Search For Homes

Save
Ask
Tour
Hide
Share
$935,000
18 Days On Site

10103 Briar Forest Drive
Houston, TX 77042

For Sale|Single Family Residence|Active
4
Beds
3
Total Baths
3
Full Baths
3,250
SqFt
$288
/SqFt
1973
Built
Subdivision:
Briargrove Park
County:
Harris
Call Now: 346.202.7307
Is this the listing for you? We can help make it yours.
346.202.7307
10103 Briar Forest Drive10103 Briar Forest Drive10103 Briar Forest Drive10103 Briar Forest Drive
Save
Ask
Tour
Hide
Share

Mortgage Calculator

Monthly Payment (Est.)

Enter an interest rate to see your estimated monthly payment.
Calculator powered by Showcase IDX, a Constellation1 Company. Copyright ©2026 Information is deemed reliable but not guaranteed.

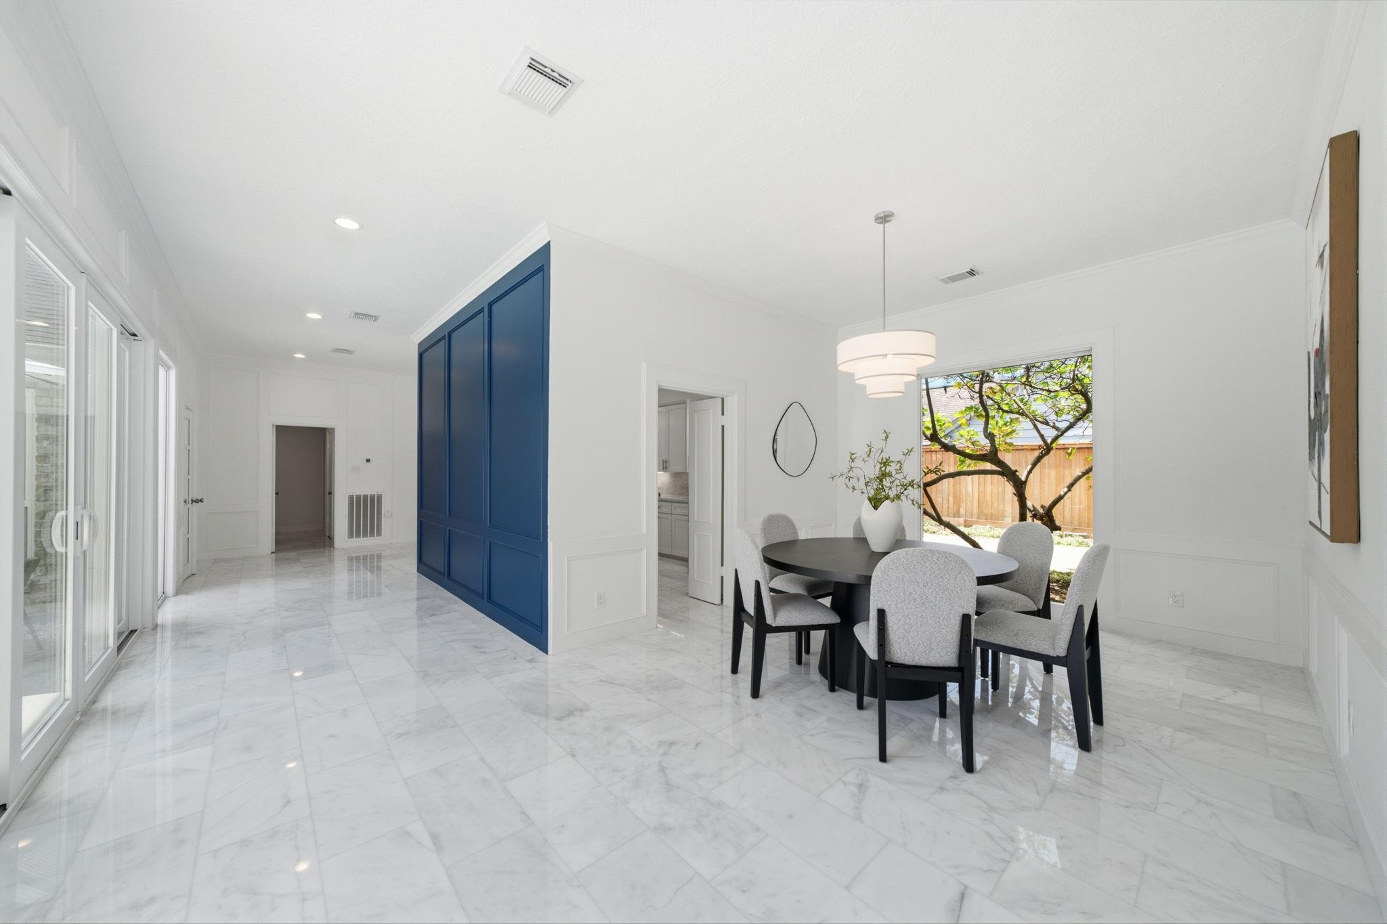
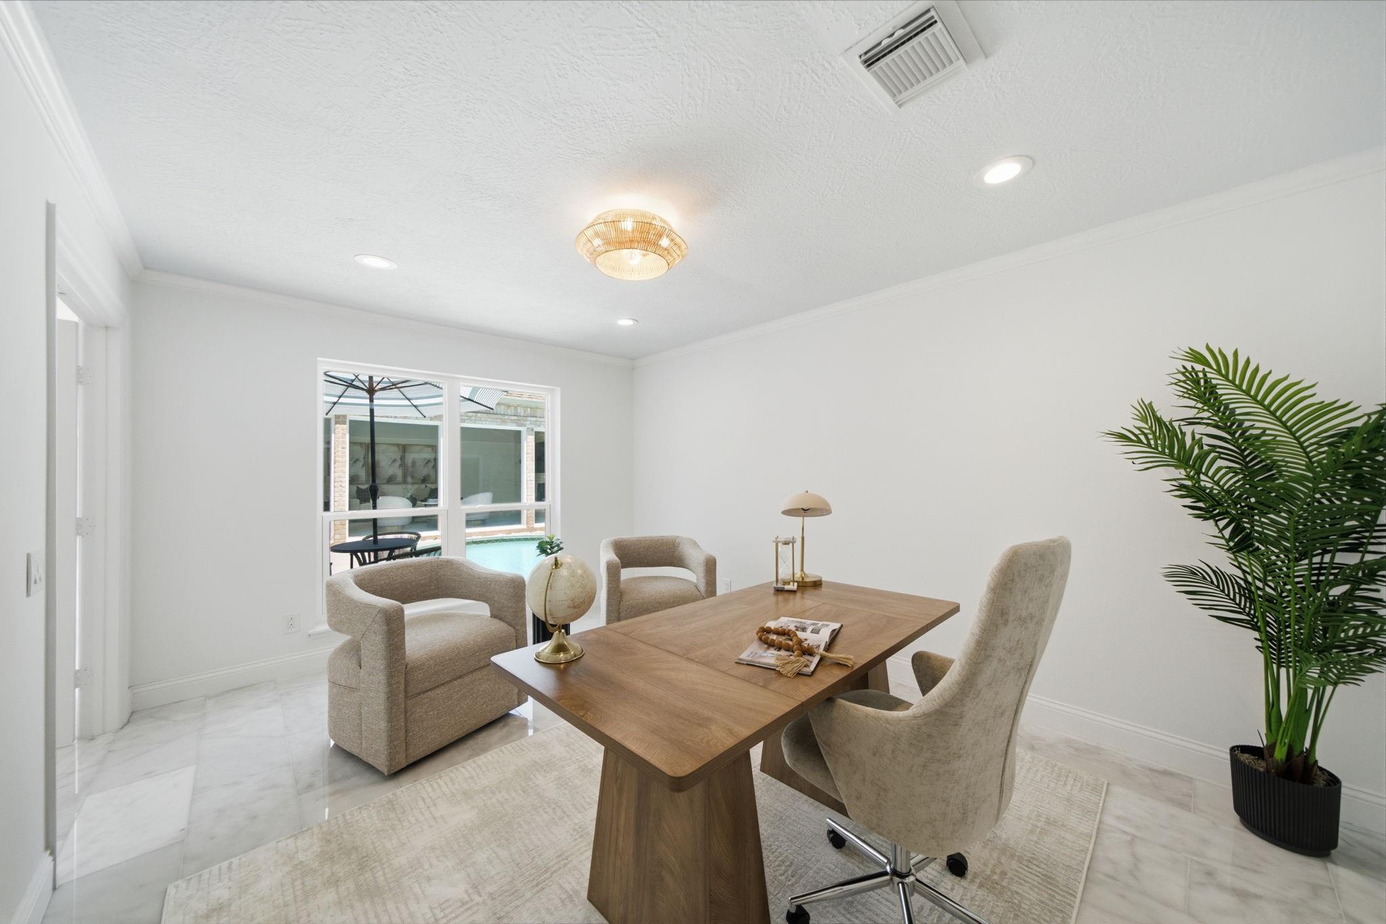
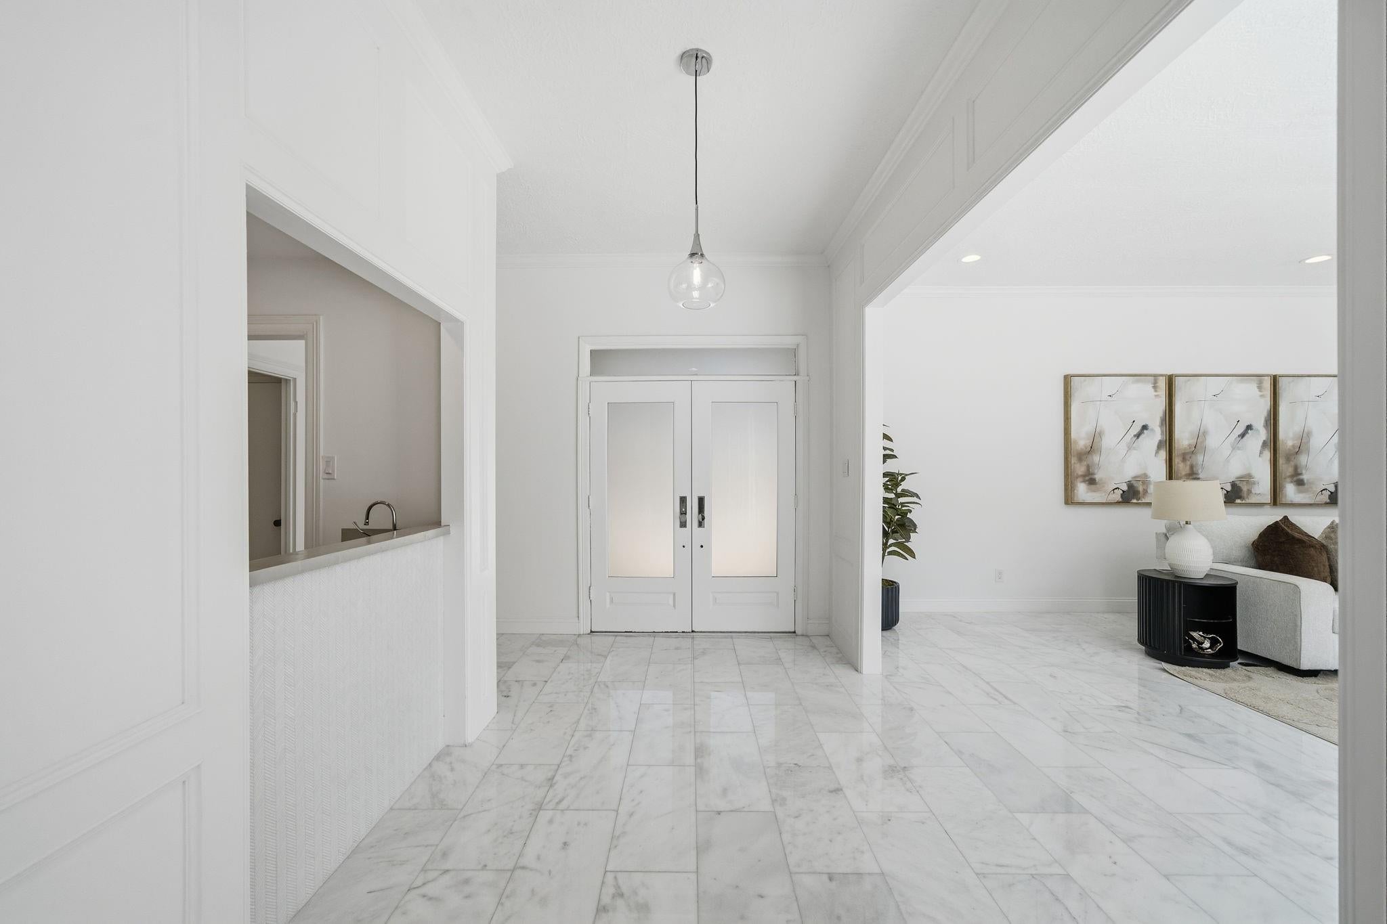
Experience elevated living in this beautifully updated & thoughtfully renovated residence situated in one of Houston’s most desirable neighborhoods. Designed to blend modern comfort with timeless sophistication, this home offers generous spaces & abundant natural light throughout. The home’s living spaces are truly exceptional. Floor-to-ceiling windows bathe the interiors in natural light & frame serene views of the courtyard & pool. A richly crafted wood-paneled library provides a warm, refined retreat, while the dedicated home office overlooking the pool offers an inspiring workspace with resort-style ambiance. At the heart of the property lies a tranquil courtyard with a sparkling pool, perfect for entertaining or unwinding in complete privacy. Discover a grand primary suite featuring an en-suite bath & walk-in closet with exceptional scale & elegance. A well-appointed Jack & Jill bathroom connects 2 additional bedrooms, creating both convenience & privacy for family or guests.

Save
Ask
Tour
Hide
Share
Listing Snapshot
Price 
$935,000
Days On Site 
18 Days
Bedrooms 
4
Inside Area (SqFt) 
3,250 sqft
Total Baths 
3
Full Baths 
3
Partial Baths 
N/A
Lot Size 
0.2498 Acres
Year Built 
1973
MLS Number 
21766190
Status 
Active
Property Tax 
$15,867
HOA/Condo/Coop Fees 
$63.75 monthly
Sq Ft Source 
N/A
Friends & Family
Recent Activity
a week agoListing updated with changes from the MLS
3 weeks agoListing first seen on site
General Features
Acres 
0.2498
Attached Garage 
Yes
Disclosures 
Seller's Disclosure
Foundation 
Slab
Garage 
Yes
Garage Spaces 
2
Green Energy Efficient 
ThermostatAppliances
Parking 
AttachedOversized
Parking Spaces 
2
Property Sub Type 
Single Family Residence
Sewer 
Public Sewer
SqFt Total 
3250
Style 
Traditional
Water Source 
Public
Interior Features
Appliances 
ENERGY STAR Qualified AppliancesDisposalDouble OvenElectric OvenMicrowaveGas CooktopDishwasher
Cooling 
Ceiling Fan(s)ElectricZoned
Fireplace 
Yes
Fireplace Features 
Gas
Fireplaces 
2
Flooring 
CarpetStoneTile
Heating 
Natural GasZoned
Interior 
High CeilingsWet BarWalk-In Closet(s)Breakfast BarPantryEntrance FoyerDouble VanitySmart Thermostat
Laundry Features 
Electric Dryer HookupGas Dryer HookupWasher Hookup
Bedroom 
Dimensions - 11 x 15Level - FirstArea - 165
Breakfast 
Dimensions - 12x10Level - FirstArea - 120
Dining Room 
Dimensions - 12x12Level - FirstArea - 144
Family Room 
Dimensions - 25x19Level - FirstArea - 475
Kitchen 
Dimensions - 12x12Level - FirstArea - 144
Master Bedroom 
Dimensions - 29x15Level - FirstArea - 435
Save
Ask
Tour
Hide
Share
Exterior Features
Construction Details 
Batts InsulationBrick
Fencing 
Back YardFull
Lot Features 
Back YardSubdivided
Patio And Porch 
Patio
Pool Features 
GuniteIn Ground
Private Pool 
Yes
Roof 
Composition
Community Features
Accessibility Features 
Accessible Entrance
Association Amenities 
ParkPlaygroundPoolTennis Court(s)Recreation Facilities
Association Fee 
$765.0
Association Fee Frequency 
Annually
Community Features 
Curbs
MLS Area 
22
School District 
27 - Houston
Financing Terms Available 
CashConventionalFHAVA Loan
Roads 
Concrete
Schools
School District
27 - Houston
Elementary School
Walnut Bend Elementary School (Houston)
Middle School
Revere Middle School
High School
Westside High School
Listing courtesy of Pop Realty [email protected]

IDX information is provided exclusively for consumers’ personal, non-commercial use. It may not be used for any purpose other than to identify prospective properties consumers may be interested in purchasing. This data is deemed reliable but is not guaranteed accurate by the MLS.

Data provided by HAR.com © 2026. All information provided should be independently verified.

Neighborhood & Commute
Source: Walkscore
Disclosure: Community information and market data powered by Constellation Data Labs. Information is deemed reliable but not guaranteed.
Save
Ask
Tour
Hide
Share