Search For Homes

Save
Ask
Tour
Hide
Share
$307,000
52 Days On Site

3822 Glenheather Drive
Houston, TX 77068

For Sale|Single Family Residence|Active
4
Beds
3
Total Baths
2
Full Baths
1
Partial Bath
2,544
SqFt
$121
/SqFt
1975
Built
Subdivision:
Oak Creek Village Sec 01
County:
Harris
Call Now: 346.202.7307
Is this the listing for you? We can help make it yours.
346.202.7307
3822 Glenheather Drive3822 Glenheather Drive3822 Glenheather Drive3822 Glenheather Drive
Save
Ask
Tour
Hide
Share

Mortgage Calculator

Monthly Payment (Est.)

$1,401
Calculator powered by Showcase IDX, a Constellation1 Company. Copyright ©2026 Information is deemed reliable but not guaranteed.

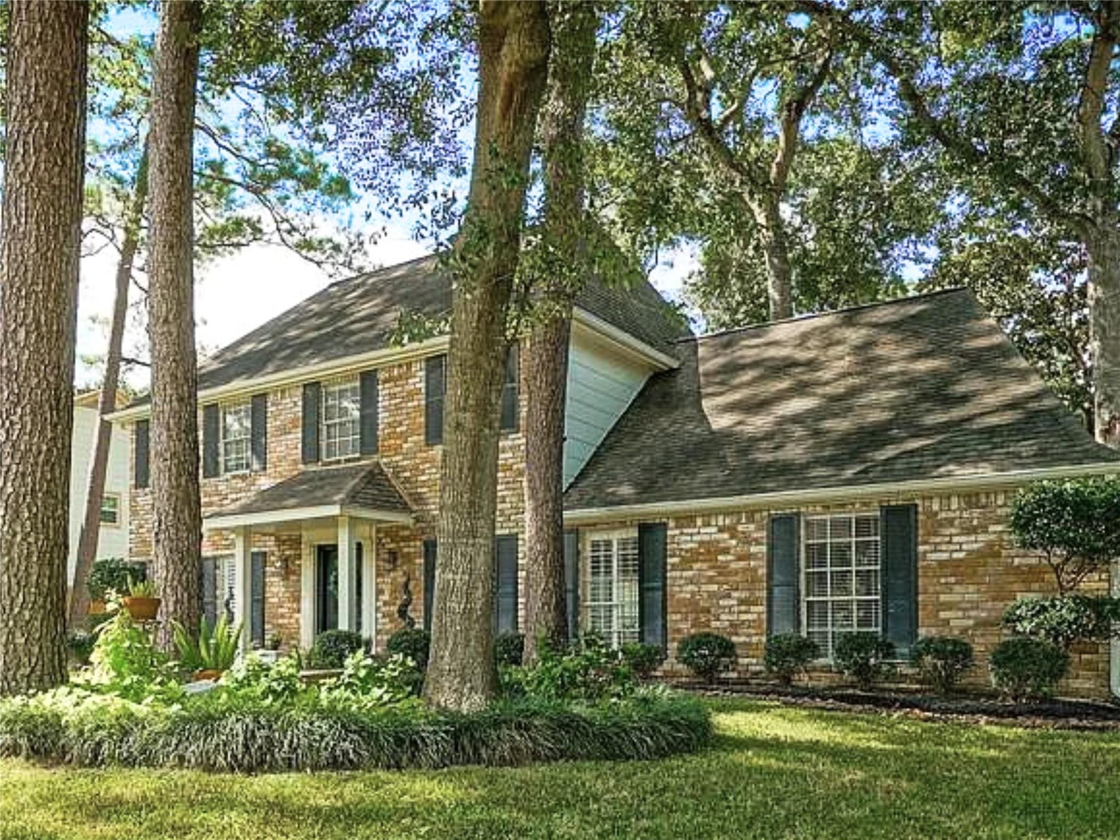
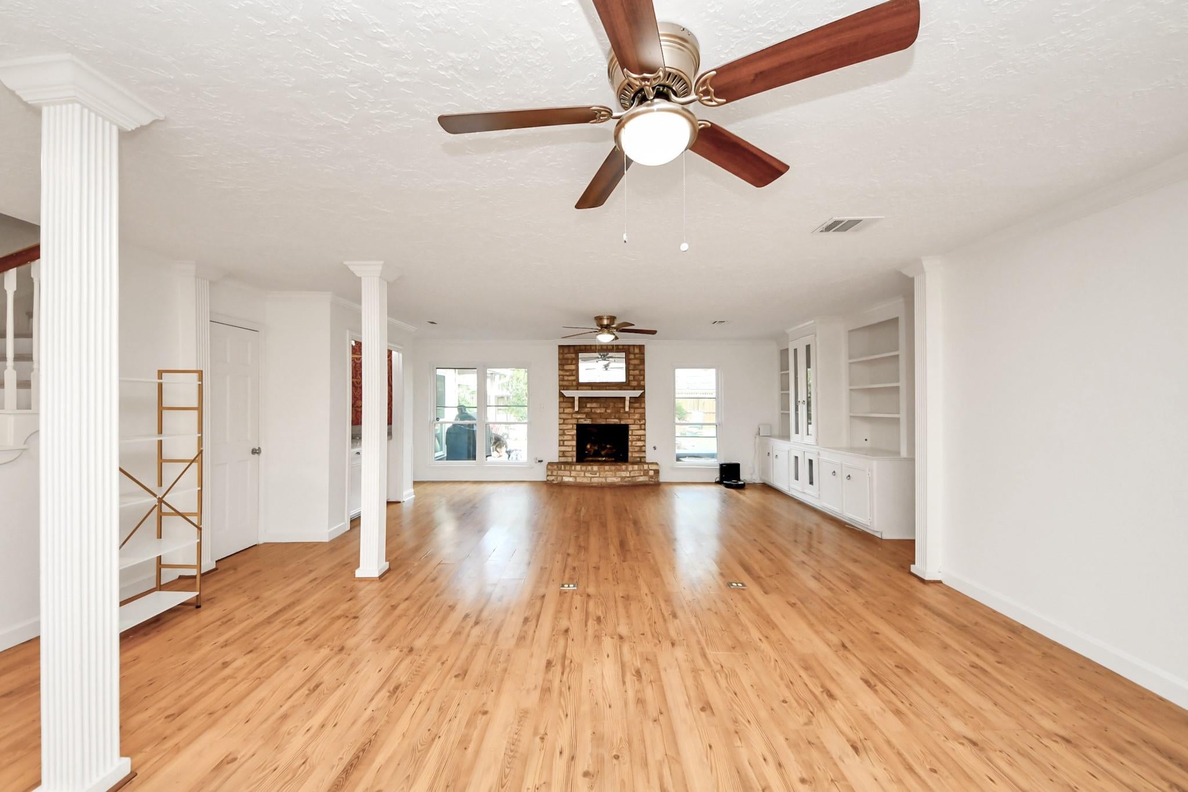
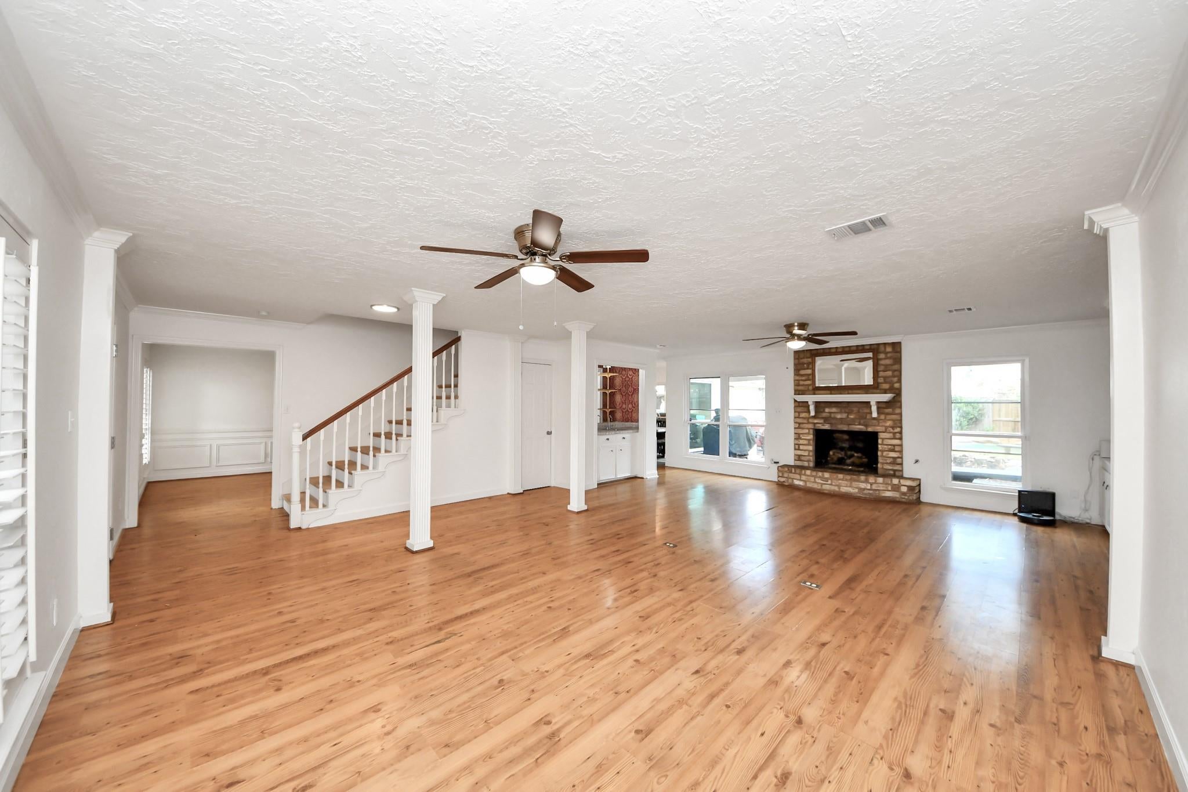
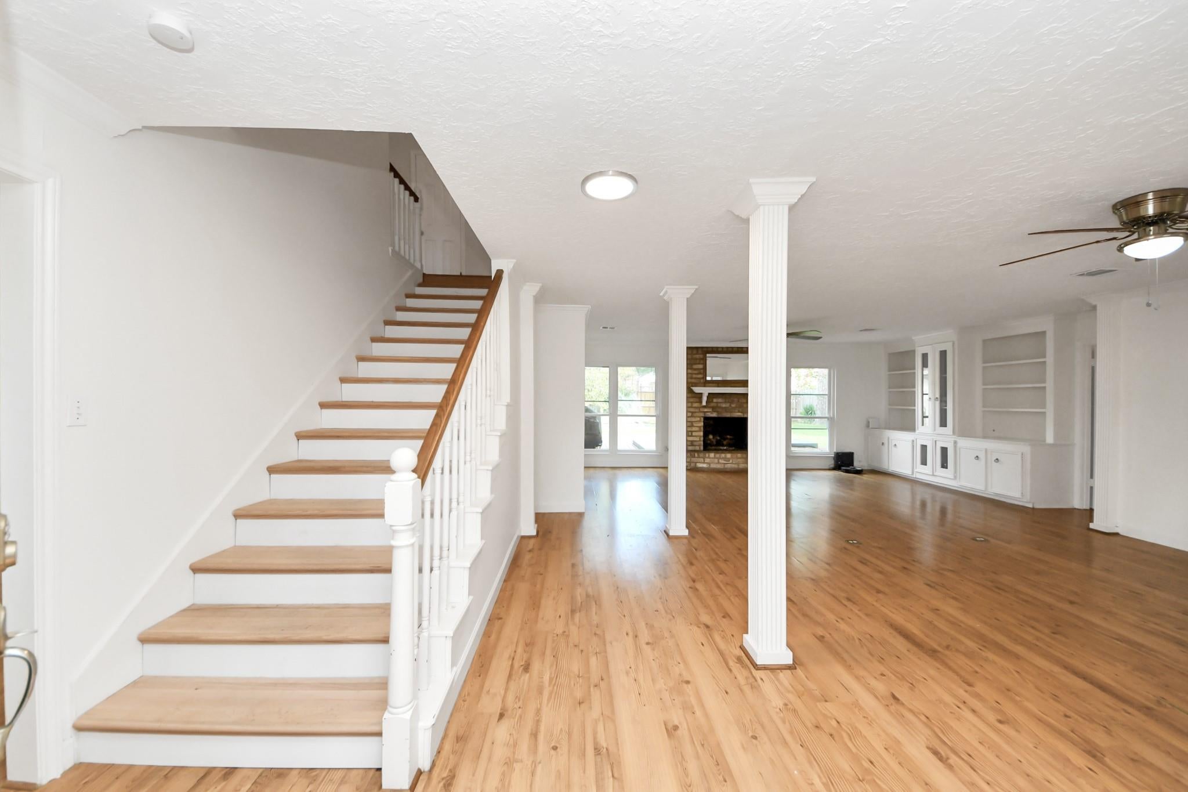
Must see while it lasts, 4-bedroom, 2.5-bath home in Oak Creek Village with classic curb appeal, mature trees, and well maintained with thoughtful recent updates. The home has been well cared for and is being brought to market with a recent positive home inspection already completed. Several rooms have been newly repainted, the roof is only a few years old, the AC is in excellent condition, and the air ducts have been recently cleaned. Inside, enjoy a functional two-story layout with generous living areas, a well-appointed kitchen featuring high-end appliances, and comfortable bedroom space upstairs. The staircase was recently redone with wood treads and risers stained to coordinate beautifully with the upstairs wood floors, giving the home a clean, finished feel. Located in an established neighborhood with convenient access to shopping, dining, schools, major roads, and nearby amenities. A strong opportunity for buyers seeking space, updates, and timeless neighborhood charm.

Save
Ask
Tour
Hide
Share
Listing Snapshot
Price 
$307,000
Days On Site 
52 Days
Bedrooms 
4
Inside Area (SqFt) 
2,544 sqft
Total Baths 
3
Full Baths 
2
Partial Baths 
1
Lot Size 
0.2194 Acres
Year Built 
1975
MLS® Number 
21792051
Status 
Active
Property Tax 
$7,587
HOA/Condo/Coop Fees 
$31.25 monthly
Sq Ft Source 
N/A
Friends & Family
Recent Activity
4 days agoListing updated with changes from the MLS®
4 days agoPrice changed to $307,000
2 months agoStatus changed to Active
2 months agoListing first seen on site
General Features
Acres 
0.2194
Attached Garage 
Yes
Disclosures 
Seller's Disclosure
Foundation 
Slab
Garage 
Yes
Garage Spaces 
2
Parking 
AttachedDetached
Parking Spaces 
2
Property Sub Type 
Single Family Residence
Sewer 
Public Sewer
SqFt Total 
2544
Style 
Traditional
Interior Features
Appliances 
DisposalDouble OvenMicrowaveGas CooktopDishwasherRefrigerator
Cooling 
Electric
Fireplace 
Yes
Fireplace Features 
Gas Log
Fireplaces 
1
Flooring 
LaminateTileWood
Heating 
Natural Gas
Interior 
High CeilingsWet Bar
Laundry Features 
Electric Dryer HookupWasher Hookup
Window Features 
Window Coverings
Bedroom 
Dimensions - 13 x 12Level - SecondArea - 156
Den 
Dimensions - 27 x 19Level - FirstArea - 513
Dining Room 
Dimensions - 12 x 11Level - FirstArea - 132
Kitchen 
Dimensions - 13 x 11Level - FirstArea - 143
Master Bedroom 
Dimensions - 15 x 14Level - FirstArea - 210
Save
Ask
Tour
Hide
Share
Exterior Features
Construction Details 
BrickCement Siding
Fencing 
Back Yard
Lot Features 
Subdivided
Patio And Porch 
CoveredPatio
Pool Features 
HeatedIn Ground
Private Pool 
Yes
Roof 
Composition
Windows/Doors 
Window Coverings
Community Features
Association Fee 
$375.0
Association Fee Frequency 
Annually
MLS Area 
13
School District 
48 - Spring
Schools
School District
48 - Spring
Elementary School
Pat Reynolds Elementary School
Middle School
Edwin M Wells Middle School
High School
Westfield High School
Listing courtesy of Keller Williams Brazos West [email protected]

IDX information is provided exclusively for consumers’ personal, non-commercial use. It may not be used for any purpose other than to identify prospective properties consumers may be interested in purchasing. This data is deemed reliable but is not guaranteed accurate by the MLS.

Data provided by HAR.com © 2026. All information provided should be independently verified.

Neighborhood & Commute
Source: Walkscore
Disclosure: Community information and market data powered by Constellation Data Labs. Information is deemed reliable but not guaranteed.
Save
Ask
Tour
Hide
Share