Search For Homes

Save
Ask
Tour
Hide
Share
$381,000
59 Days On Site

1321 De Soto Street
Houston, TX 77091

For Sale|Single Family Residence|Active
4
Beds
1
Total Bath
1
Full Bath
1,607
SqFt
$237
/SqFt
1936
Built
Subdivision:
Highland Heights Annex Sec 02
County:
Harris
Call Now: 346.202.7307
Is this the listing for you? We can help make it yours.
346.202.7307
1321 De Soto Street1321 De Soto Street1321 De Soto Street1321 De Soto Street
Save
Ask
Tour
Hide
Share

Mortgage Calculator

Monthly Payment (Est.)

$1,738
Calculator powered by Showcase IDX, a Constellation1 Company. Copyright ©2026 Information is deemed reliable but not guaranteed.

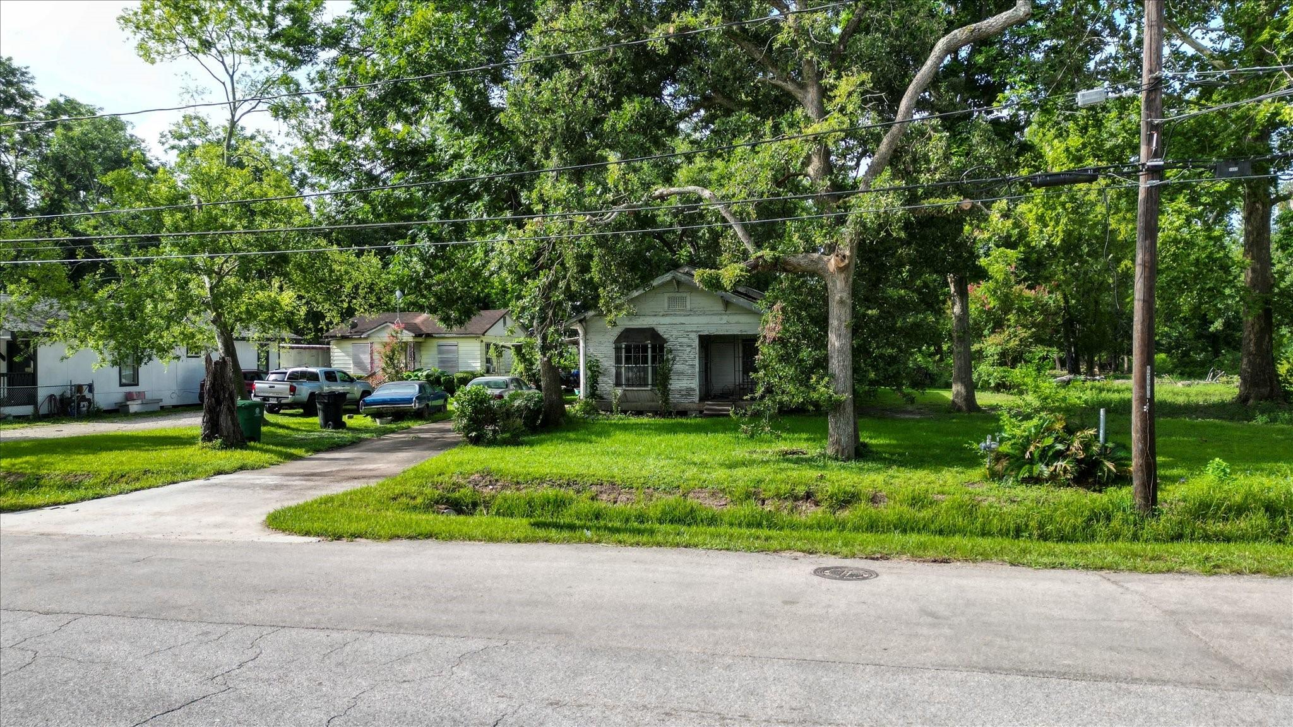
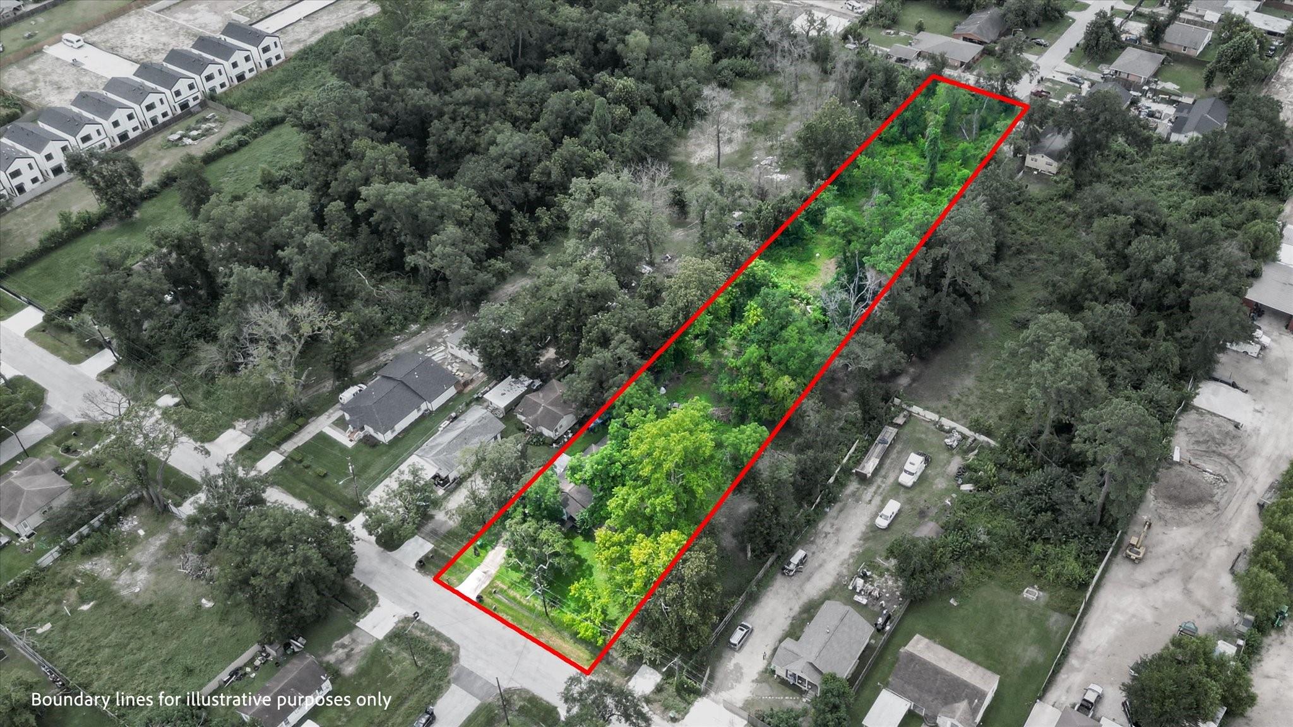
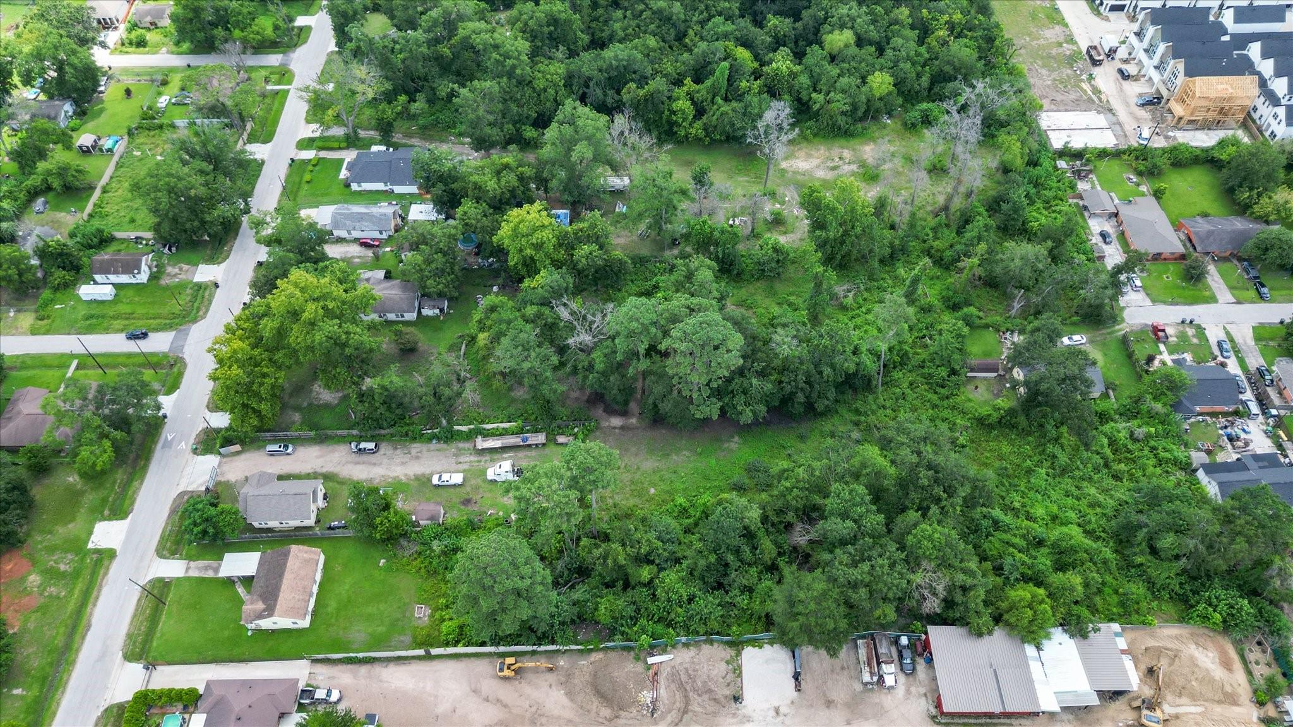
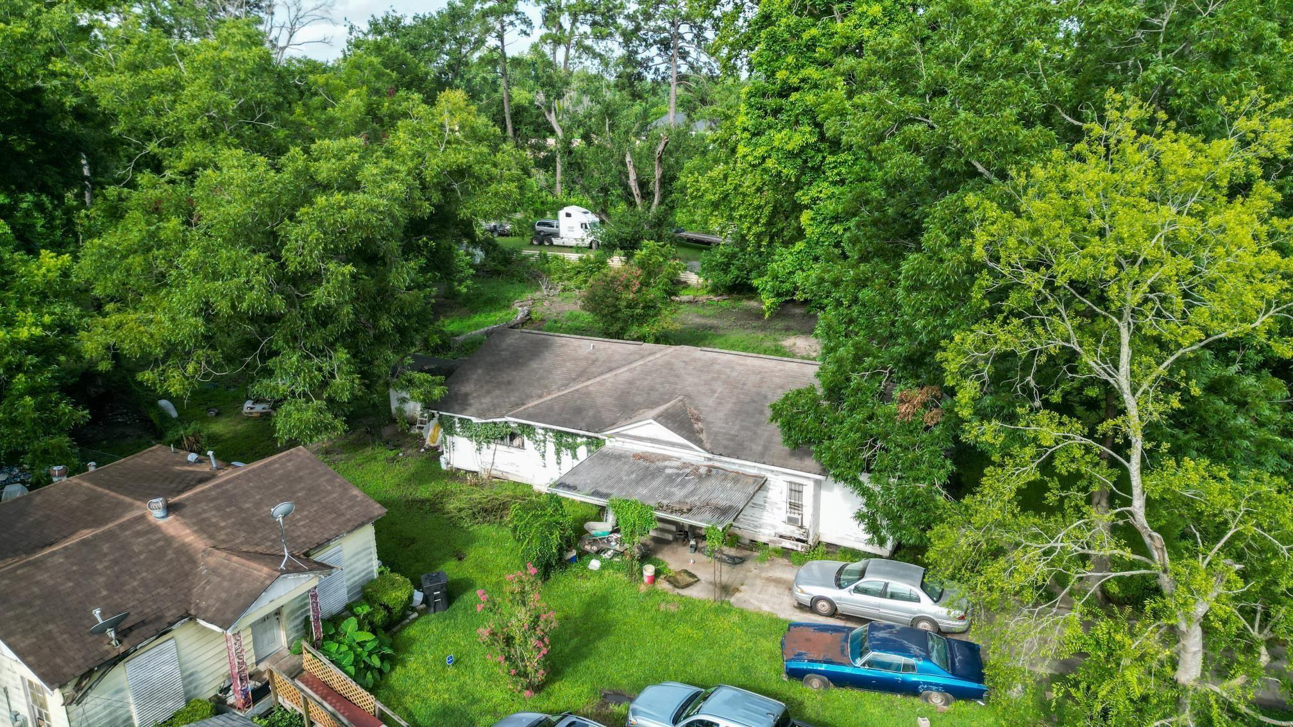
PRICE REDUCED! Sellers are highly Motivated! Exceptional Development Opportunity in Highland Heights! Don't miss this incredible opportunity to own a near 1-acre tract in one of Houston's fastest-growing communities. Whether you're a developer looking for your next residential project, an investor seeking long-term value, or a buyer ready to build a custom dream home, this property offers outstanding potential. Ideally situated with convenient access to Downtown Houston, The Heights, and major freeways, this rapidly transforming area is surrounded by impressive new construction and continued growth, making it an excellent investment for the future. The sellers are highly motivated and ready to make a deal. They are prepared to review all reasonable offers, creating an excellent opportunity for buyers to secure this property at an exceptional value. Bring your vision—and bring your offer. Opportunities like this in Highland Heights don't come along often!

Save
Ask
Tour
Hide
Share
Listing Snapshot
Price 
$381,000
Days On Site 
59 Days
Bedrooms 
4
Inside Area (SqFt) 
1,607 sqft
Total Baths 
1
Full Baths 
1
Partial Baths 
N/A
Lot Size 
0.9969 Acres
Year Built 
1936
MLS® Number 
21827151
Status 
Active
Property Tax 
$10,209
HOA/Condo/Coop Fees 
N/A
Sq Ft Source 
N/A
Friends & Family
Recent Activity
a month agoListing updated with changes from the MLS®
2 months agoListing first seen on site
General Features
Acres 
0.9969
Disclosures 
Sellers Disclosure
Foundation 
Other
Garage 
Yes
Parking 
No Garage
Property Sub Type 
Single Family Residence
SqFt Total 
1607
Style 
Traditional
Water Source 
Public
Interior Features
Cooling 
Other
Heating 
Other
Bedroom 
Dimensions - 13X15Level - FirstArea - 195
Dining Room 
Dimensions - 11X16Level - FirstArea - 176
Kitchen 
Dimensions - 12X15Level - FirstArea - 180
Living Room 
Dimensions - 15X19Level - FirstArea - 285
Master Bedroom 
Dimensions - 11X13Level - FirstArea - 143
Save
Ask
Tour
Hide
Share
Exterior Features
Construction Details 
Wood Siding
Lot Features 
Subdivided
Roof 
Composition
Community Features
MLS Area 
9
School District 
1 - Aldine
Financing Terms Available 
CashConventional
Schools
School District
1 - Aldine
Elementary School
Anderson Academy
Middle School
Drew Academy
High School
Carver H S For Applied Tech/Engineering/Arts
Listing courtesy of Realm Real Estate Professionals - Katy [email protected]

IDX information is provided exclusively for consumers’ personal, non-commercial use. It may not be used for any purpose other than to identify prospective properties consumers may be interested in purchasing. This data is deemed reliable but is not guaranteed accurate by the MLS.

Data provided by HAR.com © 2026. All information provided should be independently verified.

Neighborhood & Commute
Source: Walkscore
Disclosure: Community information and market data powered by Constellation Data Labs. Information is deemed reliable but not guaranteed.
Save
Ask
Tour
Hide
Share