Search For Homes

Save
Ask
Tour
Hide
Share
$219,990
12 Days On Site

117 Dallas Street
Angleton, TX 77515

For Sale|Single Family Residence|Active
3
Beds
2
Total Baths
2
Full Baths
1,354
SqFt
$162
/SqFt
1975
Built
Subdivision:
Country Estates Sec 1&2 Angle
County:
Brazoria
Call Now: 346.202.7307
Is this the listing for you? We can help make it yours.
346.202.7307
117 Dallas Street117 Dallas Street117 Dallas Street117 Dallas Street
Save
Ask
Tour
Hide
Share

Mortgage Calculator

Monthly Payment (Est.)

Enter an interest rate to see your estimated monthly payment.
Calculator powered by Showcase IDX, a Constellation1 Company. Copyright ©2026 Information is deemed reliable but not guaranteed.

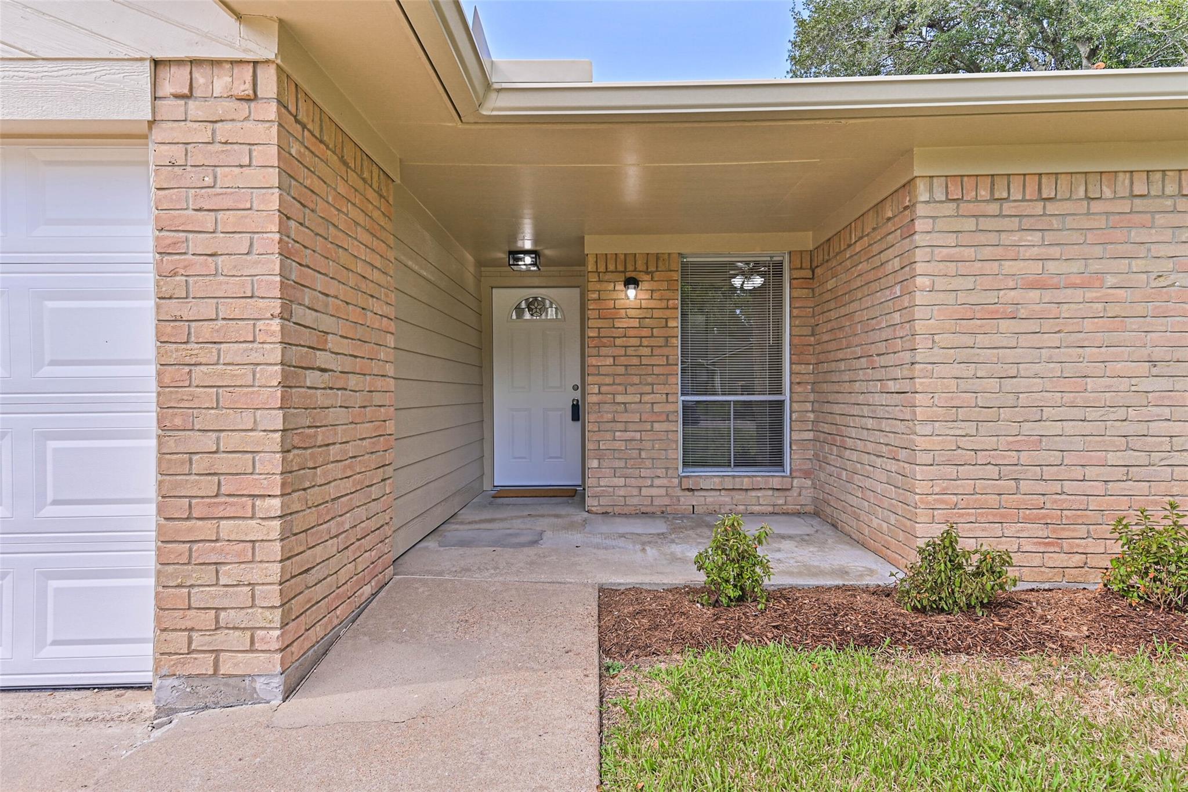
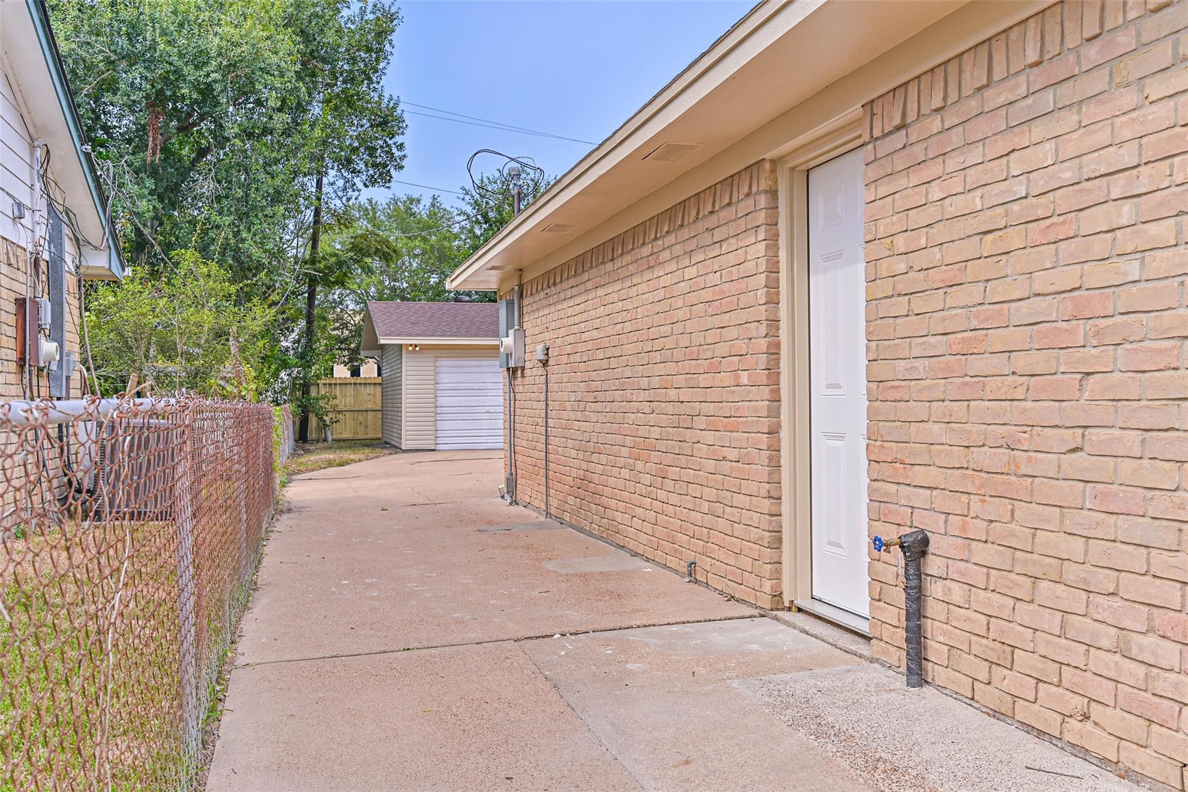
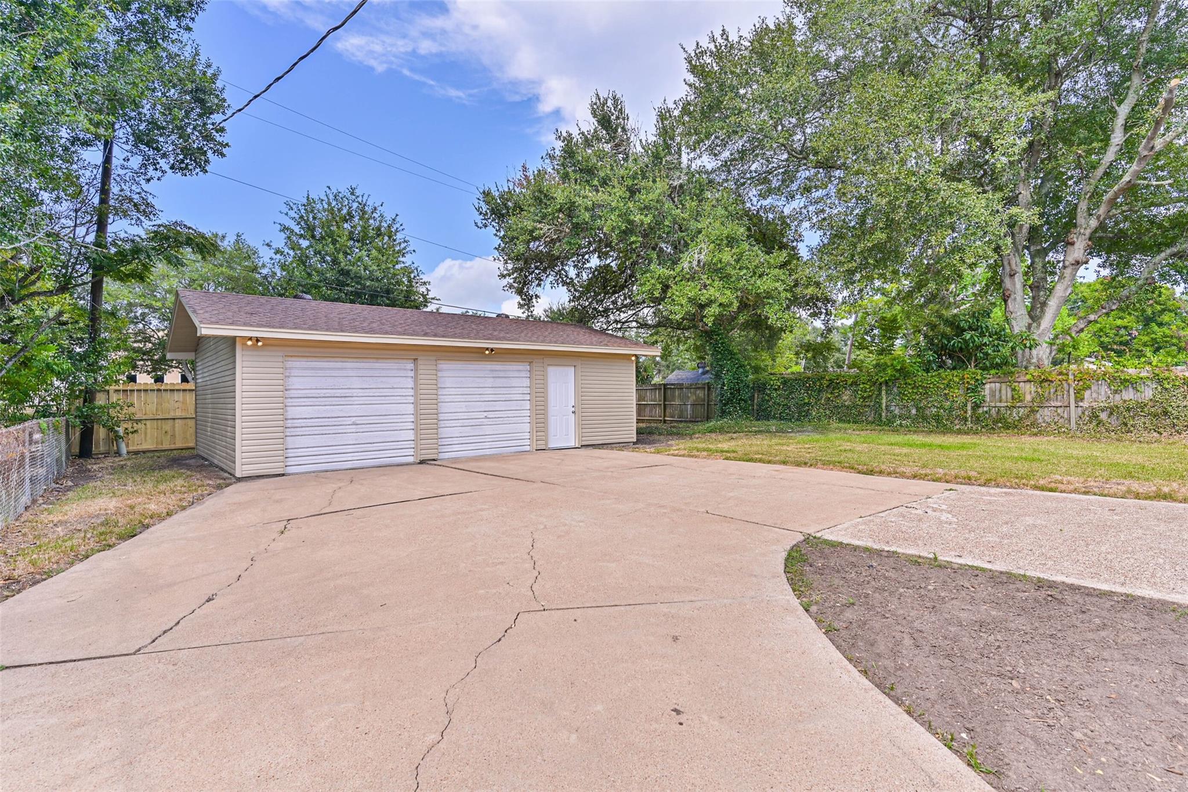
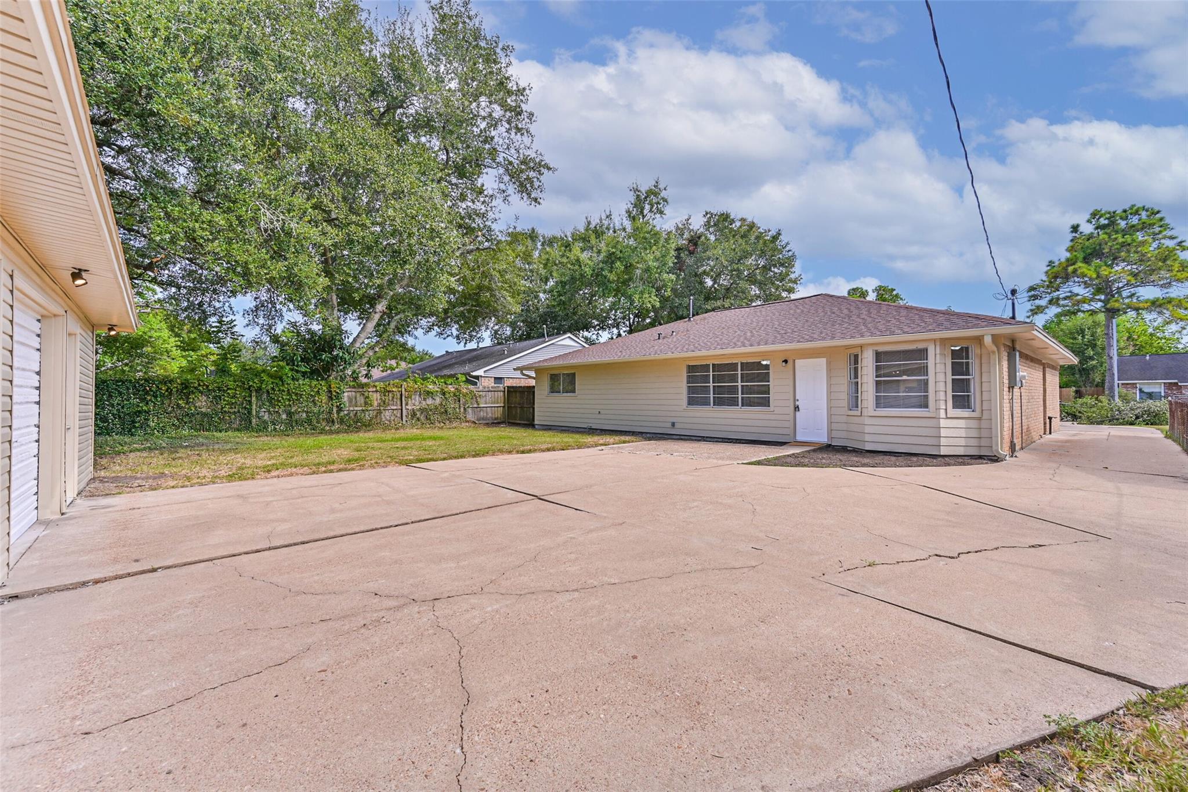
Three bedrooms and two full baths, an attached two-car garage, plus a second 29x18 two-car garage at the back with its own driveway and electrical panel. Both garages are sheetrocked, painted and finished. New granite counters in the kitchen and in both bathrooms, new stainless appliances, and a breakfast bar open to the living area. All new flooring throughout, vinyl plank in the living space and new carpet in the bedrooms, with fresh paint inside and out. Both baths are done: a new shower in the primary, a new tub and shower with tile surround in the hall bath, and new toilets in both. Systems are handled. Copper water supply lines, a 2022 Carrier HVAC system, a new water heater, a new electrical panel, new rain gutters, and new Hardie plank siding on the rear of the house and at the front entrance. Large fenced back yard. FEMA Flood Zone X, no flooding. No HOA.

Save
Ask
Tour
Hide
Share
Listing Snapshot
Price 
$219,990
Days On Site 
12 Days
Bedrooms 
3
Inside Area (SqFt) 
1,354 sqft
Total Baths 
2
Full Baths 
2
Partial Baths 
N/A
Lot Size 
0.2036 Acres
Year Built 
1975
MLS® Number 
21887052
Status 
Active
Property Tax 
$3,849
HOA/Condo/Coop Fees 
N/A
Sq Ft Source 
N/A
Friends & Family
Recent Activity
4 days agoListing updated with changes from the MLS®
2 weeks agoListing first seen on site
General Features
Acres 
0.2036
Attached Garage 
Yes
Disclosures 
Owner/AgentSeller's Disclosure
Foundation 
Slab
Garage 
Yes
Garage Spaces 
4
Green Energy Efficient 
ThermostatLighting
Parking 
AttachedDetachedOversizedAdditional ParkingGolf Cart GarageWorkshop in Garage
Parking Spaces 
4
Property Sub Type 
Single Family Residence
Sewer 
Public Sewer
SqFt Total 
1354
Style 
Traditional
Water Source 
Public
Interior Features
Appliances 
DisposalElectric OvenElectric RangeFree-Standing RangeDishwasherExhaust FanOven
Cooling 
Ceiling Fan(s)Electric
Flooring 
CarpetVinyl
Heating 
Natural Gas
Interior 
High CeilingsWalk-In Closet(s)Breakfast BarPantryEntrance FoyerGranite CountersVaulted Ceiling(s)Smart Thermostat
Laundry Features 
Electric Dryer HookupGas Dryer HookupWasher Hookup
Window Features 
Window Coverings
Bathroom 
Dimensions - 10x6Level - FirstArea - 60
Bedroom 
Dimensions - 11x10Level - FirstArea - 110
Breakfast 
Dimensions - 9x8Level - FirstArea - 72
Kitchen 
Dimensions - 11x8Level - FirstArea - 88
Living Room 
Dimensions - 20x13Level - FirstArea - 260
Master Bathroom 
Dimensions - 12x8Level - FirstArea - 96
Master Bedroom 
Dimensions - 15x11Level - FirstArea - 165
Save
Ask
Tour
Hide
Share
Exterior Features
Construction Details 
BrickCement SidingVinyl SidingWood Siding
Fencing 
Back Yard
Lot Features 
Back YardClearedSubdivided
Other Structures 
Shed(s)
Patio And Porch 
PorchPatio
Roof 
Composition
Windows/Doors 
Window Coverings
Community Features
Community Features 
Curbs
MLS Area 
5
School District 
5 - Angleton
Financing Terms Available 
CashConventionalFHAOwner Will CarryUSDA LoanVA Loan
Roads 
Concrete
Schools
School District
5 - Angleton
Elementary School
Central Elementary School (Angleton)
Middle School
Angleton Middle School
High School
Angleton High School
Listing courtesy of Champions NextGen Real Estate [email protected]

IDX information is provided exclusively for consumers’ personal, non-commercial use. It may not be used for any purpose other than to identify prospective properties consumers may be interested in purchasing. This data is deemed reliable but is not guaranteed accurate by the MLS.

Data provided by HAR.com © 2026. All information provided should be independently verified.

Neighborhood & Commute
Source: Walkscore
Disclosure: Community information and market data powered by Constellation Data Labs. Information is deemed reliable but not guaranteed.
Save
Ask
Tour
Hide
Share