Search For Homes

Save
Ask
Tour
Hide
Share
$169,900
3 Days On Site

2117 Casa Rio Circle
Dickinson, TX 77539

For Sale|Condominium|Active
2
Beds
2
Total Baths
1
Full Bath
1
Partial Bath
1,988
SqFt
$85
/SqFt
1975
Built
Subdivision:
Casa Rio Condo
County:
Galveston
Call Now: 346.202.7307
Is this the listing for you? We can help make it yours.
346.202.7307
2117 Casa Rio Circle2117 Casa Rio Circle2117 Casa Rio Circle2117 Casa Rio Circle
Save
Ask
Tour
Hide
Share

Mortgage Calculator

Monthly Payment (Est.)

Enter an interest rate to see your estimated monthly payment.
Calculator powered by Showcase IDX, a Constellation1 Company. Copyright ©2026 Information is deemed reliable but not guaranteed.

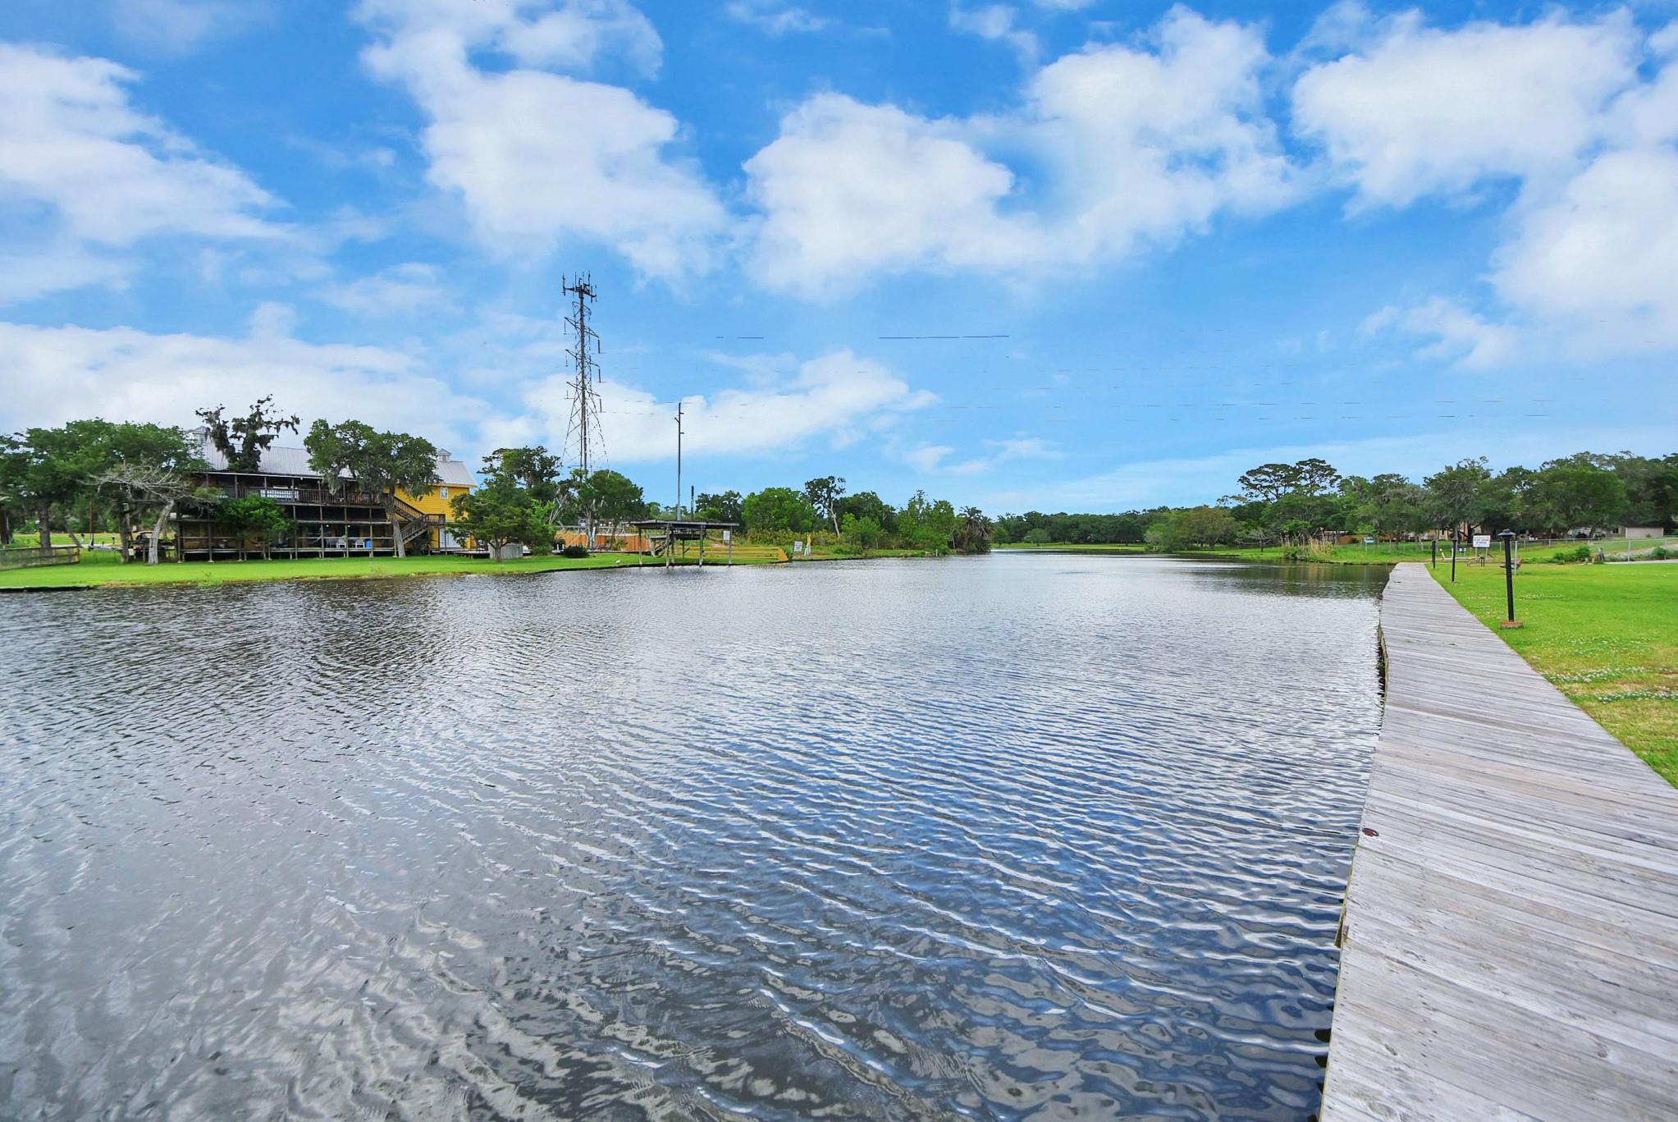
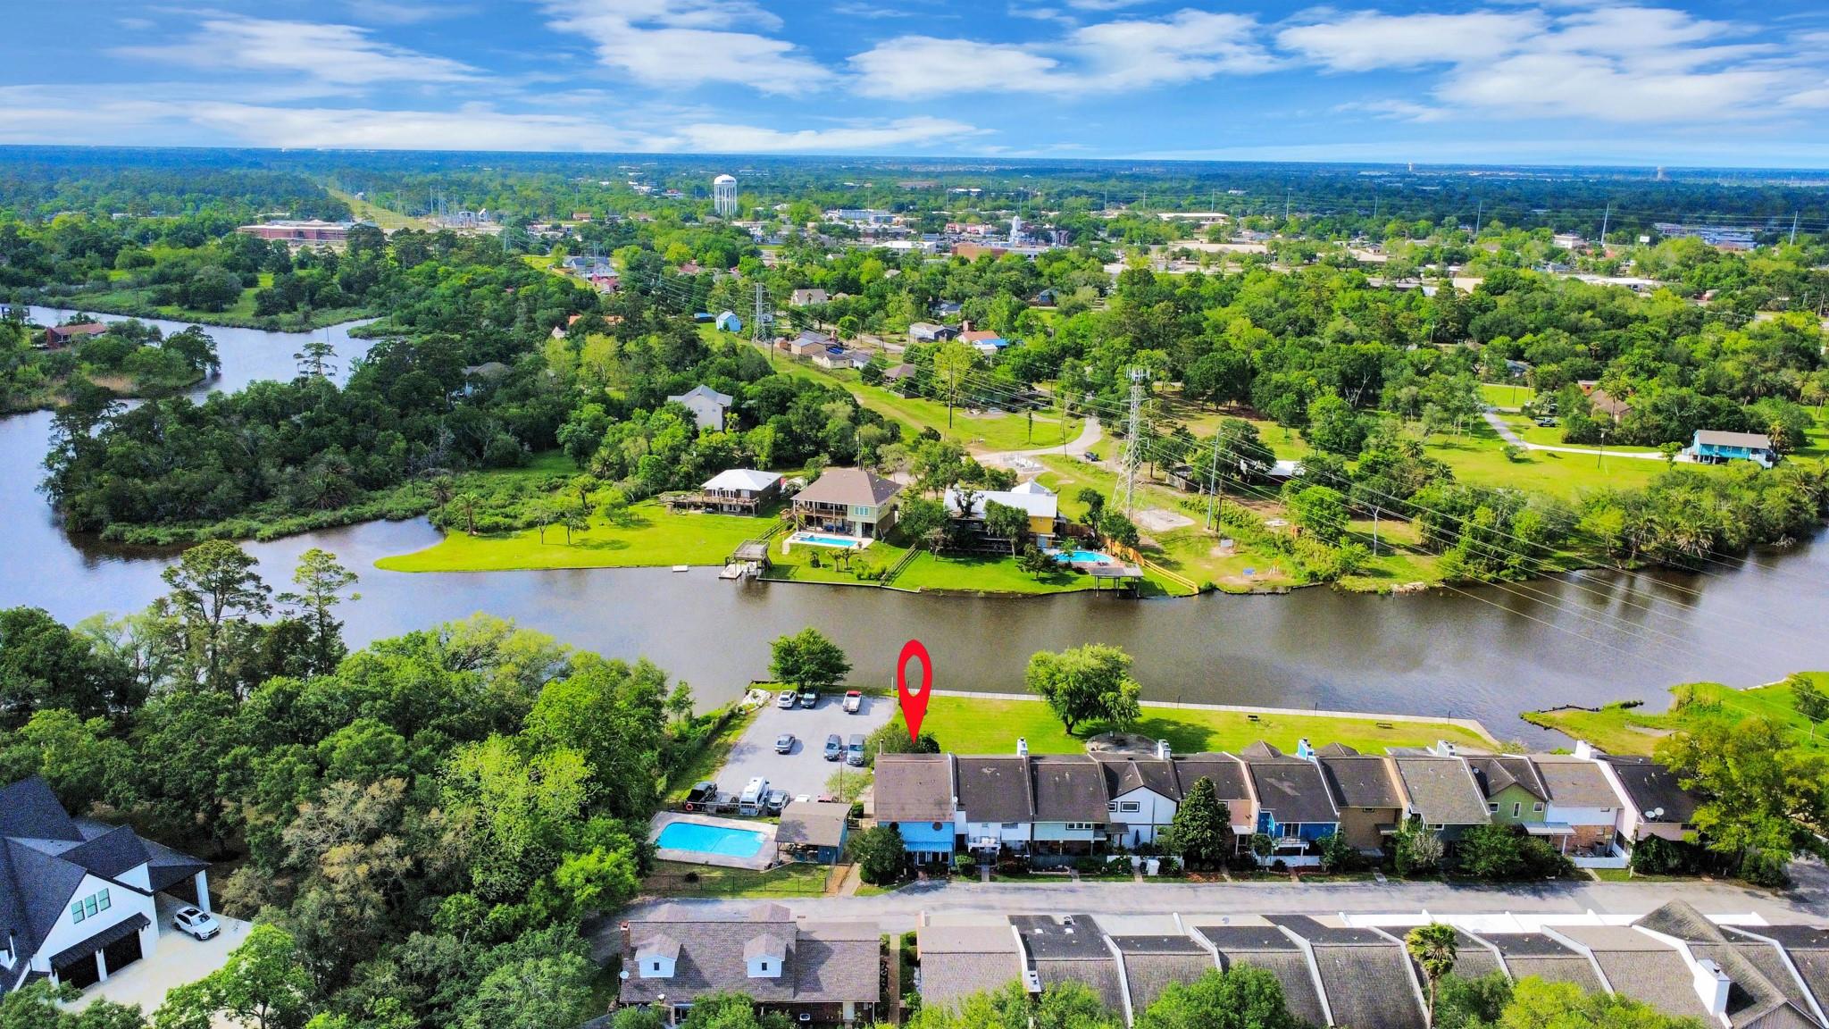
Waterfront views, an updated kitchen, and two private balconies—there’s plenty to love at 2117 Casa Rio Circle! This 2-bedroom, 2-bath Casa Rio condo features an open-concept layout with abundant windows that fill the home with natural light and showcase bayou views throughout the living spaces. The updated kitchen opens to the living and dining areas, creating an inviting space for everyday living and entertaining. Step onto either balcony for morning coffee or a relaxing evening overlooking the water. A versatile bonus room offers options for a home office, hobby room, or additional sitting area, while the 2-car garage provides convenient parking and ample storage. Casa Rio residents also enjoy a community swimming pool, courtyard, and private boat ramp, with opportunities for boating and fishing close to home. Whether you’re seeking a full-time residence or weekend getaway, come experience this waterfront setting for yourself. Schedule your private showing today!

Save
Ask
Tour
Hide
Share
Listing Snapshot
Price 
$169,900
Days On Site 
3 Days
Bedrooms 
2
Inside Area (SqFt) 
1,988 sqft
Total Baths 
2
Full Baths 
1
Partial Baths 
1
Lot Size 
0.0456 Acres
Year Built 
1975
MLS® Number 
21915758
Status 
Active
Property Tax 
$6,463
HOA/Condo/Coop Fees 
$645 monthly
Sq Ft Source 
N/A
Friends & Family
Recent Activity
yesterdayListing updated with changes from the MLS®
yesterdayStatus changed to Active
4 days agoListing first seen on site
General Features
Acres 
0.0456
Attached Garage 
Yes
Disclosures 
Seller's Disclosure
Foundation 
Slab
Garage 
Yes
Garage Spaces 
2
Number Of Stories 
2
Parking 
AttachedAdditional ParkingUnassigned
Parking Spaces 
2
Property Sub Type 
Condominium
Sewer 
Public Sewer
SqFt Total 
1988
Style 
Traditional
Water Source 
Public
Interior Features
Appliances 
DisposalElectric OvenMicrowaveElectric RangeDishwasher
Cooling 
Electric
Fireplace 
Yes
Fireplaces 
1
Flooring 
TileVinyl
Heating 
Electric
Interior 
Wet Bar
Laundry Features 
InsideElectric Dryer Hookup
Bedroom 
Dimensions - 14x12Level - SecondArea - 168
Extra Room 
Dimensions - 20x10Level - FirstArea - 200
Kitchen 
Dimensions - 17x8Level - FirstArea - 136
Living Room 
Dimensions - 23x4Level - FirstArea - 92
Master Bedroom 
Dimensions - 15x13Level - SecondArea - 195
Save
Ask
Tour
Hide
Share
Exterior Features
Construction Details 
BrickWood Siding
Exterior 
Balcony
Lot Features 
Corner Lot
Roof 
Composition
View 
PoolWater
Waterfront 
Yes
Waterview 
PoolWater
Community Features
Association Amenities 
ClubhousePoolTennis Court(s)Recreation Facilities
Association Fee 
$645.0
Association Fee Frequency 
Monthly
Community Features 
Tennis Court(s)Clubhouse
MLS Area 
33
School District 
17 - Dickinson
Financing Terms Available 
CashConventionalFHAVA Loan
Schools
School District
17 - Dickinson
Elementary School
Hughes Road Elementary School
Middle School
John And Shamarion Barber Middle School
High School
Dickinson High School
Listing courtesy of Larks Nest Real Estate LLC [email protected]

IDX information is provided exclusively for consumers’ personal, non-commercial use. It may not be used for any purpose other than to identify prospective properties consumers may be interested in purchasing. This data is deemed reliable but is not guaranteed accurate by the MLS.

Data provided by HAR.com © 2026. All information provided should be independently verified.

Neighborhood & Commute
Source: Walkscore
Disclosure: Community information and market data powered by Constellation Data Labs. Information is deemed reliable but not guaranteed.
Save
Ask
Tour
Hide
Share