Search For Homes

Save
Ask
Tour
Hide
Share
$3,400
3 Days On Site

3102 Stargate Court
Houston, TX 77068

For Rent|Single Family Residence|Active
4
Beds
3
Total Baths
3
Full Baths
3,290
SqFt
$1
/SqFt
1997
Built
Subdivision:
Waterford Park
County:
Harris
Call Now: 346.202.7307
Is this the listing for you? We can help make it yours.
346.202.7307
3102 Stargate Court3102 Stargate Court3102 Stargate Court3102 Stargate Court
Save
Ask
Tour
Hide
Share

Mortgage Calculator

Monthly Payment (Est.)

Enter an interest rate to see your estimated monthly payment.
Calculator powered by Showcase IDX, a Constellation1 Company. Copyright ©2026 Information is deemed reliable but not guaranteed.

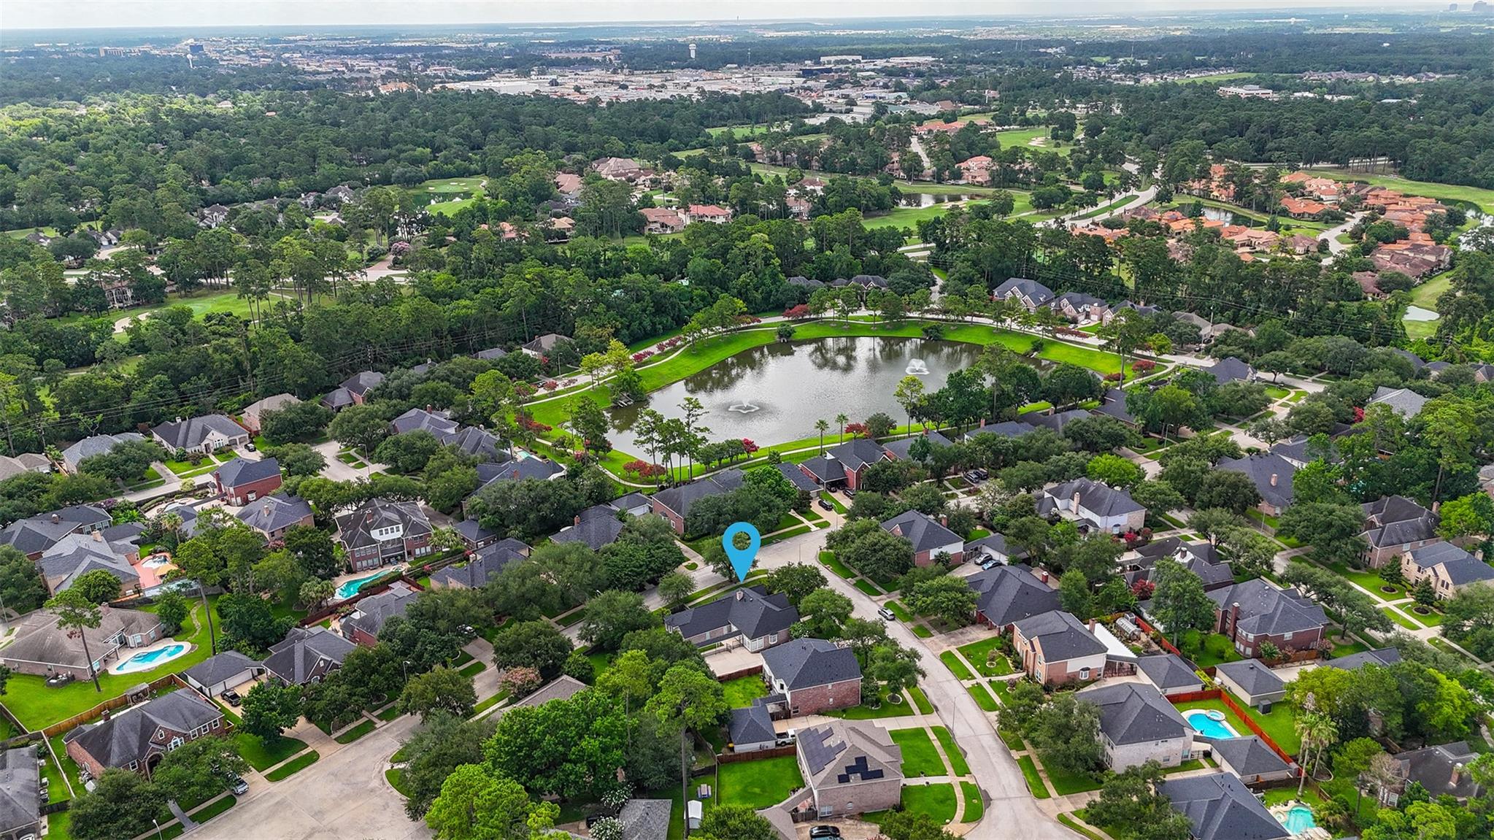
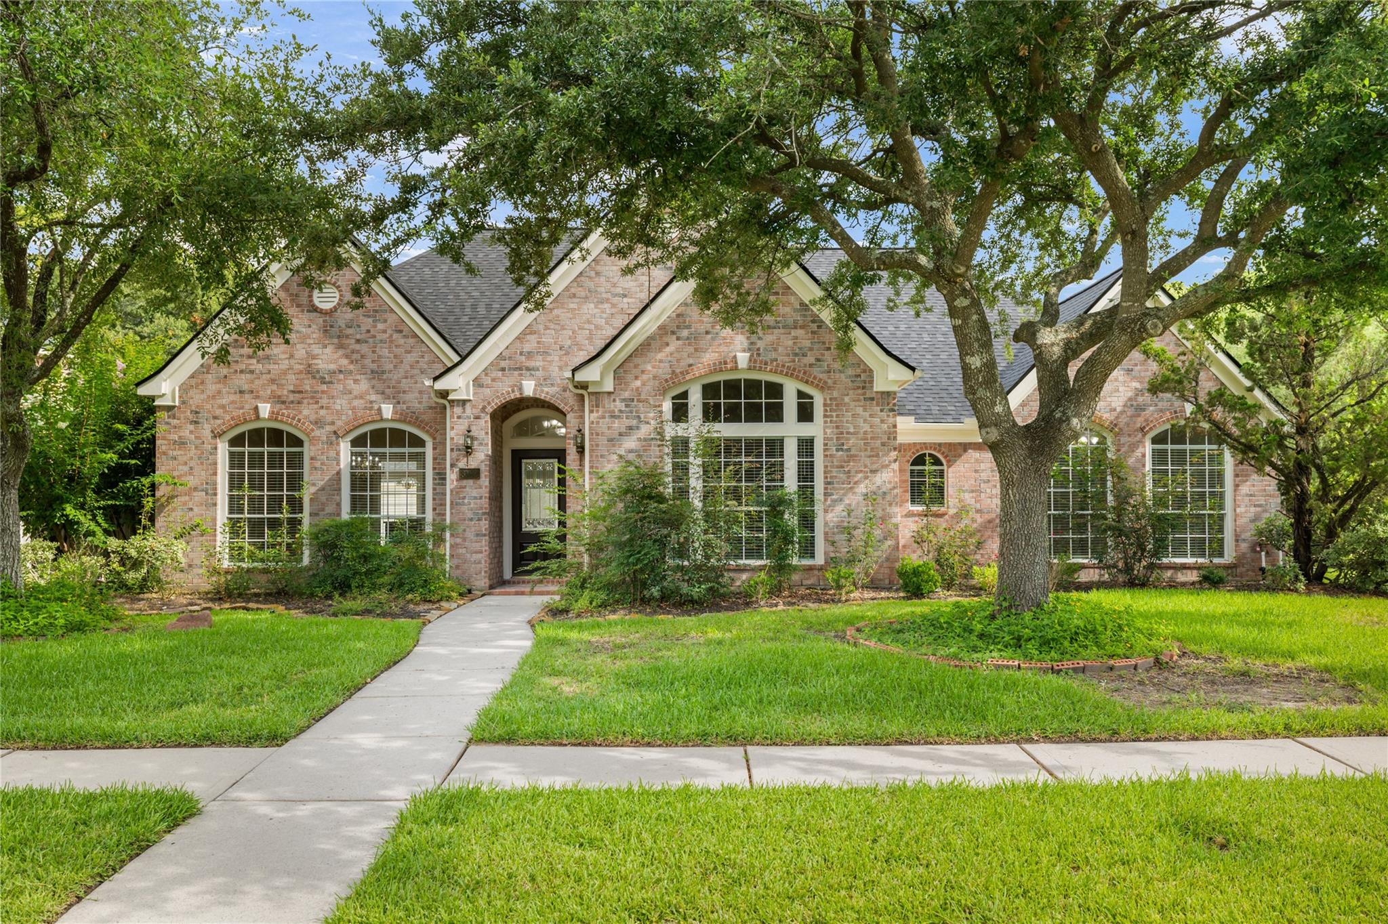
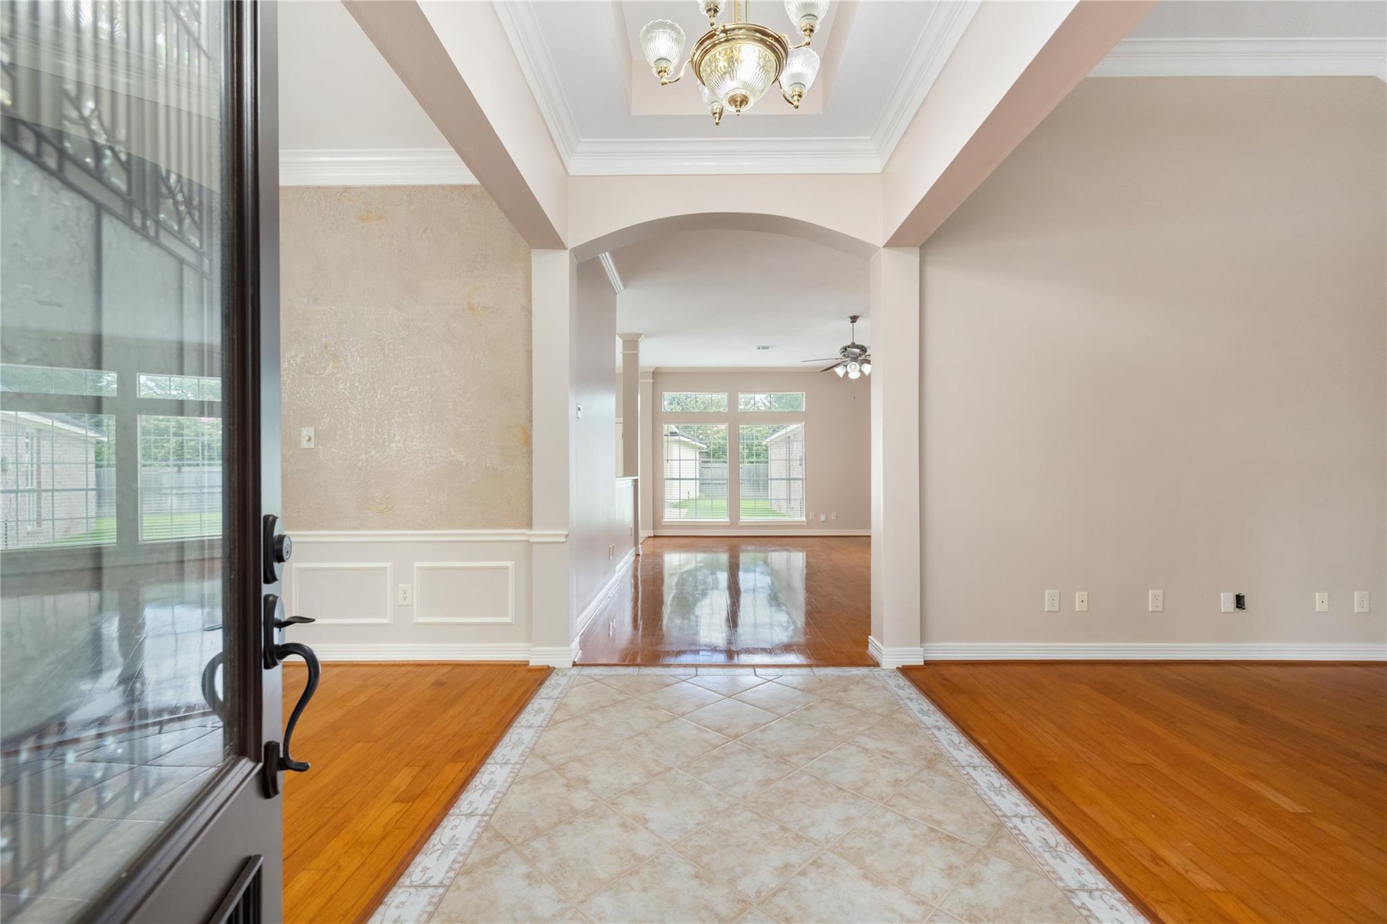
Overflowing with warmth, character, & charm—this beautifully crafted home in Waterford Park offers the perfect blend of elegant updates & timeless style. Perfectly set on a spacious corner lot, this lovely home features glistening wood floors, crown molding, tray ceilings, beautiful open floor plan, large windows, & tons of natural light! The thoughtfully designed layout includes formal living & dining, cozy family room w/ fireplace & custom built-ins, & a well-appointed kitchen w/ granite counters & abundant cabinetry. The expansive primary suite is a true retreat w/ a spacious sitting area, spa-inspired bath, & custom closet! Outside, enjoy a large backyard, detached 3-car garage, & gated driveway. Indulge in this lovely communities scenic walking trails, & peaceful pond! Residents of Waterford Park also enjoy easy access to membership at the Northgate Country Club which boasts 2 golf courses, tennis & pickleball courts, clubhouse, & pool! Home is conveniently located close to Hwy's!

Save
Ask
Tour
Hide
Share
Listing Snapshot
Price 
$3,400
Days On Site 
3 Days
Bedrooms 
4
Inside Area (SqFt) 
3,290 sqft
Total Baths 
3
Full Baths 
3
Partial Baths 
N/A
Lot Size 
0.2922 Acres
Year Built 
1997
MLS Number 
21927913
Status 
Active
Property Tax 
N/A
HOA/Condo/Coop Fees 
N/A
Sq Ft Source 
N/A
Friends & Family
Recent Activity
4 days agoListing updated with changes from the MLS
4 days agoListing first seen on site
General Features
Acres 
0.2922
Direction Faces 
South
Disclosures 
MudSeller's DisclosureSpecial Addendum
Garage 
Yes
Garage Spaces 
3
Parking 
DetachedElectric GateGated
Parking Spaces 
3
Pets 
Call
Property Sub Type 
Single Family Residence
Sewer 
Public Sewer
SqFt Total 
3290
Style 
Traditional
Water Source 
Public
Interior Features
Appliances 
DisposalConvection OvenElectric OvenMicrowaveDishwasher
Cooling 
ElectricZoned
Fireplace 
Yes
Fireplaces 
1
Flooring 
CarpetTileWood
Furnished 
Unfurnished
Heating 
Natural GasZoned
Interior 
High CeilingsGranite CountersDouble Vanity
Laundry Features 
Electric Dryer HookupWasher Hookup
Window Features 
Window Coverings
Bedroom 
Dimensions - 13x14Level - FirstArea - 182
Breakfast 
Dimensions - 10x14Level - FirstArea - 140
Den 
Dimensions - 23x19Level - FirstArea - 437
Dining Room 
Dimensions - 13x13Level - FirstArea - 169
Kitchen 
Dimensions - 13x14Level - FirstArea - 182
Living Room 
Dimensions - 19x13Level - FirstArea - 247
Master Bathroom 
Level - First
Utility Room 
Level - First
Save
Ask
Tour
Hide
Share
Exterior Features
Fencing 
Back YardFull
Lot Features 
Corner LotCul-De-SacWooded
Patio And Porch 
Patio
Waterfront Features 
Pond
Windows/Doors 
Window Coverings
Community Features
Accessibility Features 
Therapeutic Whirlpool
Community Features 
Curbs
MLS Area 
13
School District 
48 - Spring
Roads 
Concrete
Schools
School District
48 - Spring
Elementary School
Pat Reynolds Elementary School
Middle School
Edwin M Wells Middle School
High School
Westfield High School
Listing courtesy of Better Homes and Gardens Real Estate Gary Greene - Champions [email protected]

IDX information is provided exclusively for consumers’ personal, non-commercial use. It may not be used for any purpose other than to identify prospective properties consumers may be interested in purchasing. This data is deemed reliable but is not guaranteed accurate by the MLS.

Data provided by HAR.com © 2026. All information provided should be independently verified.

Neighborhood & Commute
Source: Walkscore
Disclosure: Community information and market data powered by Constellation Data Labs. Information is deemed reliable but not guaranteed.
Save
Ask
Tour
Hide
Share