Search For Homes

Save
Ask
Tour
Hide
Share
$275,000
51 Days On Site

2708 County Road 686
Brazoria, TX 77422

For Sale|Single Family Residence|Active
4
Beds
4
Total Baths
2
Full Baths
2
Partial Baths
2,040
SqFt
$135
/SqFt
1978
Built
Subdivision:
Davis Sub Se 1/2 10-11
County:
Brazoria
Call Now: 346.202.7307
Is this the listing for you? We can help make it yours.
346.202.7307
2708 County Road 6862708 County Road 6862708 County Road 6862708 County Road 686
Save
Ask
Tour
Hide
Share

Mortgage Calculator

Monthly Payment (Est.)

Enter an interest rate to see your estimated monthly payment.
Calculator powered by Showcase IDX, a Constellation1 Company. Copyright ©2026 Information is deemed reliable but not guaranteed.

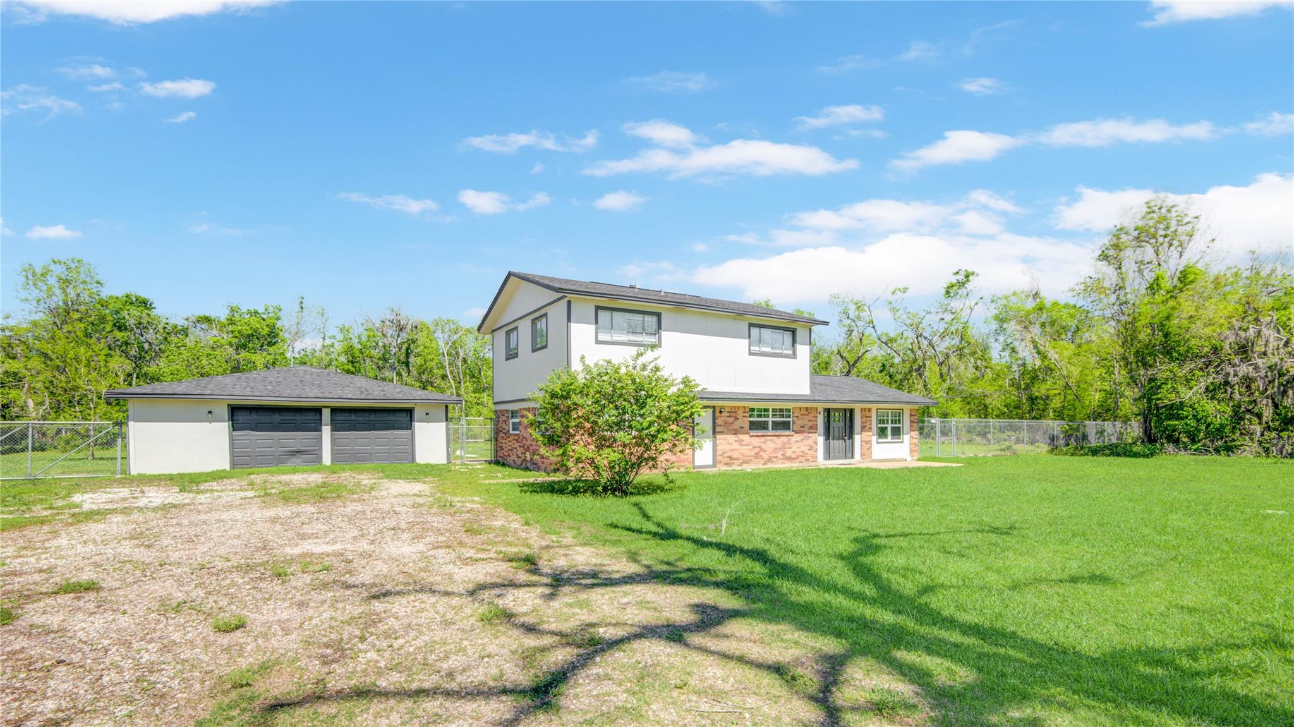
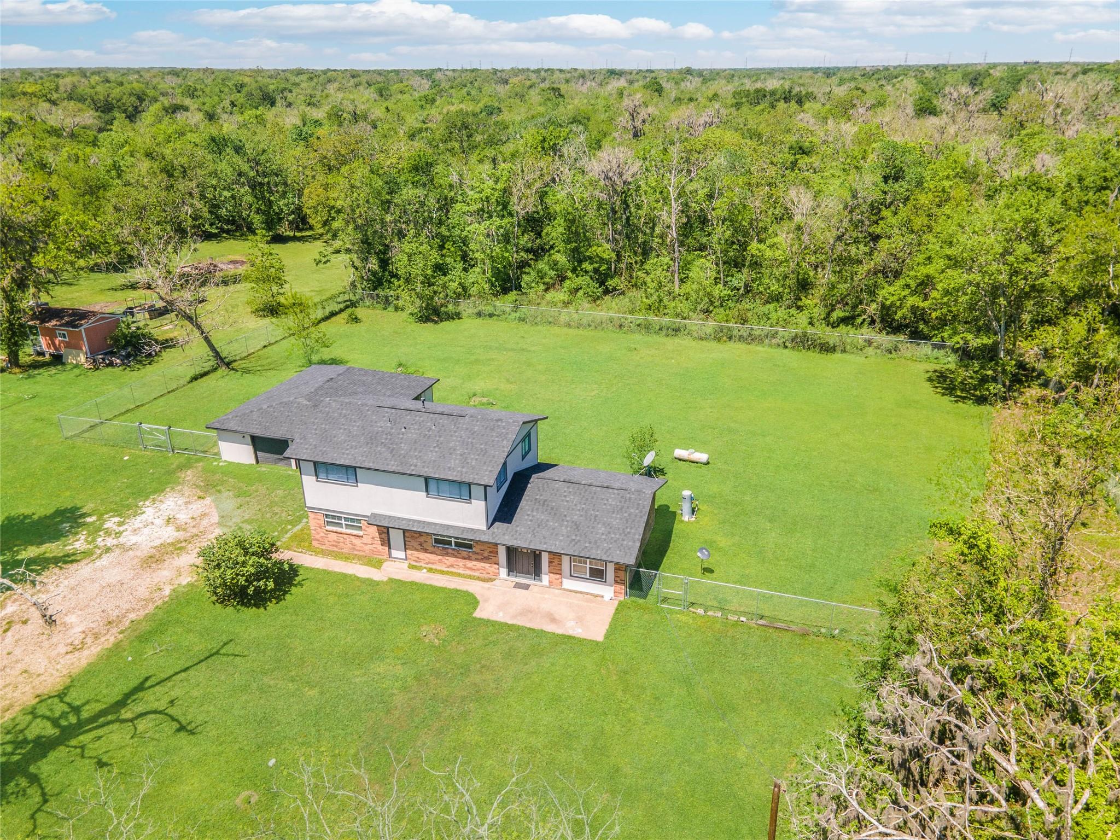
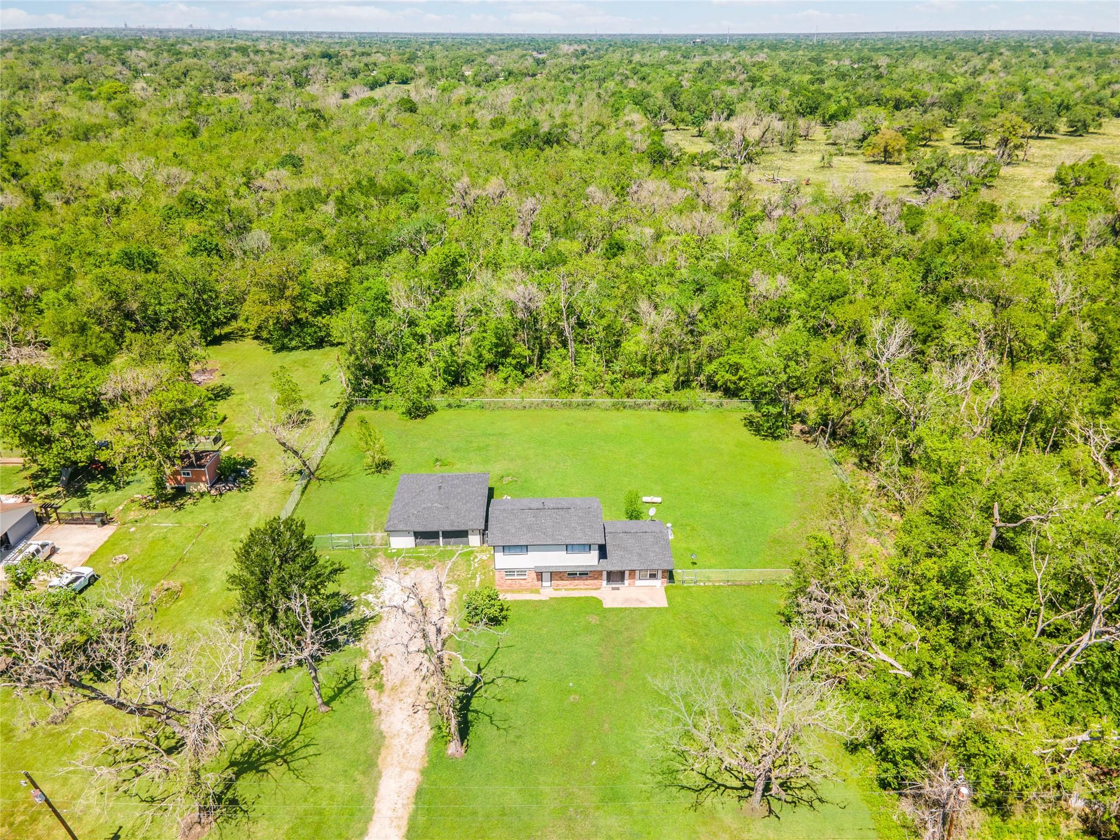
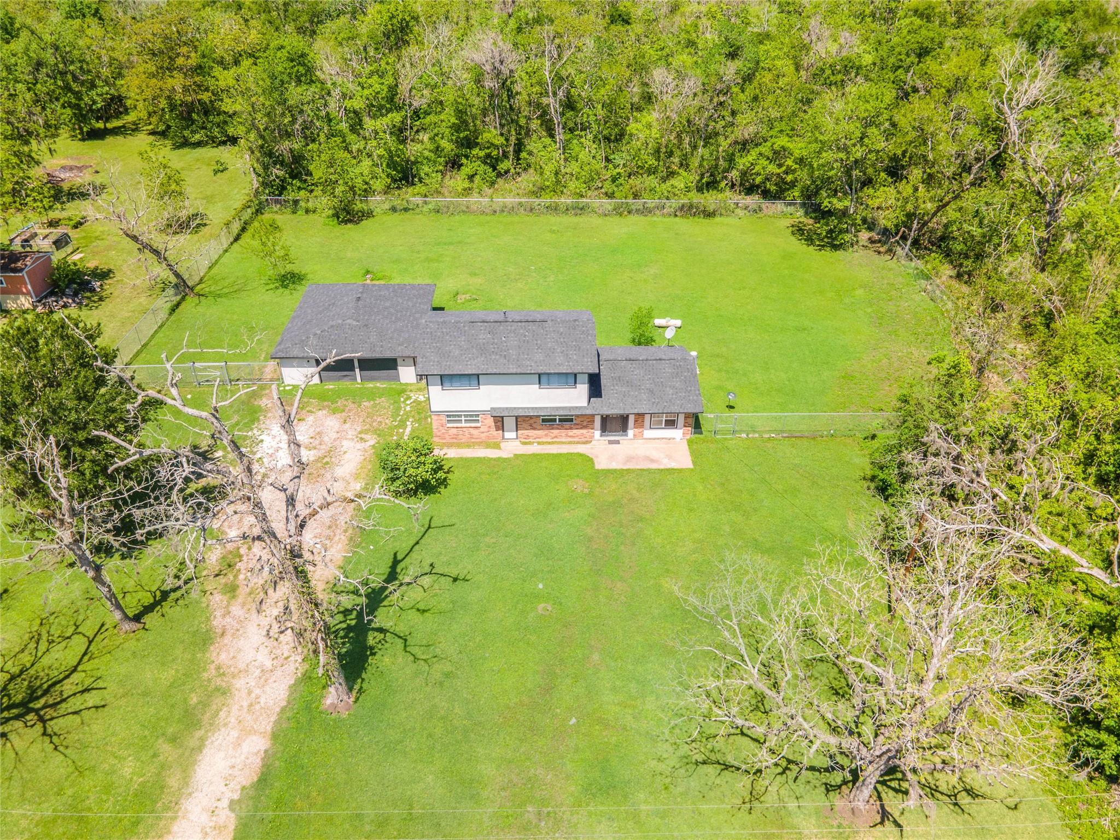
Welcome to 2708 County Road 686 – a beautifully updated 4-bedroom, 2-bath home nestled on a peaceful 1-acre lot in Brazoria, Texas. Boasting 2,040 sq. ft. of thoughtfully designed living space, this charming residence perfectly blends modern comfort with quiet country living. Enjoy added privacy with no backyard neighbors and hundreds of wooded acres right behind your fully fenced yard—ideal for nature lovers and outdoor enthusiasts alike. The detached oversized garage easily accommodates over 5 vehicles and features a spacious workshop area, perfect for projects or extra storage. Inside, you’ll find a freshly updated interior that’s move-in ready, offering a warm and inviting atmosphere from the moment you walk in. Don’t miss the opportunity to own this peaceful retreat—schedule your showing today!

Save
Ask
Tour
Hide
Share
Listing Snapshot
Price 
$275,000
Days On Site 
51 Days
Bedrooms 
4
Inside Area (SqFt) 
2,040 sqft
Total Baths 
4
Full Baths 
2
Partial Baths 
2
Lot Size 
1 Acre
Year Built 
1978
MLS® Number 
2201786
Status 
Active
Property Tax 
$2,745
HOA/Condo/Coop Fees 
N/A
Sq Ft Source 
N/A
Friends & Family
Recent Activity
2 months agoListing updated with changes from the MLS®
2 months agoListing first seen on site
General Features
Acres 
1
Disclosures 
Sellers Disclosure
Foundation 
Slab
Garage 
Yes
Garage Spaces 
3
Parking 
Detached
Parking Spaces 
3
Property Sub Type 
Single Family Residence
Sewer 
Aerobic SepticSeptic Tank
SqFt Total 
2040
Style 
Traditional
Interior Features
Cooling 
Electric
Flooring 
Tile
Heating 
ElectricPropane
Interior 
Master Downstairs
Bedroom 
Dimensions - 11 X 11Level - SecondArea - 121
Master Bedroom 
Dimensions - 13 X 12Level - FirstArea - 156
Save
Ask
Tour
Hide
Share
Exterior Features
Construction Details 
Cement Siding
Lot Features 
Back YardCleared
Roof 
Composition
Community Features
MLS Area 
5
School District 
51 - Sweeny
Financing Terms Available 
CashConventionalFHAVA Loan
Roads 
Asphalt
Schools
School District
51 - Sweeny
Elementary School
Sweeny Elementary School
Middle School
Sweeny Junior High School
High School
Sweeny High School
Listing courtesy of Birdsong Real Estate [email protected]

IDX information is provided exclusively for consumers’ personal, non-commercial use. It may not be used for any purpose other than to identify prospective properties consumers may be interested in purchasing. This data is deemed reliable but is not guaranteed accurate by the MLS.

Data provided by HAR.com © 2026. All information provided should be independently verified.

Neighborhood & Commute
Source: Walkscore
Disclosure: Community information and market data powered by Constellation Data Labs. Information is deemed reliable but not guaranteed.
Save
Ask
Tour
Hide
Share