Search For Homes

Save
Ask
Tour
Hide
Share
$2,475
12 Days On Site

20223 Highfield Park Drive
Cypress, TX 77433

For Rent|Single Family Residence|Active
4
Beds
3
Total Baths
2
Full Baths
1
Partial Bath
2,187
SqFt
$1
/SqFt
2019
Built
Subdivision:
Miramesa
County:
Harris
Call Now: 346.202.7307
Is this the listing for you? We can help make it yours.
346.202.7307
20223 Highfield Park Drive20223 Highfield Park Drive20223 Highfield Park Drive20223 Highfield Park Drive
Save
Ask
Tour
Hide
Share

Mortgage Calculator

Monthly Payment (Est.)

Enter an interest rate to see your estimated monthly payment.
Calculator powered by Showcase IDX, a Constellation1 Company. Copyright ©2026 Information is deemed reliable but not guaranteed.

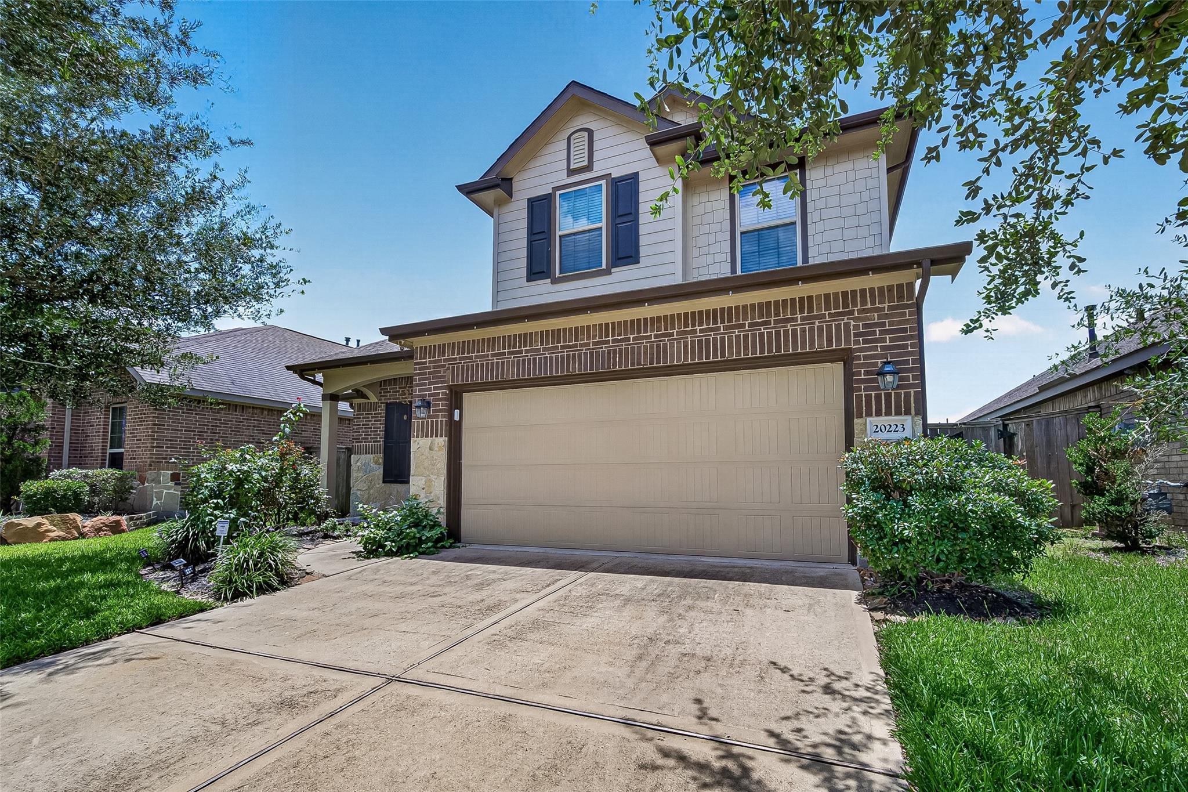
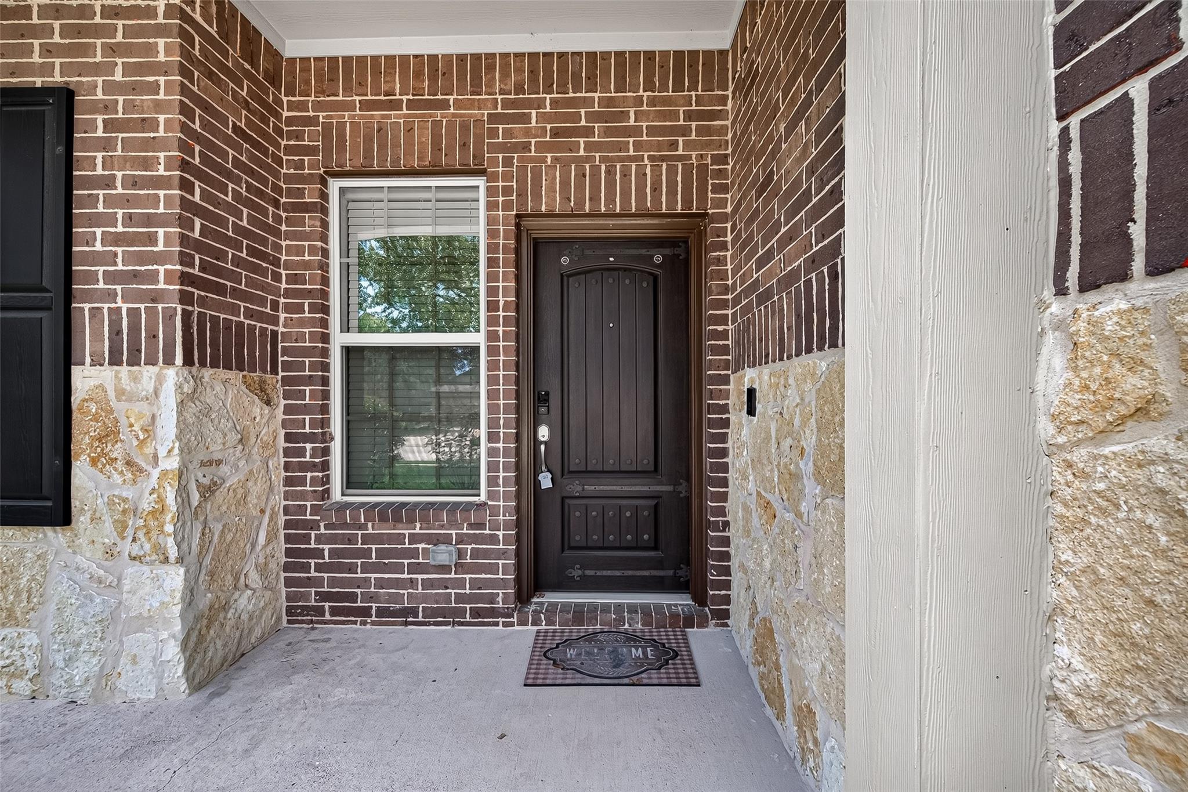
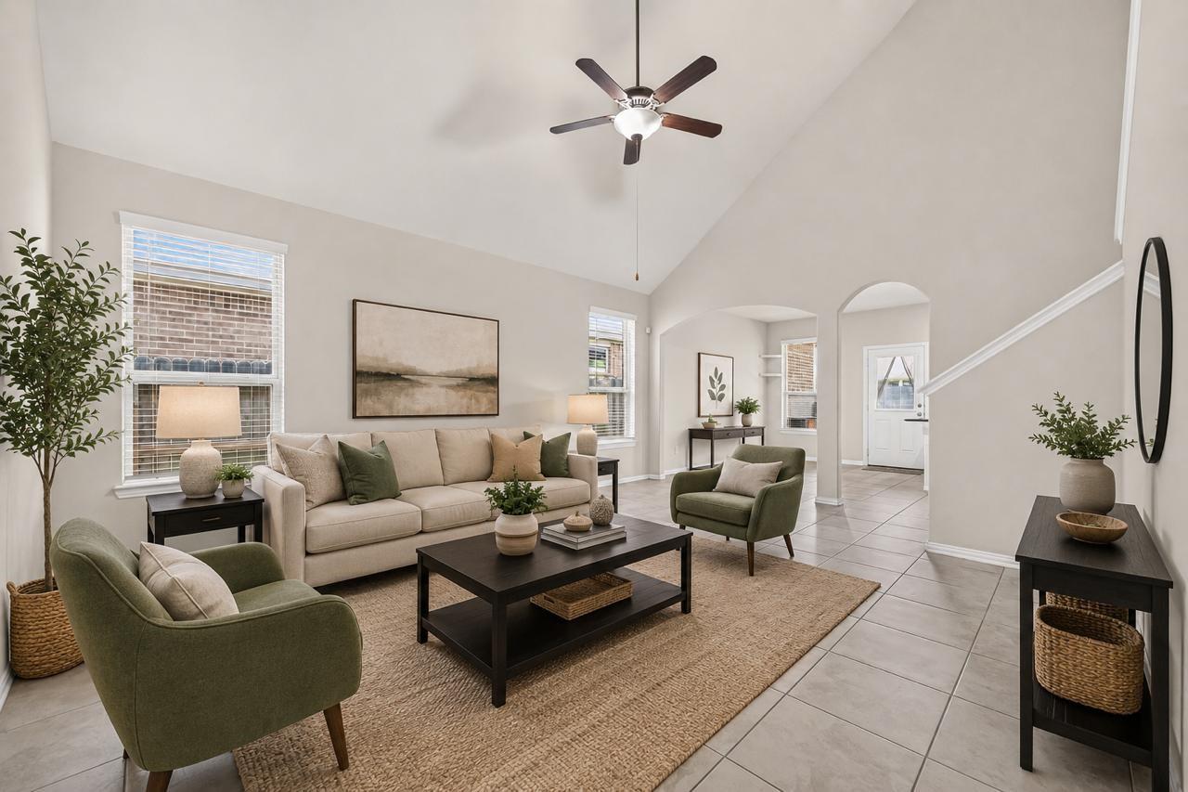
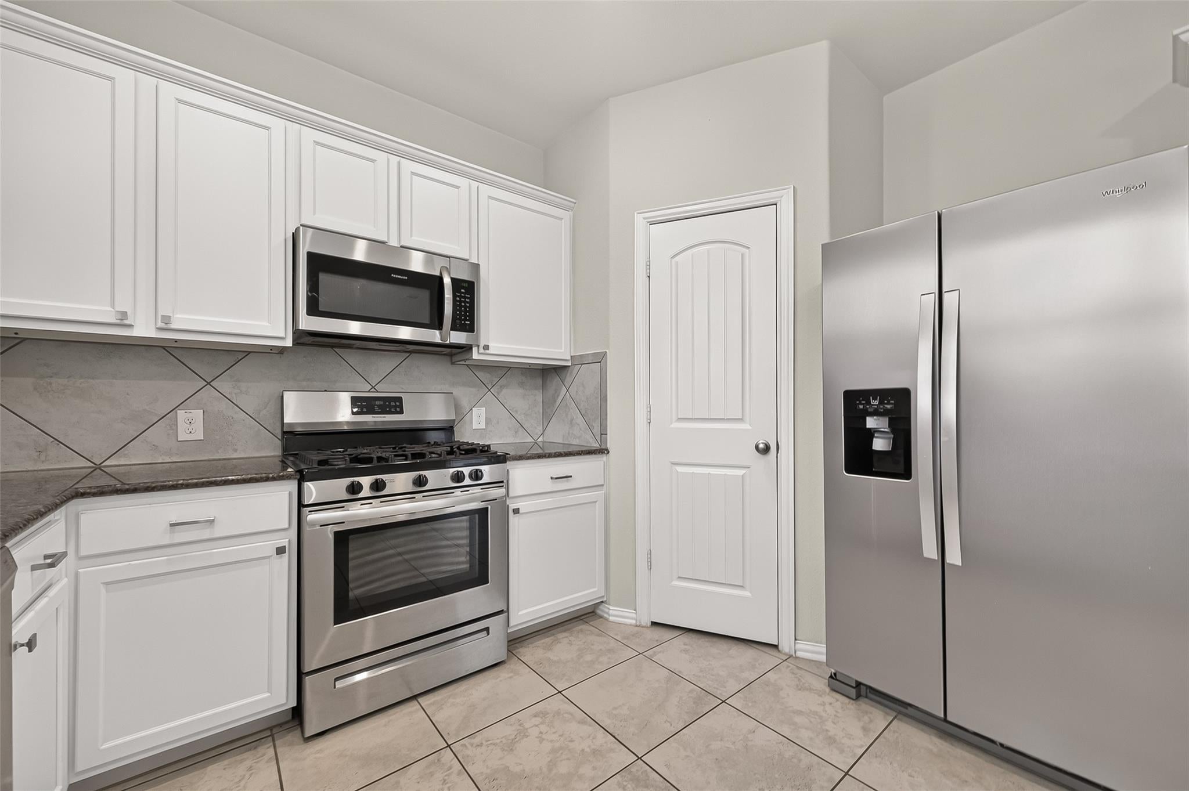
Location and amenties !!! This house offers it all .Almost like new. Stunning brick & stone elevation! This 2-story home offers 4 BR, 2.5 baths, an open-concept layout, and a spacious family room. The kitchen features granite countertops, 36" designer cabinets, SS appliances, and a breakfast bar. The 1st-floor primary suite includes dual sinks, a soaking tub, separate shower, and a large walk-in closet. Upstairs offers a game room, while all secondary BRs feature walk-in closets. Additional highlights include tile flooring, faux wood blinds, covered patio, sprinkler system, 16 SEER HVAC, and smart home technology with Amazon Alexa compatibility. HOA provides shared access to amenities across Miramesa, Canyon Lakes West & Marvida, including multiple resort-style & Jr. Olympic pools, splash pads, clubhouses, gyms, parks, tennis, pickleball & sand volleyball courts, dog parks, walking trails, ponds, and playgrounds.

Save
Ask
Tour
Hide
Share
Listing Snapshot
Price 
$2,475
Days On Site 
12 Days
Bedrooms 
4
Inside Area (SqFt) 
2,187 sqft
Total Baths 
3
Full Baths 
2
Partial Baths 
1
Lot Size 
0.1234 Acres
Year Built 
2019
MLS® Number 
22024018
Status 
Active
Property Tax 
N/A
HOA/Condo/Coop Fees 
N/A
Sq Ft Source 
N/A
Friends & Family
Recent Activity
2 weeks agoListing updated with changes from the MLS®
2 weeks agoListing first seen on site
General Features
Acres 
0.1234
Attached Garage 
Yes
Disclosures 
No Disclosures
Garage 
Yes
Garage Spaces 
2
Green Energy Efficient 
ThermostatAppliances
Lease Term 
12 Months
Number Of Stories 
2
Parking 
AttachedGarage Door Opener
Parking Spaces 
2
Pets 
Call
Property Sub Type 
Single Family Residence
Sewer 
Public Sewer
SqFt Total 
2187
Style 
Contemporary/Modern
Water Source 
Public
Interior Features
Appliances 
ENERGY STAR Qualified AppliancesDisposalGas OvenMicrowaveGas RangeDryerRefrigeratorWasherDishwasherOven
Cooling 
Ceiling Fan(s)Electric
Flooring 
CarpetTile
Heating 
Natural Gas
Interior 
Dry BarHigh CeilingsEntrance FoyerMaster DownstairsGranite CountersDouble VanitySmart Thermostat
Laundry Features 
Gas Dryer HookupWasher Hookup
Bedroom 
Dimensions - 10 x 12Level - SecondArea - 120
Breakfast 
Dimensions - 9 x 12Level - FirstArea - 108
Family Room 
Dimensions - 15 x 19Level - FirstArea - 285
Game Room 
Dimensions - 19 x 15Level - SecondArea - 285
Kitchen 
Dimensions - 13 x 12Level - FirstArea - 156
Master Bedroom 
Dimensions - 14 x 16Level - FirstArea - 224
Utility Room 
Level - First
Save
Ask
Tour
Hide
Share
Exterior Features
Fencing 
Back YardFull
Lot Features 
Back YardClearedSubdivided
Patio And Porch 
Patio
Community Features
Association Amenities 
Dog ParkFitness CenterTennis Court(s)Trail(s)
Community Features 
Tennis Court(s)
MLS Area 
25
School District 
13 - Cypress-Fairbanks
Roads 
Concrete
Schools
School District
13 - Cypress-Fairbanks
Elementary School
Byrd Elementary (Cypress-Fairbanks)
Middle School
Anthony Middle School (Cypress-Fairbanks)
High School
Cypress Springs High School
Listing courtesy of Home Dream Solutions [email protected]

IDX information is provided exclusively for consumers’ personal, non-commercial use. It may not be used for any purpose other than to identify prospective properties consumers may be interested in purchasing. This data is deemed reliable but is not guaranteed accurate by the MLS.

Data provided by HAR.com © 2026. All information provided should be independently verified.

Neighborhood & Commute
Source: Walkscore
Disclosure: Community information and market data powered by Constellation Data Labs. Information is deemed reliable but not guaranteed.
Save
Ask
Tour
Hide
Share