Search For Homes

Save
Ask
Tour
Hide
Share
$287,516
8 Days On Site

6835 Queensclub Drive
Houston, TX 77069

For Sale|Single Family Residence|Active
3
Beds
2
Total Baths
2
Full Baths
2,095
SqFt
$137
/SqFt
1981
Built
Subdivision:
Champions Racquet Club R/P
County:
Harris
Call Now: 346.202.7307
Is this the listing for you? We can help make it yours.
346.202.7307
6835 Queensclub Drive6835 Queensclub Drive6835 Queensclub Drive6835 Queensclub Drive
Save
Ask
Tour
Hide
Share

Mortgage Calculator

Monthly Payment (Est.)

Enter an interest rate to see your estimated monthly payment.
Calculator powered by Showcase IDX, a Constellation1 Company. Copyright ©2026 Information is deemed reliable but not guaranteed.

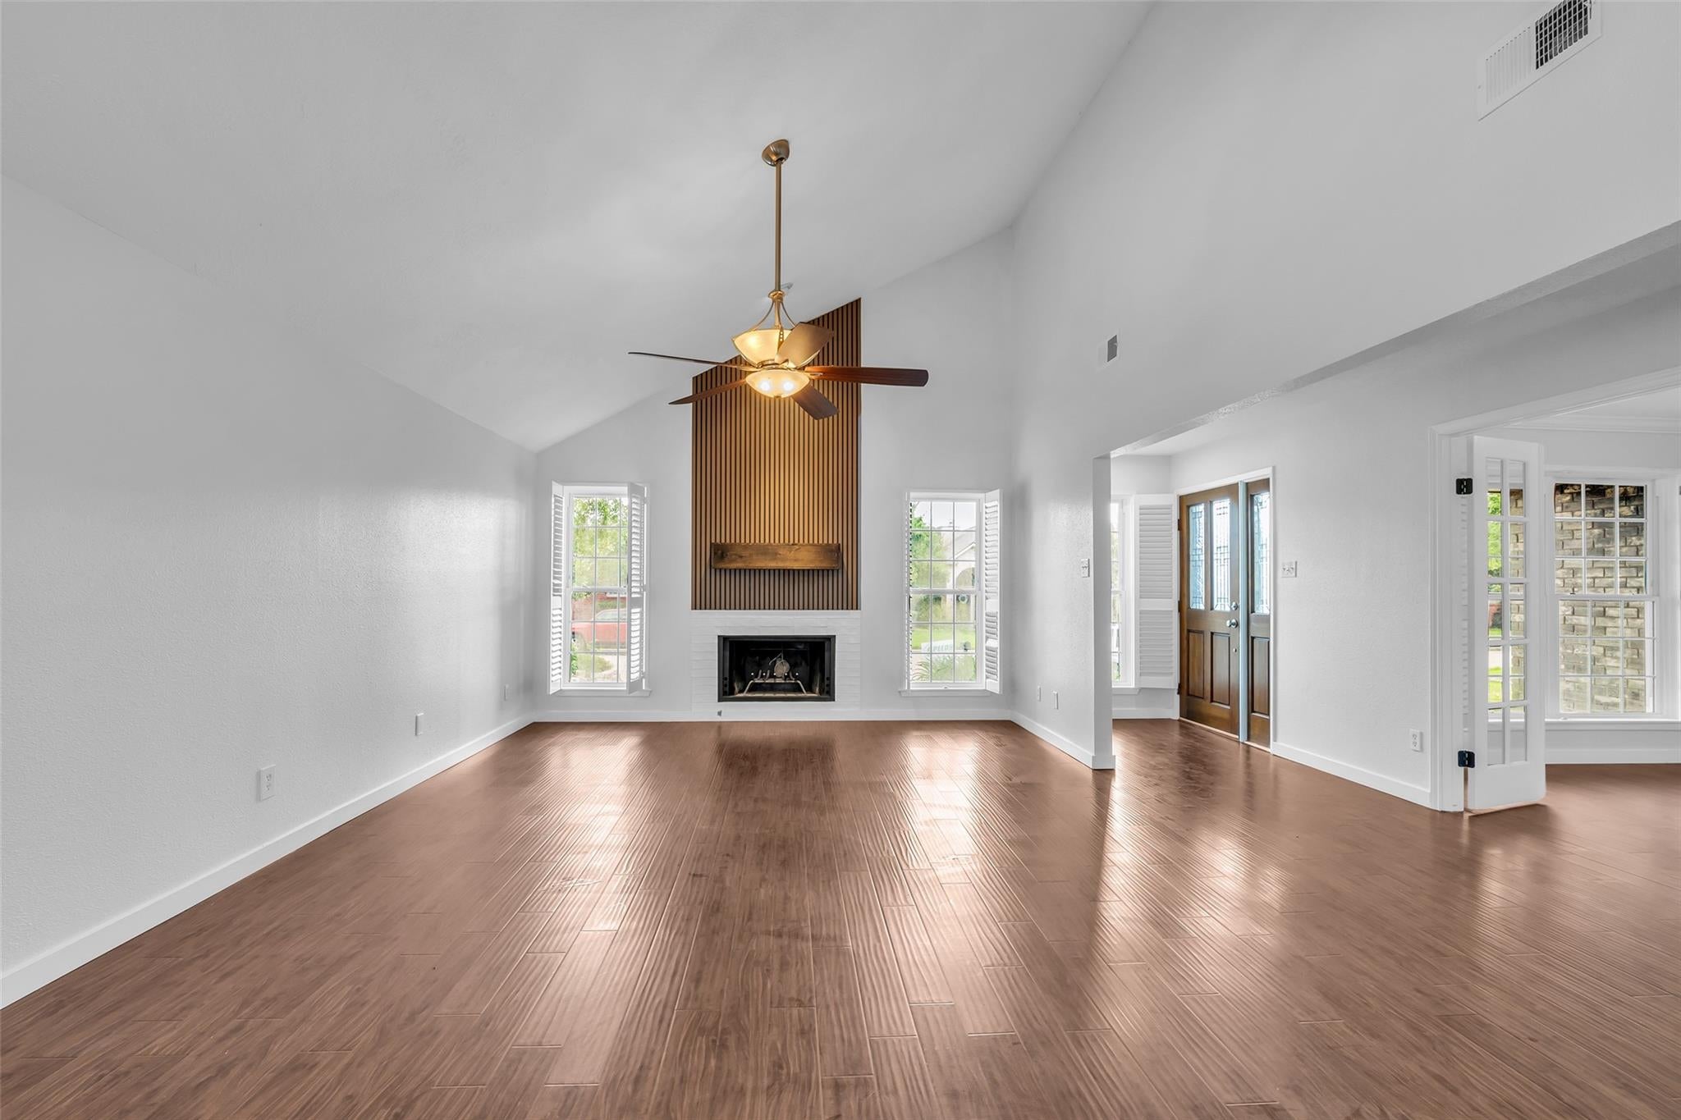
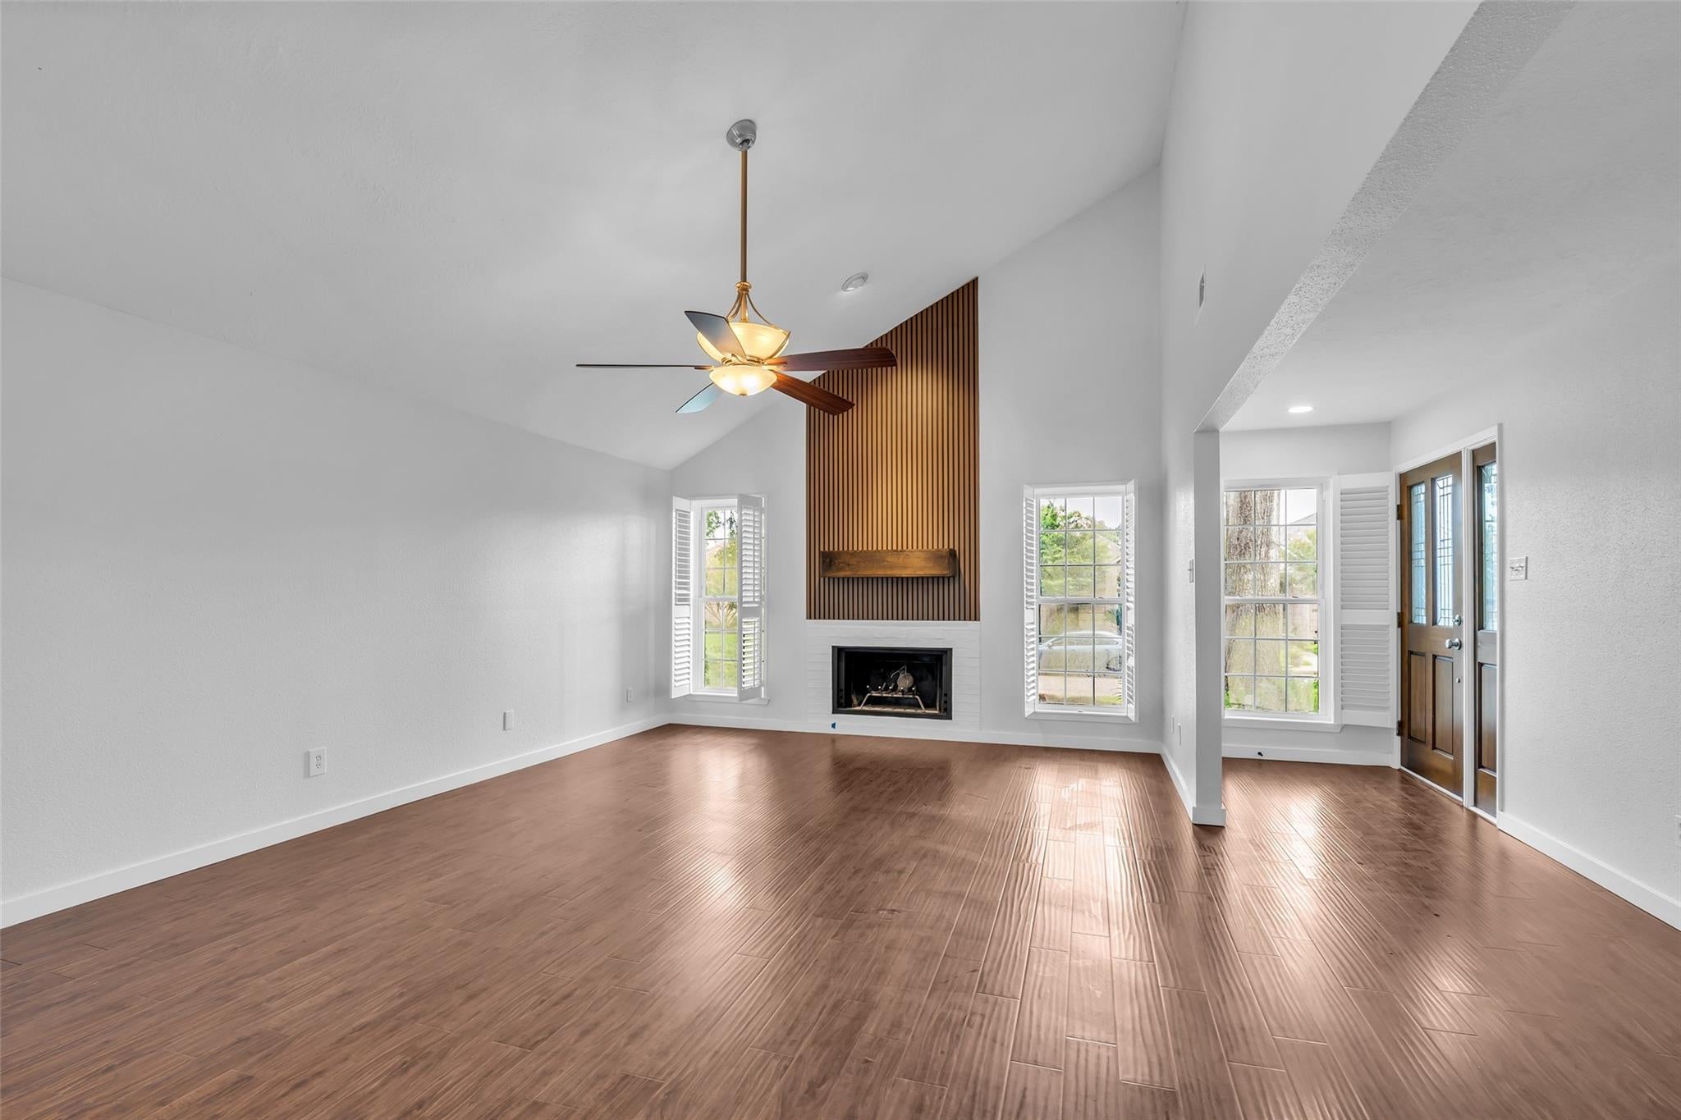
The home needed some personal time off. Bring your furniture, not your contractor. If you were hoping to buy a house that needs new floors, replace an outdated kitchen, tired bathrooms and enough weekend projects to ruin your marriage, this probably isn’t the home for you. Most of that work has already been done. This is a fantastic single story 3 or 4 bedroom that has just been updated. Super clean home with a rock star kitchen for entertaining. Nice sized bedrooms with a great flex room/ office. Great looking fireplace to decorate for the coming holidays. Bathrooms have had some remodeling done as well as a transferable warranty on the foundation. This area is convenient to stores, 249, restaurants and main arteries in and out of Houston. Great neighborhood that doesn't see many homes coming to market. This is truly a move in and enjoy situation.

Save
Ask
Tour
Hide
Share
Listing Snapshot
Price 
$287,516
Days On Site 
8 Days
Bedrooms 
3
Inside Area (SqFt) 
2,095 sqft
Total Baths 
2
Full Baths 
2
Partial Baths 
N/A
Lot Size 
0.1951 Acres
Year Built 
1981
MLS Number 
22073158
Status 
Active
Property Tax 
$6,909
HOA/Condo/Coop Fees 
$125 monthly
Sq Ft Source 
N/A
Friends & Family
Recent Activity
a week agoListing updated with changes from the MLS
a week agoListing first seen on site
General Features
Acres 
0.1951
Direction Faces 
North
Disclosures 
Owner/AgentSeller's Disclosure
Foundation 
Slab
Garage 
Yes
Garage Spaces 
2
Parking 
Detached
Parking Spaces 
2
Property Sub Type 
Single Family Residence
Sewer 
Public Sewer
SqFt Total 
2095
Style 
Traditional
Water Source 
Public
Interior Features
Appliances 
DisposalElectric OvenMicrowaveElectric CooktopElectric RangeDishwasherCooktop
Cooling 
Electric
Fireplace 
Yes
Fireplace Features 
Wood Burning
Fireplaces 
1
Heating 
Natural Gas
Interior 
PantryKitchen IslandDouble Vanity
Bedroom 
Dimensions - 13x12Level - FirstArea - 156
Home Office/Study 
Dimensions - 13x11Level - FirstArea - 143
Master Bedroom 
Dimensions - 13x15Level - FirstArea - 195
Save
Ask
Tour
Hide
Share
Exterior Features
Construction Details 
BrickCement Siding
Lot Features 
Subdivided
Roof 
Composition
Community Features
Association Fee 
$1500.0
Association Fee Frequency 
Annually
MLS Area 
13
School District 
13 - Cypress-Fairbanks
Schools
School District
13 - Cypress-Fairbanks
Elementary School
Yeager Elementary School (Cypress-Fairbanks)
Middle School
Bleyl Middle School
High School
Cypress Creek High School
Listing courtesy of eXp Realty LLC [email protected]

IDX information is provided exclusively for consumers’ personal, non-commercial use. It may not be used for any purpose other than to identify prospective properties consumers may be interested in purchasing. This data is deemed reliable but is not guaranteed accurate by the MLS.

Data provided by HAR.com © 2026. All information provided should be independently verified.

Neighborhood & Commute
Source: Walkscore
Disclosure: Community information and market data powered by Constellation Data Labs. Information is deemed reliable but not guaranteed.
Save
Ask
Tour
Hide
Share