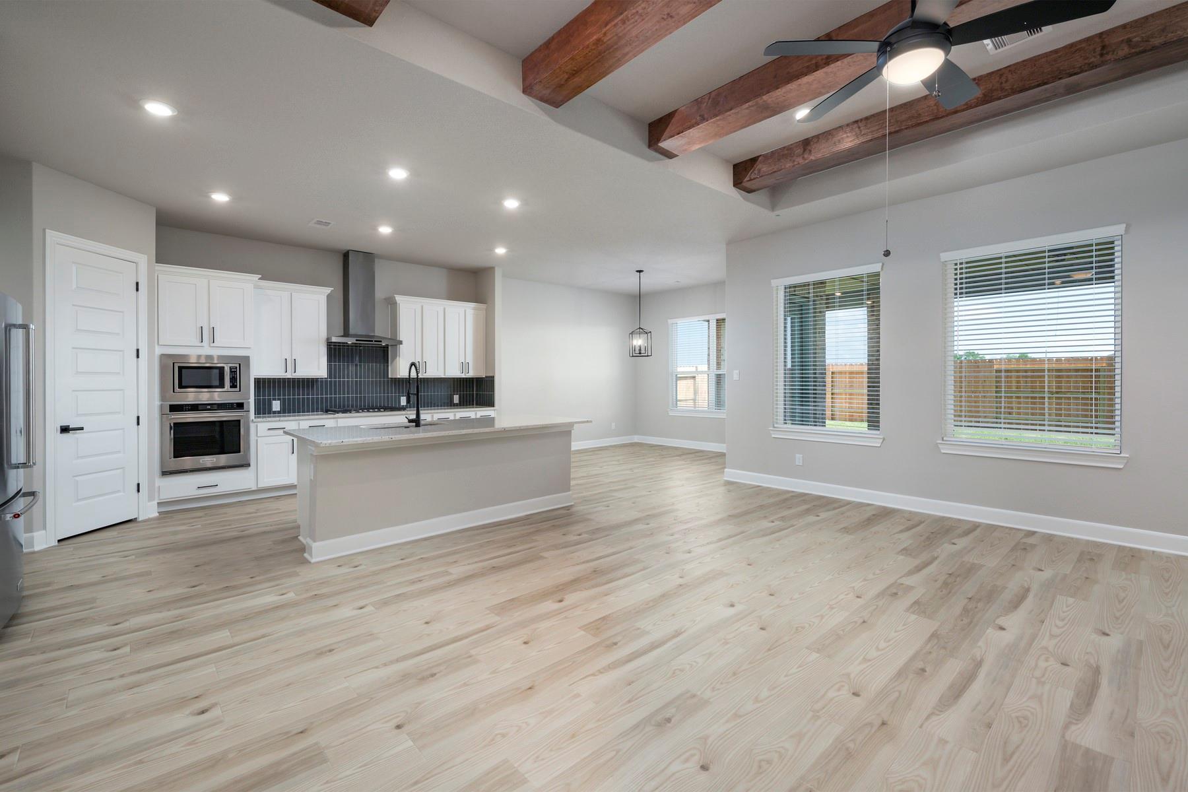
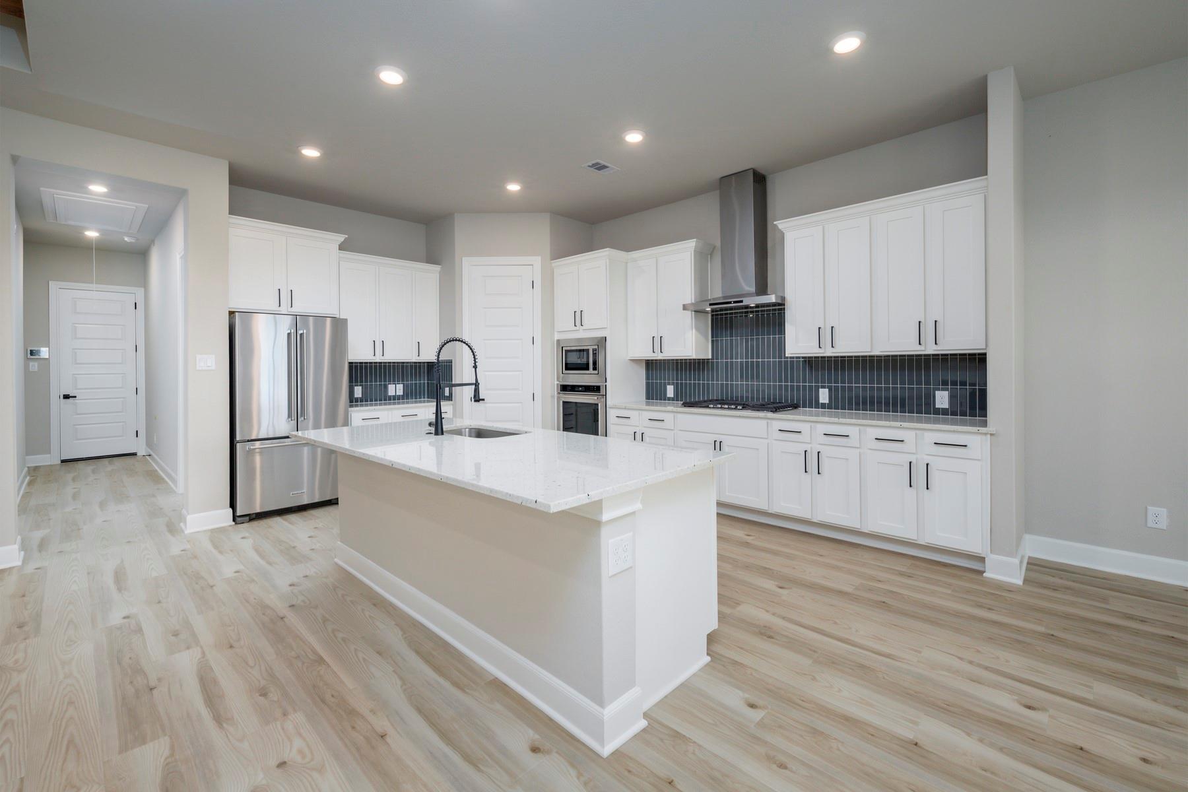
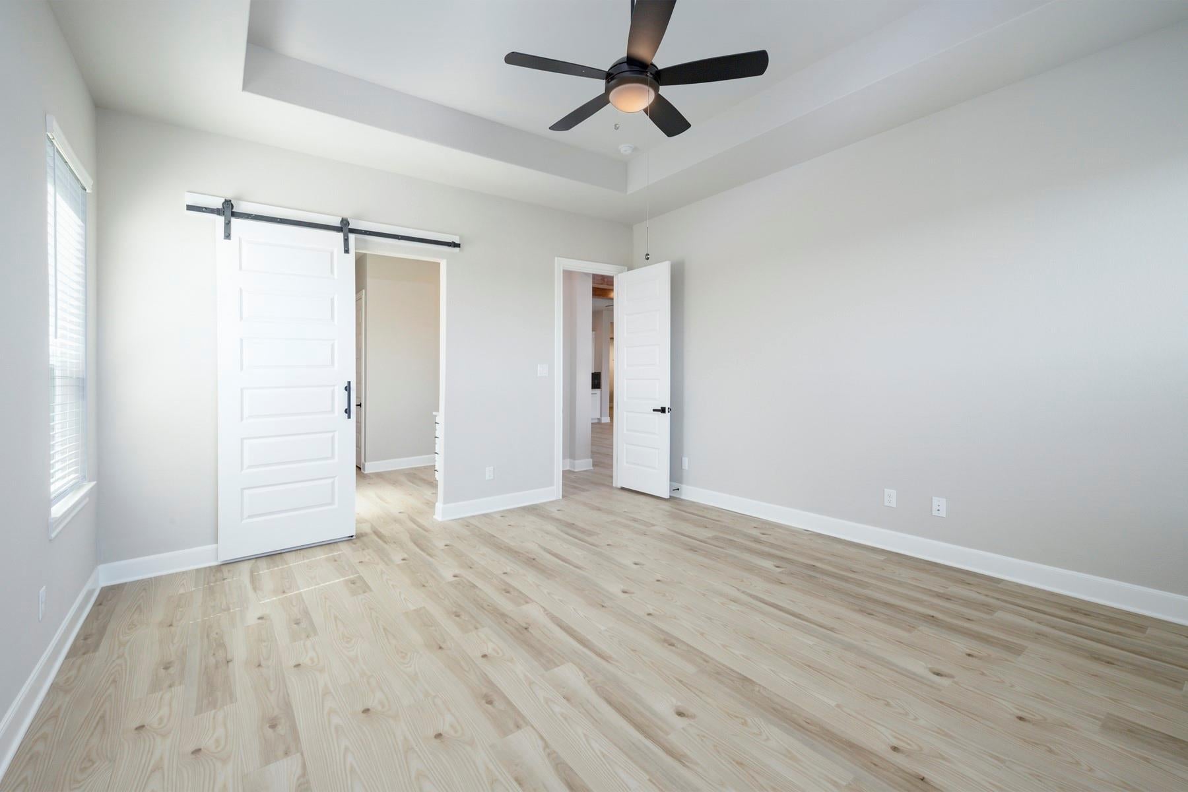
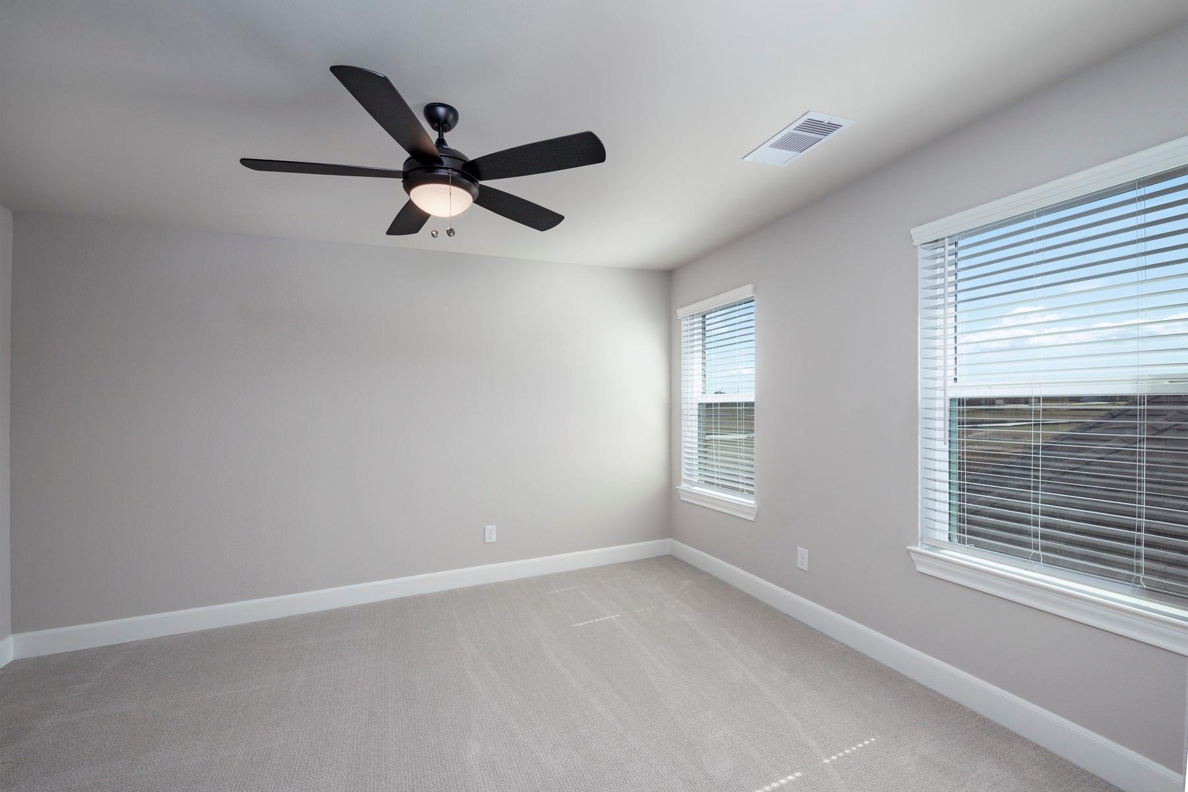
This gorgeous, two-story home offers three bedrooms, three baths, an incredible layout and the added space of a flex room, an incredible outdoor living area and more. Additionally, this home comes outfitted with sought-after, designer upgrades at no additional cost to you. From the spacious family room to the flex room, the Primrose offers your family more space to live and enjoy life. Turn the flex room into an office, media room or play room – the options are endless! Additionally, the covered outdoor living area is perfect for lounging and entertaining! This unbelievable home also has tons of storage space. In every bedroom you will find a generously sized closet, as well as plenty of linen closets located throughout the home. Additionally, the laundry room includes built-in cabinets offering an abundance of storage.
Save
Ask
Tour
Hide
Share
Listing Snapshot
Price
$509,900
Days On Site
33 Days
Bedrooms
4
Inside Area (SqFt)
2,566 sqft
Total Baths
3
Full Baths
3
Partial Baths
N/A
Lot Size
N/A
Year Built
2026
MLS® Number
22153280
Status
Active
Property Tax
N/A
HOA/Condo/Coop Fees
$118.33 monthly
Sq Ft Source
N/A
Friends & Family
React
Comment
Invite
No Comments Yet
Did you know? You can invite friends and family to your search. They can join your search, rate and discuss listings with you.
Recent Activity
6 days ago
Listing updated with changes from the MLS®
6 days ago
Price changed to $509,900
a month ago
Listing first seen on site
General Features
Attached Garage
Yes
Disclosures
Other Disclosures
Foundation
Slab
Garage
Yes
Garage Spaces
2
Green Energy Efficient
ThermostatLightingHVACAppliances
Parking
AttachedGarage Door Opener
Parking Spaces
2
Property Condition
New Construction
Property Sub Type
Single Family Residence
Security
Security Service
Sewer
Public Sewer
SqFt Total
2566
Style
Traditional
Water Source
Public
Interior Features
Appliances
ENERGY STAR Qualified AppliancesWater HeaterDisposalGas OvenMicrowaveGas CooktopDishwasherRefrigerator
IDX information is provided exclusively for consumers’ personal, non-commercial use. It may not be used for any purpose other than to identify prospective properties consumers may be interested in purchasing. This data is deemed reliable but is not guaranteed accurate by the MLS.

Did you know? You can invite friends and family to your search. They can join your search, rate and discuss listings with you.