Search For Homes

Save
Ask
Tour
Hide
Share
$627,000
91 Days On Site

2707 Highland Court
Sugar Land, TX 77478

Single Family Residence|Pending
3
Beds
3
Total Baths
2
Full Baths
1
Partial Bath
3,298
SqFt
$190
/SqFt
1982
Built
Subdivision:
Sugar Creek
County:
Fort Bend
Call Now: 346.202.7307
Is this the listing for you? We can help make it yours.
346.202.7307
2707 Highland Court2707 Highland Court2707 Highland Court2707 Highland Court
Save
Ask
Tour
Hide
Share

Mortgage Calculator

Monthly Payment (Est.)

Enter an interest rate to see your estimated monthly payment.
Calculator powered by Showcase IDX, a Constellation1 Company. Copyright ©2026 Information is deemed reliable but not guaranteed.

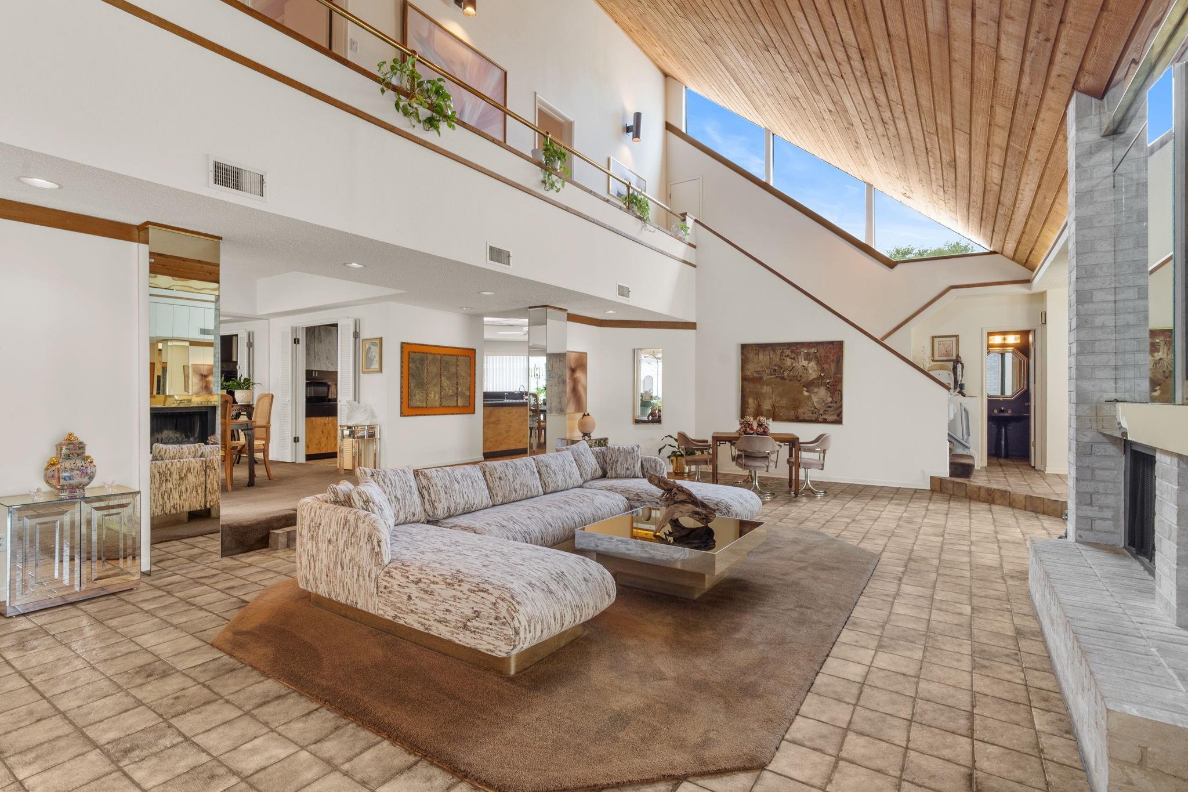
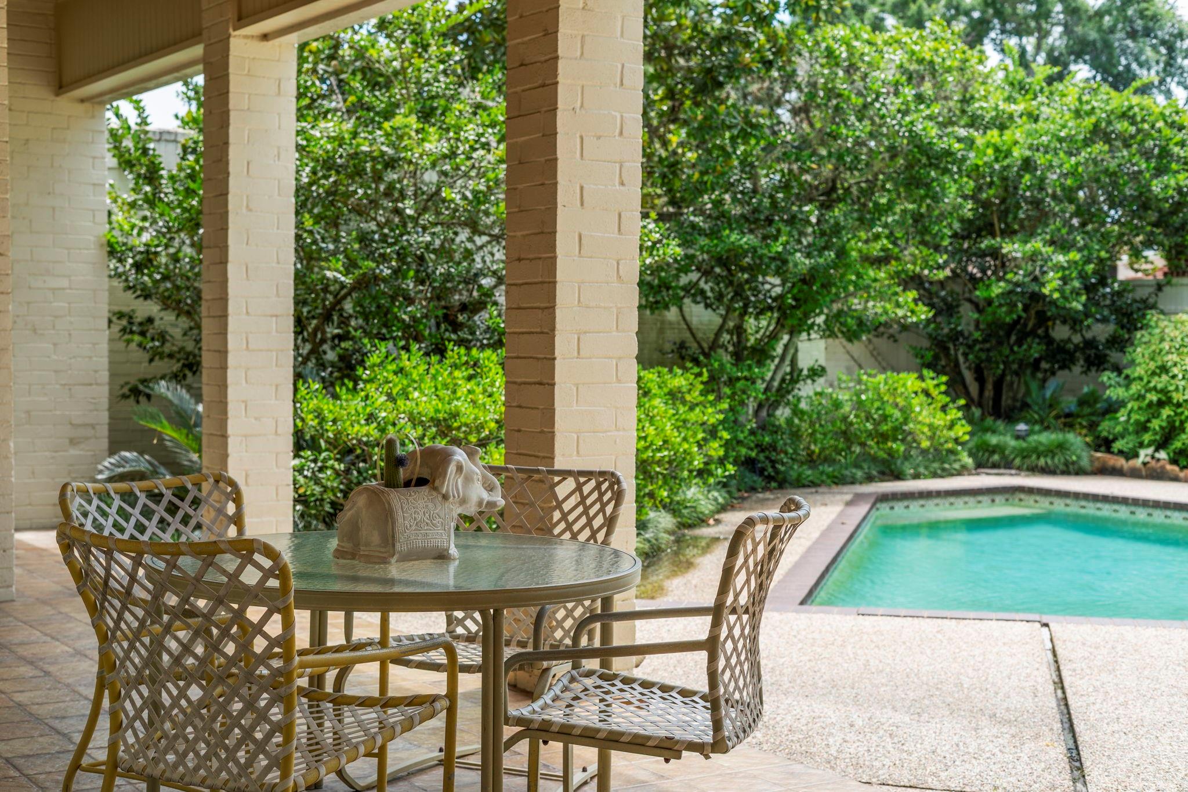
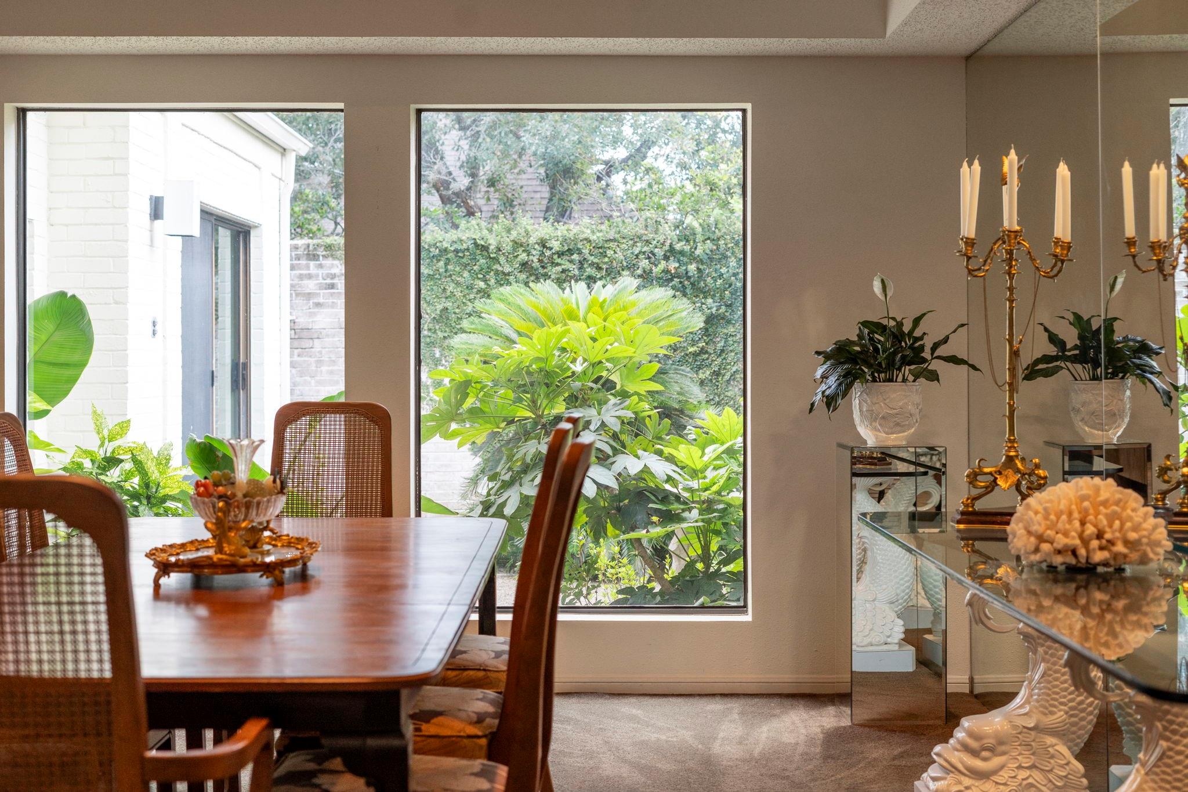
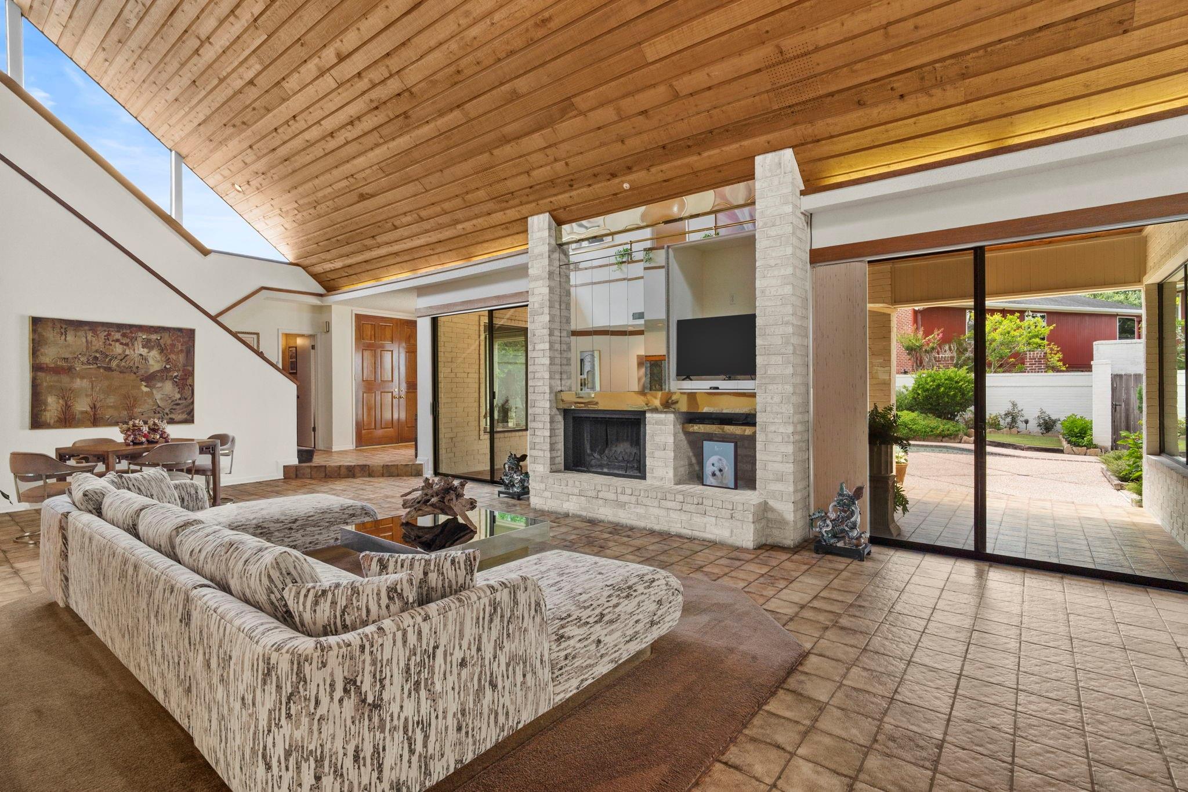
Step outside the ordinary with this one-of-a-kind architect-designed residence, offered for sale for the first time. Every space was thoughtfully created to maximize natural light, openness, and the connection between the home and its private outdoor setting. The dramatic two-story great room features a soaring mono-pitch ceiling and expansive walls of glass that blur the boundaries between indoor and outdoor living. A spacious game room, currently serving as a home office, is anchored by a cocktail bar perfectly positioned between the game room and living room for entertaining. The upper level features two secondary bedrooms with a shared Jack & Jill bath and a dedicated home office. Designed for both relaxation and entertaining, the private outdoor living spaces include a covered patio overlooking the pool and a fully walled backyard framed by mature landscaping, creating a secluded retreat with a peaceful sense of privacy. Whole-home Generac generator. Schedule a private tour today.

Save
Ask
Tour
Hide
Share
Listing Snapshot
Price 
$627,000
Days On Site 
91 Days
Bedrooms 
3
Inside Area (SqFt) 
3,298 sqft
Total Baths 
3
Full Baths 
2
Partial Baths 
1
Lot Size 
0.2611 Acres
Year Built 
1982
MLS® Number 
22162021
Status 
Pending
Property Tax 
$9,471
HOA/Condo/Coop Fees 
$48.08 monthly
Sq Ft Source 
N/A
Friends & Family
Recent Activity
2 weeks agoListing updated with changes from the MLS®
2 weeks agoStatus changed to Pending
3 months agoListing first seen on site
General Features
Acres 
0.2611
Attached Garage 
Yes
Direction Faces 
South
Disclosures 
Seller's Disclosure
Foundation 
Slab
Garage 
Yes
Garage Spaces 
2
Green Energy Efficient 
ThermostatExposure/Shade
Parking 
AttachedOversizedAdditional ParkingGarage Door OpenerCircular Driveway
Parking Spaces 
2
Property Sub Type 
Single Family Residence
Security 
Prewired
Sewer 
Public Sewer
SqFt Total 
3298
Style 
Contemporary/Modern
Water Source 
Public
Interior Features
Appliances 
DisposalIce MakerDouble OvenElectric OvenTrash CompactorMicrowaveElectric CooktopDishwasher
Cooling 
Ceiling Fan(s)ElectricZoned
Fireplace 
Yes
Fireplace Features 
GasWood Burning
Fireplaces 
2
Flooring 
CarpetTile
Heating 
Natural GasZoned
Interior 
High CeilingsWet BarWalk-In Closet(s)PantryEntrance FoyerMaster DownstairsDouble VanitySoaking TubSmart Thermostat
Laundry Features 
Electric Dryer HookupGas Dryer HookupWasher Hookup
Window Features 
Window Coverings
Bedroom 
Dimensions - 14 x 14Level - SecondArea - 196
Dining Room 
Dimensions - 17 x 14Level - FirstArea - 238
Extra Room 
Dimensions - 11 x 8Level - FirstArea - 88
Game Room 
Dimensions - 19 x 13Level - FirstArea - 247
Kitchen 
Dimensions - 25 x 18Level - FirstArea - 450
Living Room 
Dimensions - 32 x 20Level - FirstArea - 640
Master Bedroom 
Dimensions - 21 x 19Level - FirstArea - 399
Utility Room 
Dimensions - 12 x 8Level - FirstArea - 96
Save
Ask
Tour
Hide
Share
Exterior Features
Construction Details 
Brick
Exterior 
Balcony
Fencing 
Back Yard
Lot Features 
Back YardCul-De-SacNear Golf CourseSubdivided
Patio And Porch 
CoveredPatio
Pool Features 
GuniteIn Ground
Private Pool 
Yes
Roof 
Composition
Waterfront Features 
Pond
Windows/Doors 
Window Coverings
Community Features
Accessibility Features 
Stair Lift
Association Amenities 
ParkPicnic AreaPlaygroundPoolRecreation Facilities
Association Fee 
$577.0
Association Fee Frequency 
Annually
Community Features 
Curbs
MLS Area 
29
School District 
19 - Fort Bend
Financing Terms Available 
CashConventionalFHAVA Loan
Roads 
Concrete
Schools
School District
19 - Fort Bend
Elementary School
Highlands Elementary School (Fort Bend)
Middle School
Dulles Middle School
High School
Dulles High School
Listing courtesy of Keller Williams Realty Southwest [email protected]

IDX information is provided exclusively for consumers’ personal, non-commercial use. It may not be used for any purpose other than to identify prospective properties consumers may be interested in purchasing. This data is deemed reliable but is not guaranteed accurate by the MLS.

Data provided by HAR.com © 2026. All information provided should be independently verified.

Neighborhood & Commute
Source: Walkscore
Disclosure: Community information and market data powered by Constellation Data Labs. Information is deemed reliable but not guaranteed.
Save
Ask
Tour
Hide
Share