Search For Homes

Save
Ask
Tour
Hide
Share
$435,000
8 Days On Site

707 S Iowa Street
La Porte, TX 77571

For Sale|Single Family Residence|Active
4
Beds
4
Total Baths
3
Full Baths
1
Partial Bath
3,092
SqFt
$141
/SqFt
2026
Built
Subdivision:
La Porte
County:
Harris
Call Now: 346.202.7307
Is this the listing for you? We can help make it yours.
346.202.7307
707 S Iowa Street707 S Iowa Street707 S Iowa Street707 S Iowa Street
Save
Ask
Tour
Hide
Share

Mortgage Calculator

Monthly Payment (Est.)

Enter an interest rate to see your estimated monthly payment.
Calculator powered by Showcase IDX, a Constellation1 Company. Copyright ©2026 Information is deemed reliable but not guaranteed.

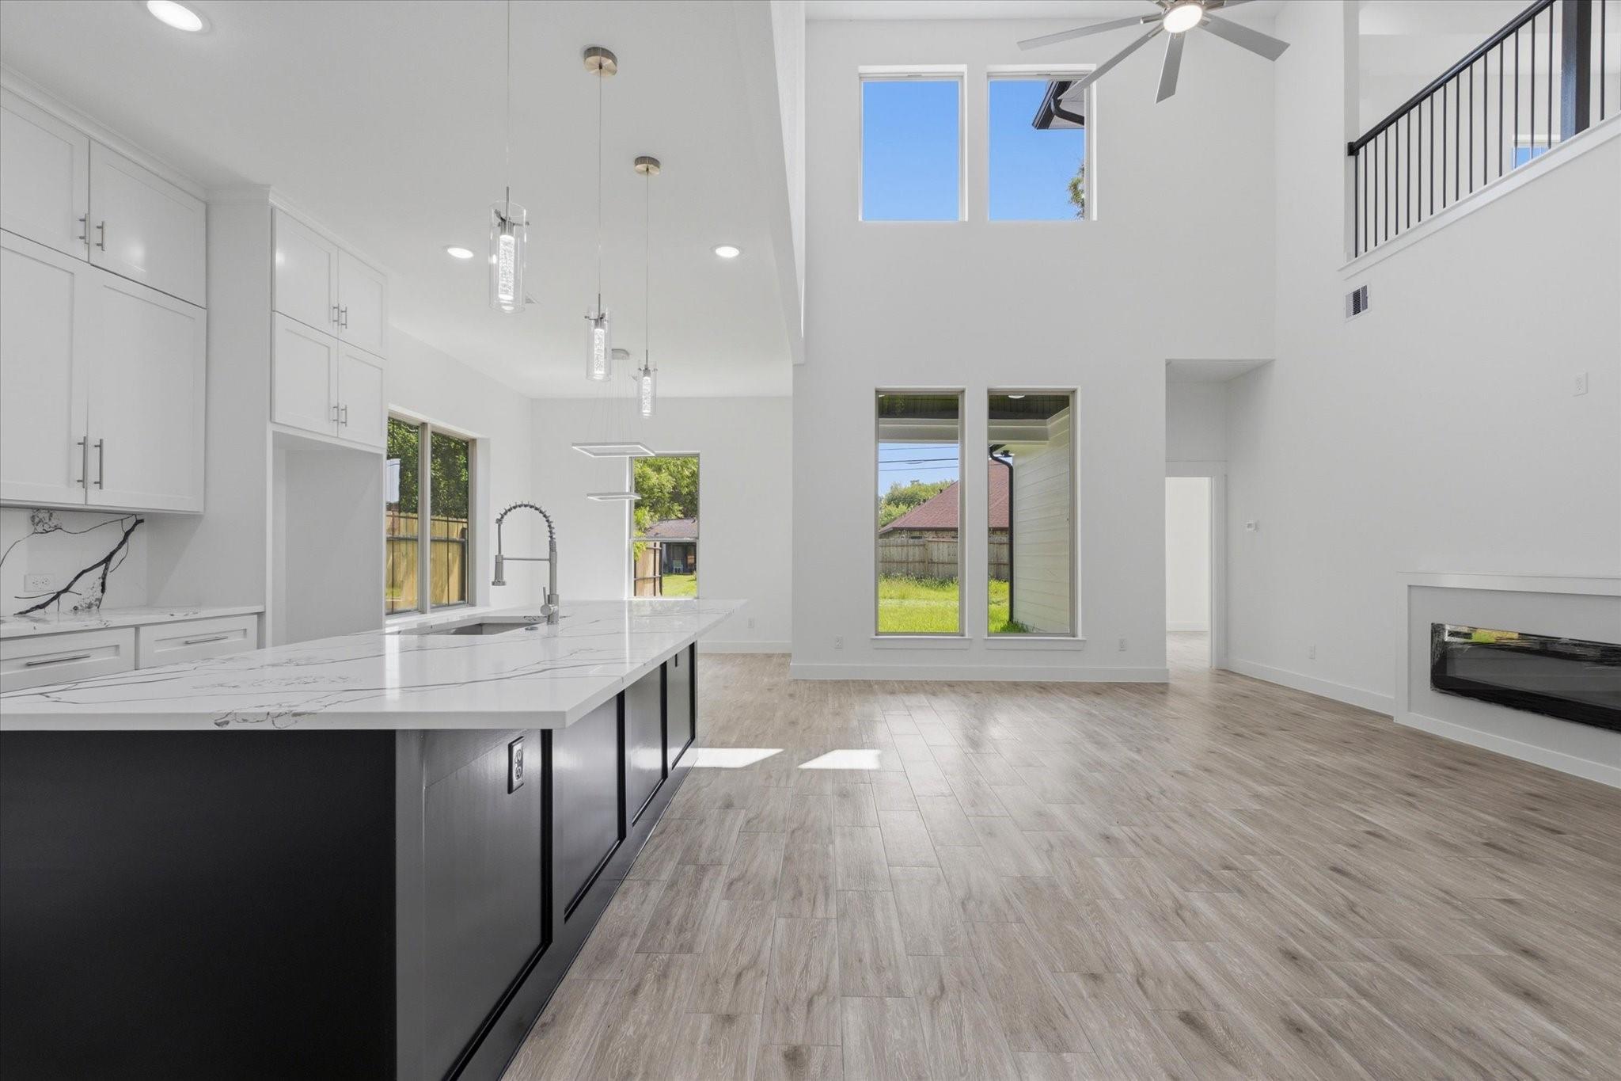
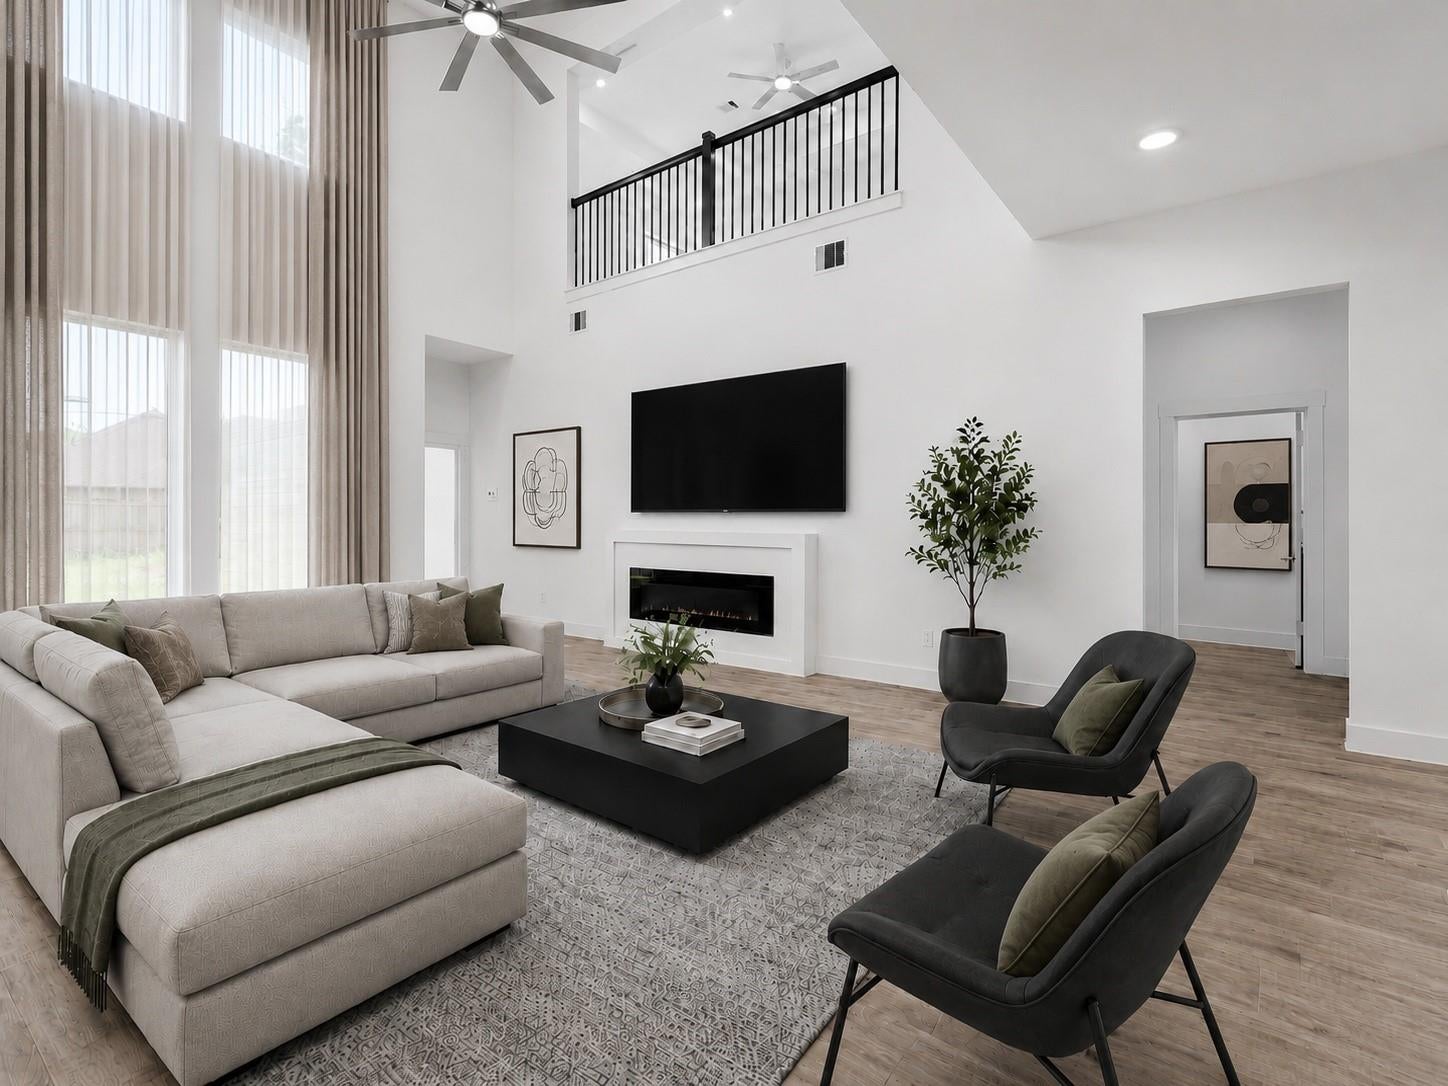
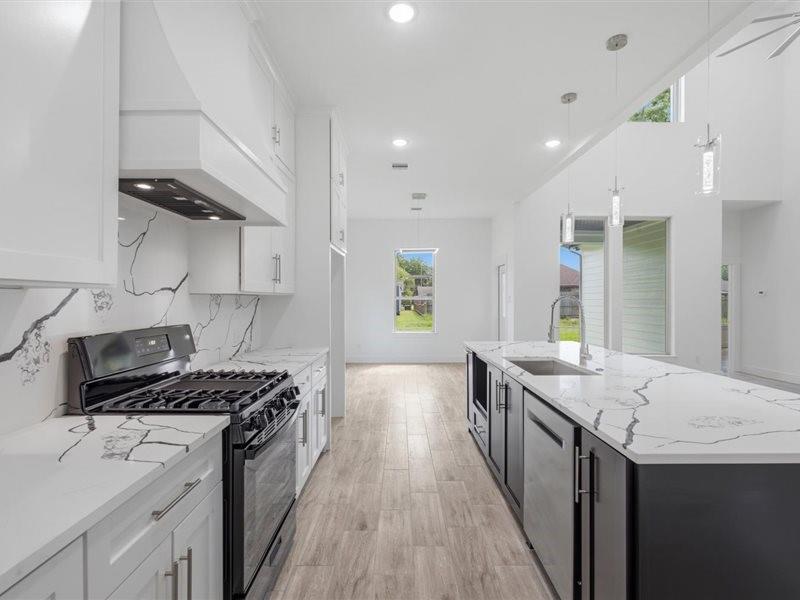
Rare opportunity in the growing city of La Porte - this stunning new construction stands out with no immediate neighbors on either side, offering privacy that's hard to find. A striking black and white stucco exterior, almond windows, metal roof accents, and sleek sconce lighting create a bold, modern look rarely seen in a suburban setting. Inside, soaring 21-foot ceilings and an open-concept great room set the tone, complemented by a 10-foot island and neutral tones throughout. The sleek black and white kitchen features custom solid wood cabinetry, quartz counters and backsplash, a 5-burner gas stove, and soft-close cabinetry. The downstairs primary suite offers a grand en-suite bath and massive walk-in closet, while an upstairs game room with a wet bar and generously sized secondary bedrooms round out the floor plan. Enjoy the covered patio and spacious backyard, all just a short distance to Sylvan Beach. Modern design, total privacy - a rare find.

Save
Ask
Tour
Hide
Share
Listing Snapshot
Price 
$435,000
Days On Site 
8 Days
Bedrooms 
4
Inside Area (SqFt) 
3,092 sqft
Total Baths 
4
Full Baths 
3
Partial Baths 
1
Lot Size 
0.287 Acres
Year Built 
2026
MLS® Number 
22178814
Status 
Active
Property Tax 
$2,478
HOA/Condo/Coop Fees 
N/A
Sq Ft Source 
N/A
Friends & Family
Recent Activity
3 days agoListing updated with changes from the MLS®
a week agoListing first seen on site
General Features
Acres 
0.287
Attached Garage 
Yes
Disclosures 
No Disclosures
Foundation 
Slab
Garage 
Yes
Garage Spaces 
2
Parking 
AttachedAdditional Parking
Parking Spaces 
2
Property Condition 
New Construction
Property Sub Type 
Single Family Residence
Sewer 
Public Sewer
SqFt Total 
3092
Style 
Contemporary/ModernTraditional
Water Source 
Public
Interior Features
Appliances 
DisposalGas OvenGas RangeDishwasher
Cooling 
Ceiling Fan(s)Electric
Fireplace 
Yes
Fireplace Features 
Electric
Fireplaces 
1
Flooring 
Tile
Heating 
ElectricNatural Gas
Interior 
High CeilingsWalk-In Closet(s)Kitchen IslandPantryMaster DownstairsDouble Vanity
Laundry Features 
Electric Dryer HookupWasher Hookup
Bathroom 
Dimensions - 5x6Level - SecondArea - 30
Bedroom 
Dimensions - 13x10Level - SecondArea - 130
Extra Room 
Dimensions - 10x12Level - FirstArea - 120
Game Room 
Dimensions - 20x15Level - SecondArea - 300
Kitchen 
Dimensions - 11x19Level - FirstArea - 209
Living Room 
Dimensions - 14x25Level - FirstArea - 350
Master Bathroom 
Dimensions - 12x10Level - FirstArea - 120
Master Bedroom 
Dimensions - 12x17Level - FirstArea - 204
Save
Ask
Tour
Hide
Share
Exterior Features
Construction Details 
Cement SidingStucco
Fencing 
Back Yard
Lot Features 
Subdivided
Patio And Porch 
CoveredPorch
Roof 
Composition
Community Features
MLS Area 
7
School District 
35 - La Porte
Financing Terms Available 
CashConventionalFHAVA Loan
Roads 
AsphaltConcrete
Schools
School District
35 - La Porte
Elementary School
La Porte Elementary School
Middle School
La Porte J H
High School
La Porte High School
Listing courtesy of Keller Williams Memorial [email protected]

IDX information is provided exclusively for consumers’ personal, non-commercial use. It may not be used for any purpose other than to identify prospective properties consumers may be interested in purchasing. This data is deemed reliable but is not guaranteed accurate by the MLS.

Data provided by HAR.com © 2026. All information provided should be independently verified.

Neighborhood & Commute
Source: Walkscore
Disclosure: Community information and market data powered by Constellation Data Labs. Information is deemed reliable but not guaranteed.
Save
Ask
Tour
Hide
Share