Search For Homes

Save
Ask
Tour
Hide
Share
$550,000
56 Days On Site

2518 Pease Street
Houston, TX 77003

Single Family Residence|Pending
3
Beds
4
Total Baths
3
Full Baths
1
Partial Bath
2,319
SqFt
$237
/SqFt
2016
Built
Subdivision:
Live Oak T/H
County:
Harris
Call Now: 346.202.7307
Is this the listing for you? We can help make it yours.
346.202.7307
2518 Pease Street2518 Pease Street2518 Pease Street2518 Pease Street
Save
Ask
Tour
Hide
Share

Mortgage Calculator

Monthly Payment (Est.)

$2,509
Calculator powered by Showcase IDX, a Constellation1 Company. Copyright ©2026 Information is deemed reliable but not guaranteed.

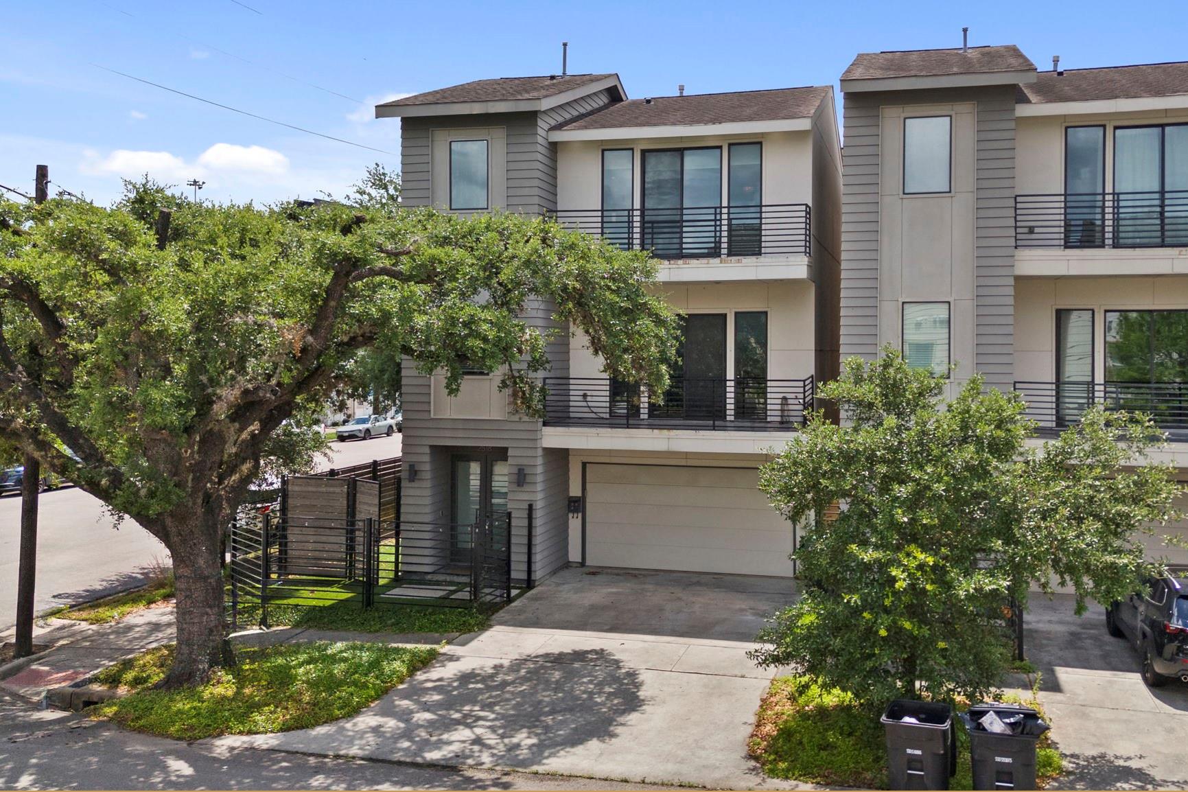
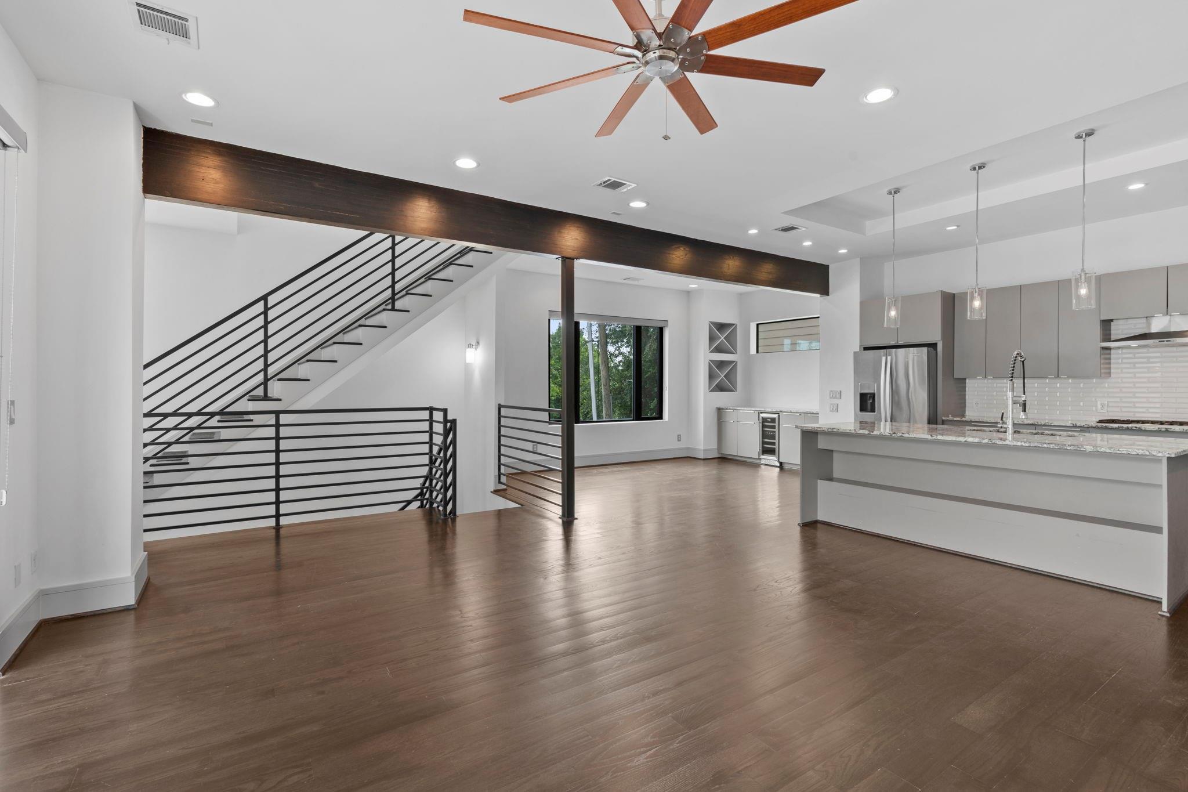
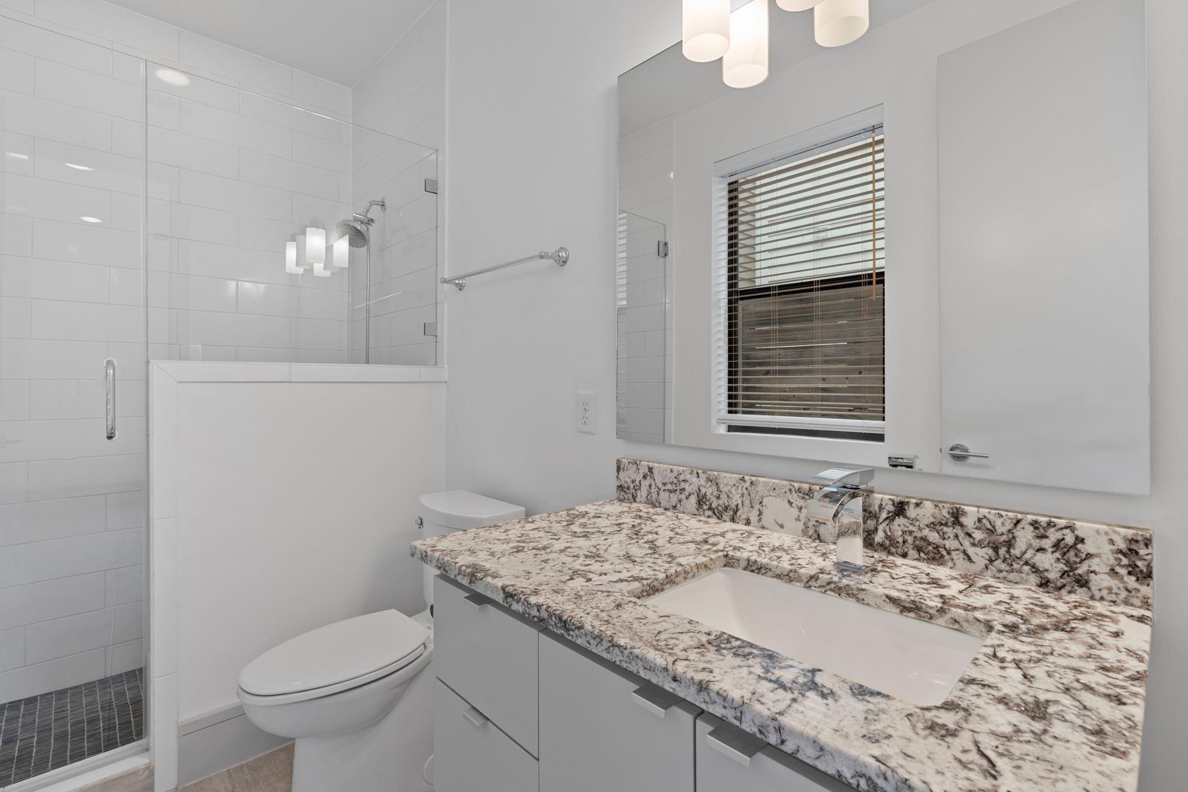
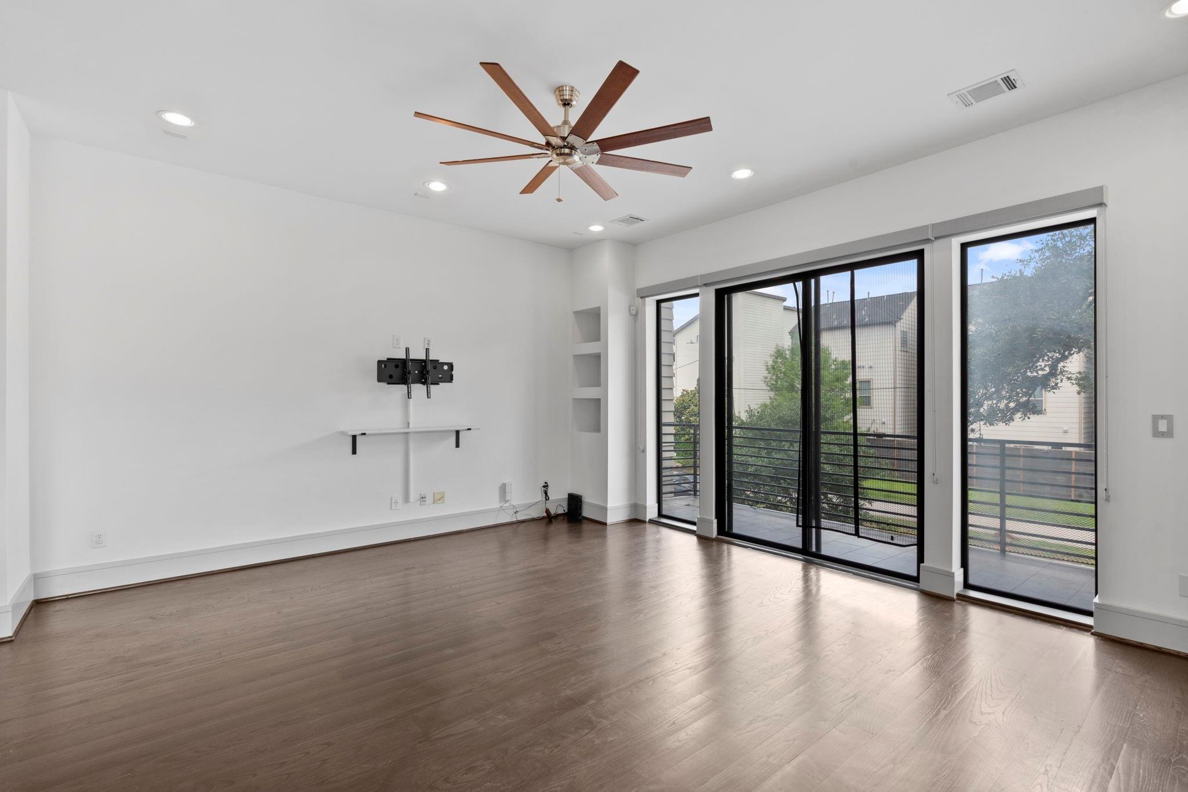
Nestled in the heart of Houston, this stunning home exudes modern elegance and exceptional convenience. The first floor features a private bedroom with an en-suite bathroom. The second floor showcases a bright, open-concept layout designed for both everyday living and entertaining, complete with a spacious living area, dining space, and a balcony. The kitchen boasts sleek modern cabinetry, stainless steel appliances, a large island with breakfast bar, and abundant counter space. On the third floor, the luxurious primary suite offers a private balcony, a generous walk-in closet, and a spa-like bathroom featuring dual sinks, a soaking tub, and an expansive dual shower. This level also includes a secondary bedroom with its own en-suite bath, providing comfort and privacy for family or guests. Situated on a prime corner lot, this home offers added privacy, abundant natural light, and an unbeatable location just minutes from Downtown, the Medical Center, and everything Houston has to offer.

Save
Ask
Tour
Hide
Share
Listing Snapshot
Price 
$550,000
Days On Site 
56 Days
Bedrooms 
3
Inside Area (SqFt) 
2,319 sqft
Total Baths 
4
Full Baths 
3
Partial Baths 
1
Lot Size 
0.04533976 Acres
Year Built 
2016
MLS® Number 
22205219
Status 
Pending
Property Tax 
N/A
HOA/Condo/Coop Fees 
N/A
Sq Ft Source 
N/A
Friends & Family
Recent Activity
3 weeks agoListing updated with changes from the MLS®
3 weeks agoStatus changed to Pending
4 weeks agoPrice changed to $550,000
2 months agoListing first seen on site
General Features
Acres 
0.04533976
Attached Garage 
Yes
Direction Faces 
Northeast
Disclosures 
Sellers Disclosure
Foundation 
Slab
Garage 
Yes
Garage Spaces 
2
Green Energy Efficient 
Appliances
Parking 
Attached
Parking Spaces 
2
Property Sub Type 
Single Family Residence
Sewer 
Public Sewer
SqFt Total 
2319
Style 
Contemporary/Modern
Water Source 
Public
Interior Features
Appliances 
ENERGY STAR Qualified AppliancesDisposalGas OvenMicrowaveGas CooktopDishwasherRefrigerator
Cooling 
Ceiling Fan(s)Electric
Flooring 
TileWood
Heating 
Natural Gas
Interior 
Dry BarHigh CeilingsWalk-In Closet(s)Breakfast BarKitchen IslandPantryEntrance FoyerGranite CountersDouble Vanity
Laundry Features 
Electric Dryer HookupGas Dryer HookupWasher Hookup
Spa 
Yes
Window Features 
Low Emissivity Windows
Bedroom 
Dimensions - 11x10Level - SecondArea - 110
Dining Room 
Dimensions - 9x16Level - SecondArea - 144
Kitchen 
Dimensions - 15x10Level - SecondArea - 150
Living Room 
Dimensions - 18x14Level - SecondArea - 252
Master Bathroom 
Level - ThirdFeatures - Double Vanity
Master Bedroom 
Dimensions - 18x12Level - ThirdArea - 216
Utility Room 
Level - Third
Save
Ask
Tour
Hide
Share
Exterior Features
Construction Details 
Cement Siding
Exterior 
Balcony
Fencing 
Back Yard
Lot Features 
Back YardCorner LotSubdivided
Patio And Porch 
Porch
Roof 
Composition
Spa 
Yes
Windows/Doors 
Low Emissivity Windows
Community Features
Accessibility Features 
Therapeutic Whirlpool
MLS Area 
4
School District 
27 - Houston
Financing Terms Available 
CashConventionalFHA
Roads 
AsphaltConcrete
Schools
School District
27 - Houston
Elementary School
Lantrip Elementary School
Middle School
Navarro Middle School (Houston)
High School
Wheatley High School
Listing courtesy of eXp Realty LLC [email protected]

IDX information is provided exclusively for consumers’ personal, non-commercial use. It may not be used for any purpose other than to identify prospective properties consumers may be interested in purchasing. This data is deemed reliable but is not guaranteed accurate by the MLS.

Data provided by HAR.com © 2026. All information provided should be independently verified.

Neighborhood & Commute
Source: Walkscore
Disclosure: Community information and market data powered by Constellation Data Labs. Information is deemed reliable but not guaranteed.
Save
Ask
Tour
Hide
Share