Search For Homes

Save
Ask
Tour
Hide
Share
$2,100
11 Days On Site

5222 Abercreek Avenue
Friendswood, TX 77546

For Rent|Single Family Residence|Active
4
Beds
2
Total Baths
2
Full Baths
1,620
SqFt
$1
/SqFt
1975
Built
Subdivision:
Wedgewood Village Sec 06
County:
Harris
Call Now: 346.202.7307
Is this the listing for you? We can help make it yours.
346.202.7307
5222 Abercreek Avenue5222 Abercreek Avenue5222 Abercreek Avenue5222 Abercreek Avenue
Save
Ask
Tour
Hide
Share

Mortgage Calculator

Monthly Payment (Est.)

Enter an interest rate to see your estimated monthly payment.
Calculator powered by Showcase IDX, a Constellation1 Company. Copyright ©2026 Information is deemed reliable but not guaranteed.

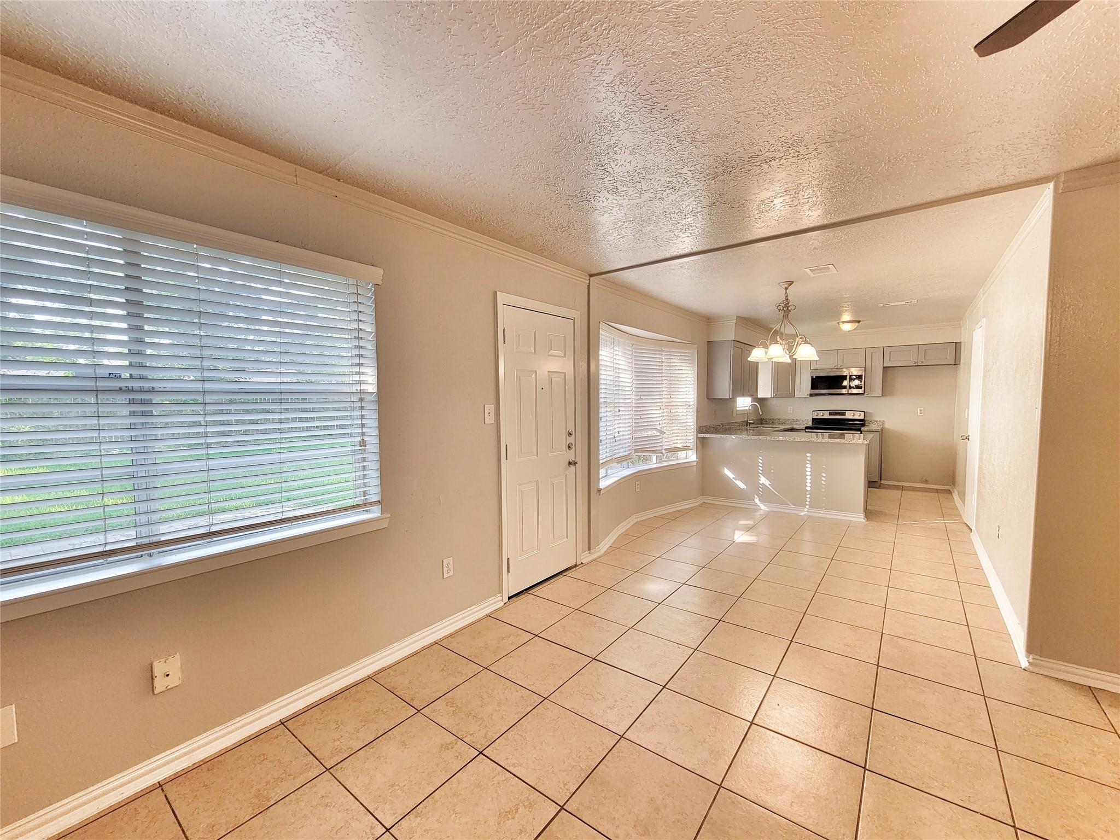
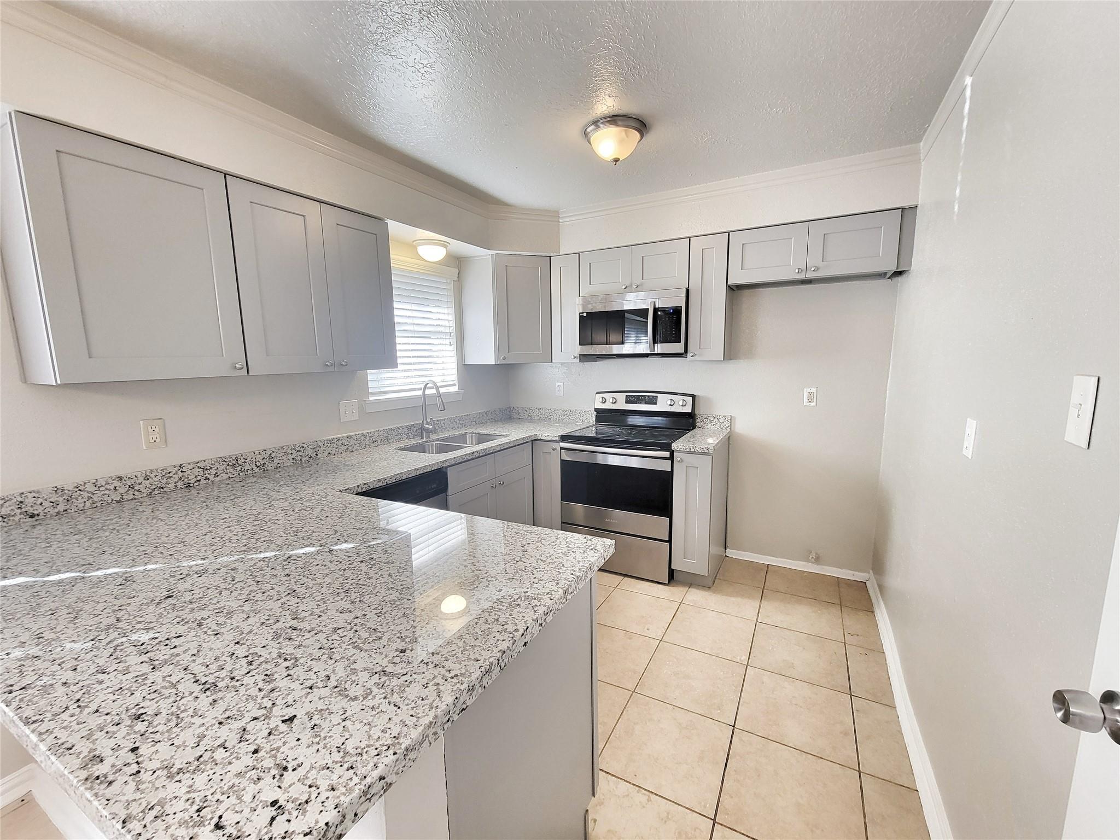
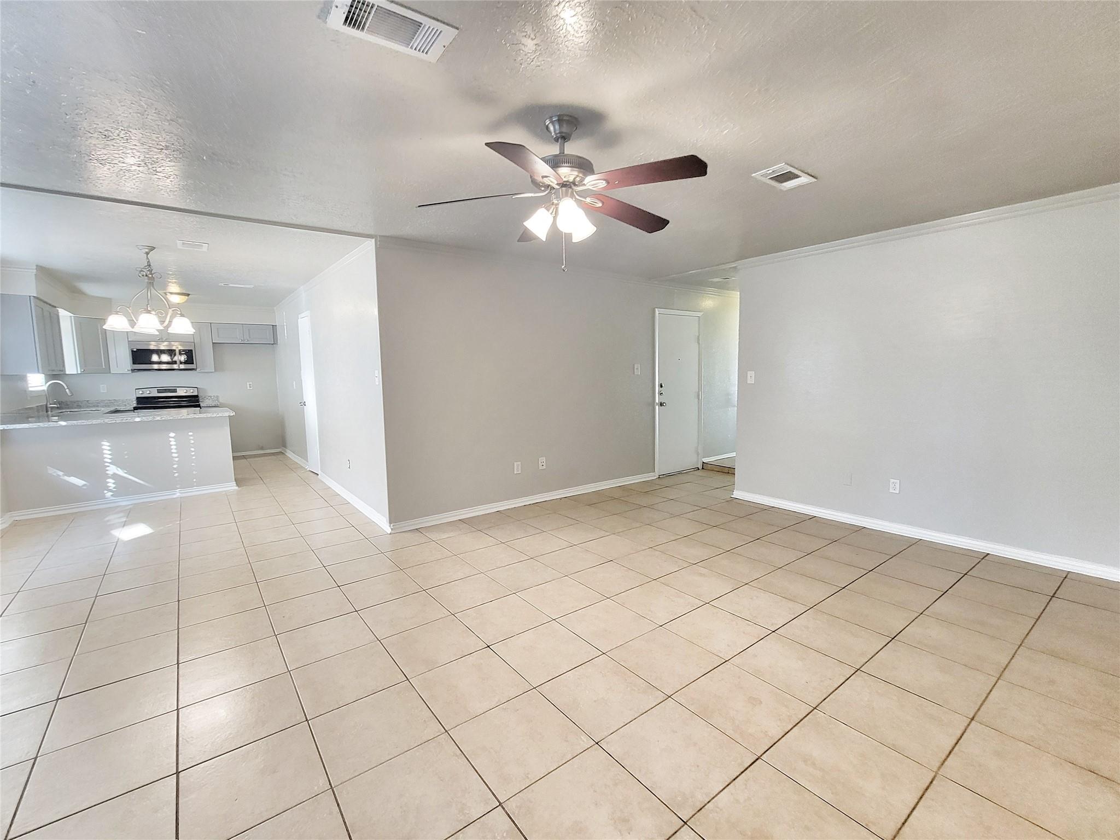
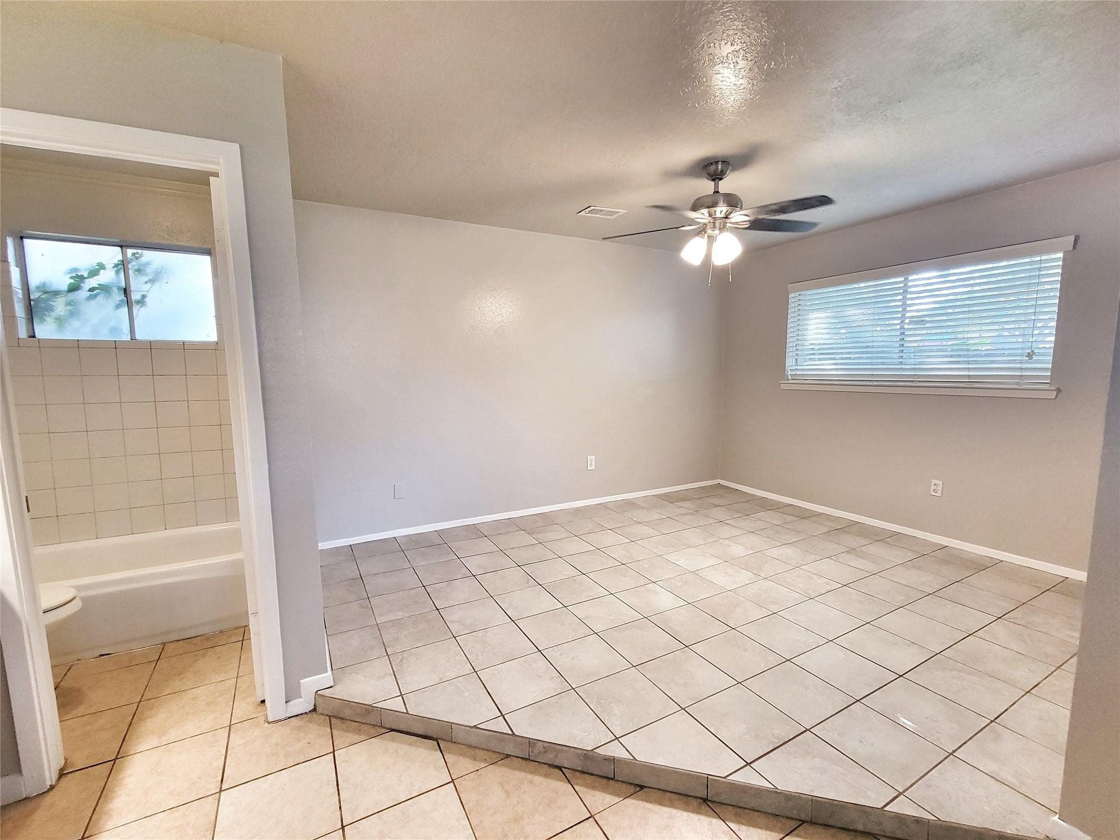
This home in Wedgewood Village is conveniently located a few minutes' stroll from Wedgewood Elementary. There is a dining area within the kitchen, which features newer cabinetry and granite countertops, as well as lovely bay windows. The primary bedroom features a good-sized walk-in closet in addition to ample space that can accommodate a desk for use as a home office. It is possible to enter the Jack and Jill bathroom from both the main living area as well as from one of the two smaller bedrooms that are attached to it. It boasts updates in the bathrooms and the kitchen, as well as new light fixtures throughout, recessed lighting in certain sections, freshly cleaned and neutrally painted walls, and ceramic tile flooring for convenience in cleaning and upkeep. The home benefits from plenty of shade thanks to the beautiful ok tree in the front yard. The backyard features lush grass, a newer, clean shed, a lot of evening shade, and enough space for backyard activities and gatherings.

Save
Ask
Tour
Hide
Share
Listing Snapshot
Price 
$2,100
Days On Site 
11 Days
Bedrooms 
4
Inside Area (SqFt) 
1,620 sqft
Total Baths 
2
Full Baths 
2
Partial Baths 
N/A
Lot Size 
0.1791 Acres
Year Built 
1975
MLS Number 
22278978
Status 
Active
Property Tax 
N/A
HOA/Condo/Coop Fees 
N/A
Sq Ft Source 
N/A
Friends & Family
Recent Activity
yesterdayListing updated with changes from the MLS
yesterdayStatus changed to Active
2 weeks agoListing first seen on site
General Features
Acres 
0.1791
Attached Garage 
Yes
Disclosures 
No Disclosures
Garage 
Yes
Garage Spaces 
2
Lease Term 
12 Months
Number Of Stories 
1
Parking 
Attached
Parking Spaces 
2
Pets 
Call
Property Sub Type 
Single Family Residence
Sewer 
Public Sewer
SqFt Total 
1620
Style 
Ranch
Utilities 
None
Water Source 
Public
Interior Features
Appliances 
DisposalElectric OvenMicrowaveElectric RangeDishwasher
Cooling 
Ceiling Fan(s)Electric
Flooring 
Tile
Heating 
Electric
Interior 
Walk-In Closet(s)PantryDouble Vanity
Laundry Features 
Electric Dryer HookupWasher Hookup
Window Features 
Window Coverings
Bedroom 
Dimensions - 12x11Level - FirstArea - 132
Save
Ask
Tour
Hide
Share
Exterior Features
Lot Features 
Subdivided
Windows/Doors 
Window Coverings
Community Features
MLS Area 
7
School District 
9 - Clear Creek
Schools
School District
9 - Clear Creek
Elementary School
Wedgewood Elementary School
Middle School
Brookside Intermediate School
High School
Clear Brook High School
Listing courtesy of Real Property Management Prestige [email protected]

IDX information is provided exclusively for consumers’ personal, non-commercial use. It may not be used for any purpose other than to identify prospective properties consumers may be interested in purchasing. This data is deemed reliable but is not guaranteed accurate by the MLS.

Data provided by HAR.com © 2026. All information provided should be independently verified.

Neighborhood & Commute
Source: Walkscore
Disclosure: Community information and market data powered by Constellation Data Labs. Information is deemed reliable but not guaranteed.
Save
Ask
Tour
Hide
Share