Search For Homes

Save
Ask
Tour
Hide
Share
$249,000
19 Days On Site

238 Drake Run Lane
Dickinson, TX 77539

For Sale|Townhouse|Active
3
Beds
3
Total Baths
2
Full Baths
1
Partial Bath
1,702
SqFt
$146
/SqFt
2005
Built
Subdivision:
Retreat In Bay Colony 2004
County:
Galveston
Call Now: 346.202.7307
Is this the listing for you? We can help make it yours.
346.202.7307
Upcoming Open Houses
Sat, Sep 19, 2:00 PM - 4:00 PM
238 Drake Run Lane238 Drake Run Lane238 Drake Run Lane238 Drake Run Lane
Save
Ask
Tour
Hide
Share

Mortgage Calculator

Monthly Payment (Est.)

$1,136
Calculator powered by Showcase IDX, a Constellation1 Company. Copyright ©2026 Information is deemed reliable but not guaranteed.

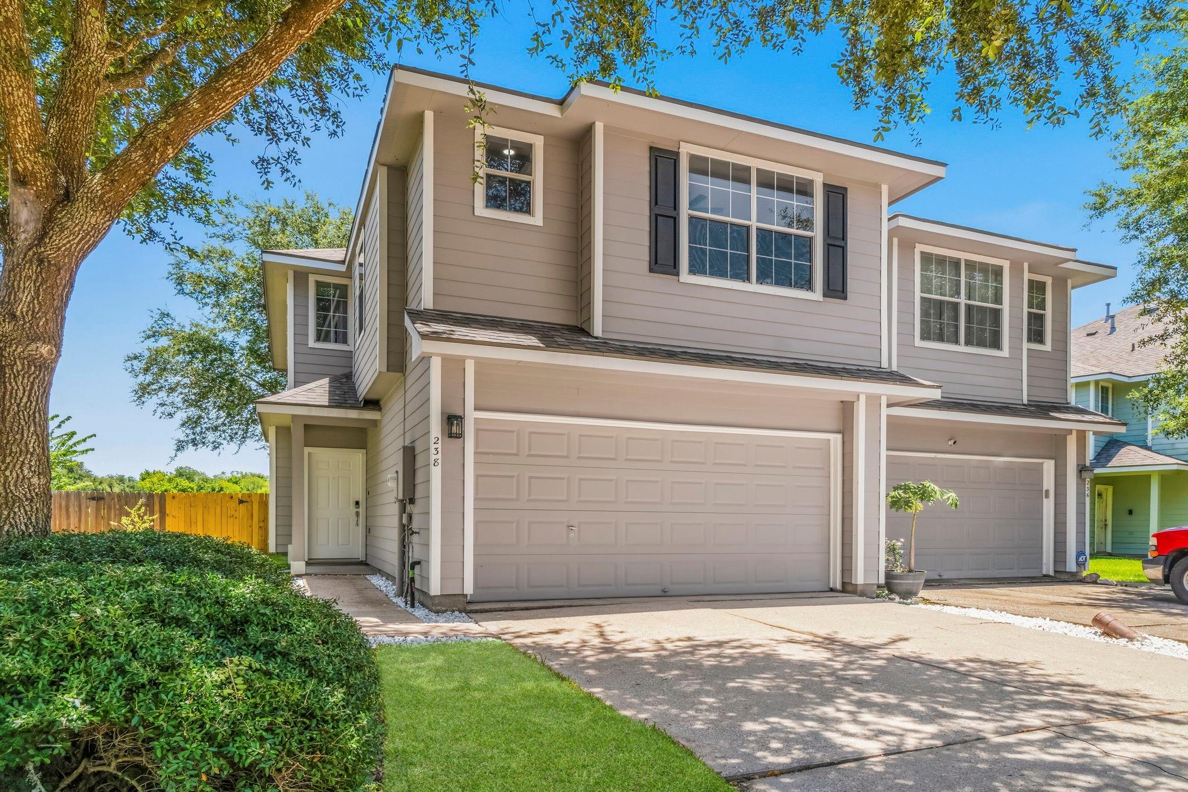
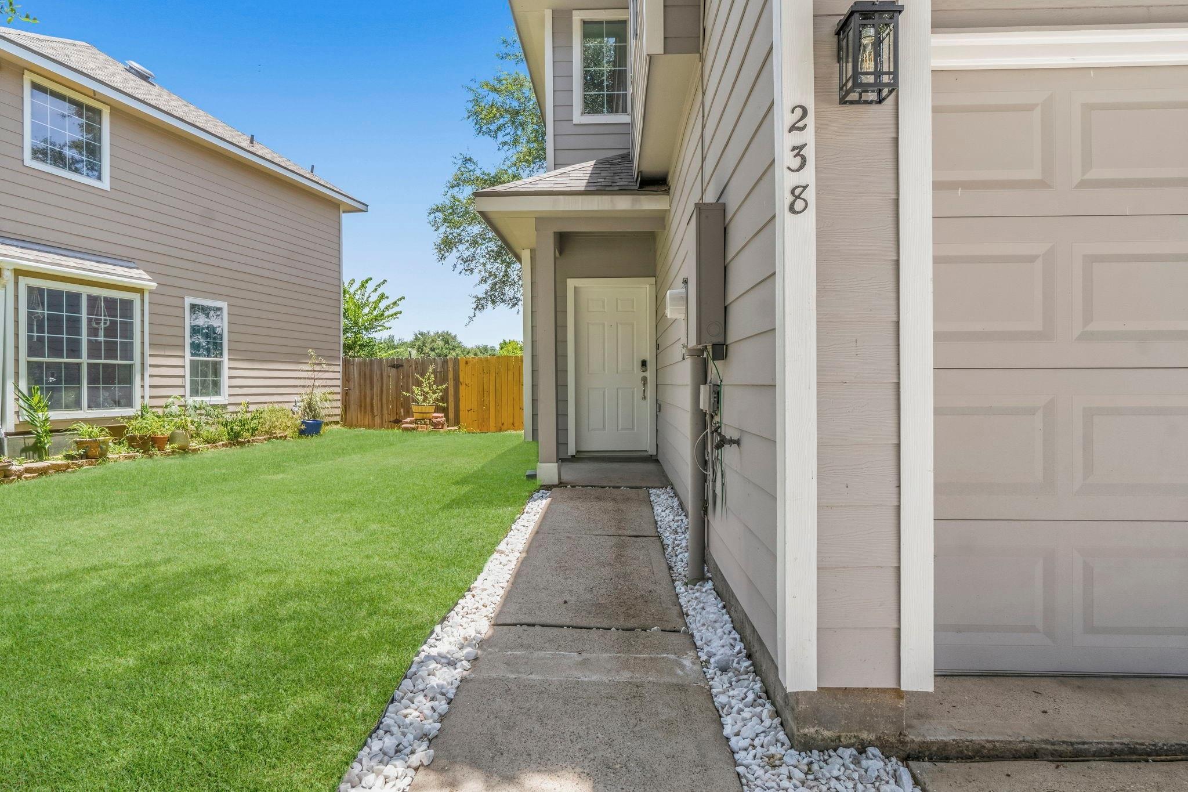
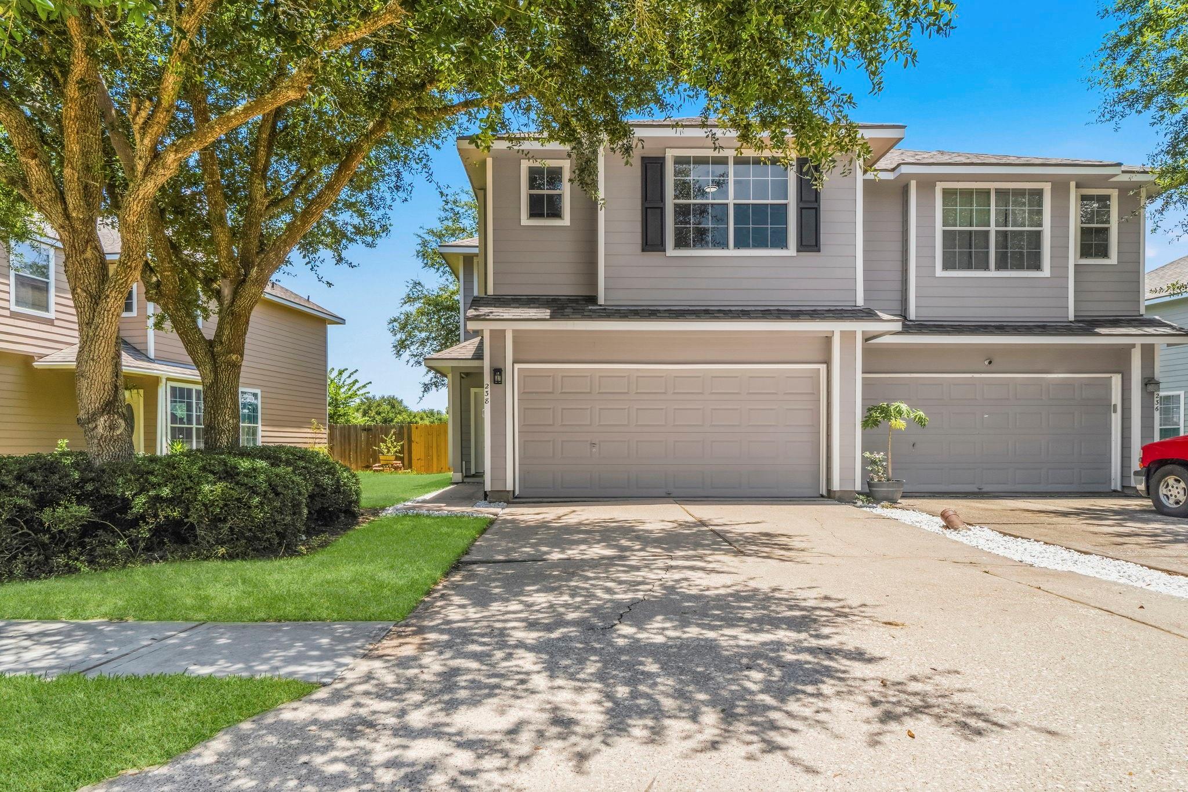
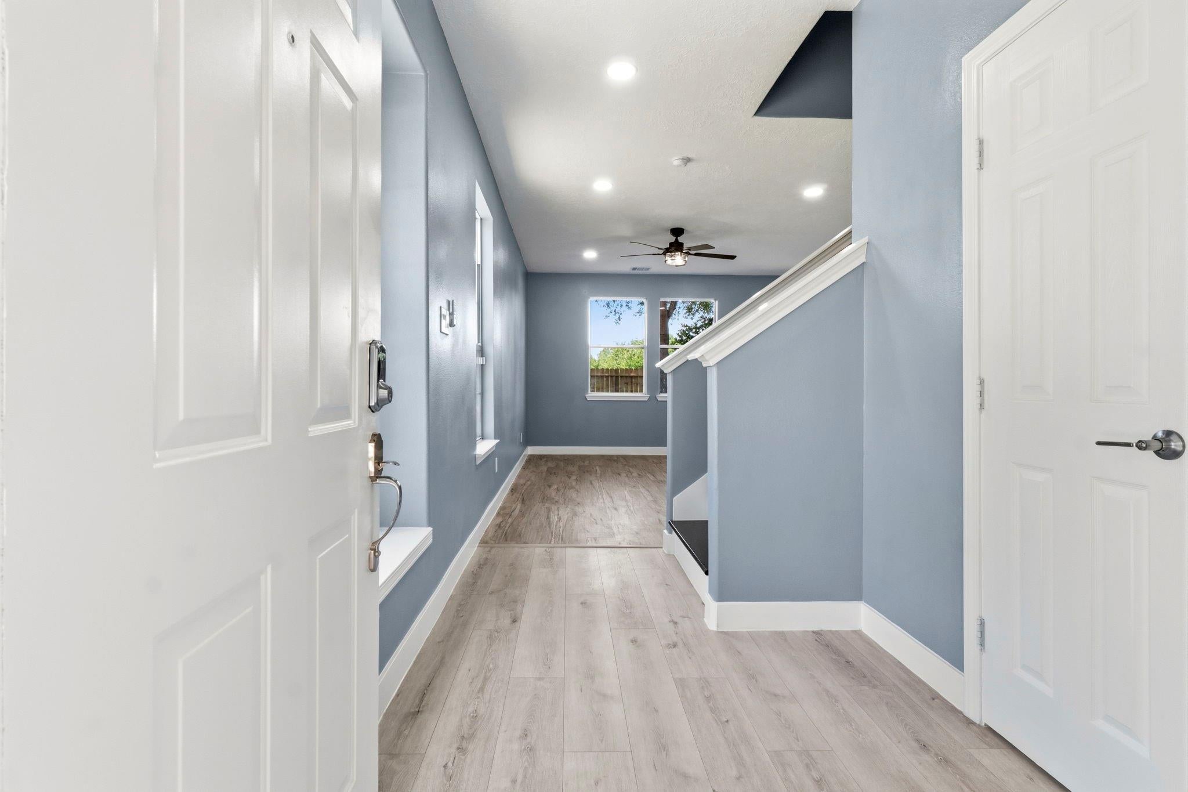
Welcome home to this fully remodeled, move in ready, 3 bedroom, 2.5 bath home featuring an open concept layout with modern luxury finishes. Updated flooring throughout with no carpet offers style and easy maintenance. Abundant windows fill the home with natural light. The chef inspired kitchen showcases quartz countertops, oversized cabinets, stainless steel appliances, recessed lighting, a subway tile backsplash, a walk in pantry, plus additional storage. Refrigerator included. Fresh interior paint. Upstairs loft is perfect for a home office or second living area. Primary suite offers dual sinks, granite countertops, designer mirrors, updated lighting, garden tub, separate shower, and a large walk in closet. Secondary bathrooms include upgraded finishes. Enjoy added privacy with no rear neighbors, a recently replaced roof, and a newer AC system, and energy efficient features. Community pool, clubhouse, and easy access to I-45, shopping, dining, and entertainment.

Save
Ask
Tour
Hide
Share
Listing Snapshot
Price 
$249,000
Days On Site 
19 Days
Bedrooms 
3
Inside Area (SqFt) 
1,702 sqft
Total Baths 
3
Full Baths 
2
Partial Baths 
1
Lot Size 
0.081 Acres
Year Built 
2005
MLS® Number 
22303398
Status 
Active
Property Tax 
$4,713
HOA/Condo/Coop Fees 
$150 monthly
Sq Ft Source 
N/A
Friends & Family
Recent Activity
3 days agoListing updated with changes from the MLS®
3 weeks agoListing first seen on site
General Features
Acres 
0.081
Attached Garage 
Yes
Disclosures 
Sellers Disclosure
Foundation 
Slab
Garage 
Yes
Garage Spaces 
2
Green Energy Efficient 
ThermostatAppliances
Number Of Stories 
2
Parking 
AttachedGarage Door Opener
Parking Spaces 
2
Property Sub Type 
Townhouse
Sewer 
Public Sewer
SqFt Total 
1702
Style 
Traditional
Water Source 
Public
Interior Features
Appliances 
ENERGY STAR Qualified AppliancesDisposalGas OvenMicrowaveGas RangeRefrigeratorDishwasherWasher/Dryer
Cooling 
Attic FanCeiling Fan(s)Electric
Flooring 
TileWood
Heating 
Natural Gas
Interior 
Walk-In Closet(s)PantryDouble VanitySoaking TubSmart Thermostat
Laundry Features 
Inside
Bedroom 
Dimensions - 12x12Level - SecondArea - 144
Master Bedroom 
Dimensions - 14x12Level - SecondArea - 168
Save
Ask
Tour
Hide
Share
Exterior Features
Construction Details 
Other
Fencing 
Fenced
Roof 
Composition
Community Features
Association Amenities 
Pool
Association Fee 
$150.0
Association Fee Frequency 
Monthly
MLS Area 
33
School District 
17 - Dickinson
Financing Terms Available 
CashConventionalFHAVA Loan
Roads 
Concrete
Schools
School District
17 - Dickinson
Elementary School
Calder Road Elementary School
Middle School
Lobit Middle School
High School
Dickinson High School
Listing courtesy of Keller Williams Realty The Woodlands [email protected]

IDX information is provided exclusively for consumers’ personal, non-commercial use. It may not be used for any purpose other than to identify prospective properties consumers may be interested in purchasing. This data is deemed reliable but is not guaranteed accurate by the MLS.

Data provided by HAR.com © 2026. All information provided should be independently verified.

Neighborhood & Commute
Source: Walkscore
Disclosure: Community information and market data powered by Constellation Data Labs. Information is deemed reliable but not guaranteed.
Save
Ask
Tour
Hide
Share