Search For Homes

Save
Ask
Tour
Hide
Share
$400,000
4 Days On Site

9414 Sagehampton Court
Spring, TX 77379

Single Family Residence|Coming Soon
4
Beds
3
Total Baths
2
Full Baths
1
Partial Bath
2,461
SqFt
$163
/SqFt
2003
Built
Subdivision:
Gleannloch Farms Sec 23
County:
Harris
Call Now: 346.202.7307
Is this the listing for you? We can help make it yours.
346.202.7307
9414 Sagehampton Court9414 Sagehampton Court9414 Sagehampton Court9414 Sagehampton Court
Save
Ask
Tour
Hide
Share

Mortgage Calculator

Monthly Payment (Est.)

Enter an interest rate to see your estimated monthly payment.
Calculator powered by Showcase IDX, a Constellation1 Company. Copyright ©2026 Information is deemed reliable but not guaranteed.

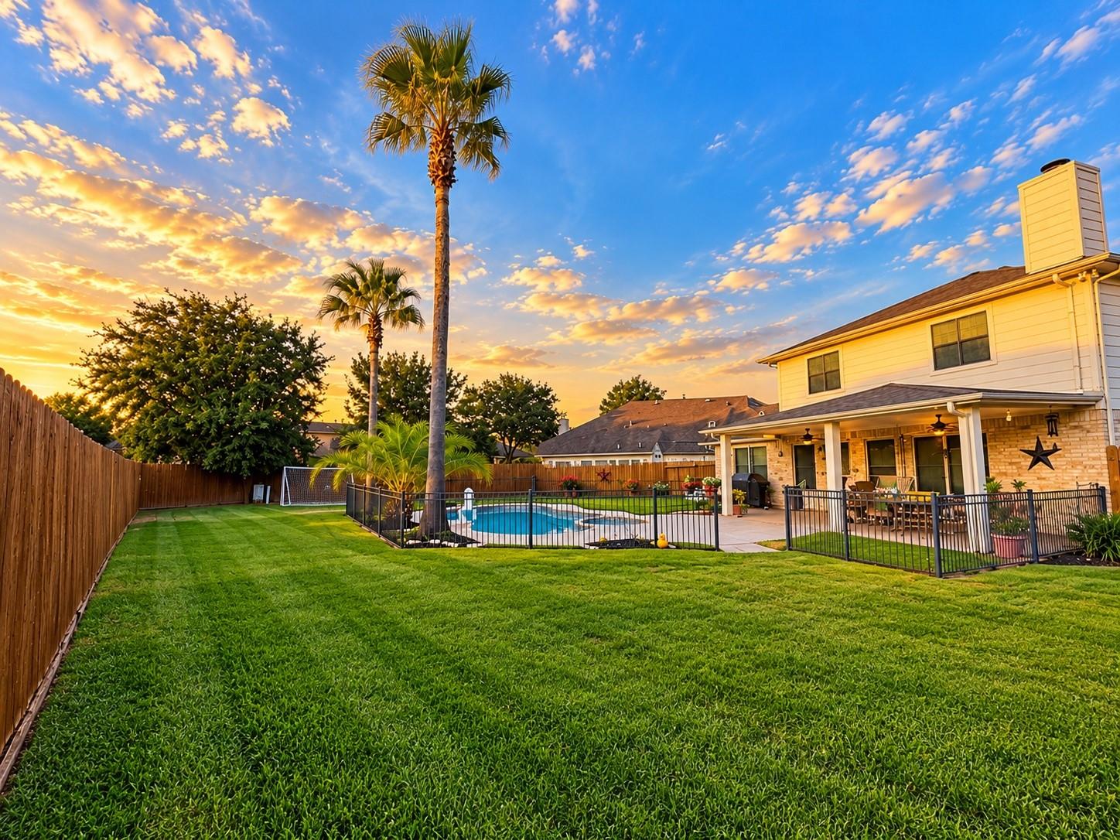
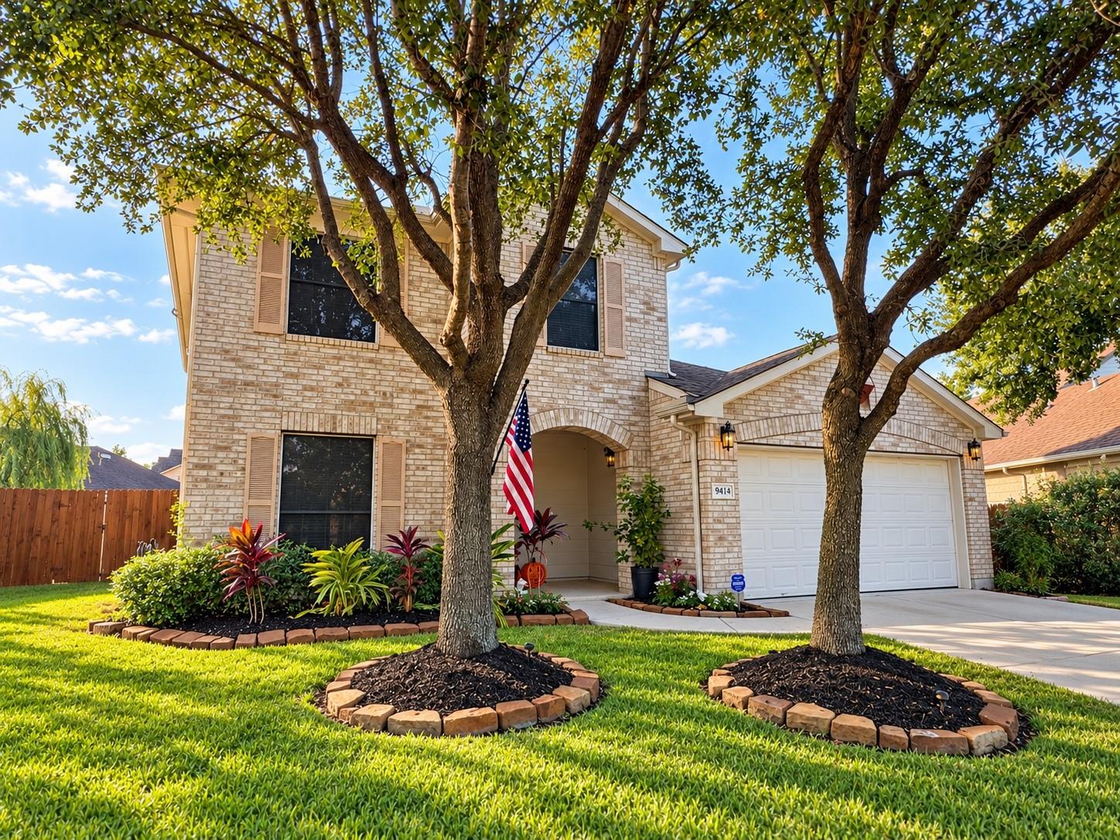
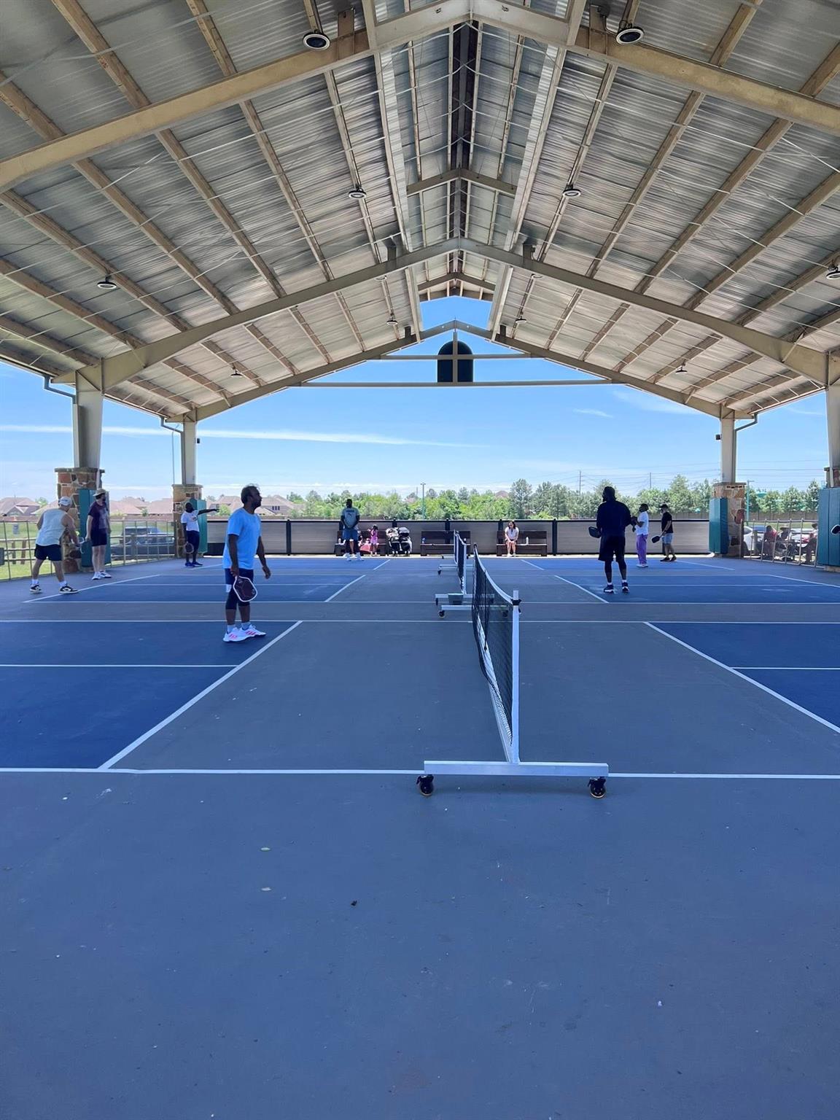
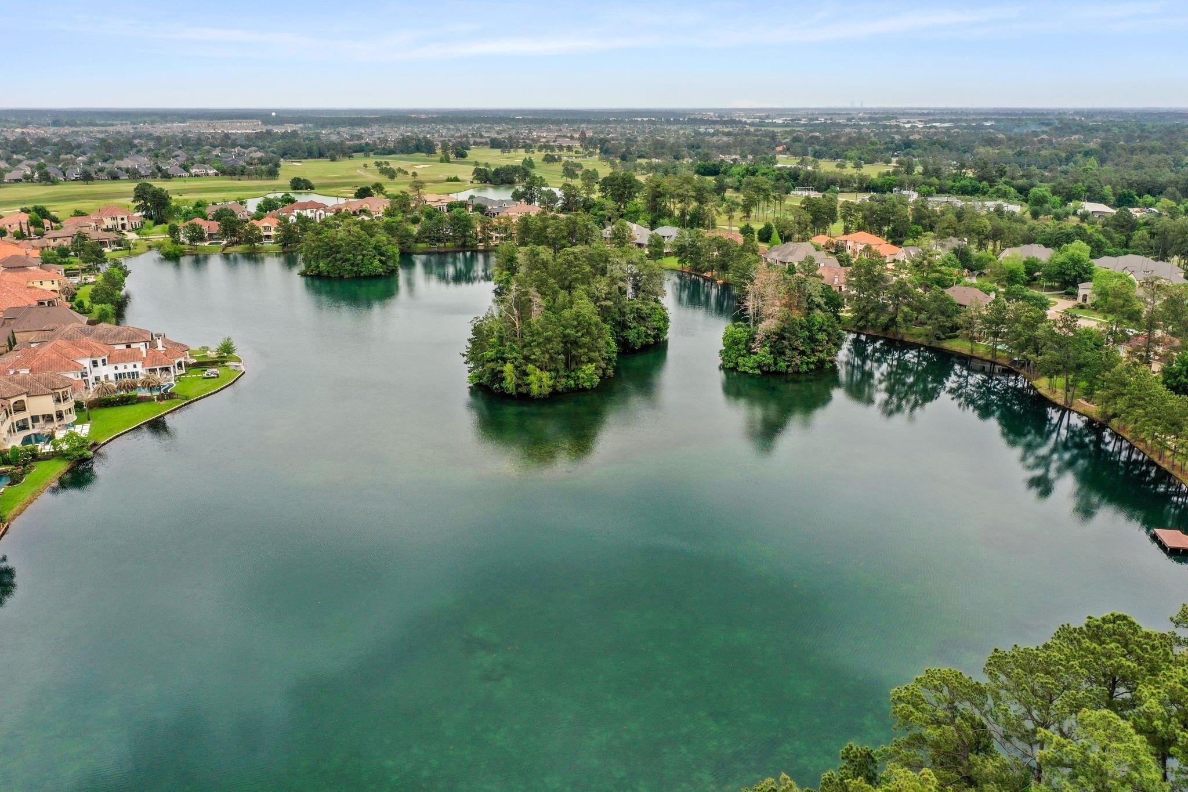
Welcome to 9414 Sagehampton Court, ideally situated in the highly sought-after community of Gleannloch Farms! This inviting two-story home is tucked away on an oversized cul-de-sac lot and offers a wonderful combination of comfortable living and exceptional outdoor space. The main level features a spacious family room that flows seamlessly into the kitchen and dining areas, all with vinyl plank flooring,creating an open and functional layout perfect for everyday living and entertaining. Upstairs, you’ll find three bedrooms along with a generously sized game room. Step outside to an expansive, beautifully landscaped backyard featuring a resurfaced in 2025 gunite pool/spa with new lightingand pool filtration system 2026.Your own private retreat with plenty of room to relax and entertain. Enjoy a short walk to neighborhood amenities with community pool, athletic fields, pickleball and volleyball courts, and scenic walking paths. Conveniently located near H-E-B, Kroger, shopping, dining.

Save
Ask
Tour
Hide
Share
Listing Snapshot
Price 
$400,000
Days On Site 
4 Days
Bedrooms 
4
Inside Area (SqFt) 
2,461 sqft
Total Baths 
3
Full Baths 
2
Partial Baths 
1
Lot Size 
0.2409 Acres
Year Built 
2003
MLS® Number 
22334083
Status 
Coming Soon
Property Tax 
N/A
HOA/Condo/Coop Fees 
$106 monthly
Sq Ft Source 
N/A
Friends & Family
Recent Activity
3 hours agoListing updated with changes from the MLS®
4 days agoListing first seen on site
General Features
Acres 
0.2409
Attached Garage 
Yes
Disclosures 
MudSeller's Disclosure
Foundation 
Slab
Garage 
Yes
Garage Spaces 
2
Parking 
AttachedGarage Door Opener
Parking Spaces 
2
Property Sub Type 
Single Family Residence
Sewer 
Public Sewer
SqFt Total 
2461
Style 
Traditional
Water Source 
Public
Interior Features
Appliances 
DisposalElectric OvenMicrowaveElectric RangeDishwasher
Cooling 
Ceiling Fan(s)Electric
Fireplace 
Yes
Fireplaces 
1
Flooring 
CarpetVinyl
Heating 
Natural Gas
Interior 
Entrance FoyerStone Counters
Laundry Features 
Electric Dryer HookupGas Dryer HookupWasher Hookup
Spa 
Yes
Window Features 
Solar ScreensWindow CoveringsLow Emissivity Windows
Bedroom 
Dimensions - 13x13Level - SecondArea - 169
Breakfast 
Dimensions - 13x8Level - FirstArea - 104
Dining Room 
Dimensions - 14x11Level - FirstArea - 154
Family Room 
Dimensions - 18x16Level - FirstArea - 288
Game Room 
Dimensions - 21x13Level - SecondArea - 273
Kitchen 
Dimensions - 13x10Level - FirstArea - 130
Master Bedroom 
Dimensions - 18x13Level - FirstArea - 234
Utility Room 
Dimensions - 12x8Level - FirstArea - 96
Save
Ask
Tour
Hide
Share
Exterior Features
Construction Details 
BrickCement Siding
Fencing 
Back Yard
Lot Features 
Cul-De-Sac
Patio And Porch 
CoveredPorchPatio
Pool Features 
Gunite
Private Pool 
Yes
Roof 
Composition
Spa 
Yes
Waterfront Features 
Pond
Windows/Doors 
Solar ScreensWindow CoveringsLow Emissivity Windows
Community Features
Association Amenities 
Fitness CenterGolf CourseJogging PathParkParty RoomPicnic AreaPlaygroundPoolSport CourtTennis Court(s)Trail(s)Recreation Facilities
Association Fee 
$1272.0
Association Fee Frequency 
Annually
Community Features 
CurbsGolf
MLS Area 
14
School District 
32 - Klein
Horse Property 
Riding Trail
Financing Terms Available 
CashConventionalFHAVA Loan
Roads 
Concrete
Schools
School District
32 - Klein
Elementary School
Frank Elementary School
Middle School
Doerre Intermediate School
High School
Klein Cain High School
Listing courtesy of Compass RE Texas, LLC - The Woodlands [email protected]

IDX information is provided exclusively for consumers’ personal, non-commercial use. It may not be used for any purpose other than to identify prospective properties consumers may be interested in purchasing. This data is deemed reliable but is not guaranteed accurate by the MLS.

Data provided by HAR.com © 2026. All information provided should be independently verified.

Neighborhood & Commute
Source: Walkscore
Disclosure: Community information and market data powered by Constellation Data Labs. Information is deemed reliable but not guaranteed.
Save
Ask
Tour
Hide
Share