
November 2, 2017
Save
Ask
Tour
Hide
$999,999
55 Days On Site
2418 Majestic Oaks CourtRosharon, TX 77583
For Sale|Single Family Residence|Active
4
Beds
3
Total Baths
3
Full Baths
3,637
SqFt
$275
/SqFt
2003
Built
Subdivision:
Suncreek Ranch Sec 3 A0125 A
County:
Brazoria
Call Now: 346.202.7307
Is this the listing for you? We can help make it yours.
346.202.7307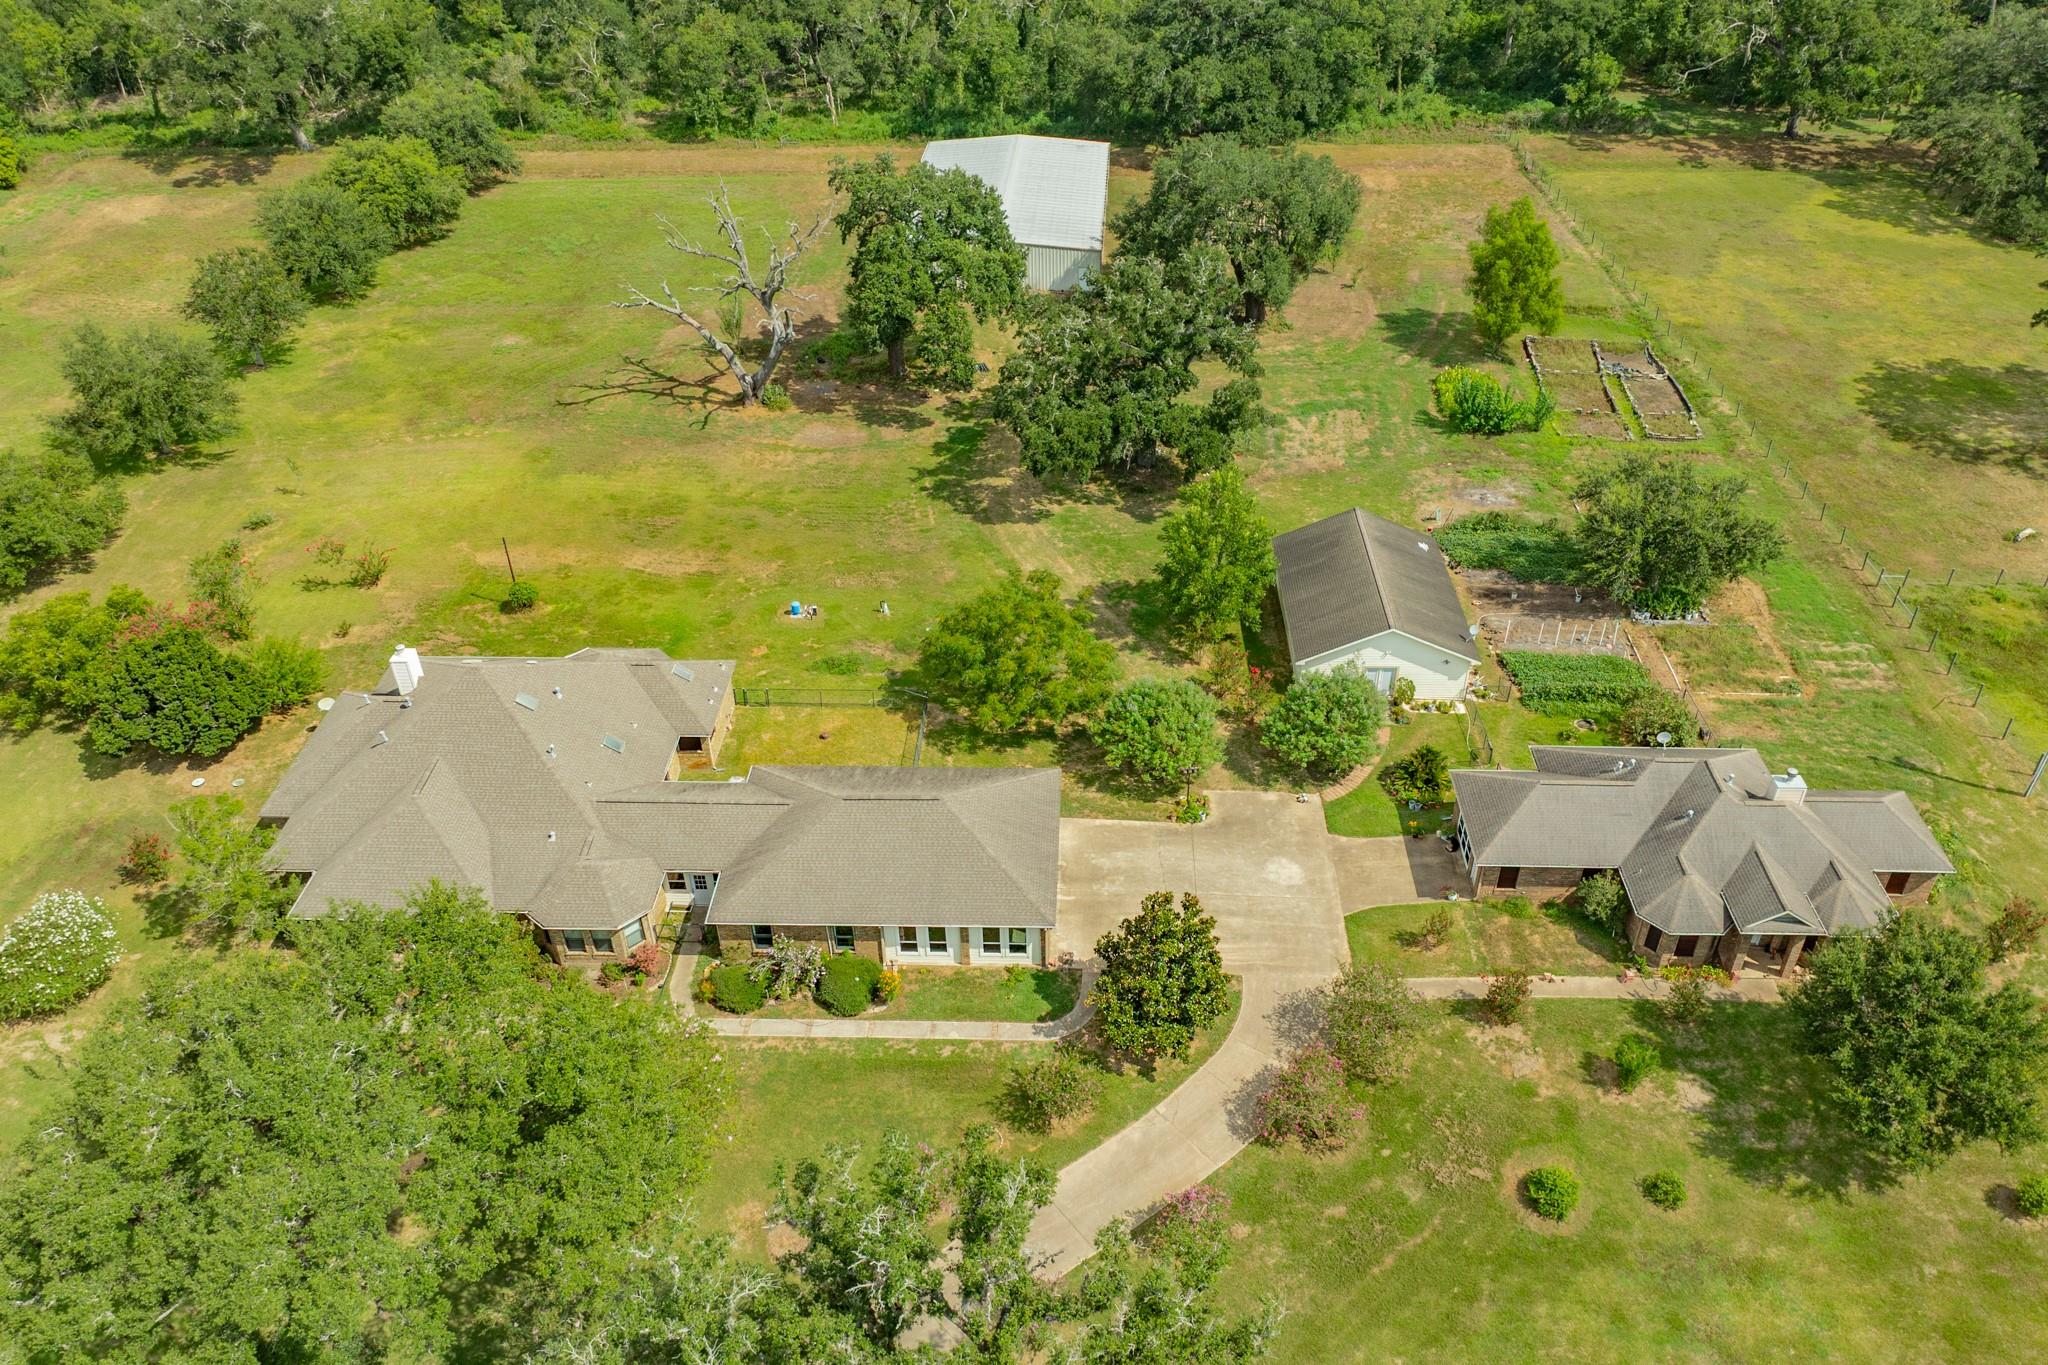
Save
Ask
Tour
Hide
Mortgage Calculator
Monthly Payment (Est.)
Enter an interest rate to see your estimated monthly payment.Calculator powered by Showcase IDX, a Constellation1 Company. Copyright ©2026 Information is deemed reliable but not guaranteed.
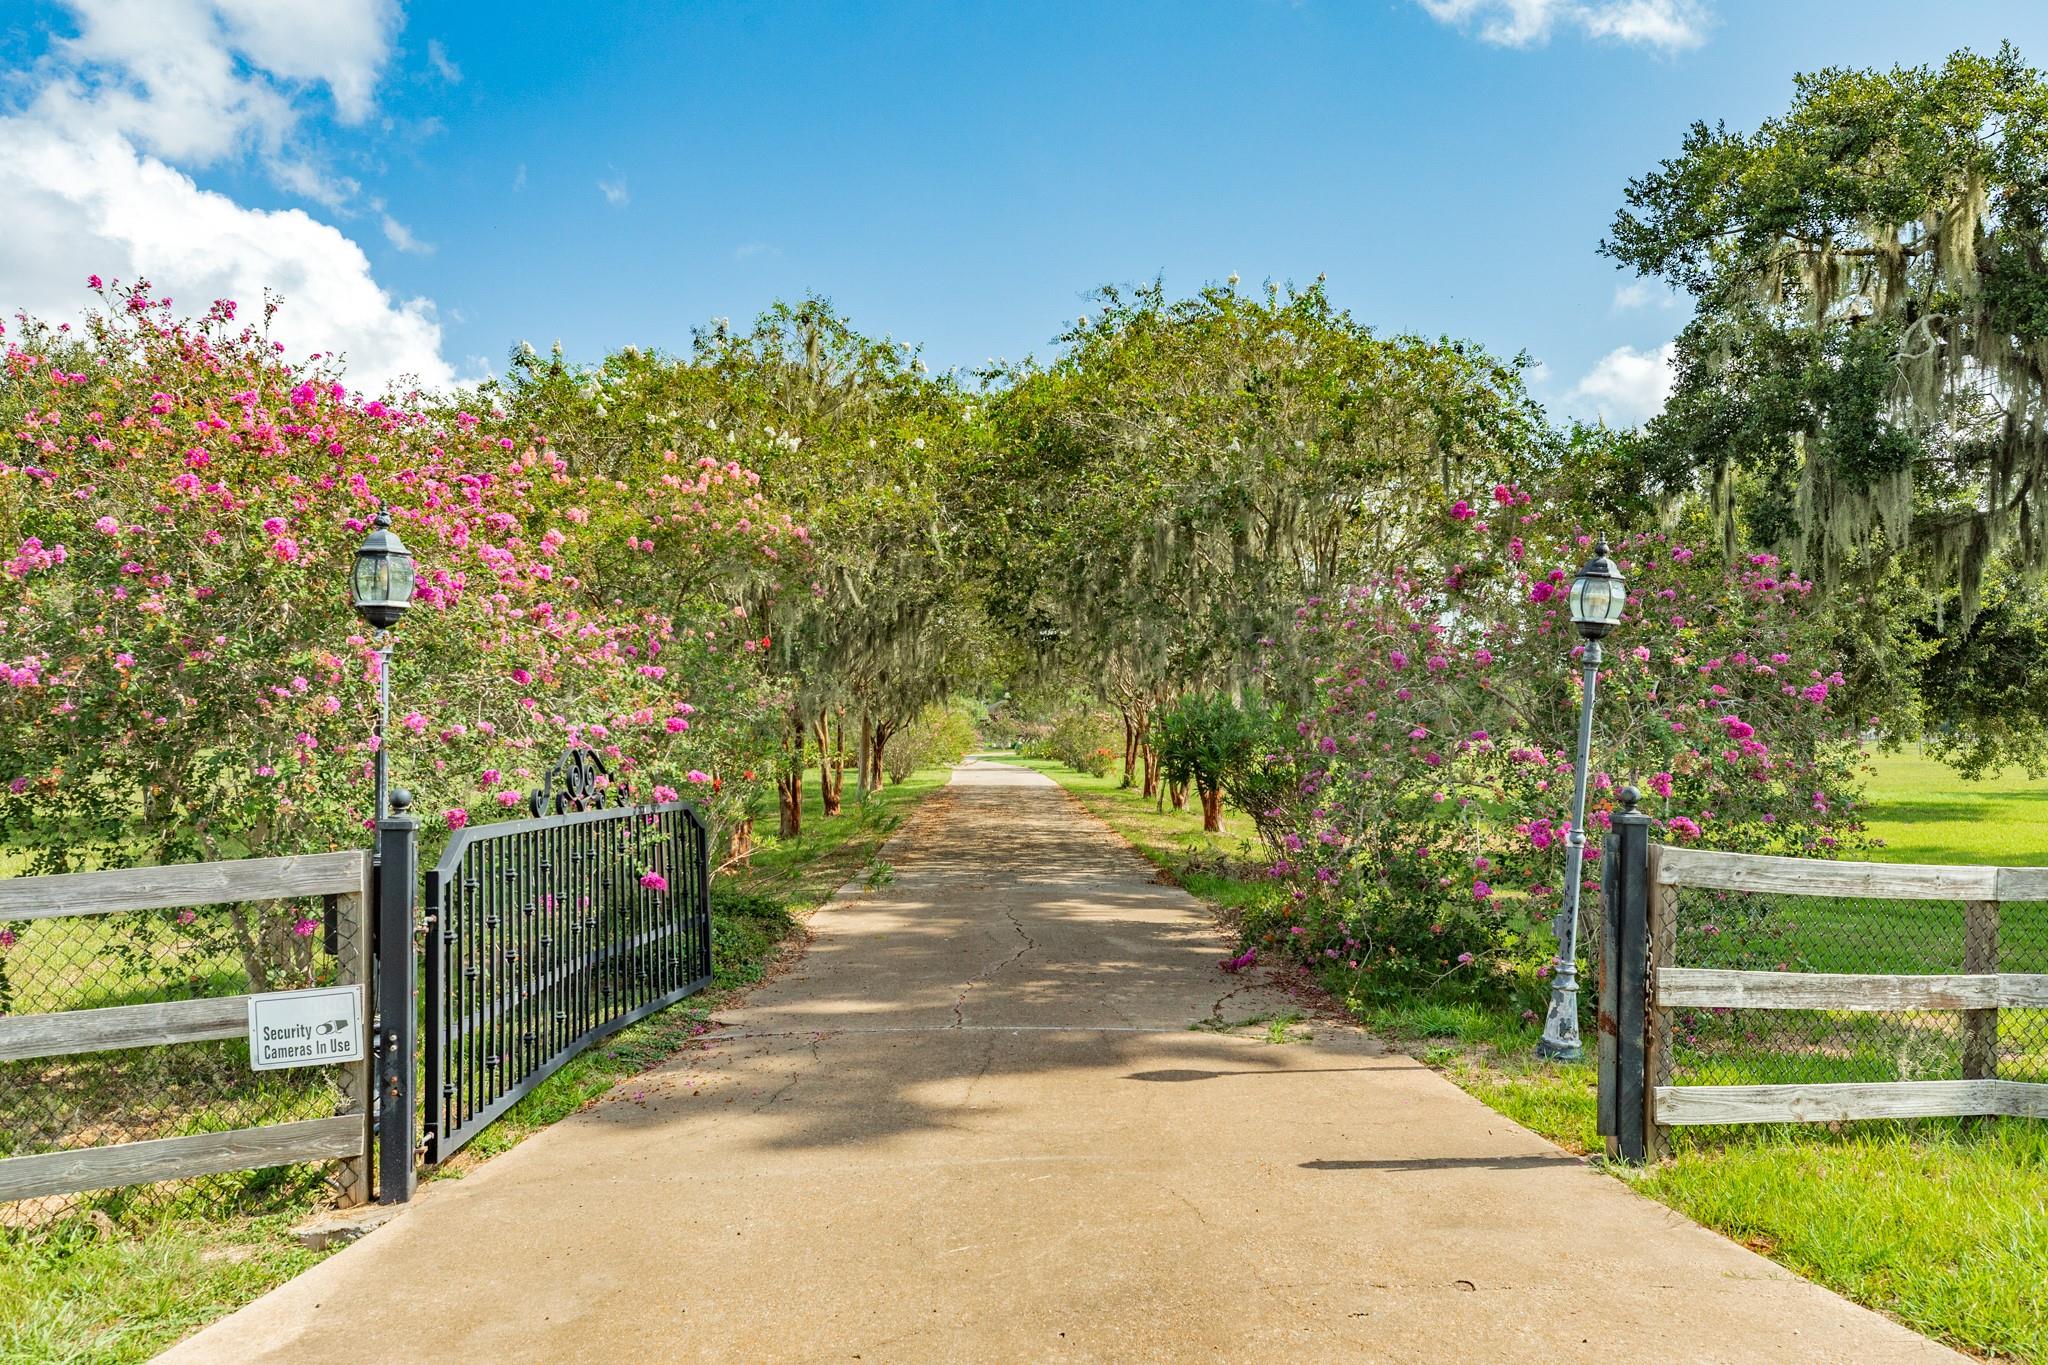
RARE 10-ACRE MULTI-USE ESTATE | ROSHARON, TEXAS - Discover an extraordinary opportunity to own a fully fenced and gated 10-acre property combining residential living, guest accommodations and substantial barn space — all on one versatile estate. A former 3-car garage has been converted into a kitchen and exta dwelling make a great office with 1,200 sq. ft. adds even more flexibility — ideal as extra , storage for seasonal decor, or the foundation for your own private oasis. A unique opportunity for a private estate, multigenerational compound, or any combination of them all. Located on a dead-end street for added privacy-1 farm animal per acre allowed which would get you the agg exempt on your taxes-Call today for your personal tour.
Save
Ask
Tour
Hide
Listing Snapshot
Price
$999,999
Days On Site
55 Days
Bedrooms
4
Inside Area (SqFt)
3,637 sqft
Total Baths
3
Full Baths
3
Partial Baths
N/A
Lot Size
10 Acres
Year Built
2003
MLS Number
22334440
Status
Active
Property Tax
$9,883
HOA/Condo/Coop Fees
$56.25 monthly
Sq Ft Source
N/A
Friends & Family
Recent Activity
| a month ago | Listing updated with changes from the MLS | |
| 2 months ago | Listing first seen on site |
General Features
Acres
10
Disclosures
ExclusionsSeller's Disclosure
Foundation
Slab
Garage
Yes
Green Energy Efficient
Thermostat
Parking
No GarageConverted GarageWorkshop in GarageElectric GateGatedDetached
Property Sub Type
Single Family Residence
Sewer
Septic Tank
SqFt Total
3637
Style
RanchTraditional
Interior Features
Appliances
Gas OvenMicrowaveGas CooktopDishwasherRefrigerator
Cooling
Ceiling Fan(s)Electric
Fireplace
Yes
Fireplace Features
GasWood Burning
Fireplaces
1
Flooring
TileWood
Heating
Natural Gas
Interior
Crown MoldingWalk-In Closet(s)Breakfast BarPantryGranite CountersDouble VanitySoaking TubSmart Thermostat
Laundry Features
Electric Dryer HookupWasher Hookup
Spa
Yes
Window Features
Window CoveringsLow Emissivity Windows
Bathroom
Dimensions - 6x10Level - FirstArea - 60
Bedroom
Dimensions - 15x11Level - FirstArea - 165
Breakfast
Dimensions - 13x10Level - FirstArea - 130
Dining Room
Dimensions - 15x13Level - FirstArea - 195
Extra Room
Dimensions - 24x40Level - FirstArea - 960
Game Room
Dimensions - 21x17Level - FirstArea - 357
Kitchen
Dimensions - 13x13Level - FirstArea - 169
Living Room
Dimensions - 18x17Level - FirstArea - 306
Master Bathroom
Dimensions - 10X18Level - FirstArea - 180
Master Bedroom
Dimensions - 18x17Level - FirstArea - 306
Quarters/Guest House
Dimensions - 1200 sq ft
Utility Room
Dimensions - in houseLevel - First
Save
Ask
Tour
Hide
Exterior Features
Construction Details
Brick
Fencing
Full
Lot Features
Back YardSubdivided
Other Structures
Shed(s)Workshop
Roof
Composition
Spa
Yes
Windows/Doors
Window CoveringsLow Emissivity Windows
Community Features
Accessibility Features
Therapeutic Whirlpool
Association Fee
$675.0
Association Fee Frequency
Annually
MLS Area
5
School District
5 - Angleton
Financing Terms Available
CashConventionalVA Loan
Roads
Asphalt
Horse Allowed
Yes
Schools
School District
5 - Angleton
Elementary School
Heartland Elementary (Angleton)
Middle School
Heritage Junior High School (Angleton)
High School
Angleton High School
Listing courtesy of Berkshire Hathaway HomeServices Premier Properties [email protected]
IDX information is provided exclusively for consumers’ personal, non-commercial use. It may not be used for any purpose other than to identify prospective properties consumers may be interested in purchasing. This data is deemed reliable but is not guaranteed accurate by the MLS.
Data provided by HAR.com © 2026. All information provided should be independently verified.
IDX information is provided exclusively for consumers’ personal, non-commercial use. It may not be used for any purpose other than to identify prospective properties consumers may be interested in purchasing. This data is deemed reliable but is not guaranteed accurate by the MLS.
Data provided by HAR.com © 2026. All information provided should be independently verified.
Neighborhood & Commute
Source: Walkscore
Disclosure: Community information and market data powered by Constellation Data Labs. Information is deemed reliable but not guaranteed.
Save
Ask
Tour
Hide
Did you know? You can invite friends and family to your search. They can join your search, rate and discuss listings with you.