Search For Homes

Save
Ask
Tour
Hide
Share
$375,000
70 Days On Site

321 Ling Street
Hitchcock, TX 77563

For Sale|Single Family Residence|Active
2
Beds
3
Total Baths
2
Full Baths
1
Partial Bath
1,522
SqFt
$246
/SqFt
1977
Built
Subdivision:
New Bayou Vista 3
County:
Galveston
Call Now: 346.202.7307
Is this the listing for you? We can help make it yours.
346.202.7307
321 Ling Street321 Ling Street321 Ling Street321 Ling Street
Save
Ask
Tour
Hide
Share

Mortgage Calculator

Monthly Payment (Est.)

Enter an interest rate to see your estimated monthly payment.
Calculator powered by Showcase IDX, a Constellation1 Company. Copyright ©2026 Information is deemed reliable but not guaranteed.

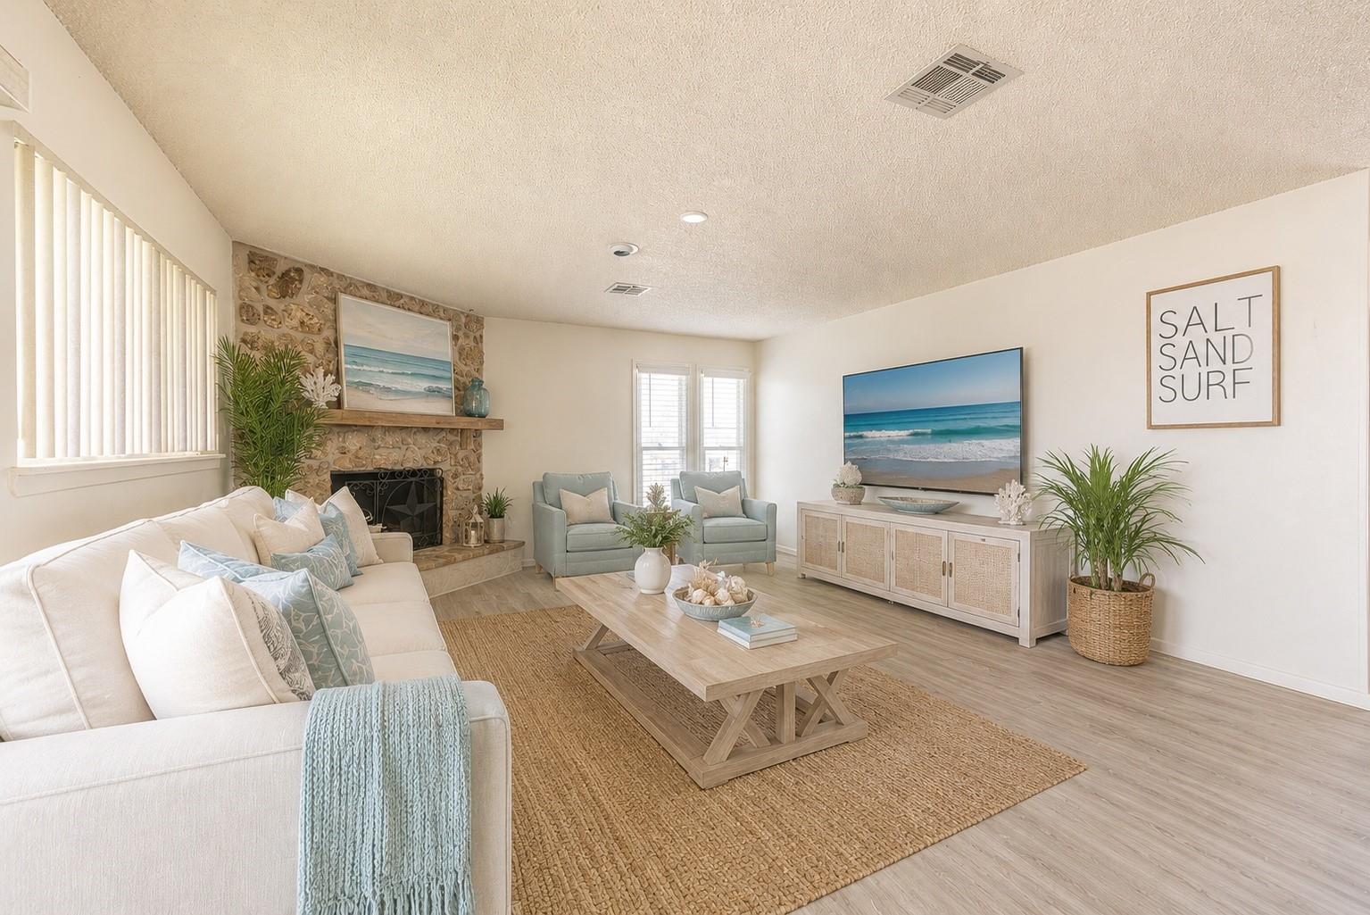
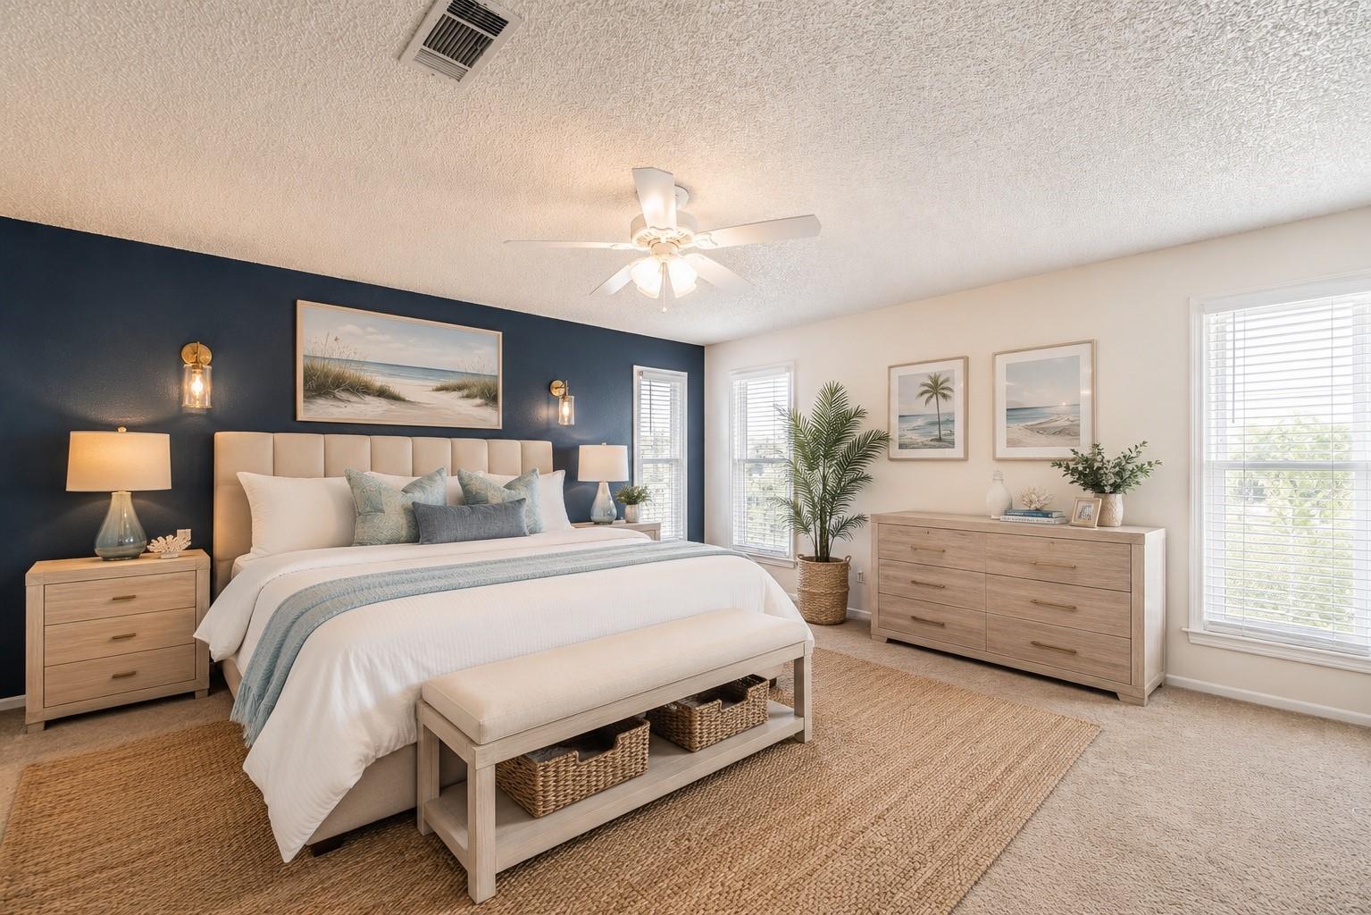
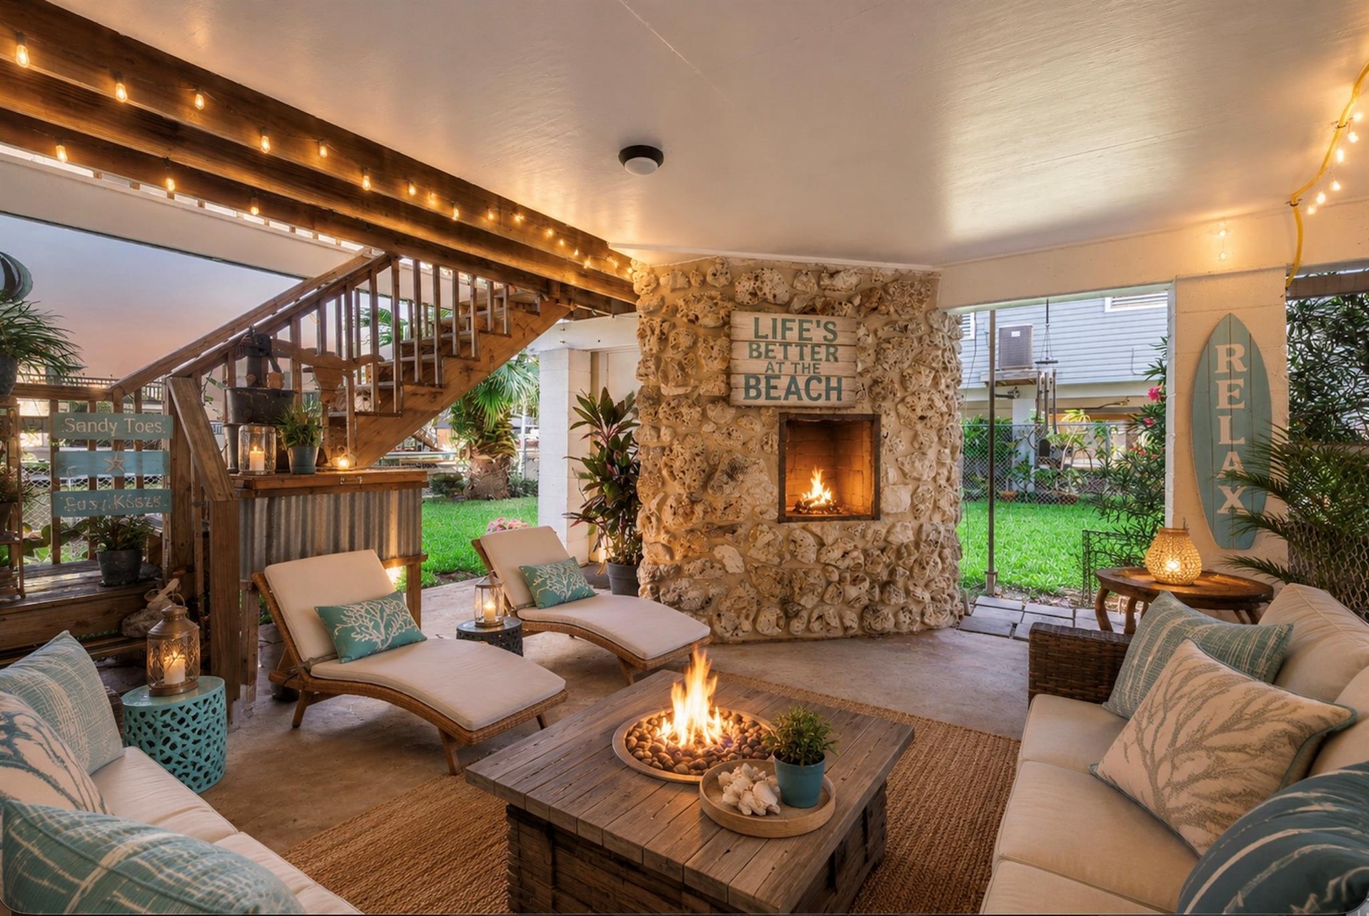
321 Ling Street offers the ultimate Bayou Vista waterfront lifestyle in one of the area's most coveted neighborhoods! This beautifully updated canal-front home combines comfort, style, and accessibility with a fully functioning elevator, making every level easily accessible. Enjoy peace of mind with a brand-new $40,000 bulkhead and modern luxury vinyl plank flooring throughout. The open-concept living area features a cozy wood-burning fireplace, while the spacious kitchen boasts stainless steel appliances and abundant cabinetry. Step outside to an oversized breezeway with a second wood-burning fireplace, outdoor bar, and incredible space for entertaining. Fish, crab, kayak, or boat directly from your backyard. Downstairs offers a workshop, half bath, and ample storage. Located in a golf cart-friendly community just minutes from Galveston Beach, this waterfront gem truly has it all. Don't miss your chance to own this coastal paradise—schedule your private showing today!

Save
Ask
Tour
Hide
Share
Listing Snapshot
Price 
$375,000
Days On Site 
70 Days
Bedrooms 
2
Inside Area (SqFt) 
1,522 sqft
Total Baths 
3
Full Baths 
2
Partial Baths 
1
Lot Size 
0.1463 Acres
Year Built 
1977
MLS® Number 
22340692
Status 
Active
Property Tax 
$10,810
HOA/Condo/Coop Fees 
N/A
Sq Ft Source 
N/A
Friends & Family
Recent Activity
2 weeks agoListing updated with changes from the MLS®
2 months agoListing first seen on site
General Features
Acres 
0.1463
Carport 
2
Disclosures 
MudSeller's Disclosure
Foundation 
RaisedSlab
Green Energy Efficient 
ThermostatHVAC
Parking 
Attached CarportAttached
Parking Spaces 
2
Property Sub Type 
Single Family Residence
SqFt Total 
1522
Style 
Other
Water Source 
Public
Interior Features
Appliances 
Water SoftenerGas OvenGas CooktopWater Purifier
Cooling 
Attic FanCeiling Fan(s)Electric
Fireplace 
Yes
Fireplace Features 
OutsideGasDecorativeWood Burning
Fireplaces 
2
Flooring 
CarpetTileVinyl
Heating 
Natural Gas
Interior 
ElevatorSoaking TubSmart Thermostat
Laundry Features 
Electric Dryer HookupWasher Hookup
Window Features 
Low Emissivity Windows
Basement 
Dimensions - 20x17Area - 340
Bedroom 
Dimensions - 15x11Level - SecondArea - 165
Dining Room 
Dimensions - 12x12Level - SecondArea - 144
Kitchen 
Dimensions - 14x11Level - SecondArea - 154
Living Room 
Dimensions - 19x15Level - SecondArea - 285
Master Bedroom 
Dimensions - 17x16Level - SecondArea - 272
Utility Room 
Dimensions - 6x3Level - SecondArea - 18
Save
Ask
Tour
Hide
Share
Exterior Features
Construction Details 
Batts InsulationOtherWood SidingBlown-In Insulation
Exterior 
BalconyDock
Fencing 
Back Yard
Frontage 
Waterfront
Lot Features 
Back YardSubdividedWaterfront
Patio And Porch 
CoveredPatio
Roof 
Composition
View 
CanalWater
Waterfront 
Yes
Waterfront Features 
Canal FrontWaterfront
Waterview 
CanalWater
Windows/Doors 
Low Emissivity Windows
Community Features
Accessibility Features 
Accessible Approach with RampAccessible Elevator InstalledAccessible Full BathAccessible KitchenAccessible Washer/DryerAccessible Entrance
Association Amenities 
Basketball CourtBoat DockFitness CenterJogging PathPicnic AreaPlaygroundPoolSport CourtTennis Court(s)
Community Features 
Tennis Court(s)
MLS Area 
33
School District 
52 - Texas City
Financing Terms Available 
CashConventionalFHAVA Loan
Schools
School District
52 - Texas City
Elementary School
Hayley Elementary (Texas City)
Middle School
La Marque Middle School
High School
La Marque High School
Listing courtesy of eXp Realty LLC [email protected]

IDX information is provided exclusively for consumers’ personal, non-commercial use. It may not be used for any purpose other than to identify prospective properties consumers may be interested in purchasing. This data is deemed reliable but is not guaranteed accurate by the MLS.


Data provided by HAR.com © 2026. All information provided should be independently verified.

Neighborhood & Commute
Source: Walkscore
Disclosure: Community information and market data powered by Constellation Data Labs. Information is deemed reliable but not guaranteed.
Save
Ask
Tour
Hide
Share