Search For Homes

Save
Ask
Tour
Hide
Share
$385,000
66 Days On Site

2301 Zavalla Drive
Deer Park, TX 77536

For Sale|Single Family Residence|Active
5
Beds
3
Total Baths
3
Full Baths
2,480
SqFt
$155
/SqFt
2007
Built
Subdivision:
Sabine
County:
Harris
Call Now: 346.202.7307
Is this the listing for you? We can help make it yours.
346.202.7307
2301 Zavalla Drive2301 Zavalla Drive2301 Zavalla Drive2301 Zavalla Drive
Save
Ask
Tour
Hide
Share

Mortgage Calculator

Monthly Payment (Est.)

$1,757
Calculator powered by Showcase IDX, a Constellation1 Company. Copyright ©2026 Information is deemed reliable but not guaranteed.

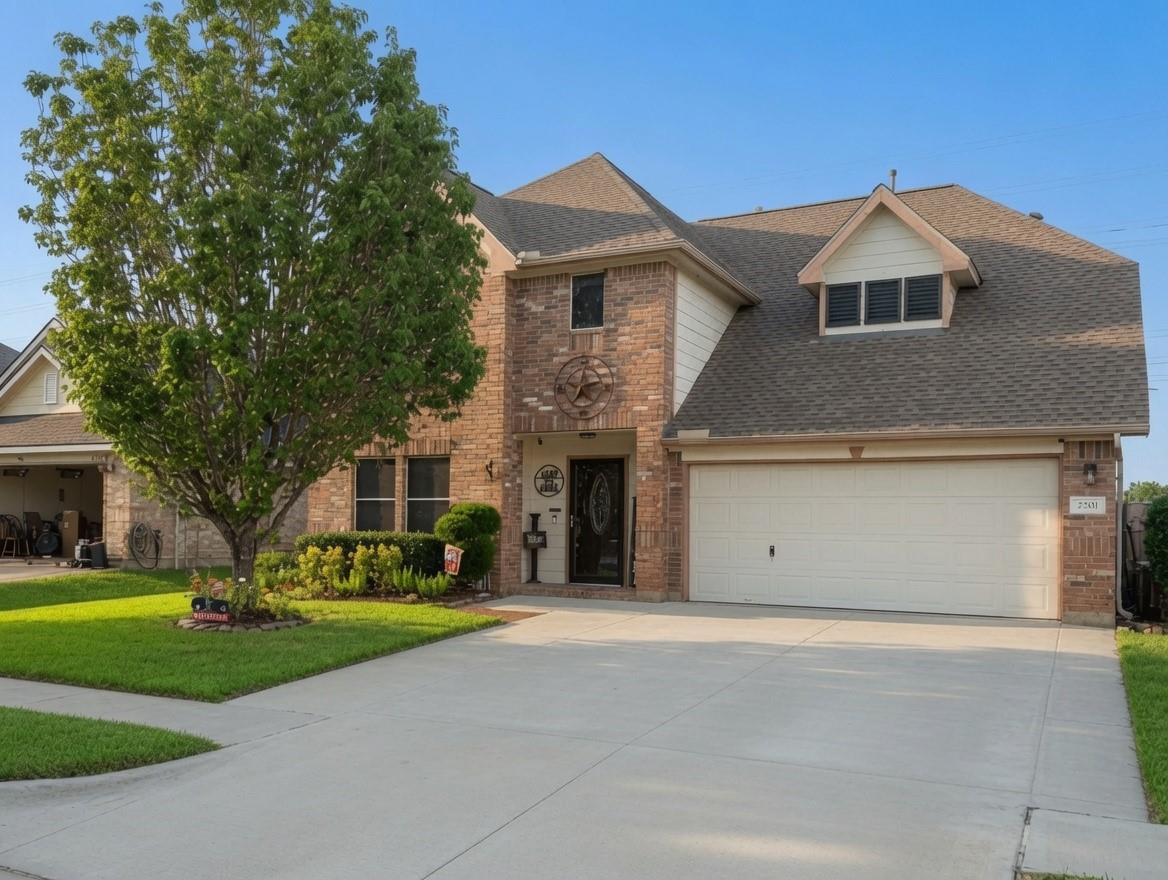
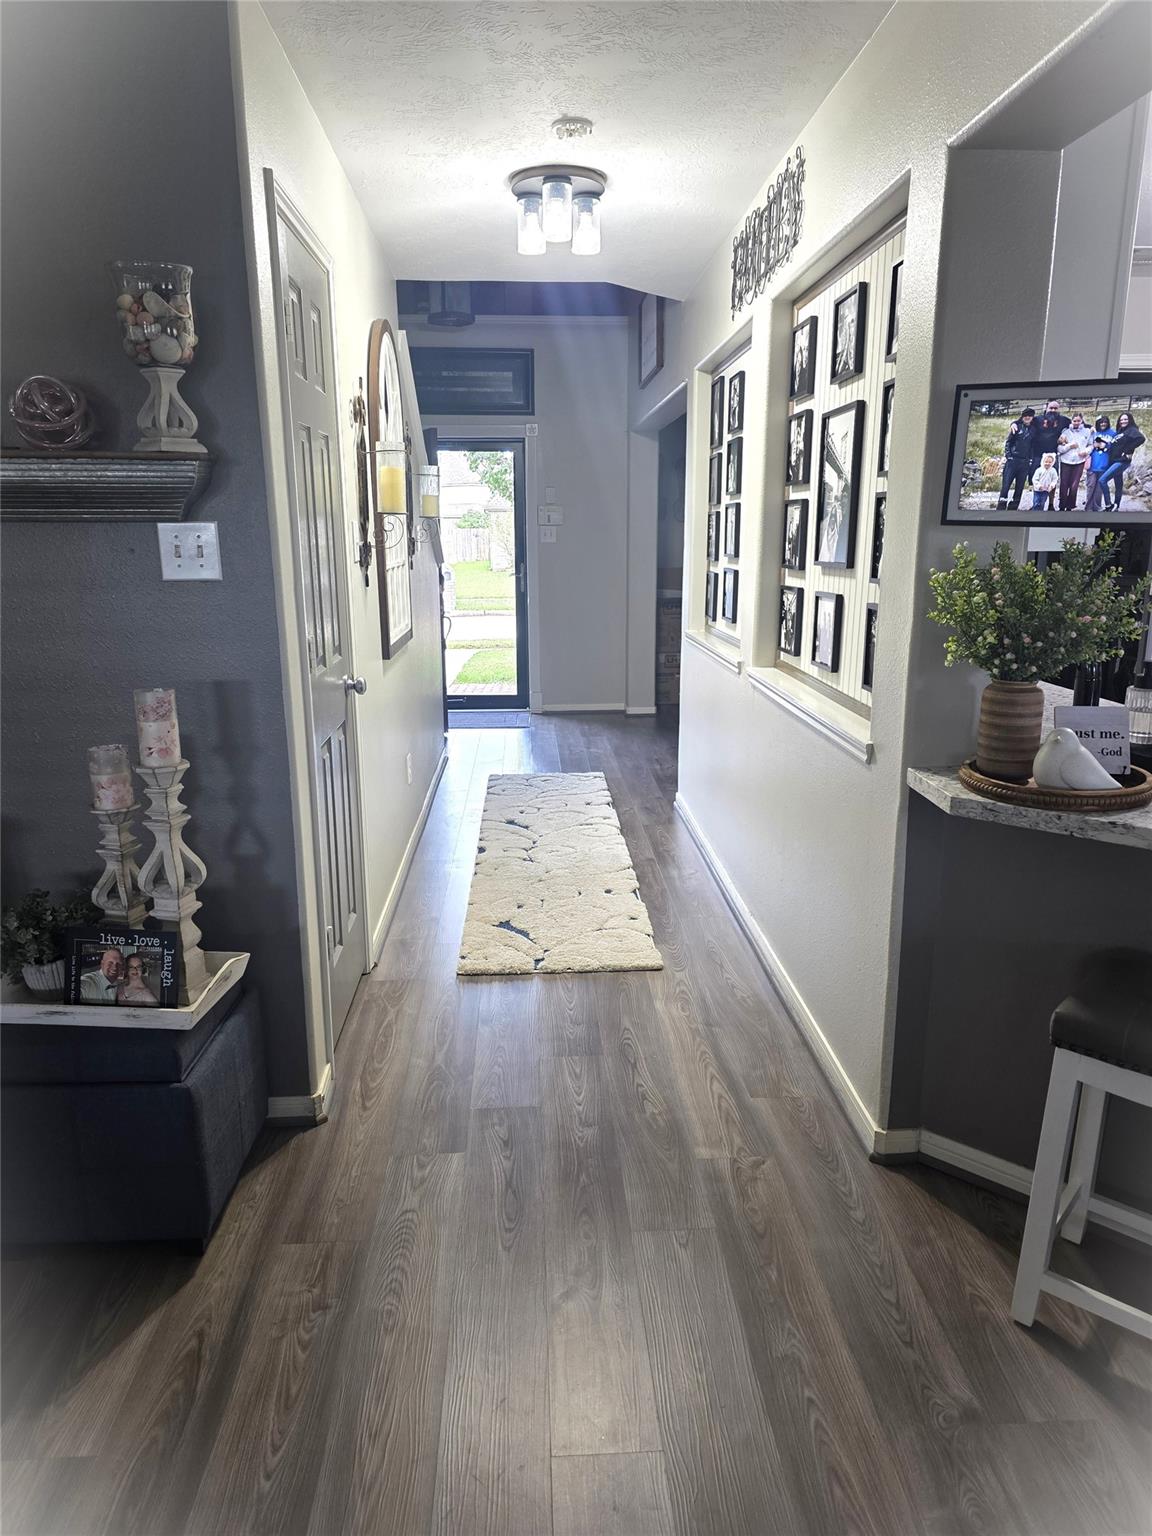
UNBEATABLE 5-BED VALUE WITH NO MUD TAX & WHOLE-HOUSE BACKUP POWER! Welcome to 2301 Zavalla Drive, a meticulously upgraded 5-bedroom, 3-bathroom turnkey home offering 2,480 sq ft of immaculate, carpet-free living space in Deer Park’s desirable Sabine neighborhood. This pristine property maximizes monthly savings with no MUD tax and low utility costs, thanks to a premium 2023 roof with radiant barrier decking and dual 16 SEER AC systems. Enjoy total power security during Texas grid issues with a premium BASE Power 25kw whole-house backup battery. The home features a spectacular backyard oasis with a massive 40’ x 15’ custom patio boasting a tongue-and-groove wood ceiling, recessed lighting, and dual fans. Inside, find a modern chef's kitchen, durable PEX plumbing, and a flexible 5-bedroom layout ideal for a family or home office. Minutes from local parks, shopping, and the Jimmy Burke Activity Center, this fully upgraded La Porte ISD home is an absolute must-see under $390k.

Save
Ask
Tour
Hide
Share
Listing Snapshot
Price 
$385,000
Days On Site 
66 Days
Bedrooms 
5
Inside Area (SqFt) 
2,480 sqft
Total Baths 
3
Full Baths 
3
Partial Baths 
N/A
Lot Size 
0.1515 Acres
Year Built 
2007
MLS® Number 
22352343
Status 
Active
Property Tax 
$9,246
HOA/Condo/Coop Fees 
$33.33 monthly
Sq Ft Source 
N/A
Friends & Family
Recent Activity
a week agoListing updated with changes from the MLS®
a week agoPrice changed to $385,000
2 months agoStatus changed to Active
2 months agoListing first seen on site
General Features
Acres 
0.1515
Attached Garage 
Yes
Direction Faces 
East
Disclosures 
Sellers Disclosure
Foundation 
Slab
Garage 
Yes
Garage Spaces 
2
Green Energy Efficient 
Thermostat
Parking 
Attached
Parking Spaces 
2
Property Sub Type 
Single Family Residence
Sewer 
Public Sewer
SqFt Total 
2480
Style 
Traditional
Water Source 
Public
Interior Features
Appliances 
DisposalGas OvenOvenMicrowaveGas CooktopDishwasher
Cooling 
Ceiling Fan(s)Electric
Flooring 
TileVinyl
Heating 
Natural Gas
Interior 
Crown MoldingWalk-In Closet(s)Breakfast BarPantryDouble VanitySmart Thermostat
Laundry Features 
Electric Dryer HookupGas Dryer HookupWasher Hookup
Spa 
Yes
Bedroom 
Dimensions - 14x11Level - FirstArea - 154
Breakfast 
Dimensions - 10x10Level - FirstArea - 100
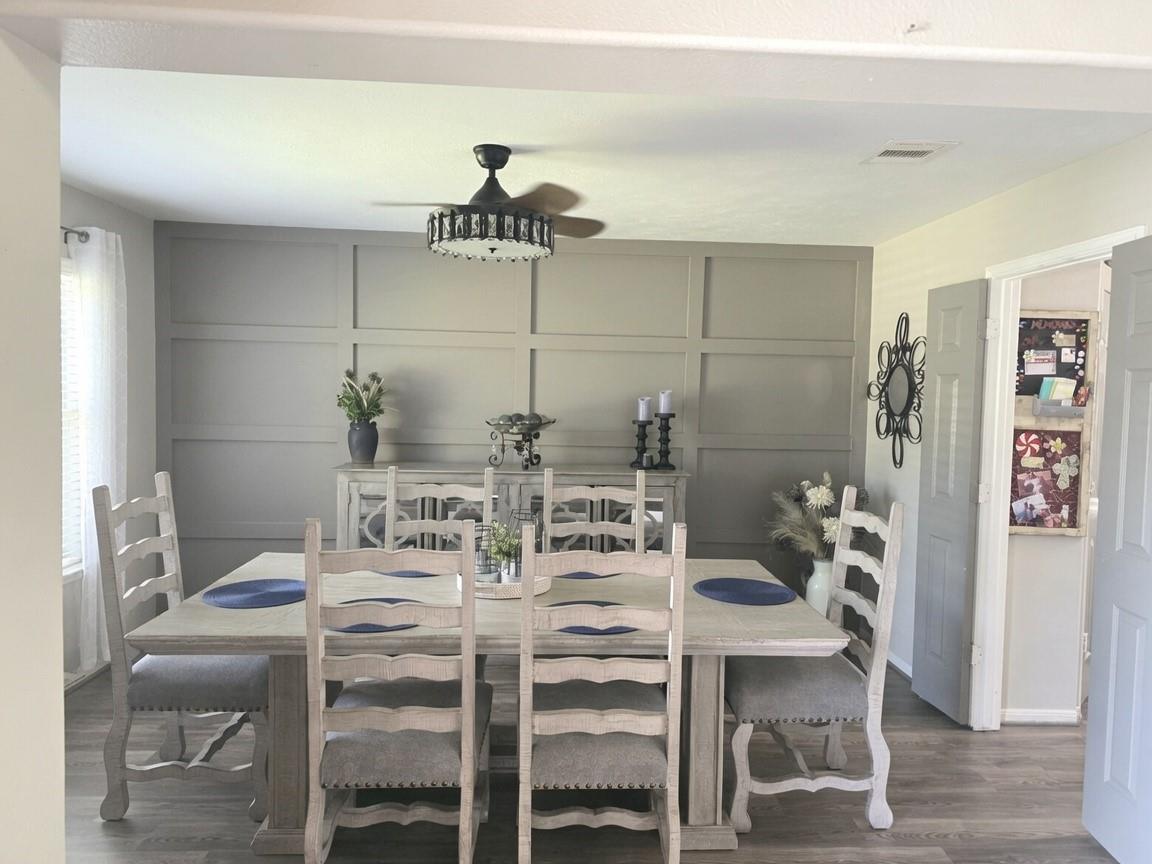
Dining Room 
Dimensions - 14x11Level - FirstArea - 154
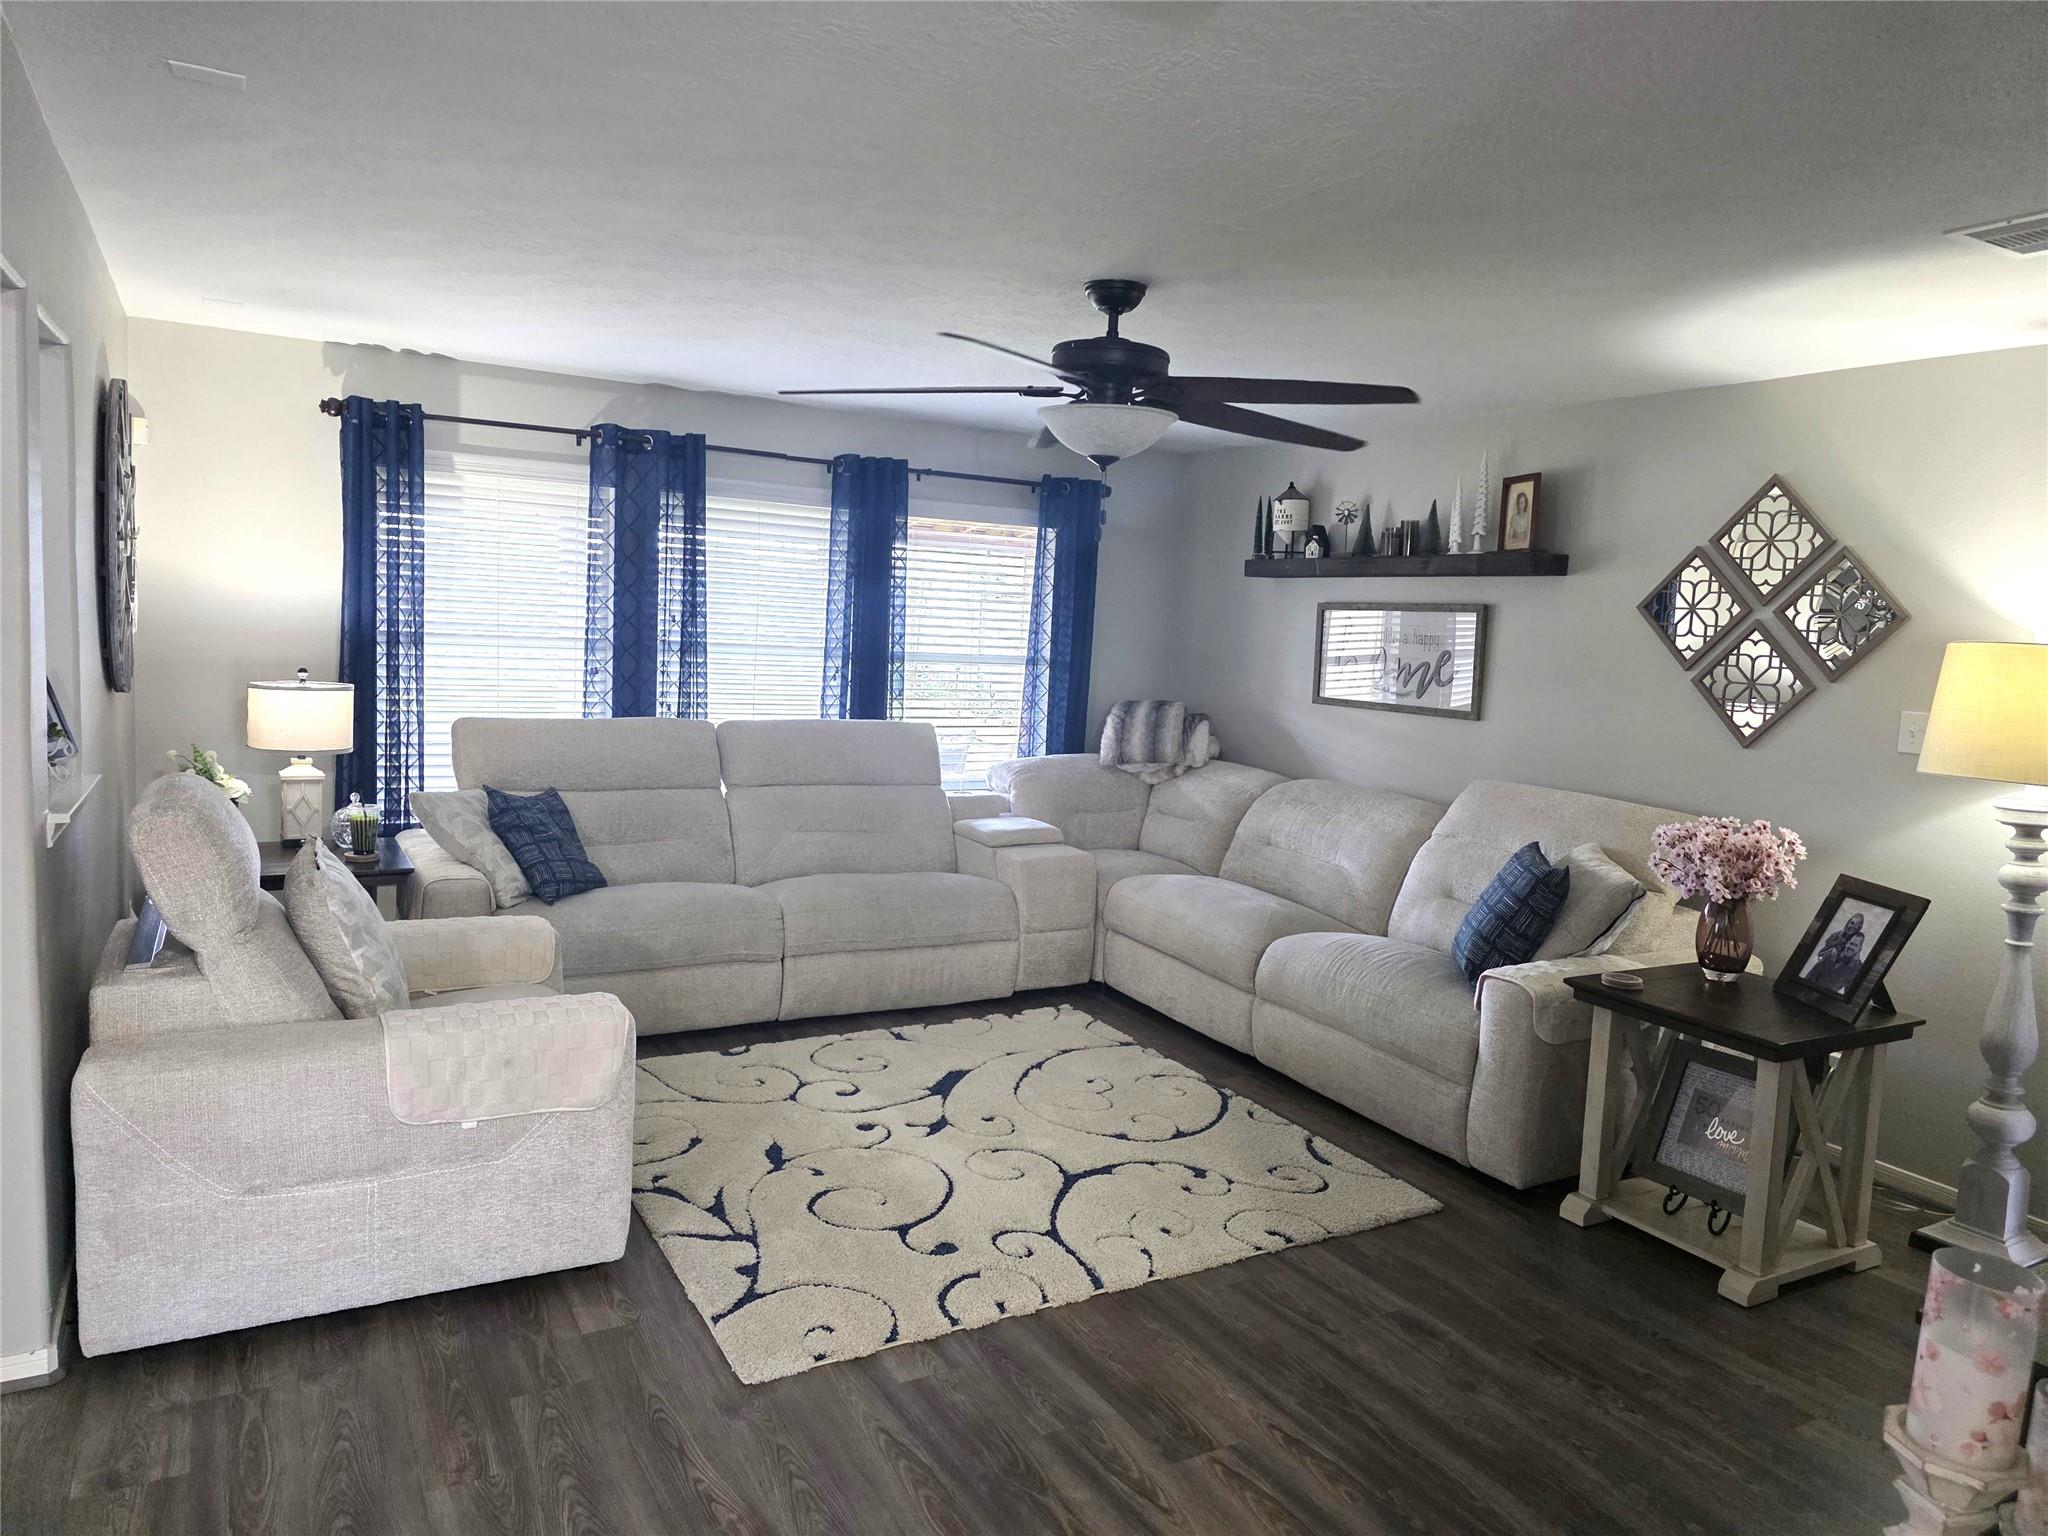
Family Room 
Dimensions - 19x16Level - FirstArea - 304
Kitchen 
Dimensions - 13x10Level - FirstArea - 130
Master Bathroom 
Dimensions - 12x10Level - SecondArea - 120
Master Bedroom 
Dimensions - 15x13Level - SecondArea - 195
Save
Ask
Tour
Hide
Share
Exterior Features
Construction Details 
BrickCement Siding
Fencing 
Back Yard
Lot Features 
Back YardSubdivided
Other Structures 
Shed(s)
Patio And Porch 
Covered
Roof 
Composition
Spa 
Yes
Community Features
Accessibility Features 
Therapeutic Whirlpool
Association Amenities 
Playground
Association Fee 
$400.0
Association Fee Frequency 
Annually
Community Features 
Curbs
MLS Area 
6
School District 
35 - La Porte
Financing Terms Available 
CashConventionalFHAVA Loan
Roads 
Concrete
Schools
School District
35 - La Porte
Elementary School
Heritage Elementary School (La Porte)
Middle School
Lomax Junior High School
High School
La Porte High School
Listing courtesy of Robbie Lowe Real Estate [email protected]

IDX information is provided exclusively for consumers’ personal, non-commercial use. It may not be used for any purpose other than to identify prospective properties consumers may be interested in purchasing. This data is deemed reliable but is not guaranteed accurate by the MLS.

Data provided by HAR.com © 2026. All information provided should be independently verified.

Neighborhood & Commute
Source: Walkscore
Disclosure: Community information and market data powered by Constellation Data Labs. Information is deemed reliable but not guaranteed.
Save
Ask
Tour
Hide
Share