Search For Homes

Save
Ask
Tour
Hide
Share
$399,000
8 Days On Site

613 Oakdale Street
La Porte, TX 77571

For Sale|Single Family Residence|Active
3
Beds
3
Total Baths
2
Full Baths
1
Partial Bath
2,256
SqFt
$177
/SqFt
2022
Built
Subdivision:
Shoreacres
County:
Harris
Call Now: 346.202.7307
Is this the listing for you? We can help make it yours.
346.202.7307
613 Oakdale Street613 Oakdale Street613 Oakdale Street613 Oakdale Street
Save
Ask
Tour
Hide
Share

Mortgage Calculator

Monthly Payment (Est.)

Enter an interest rate to see your estimated monthly payment.
Calculator powered by Showcase IDX, a Constellation1 Company. Copyright ©2026 Information is deemed reliable but not guaranteed.

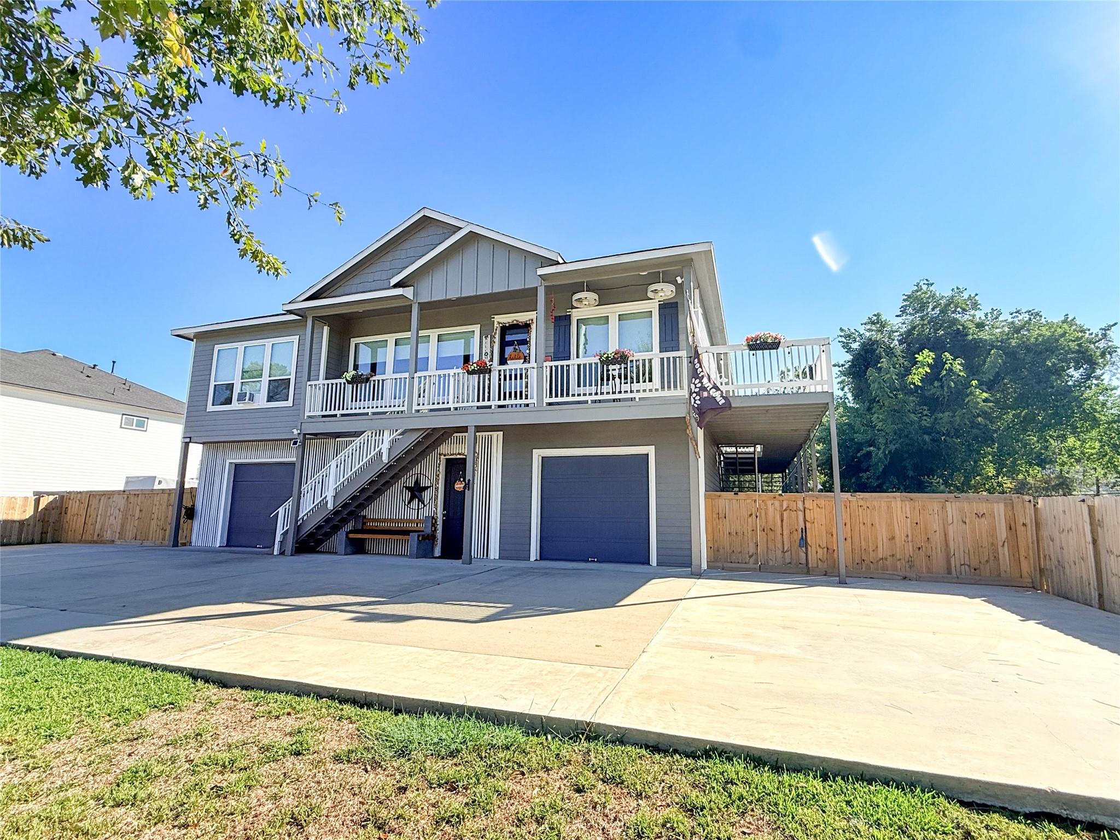
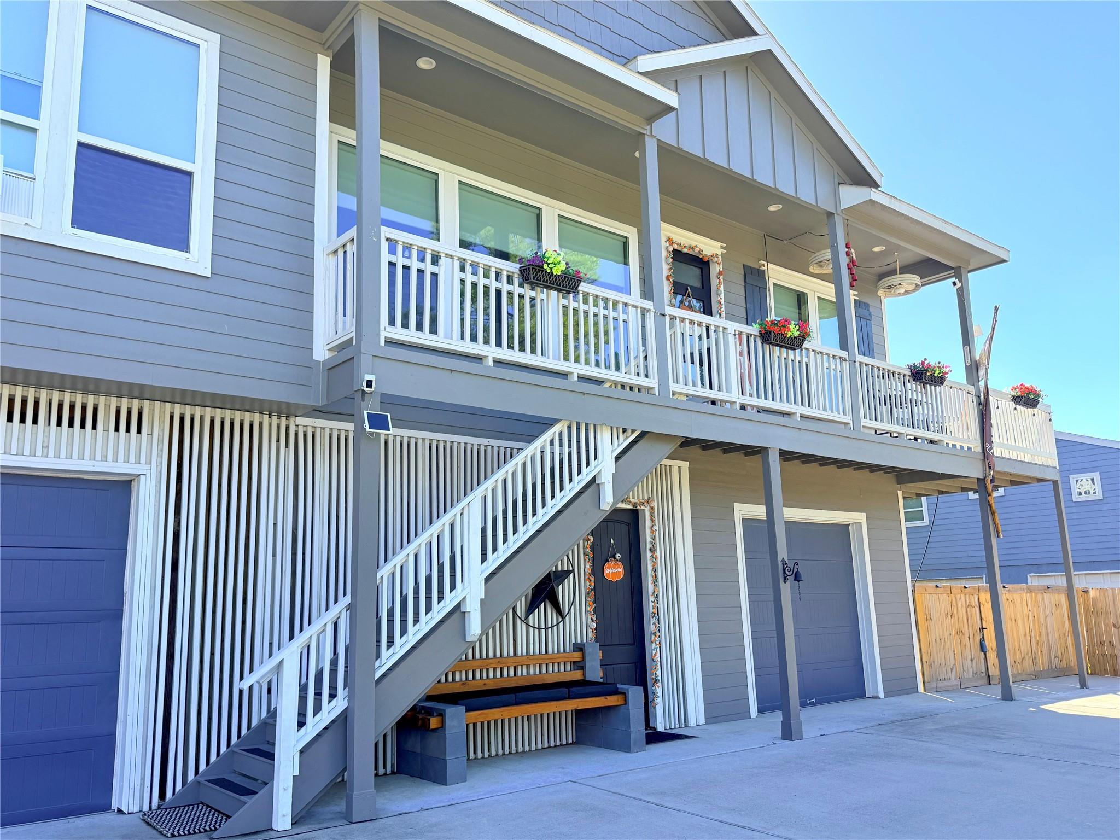
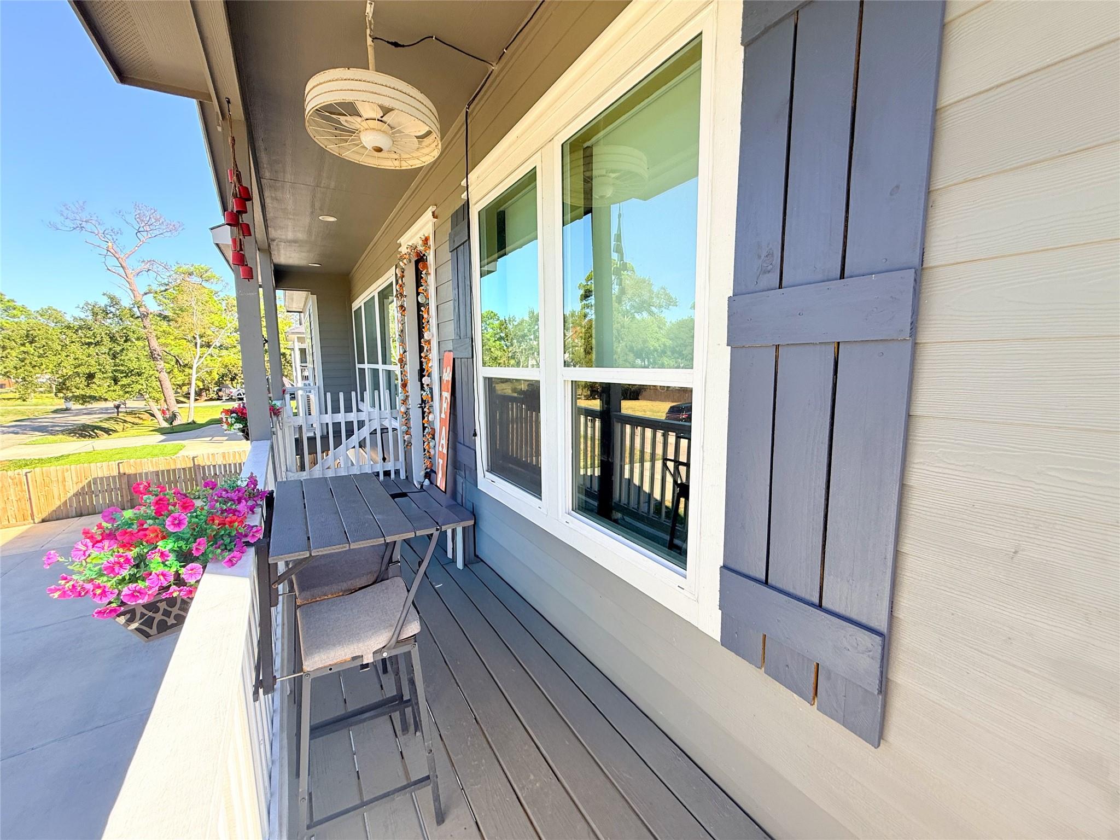
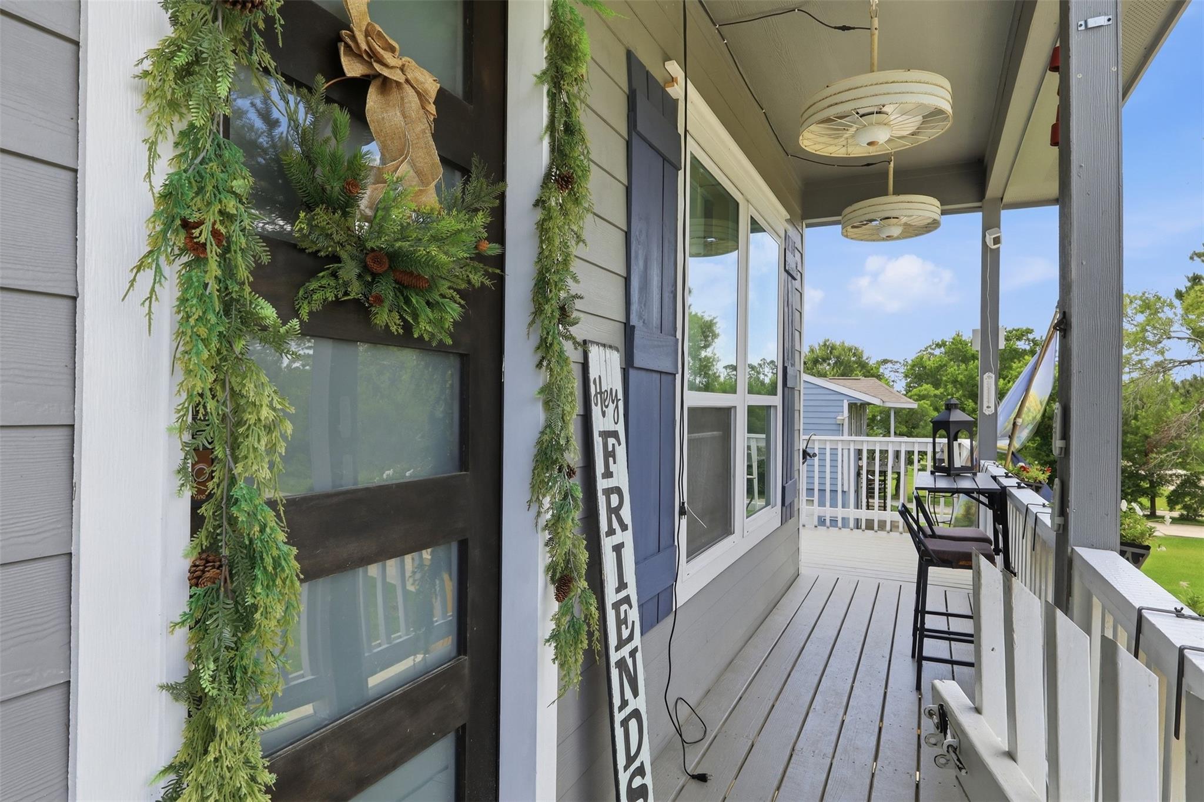
A little coastal character, a lot of room to make it your own! This elevated 2022-build home offers 3 bedrooms, 2.5 baths, and 2,256 square feet of thoughtfully designed living space. Inside, the open-concept layout features high-ceilings, quartz countertops, stainless steel appliances, an oversized kitchen island, and attractive architectural details. The spacious primary suite includes dual sinks, a soaking tub, separate walk-in shower, and a generous walk-in closet. What truly sets this property apart is the expansive ground-level garage at approximately 2,001 sq. ft. The three deep bays with rear garage doors opening to the backyard offers room for 4+ vehicles, golf cart storage, tools, and hobbies. Enjoy a covered front porch, a full-length rear balcony, and a fenced backyard with multiple gated sections. Located just blocks from the bay near local recreation, this home brings together newer construction, distinctive character, and space that’s hard to find.

Save
Ask
Tour
Hide
Share
Listing Snapshot
Price 
$399,000
Days On Site 
8 Days
Bedrooms 
3
Inside Area (SqFt) 
2,256 sqft
Total Baths 
3
Full Baths 
2
Partial Baths 
1
Lot Size 
0.2984 Acres
Year Built 
2022
MLS Number 
22413520
Status 
Active
Property Tax 
$11,177
HOA/Condo/Coop Fees 
N/A
Sq Ft Source 
N/A
Friends & Family
Recent Activity
20 hours agoListing updated with changes from the MLS
a week agoListing first seen on site
General Features
Acres 
0.2984
Attached Garage 
Yes
Disclosures 
Seller's Disclosure
Foundation 
Slab
Garage 
Yes
Garage Spaces 
4
Green Energy Efficient 
HVAC
Parking 
AttachedOversizedAdditional ParkingBoatGolf Cart GarageRV Access/Parking
Parking Spaces 
4
Property Sub Type 
Single Family Residence
Sewer 
Public Sewer
SqFt Total 
2256
Style 
Traditional
Water Source 
Public
Interior Features
Appliances 
Gas OvenGas RangeDishwasherExhaust Fan
Cooling 
Electric
Heating 
Natural Gas
Interior 
Walk-In Closet(s)Breakfast BarKitchen IslandPantryDouble VanitySoaking Tub
Laundry Features 
Electric Dryer HookupWasher Hookup
Window Features 
Low Emissivity Windows
Bedroom 
Dimensions - 16’1 x 17’3Level - Second
Dining Room 
Dimensions - 14’9 x 10x7Level - Second
Kitchen 
Dimensions - 17’3 x 9’1Level - Second
Living Room 
Dimensions - 14’9 x 23’10Level - Second
Master Bathroom 
Dimensions - 10‘11 x 13’3Level - Second
Master Bedroom 
Dimensions - 15’6 x 15’10Level - Second
Utility Room 
Dimensions - 5’6 x 7’1Level - Second
Save
Ask
Tour
Hide
Share
Exterior Features
Construction Details 
Batts InsulationCement SidingVinyl Siding
Lot Features 
Subdivided
Roof 
Composition
Windows/Doors 
Low Emissivity Windows
Community Features
MLS Area 
7
School District 
35 - La Porte
Financing Terms Available 
CashConventionalFHAVA Loan
Roads 
Concrete
Schools
School District
35 - La Porte
Elementary School
Bayshore Elementary School
Middle School
La Porte J H
High School
La Porte High School
Listing courtesy of JLA Realty [email protected]

IDX information is provided exclusively for consumers’ personal, non-commercial use. It may not be used for any purpose other than to identify prospective properties consumers may be interested in purchasing. This data is deemed reliable but is not guaranteed accurate by the MLS.

Data provided by HAR.com © 2026. All information provided should be independently verified.

Neighborhood & Commute
Source: Walkscore
Disclosure: Community information and market data powered by Constellation Data Labs. Information is deemed reliable but not guaranteed.
Save
Ask
Tour
Hide
Share