Search For Homes

Save
Ask
Tour
Hide
Share
$375,000
54 Days On Site

1215 Mattinson Rae Court
Tomball, TX 77375

Single Family Residence|Pending
4
Beds
12
Total Baths
3
Full Baths
9
Partial Baths
2,016
SqFt
$186
/SqFt
2026
Built
Subdivision:
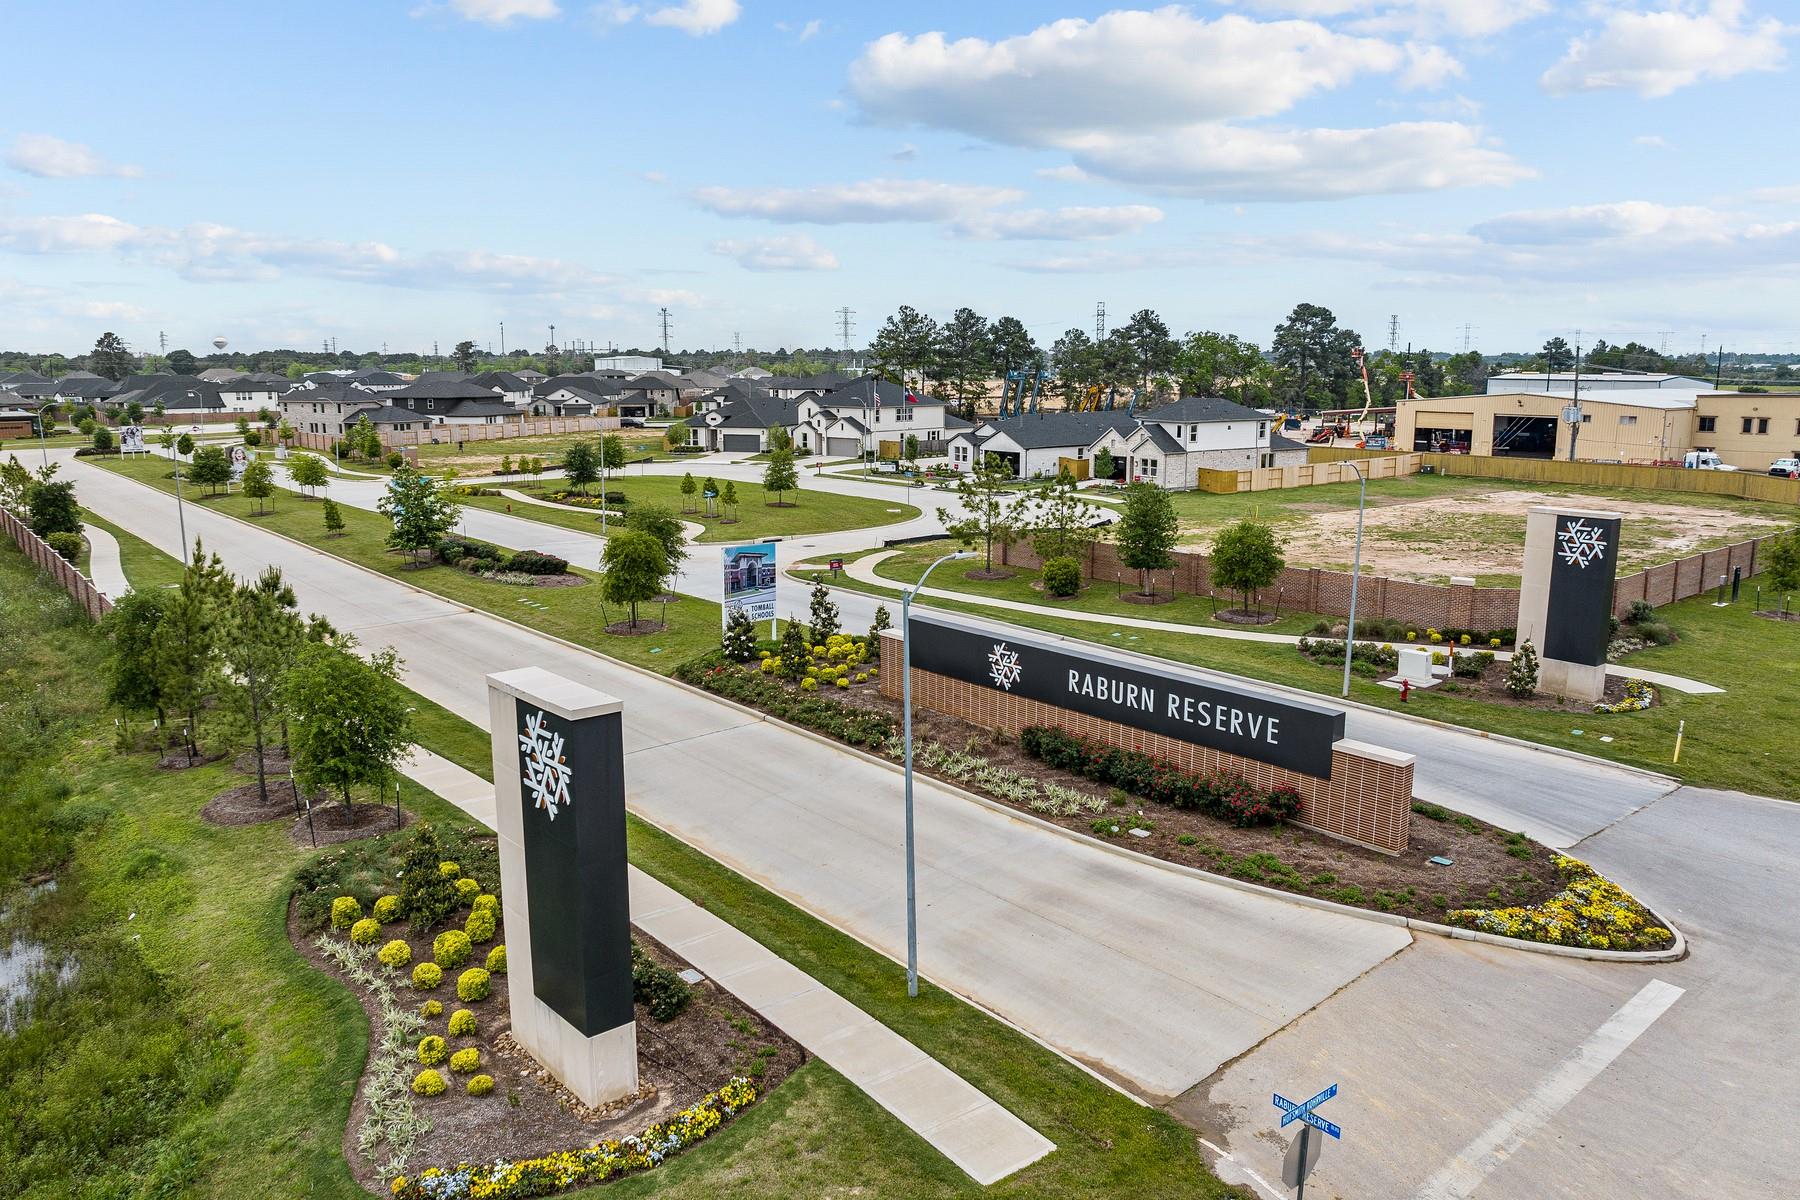
Raburn Reserve
County:
Harris
Call Now: 346.202.7307
Is this the listing for you? We can help make it yours.
346.202.7307
1215 Mattinson Rae Court1215 Mattinson Rae Court1215 Mattinson Rae Court1215 Mattinson Rae Court
Save
Ask
Tour
Hide
Share

Mortgage Calculator

Monthly Payment (Est.)

$1,711
Calculator powered by Showcase IDX, a Constellation1 Company. Copyright ©2026 Information is deemed reliable but not guaranteed.

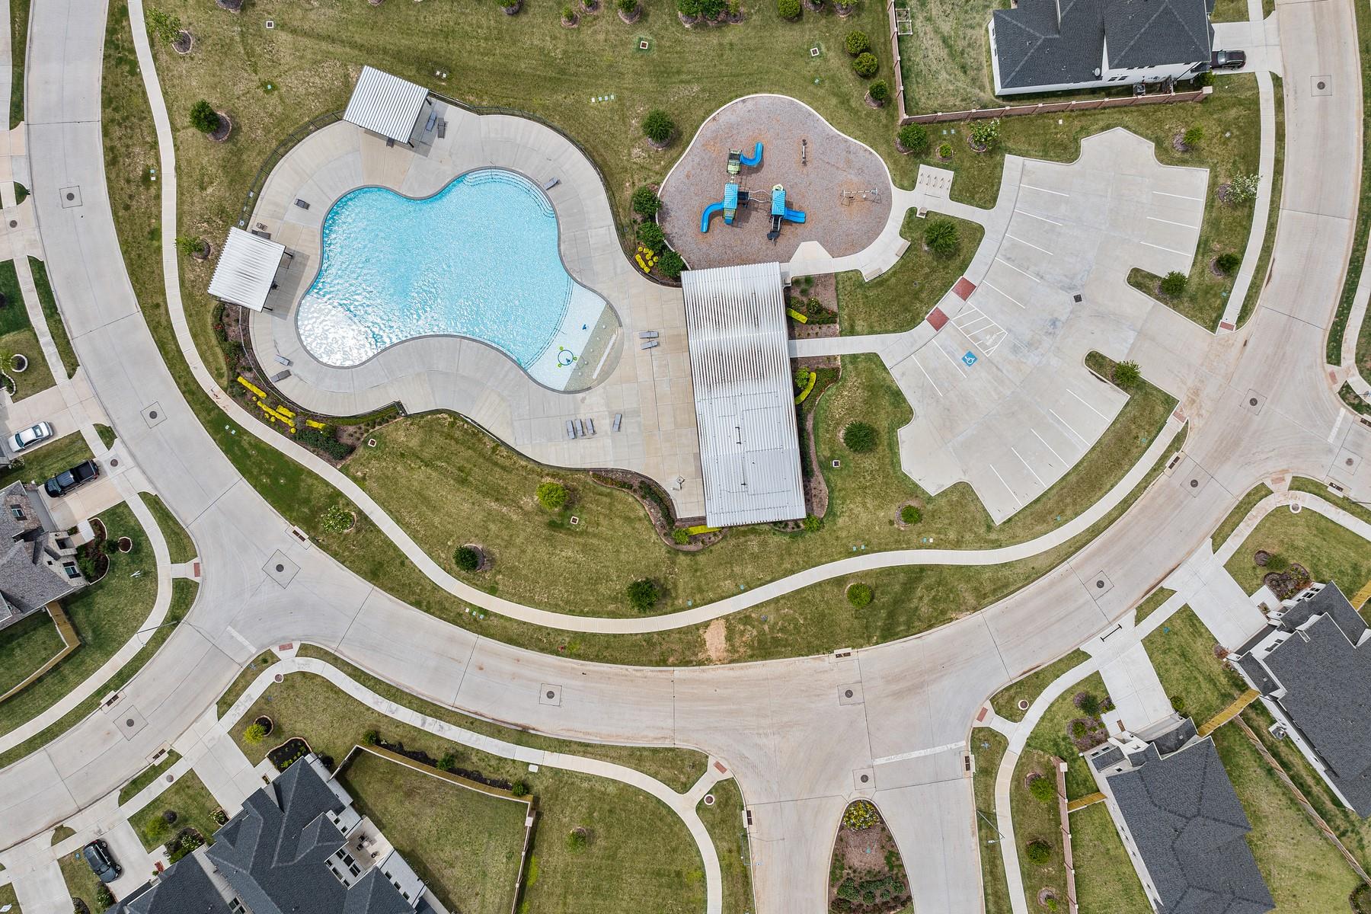
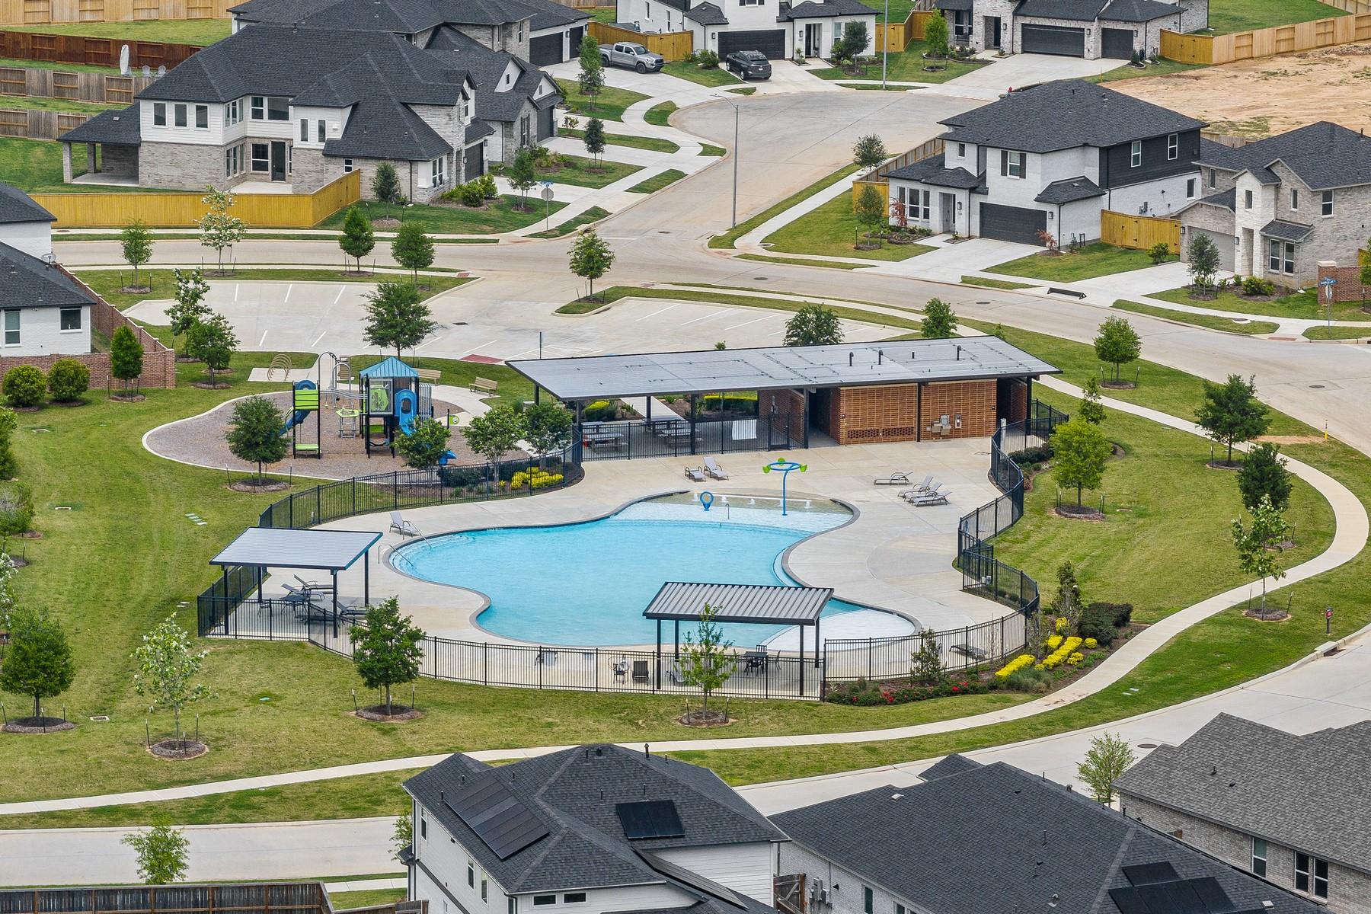
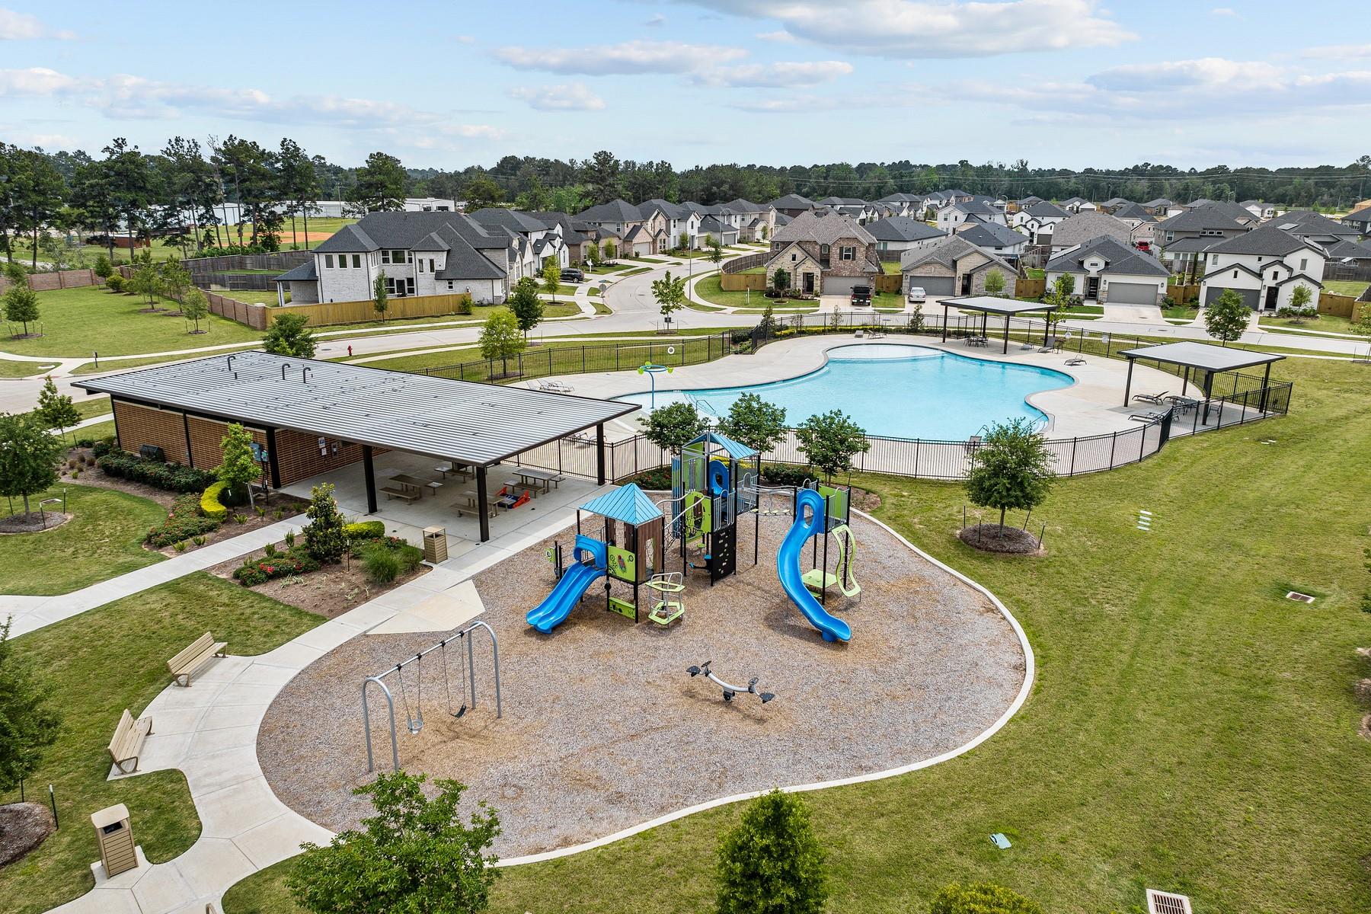
What's Special: Extended Lot | Cul-de-Sac Lot | Dedicated Study | Gray Cabinets. New Construction - September Completion! Built by Taylor Morrison, America's Most Trusted Home Builder. Welcome to the Dorset at 1215 Mattinson Rae Court in Raburn Reserve! This thoughtfully designed single-story home features an open great room, dining area, and island kitchen with ample storage and a walk-in pantry, creating a comfortable space for everyday living and entertaining. A covered patio extends the living space outdoors. This thriving community offers everyday convenience with major grocery stores just 8 minutes away and downtown Tomball only 5 minutes from your doorstep. You'll be close to top-rated schools, with easy access to ExxonMobil headquarters, the airport, scenic hiking trails, and new shopping and dining developments, all within an easy drive. Additional highlights include: pop-up ceiling in primary bedroom and great room. MLS#22425996

Save
Ask
Tour
Hide
Share
Listing Snapshot
Price 
$375,000
Days On Site 
54 Days
Bedrooms 
4
Inside Area (SqFt) 
2,016 sqft
Total Baths 
12
Full Baths 
3
Partial Baths 
9
Lot Size 
0.1709 Acres
Year Built 
2026
MLS® Number 
22425996
Status 
Pending
Property Tax 
N/A
HOA/Condo/Coop Fees 
$87.08 monthly
Sq Ft Source 
N/A
Friends & Family
Recent Activity
a week agoListing updated with changes from the MLS®
a week agoStatus changed to Pending
a month agoPrice changed to $375,000
2 months agoListing first seen on site
General Features
Acres 
0.1709
Attached Garage 
Yes
Direction Faces 
South
Disclosures 
No Disclosures
Foundation 
Slab
Garage 
Yes
Garage Spaces 
2
Green Energy Efficient 
Thermostat
Parking 
AttachedGarage Door Opener
Parking Spaces 
2
Property Condition 
Under Construction
Property Sub Type 
Single Family Residence
Sewer 
Public Sewer
SqFt Total 
2016
Style 
Traditional
Water Source 
Public
Interior Features
Appliances 
Water HeaterDisposalGas OvenMicrowaveGas RangeDishwasher
Cooling 
Electric
Flooring 
CarpetTileVinyl
Heating 
Natural Gas
Interior 
Kitchen IslandPantryMaster DownstairsDouble VanitySmart Thermostat
Laundry Features 
Electric Dryer HookupWasher Hookup
Bedroom 
Dimensions - 10x10Level - FirstArea - 100
Extra Room 
Dimensions - 10x11Level - FirstArea - 110
Family Room 
Dimensions - 19x15Level - FirstArea - 285
Master Bedroom 
Dimensions - 13x12Level - FirstArea - 156
Save
Ask
Tour
Hide
Share
Exterior Features
Construction Details 
Spray Foam InsulationBrickStucco
Fencing 
Back Yard
Lot Features 
Subdivided
Patio And Porch 
CoveredPorch
Roof 
Composition
Community Features
Association Amenities 
PlaygroundPool
Association Fee 
$1045.0
Association Fee Frequency 
Annually
Community Features 
Curbs
MLS Area 
14
School District 
53 - Tomball
Financing Terms Available 
CashConventionalFHAUSDA LoanVA Loan
Schools
School District
53 - Tomball
Elementary School
Tomball Elementary School
Middle School
Tomball Junior High School
High School
Tomball High School
Listing courtesy of Alexander Properties [email protected]

IDX information is provided exclusively for consumers’ personal, non-commercial use. It may not be used for any purpose other than to identify prospective properties consumers may be interested in purchasing. This data is deemed reliable but is not guaranteed accurate by the MLS.

Data provided by HAR.com © 2026. All information provided should be independently verified.

Neighborhood & Commute
Source: Walkscore
Disclosure: Community information and market data powered by Constellation Data Labs. Information is deemed reliable but not guaranteed.
Save
Ask
Tour
Hide
Share