Search For Homes

Save
Ask
Tour
Hide
Share
$199,500
53 Days On Site

7555 Katy Freeway 65
Houston, TX 77024

For Sale|Condominium|Active
2
Beds
2
Total Baths
2
Full Baths
1,306
SqFt
$153
/SqFt
1972
Built
Subdivision:
Bayou Woods Condos
County:
Harris
Call Now: 346.202.7307
Is this the listing for you? We can help make it yours.
346.202.7307
7555 Katy Freeway 657555 Katy Freeway 657555 Katy Freeway 657555 Katy Freeway 65
Save
Ask
Tour
Hide
Share

Mortgage Calculator

Monthly Payment (Est.)

Enter an interest rate to see your estimated monthly payment.
Calculator powered by Showcase IDX, a Constellation1 Company. Copyright ©2026 Information is deemed reliable but not guaranteed.

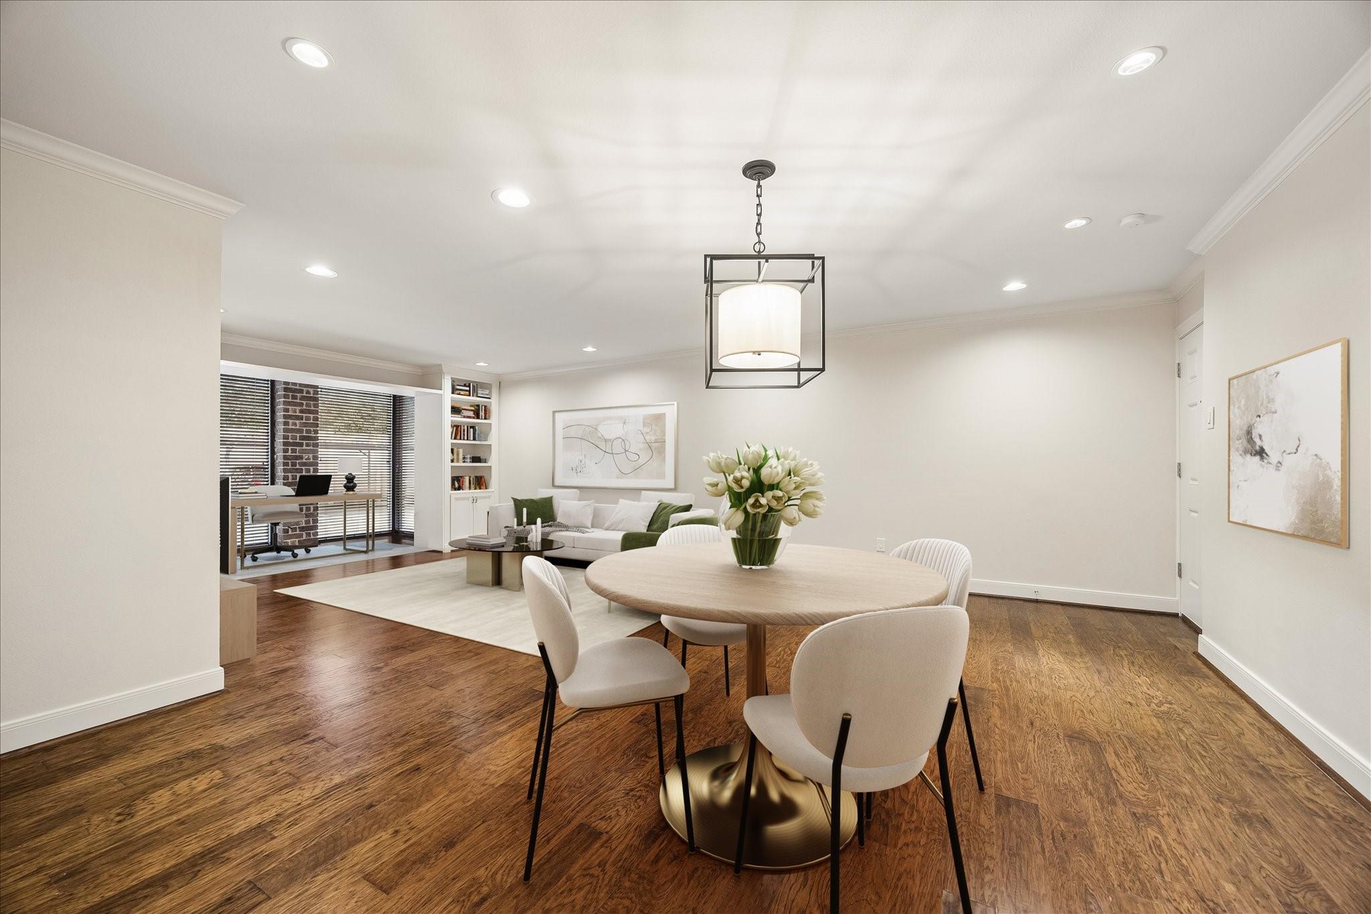
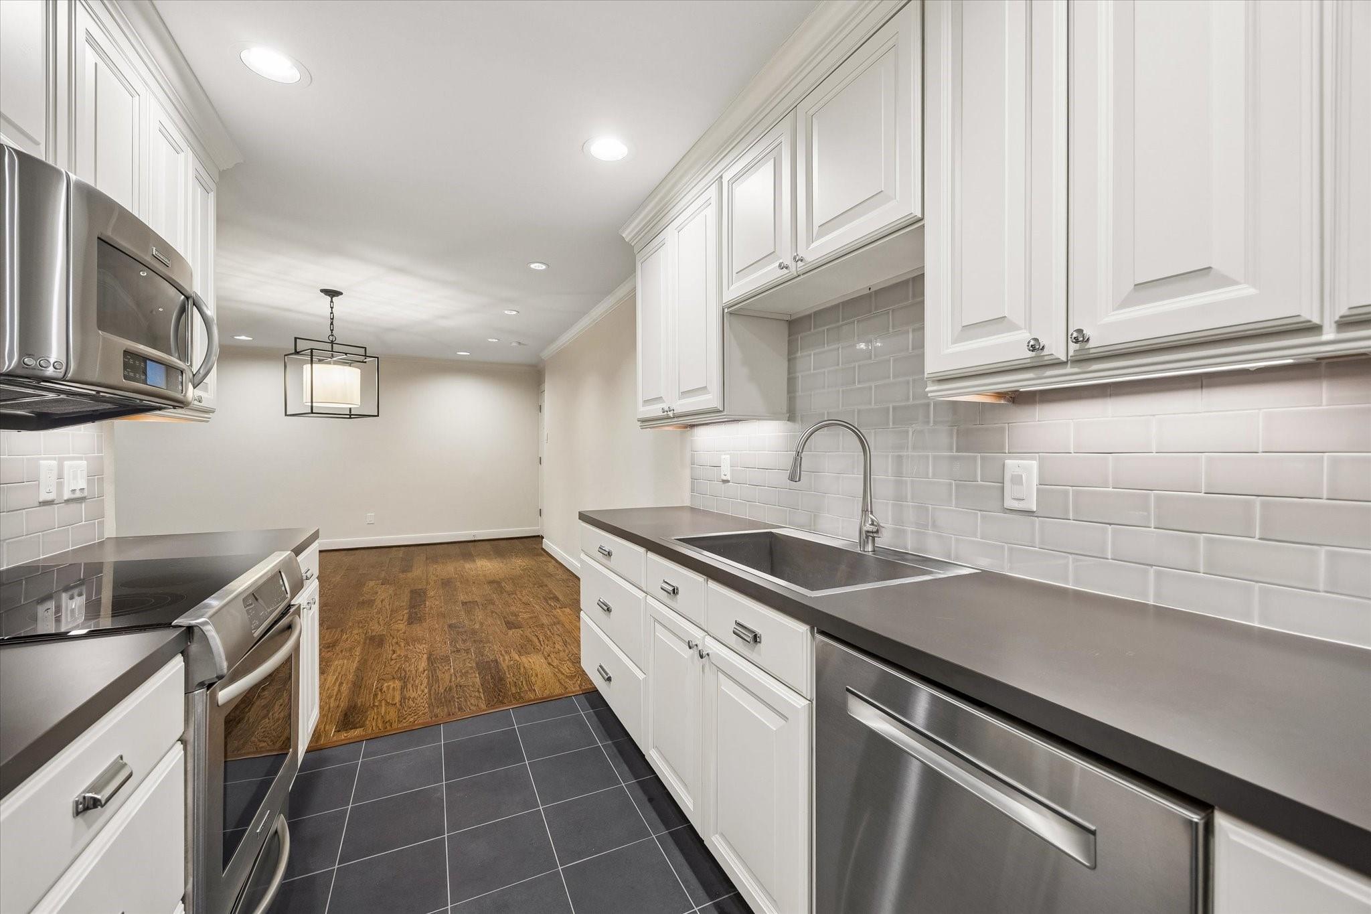
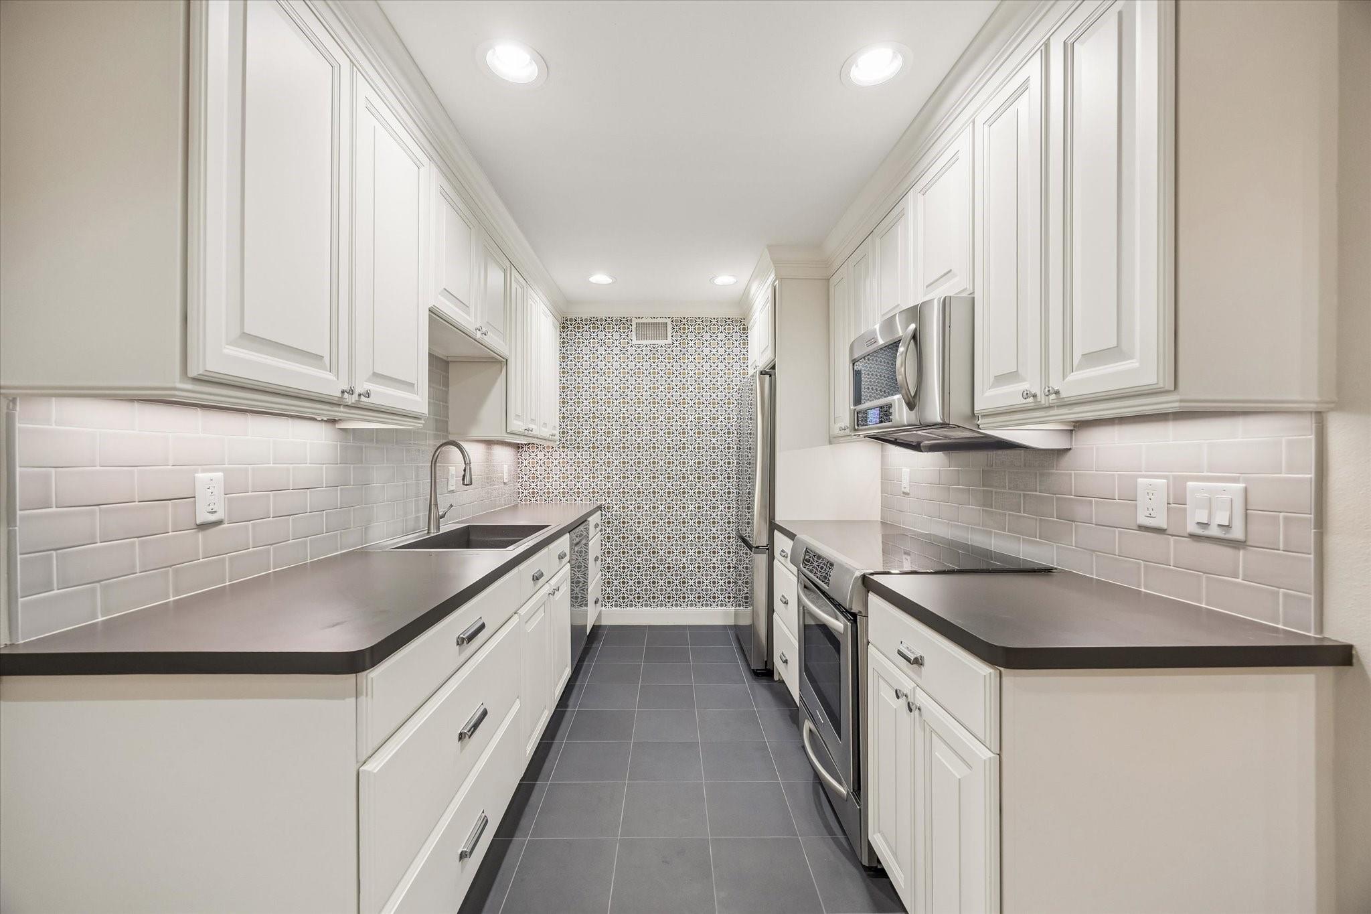
Thoughtfully updated and beautifully appointed, this two-bed, two-bath condo offers stylish, low-maintenance living in a well-maintained community. The open floor plan features engineered hardwood floors, updated lighting & a renovated kitchen with stainless steel KitchenAid, Bosch & Samsung appliances, white cabinetry, subway tile backsplash & a wallpapered accent wall for a touch of drama. The enclosed balcony creates a versatile bonus space ideal for a home office or additional living area. The spacious primary suite features 2 walk-in closets, while the en-suite bath offers cultured marble counter & a shower with a rain showerhead. Enjoy lock-and-leave living with gated access, two community pools and beautifully landscaped grounds. Conveniently located near I-10 with easy access to Downtown, the Galleria & Energy Corridor, plus restaurants, shopping and entertainment. Zoned to Hunters Creek Elementary, Spring Branch Middle and Memorial High School. A true hidden gem!

Save
Ask
Tour
Hide
Share
Listing Snapshot
Price 
$199,500
Days On Site 
53 Days
Bedrooms 
2
Inside Area (SqFt) 
1,306 sqft
Total Baths 
2
Full Baths 
2
Partial Baths 
N/A
Lot Size 
N/A
Year Built 
1972
MLS® Number 
22442559
Status 
Active
Property Tax 
N/A
HOA/Condo/Coop Fees 
$928 monthly
Sq Ft Source 
N/A
Friends & Family
Recent Activity
2 weeks agoListing updated with changes from the MLS®
4 weeks agoPrice changed to $199,500
2 months agoListing first seen on site
General Features
Carport 
1
Disclosures 
Other DisclosuresSeller's Disclosure
Foundation 
Slab
Green Energy Efficient 
ThermostatLightingAppliances
Levels 
One
Number Of Stories 
2
Parking 
AssignedAttached CarportAttachedElectric Gate
Parking Spaces 
1
Property Sub Type 
Condominium
Sewer 
Public Sewer
SqFt Total 
1306
Style 
Traditional
Water Source 
Public
Interior Features
Appliances 
ENERGY STAR Qualified AppliancesDisposalConvection OvenMicrowaveElectric RangeDryerRefrigeratorWasherDishwasherWasher/Dryer
Cooling 
Electric
Flooring 
TileWood
Heating 
Natural Gas
Interior 
Crown MoldingWalk-In Closet(s)Master DownstairsSmart Thermostat
Laundry Features 
Inside
Window Features 
Window Coverings
Bathroom 
Dimensions - 10 X 4Level - FirstArea - 40
Bedroom 
Dimensions - 12 X 11Level - FirstArea - 132
Extra Room 
Dimensions - 13 X 5Level - FirstArea - 65
Kitchen 
Dimensions - 10 X 7Level - FirstArea - 70
Living Room 
Dimensions - 25 X 16Level - FirstArea - 400
Master Bathroom 
Dimensions - 8 X 5Level - FirstArea - 40
Master Bedroom 
Dimensions - 15 X 12Level - FirstArea - 180
Utility Room 
Level - First
Save
Ask
Tour
Hide
Share
Exterior Features
Construction Details 
Brick
Pool Features 
In Ground
Roof 
Composition
Windows/Doors 
Window Coverings
Community Features
Association Amenities 
PoolTrashWaterMaintenance Grounds
Association Fee 
$928.0
Association Fee Frequency 
Monthly
MLS Area 
23
School District 
49 - Spring Branch
Financing Terms Available 
CashConventionalVA Loan
Schools
School District
49 - Spring Branch
Elementary School
Hunters Creek Elementary School
Middle School
Spring Branch Middle School (Spring Branch)
High School
Memorial High School (Spring Branch)
Listing courtesy of Compass RE Texas, LLC - The Heights [email protected]

IDX information is provided exclusively for consumers’ personal, non-commercial use. It may not be used for any purpose other than to identify prospective properties consumers may be interested in purchasing. This data is deemed reliable but is not guaranteed accurate by the MLS.

Data provided by HAR.com © 2026. All information provided should be independently verified.

Neighborhood & Commute
Source: Walkscore
Disclosure: Community information and market data powered by Constellation Data Labs. Information is deemed reliable but not guaranteed.
Save
Ask
Tour
Hide
Share