Search For Homes

Save
Ask
Tour
Hide
Share
$3,300
14 Days On Site

2105 Murfield Drive
League City, TX 77573

For Rent|Single Family Residence|Active
4
Beds
2
Total Baths
2
Full Baths
3,494
SqFt
$1
/SqFt
1988
Built
Subdivision:
South Shore Harbour 3
County:
Galveston
Call Now: 346.202.7307
Is this the listing for you? We can help make it yours.
346.202.7307
2105 Murfield Drive2105 Murfield Drive2105 Murfield Drive2105 Murfield Drive
Save
Ask
Tour
Hide
Share

Mortgage Calculator

Monthly Payment (Est.)

$15
Calculator powered by Showcase IDX, a Constellation1 Company. Copyright ©2026 Information is deemed reliable but not guaranteed.

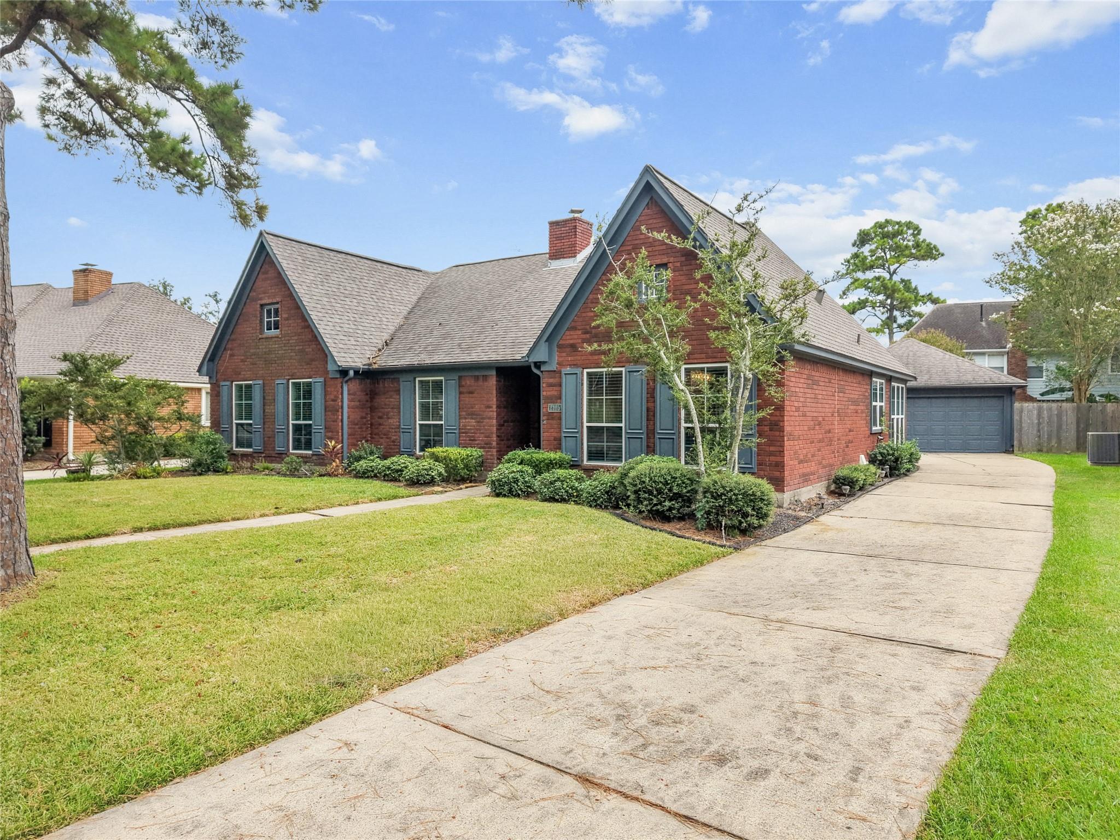
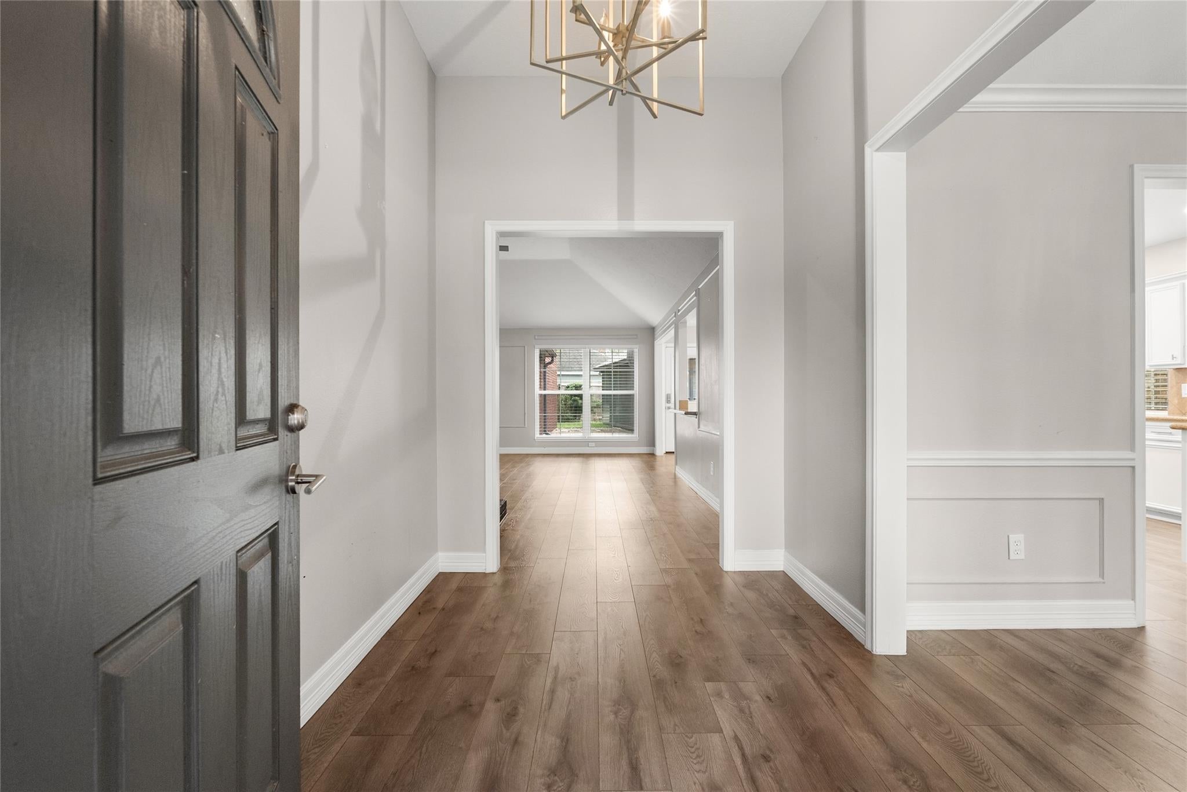
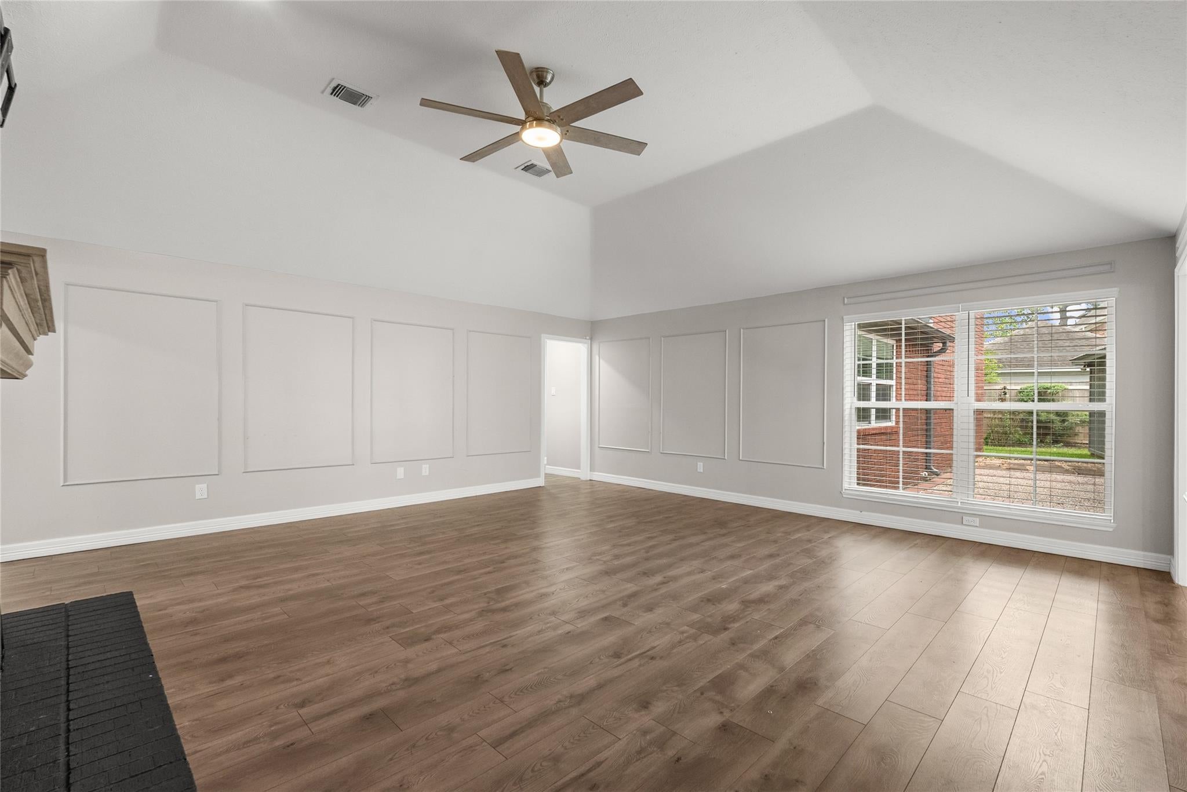
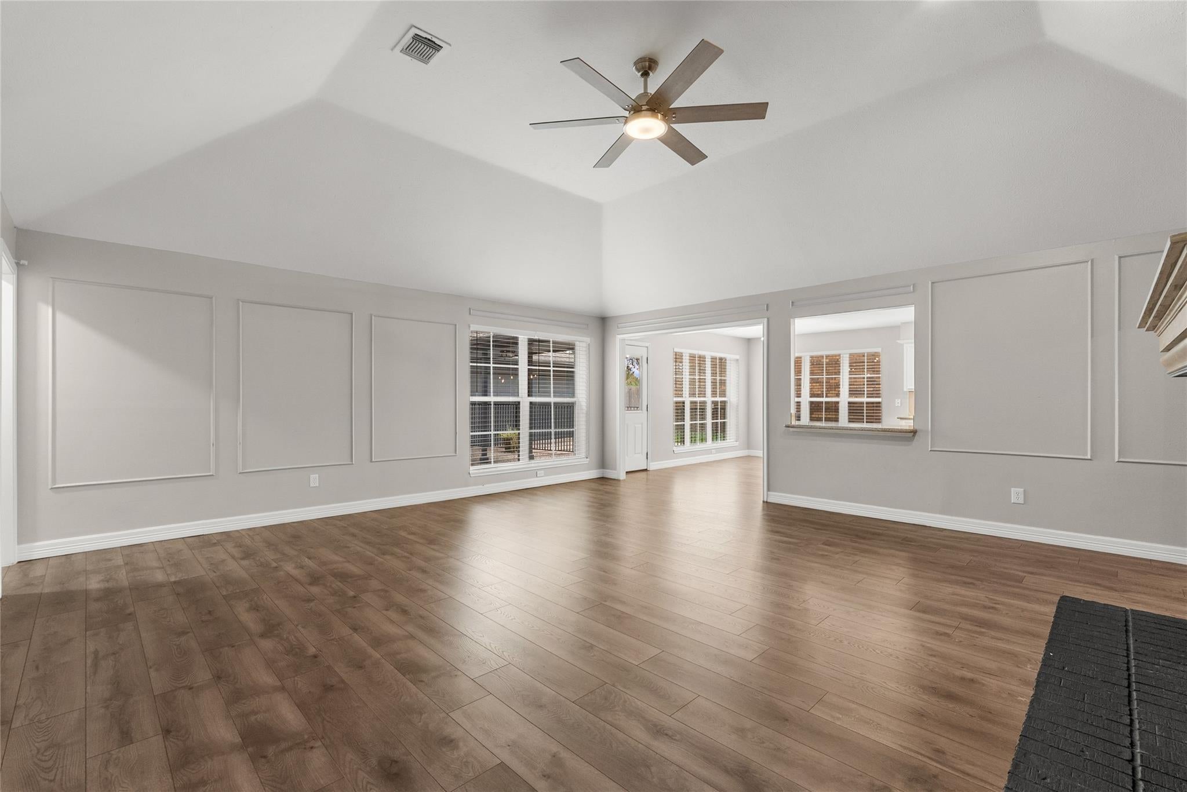
Welcome to this spacious four-bedroom, two-bath, one-and-a-half-story home in the highly sought-after Gates of South Shore. Designed with both everyday living and entertaining in mind, the home features an oversized kitchen with abundant cabinetry and generous counter space, creating a perfect gathering spot for family and friends. A dedicated office with built-in shelving provides an ideal space for working from home or staying organized. The spacious primary suite is filled with natural light and offers a relaxing ensuite bathroom complete with dual sinks, his-and-her closets, and a whirlpool tub. Upstairs, the versatile game room provides additional space for a media room, playroom, home gym, or second living area. Enjoy all that this neighborhood has to offer, including a community pool, park, golf course, and country club, all while being just minutes from the South Shore Marina and the beautiful Clear Lake area.

Save
Ask
Tour
Hide
Share
Listing Snapshot
Price 
$3,300
Days On Site 
14 Days
Bedrooms 
4
Inside Area (SqFt) 
3,494 sqft
Total Baths 
2
Full Baths 
2
Partial Baths 
N/A
Lot Size 
0.203 Acres
Year Built 
1988
MLS® Number 
22457718
Status 
Active
Property Tax 
N/A
HOA/Condo/Coop Fees 
N/A
Sq Ft Source 
N/A
Friends & Family
Recent Activity
2 weeks agoListing updated with changes from the MLS®
2 weeks agoListing first seen on site
General Features
Acres 
0.203
Disclosures 
No Disclosures
Garage 
Yes
Garage Spaces 
2
Green Energy Efficient 
Thermostat
Lease Term 
12 Months
Parking 
Detached
Parking Spaces 
2
Pets 
Call
Property Sub Type 
Single Family Residence
Sewer 
Public Sewer
SqFt Total 
3494
Style 
Traditional
Utilities 
Cable AvailableNone
Water Source 
Public
Interior Features
Appliances 
DisposalDouble OvenGas OvenMicrowaveGas CooktopDryerRefrigeratorWasherDishwasher
Cooling 
Ceiling Fan(s)Electric
Fireplace 
Yes
Fireplace Features 
Gas
Fireplaces 
1
Flooring 
LaminateTile
Furnished 
Unfurnished
Heating 
Natural Gas
Interior 
Crown MoldingHigh CeilingsWalk-In Closet(s)Breakfast BarKitchen IslandPantryGranite CountersDouble VanitySmart Thermostat
Laundry Features 
Electric Dryer HookupGas Dryer HookupWasher Hookup
Spa 
Yes
Window Features 
Window Coverings
Bedroom 
Dimensions - 13X12Level - FirstArea - 156
Den 
Dimensions - 23X20Level - FirstArea - 460
Dining Room 
Dimensions - 14X13Level - FirstArea - 182
Game Room 
Dimensions - 27X15Level - SecondArea - 405
Kitchen 
Dimensions - 15X14Level - FirstArea - 210
Master Bedroom 
Dimensions - 16X15Level - FirstArea - 240
Utility Room 
Dimensions - IN HOUSELevel - First
Save
Ask
Tour
Hide
Share
Exterior Features
Fencing 
Back YardFencedFull
Lot Features 
Back YardNear Golf CourseSubdivided
Patio And Porch 
Patio
Spa 
Yes
Spa Features 
Private
Windows/Doors 
Window Coverings
Community Features
Accessibility Features 
Therapeutic Whirlpool
Association Amenities 
ClubhouseGolf CourseParkPool
Community Features 
CurbsClubhouseGolf
MLS Area 
33
School District 
9 - Clear Creek
Roads 
Concrete
Schools
School District
9 - Clear Creek
Elementary School
Ferguson Elementary School
Middle School
Clear Creek Intermediate School
High School
Clear Creek High School
Listing courtesy of eXp Realty, LLC [email protected]

IDX information is provided exclusively for consumers’ personal, non-commercial use. It may not be used for any purpose other than to identify prospective properties consumers may be interested in purchasing. This data is deemed reliable but is not guaranteed accurate by the MLS.

Data provided by HAR.com © 2026. All information provided should be independently verified.

Neighborhood & Commute
Source: Walkscore
Disclosure: Community information and market data powered by Constellation Data Labs. Information is deemed reliable but not guaranteed.
Save
Ask
Tour
Hide
Share