
November 2, 2017
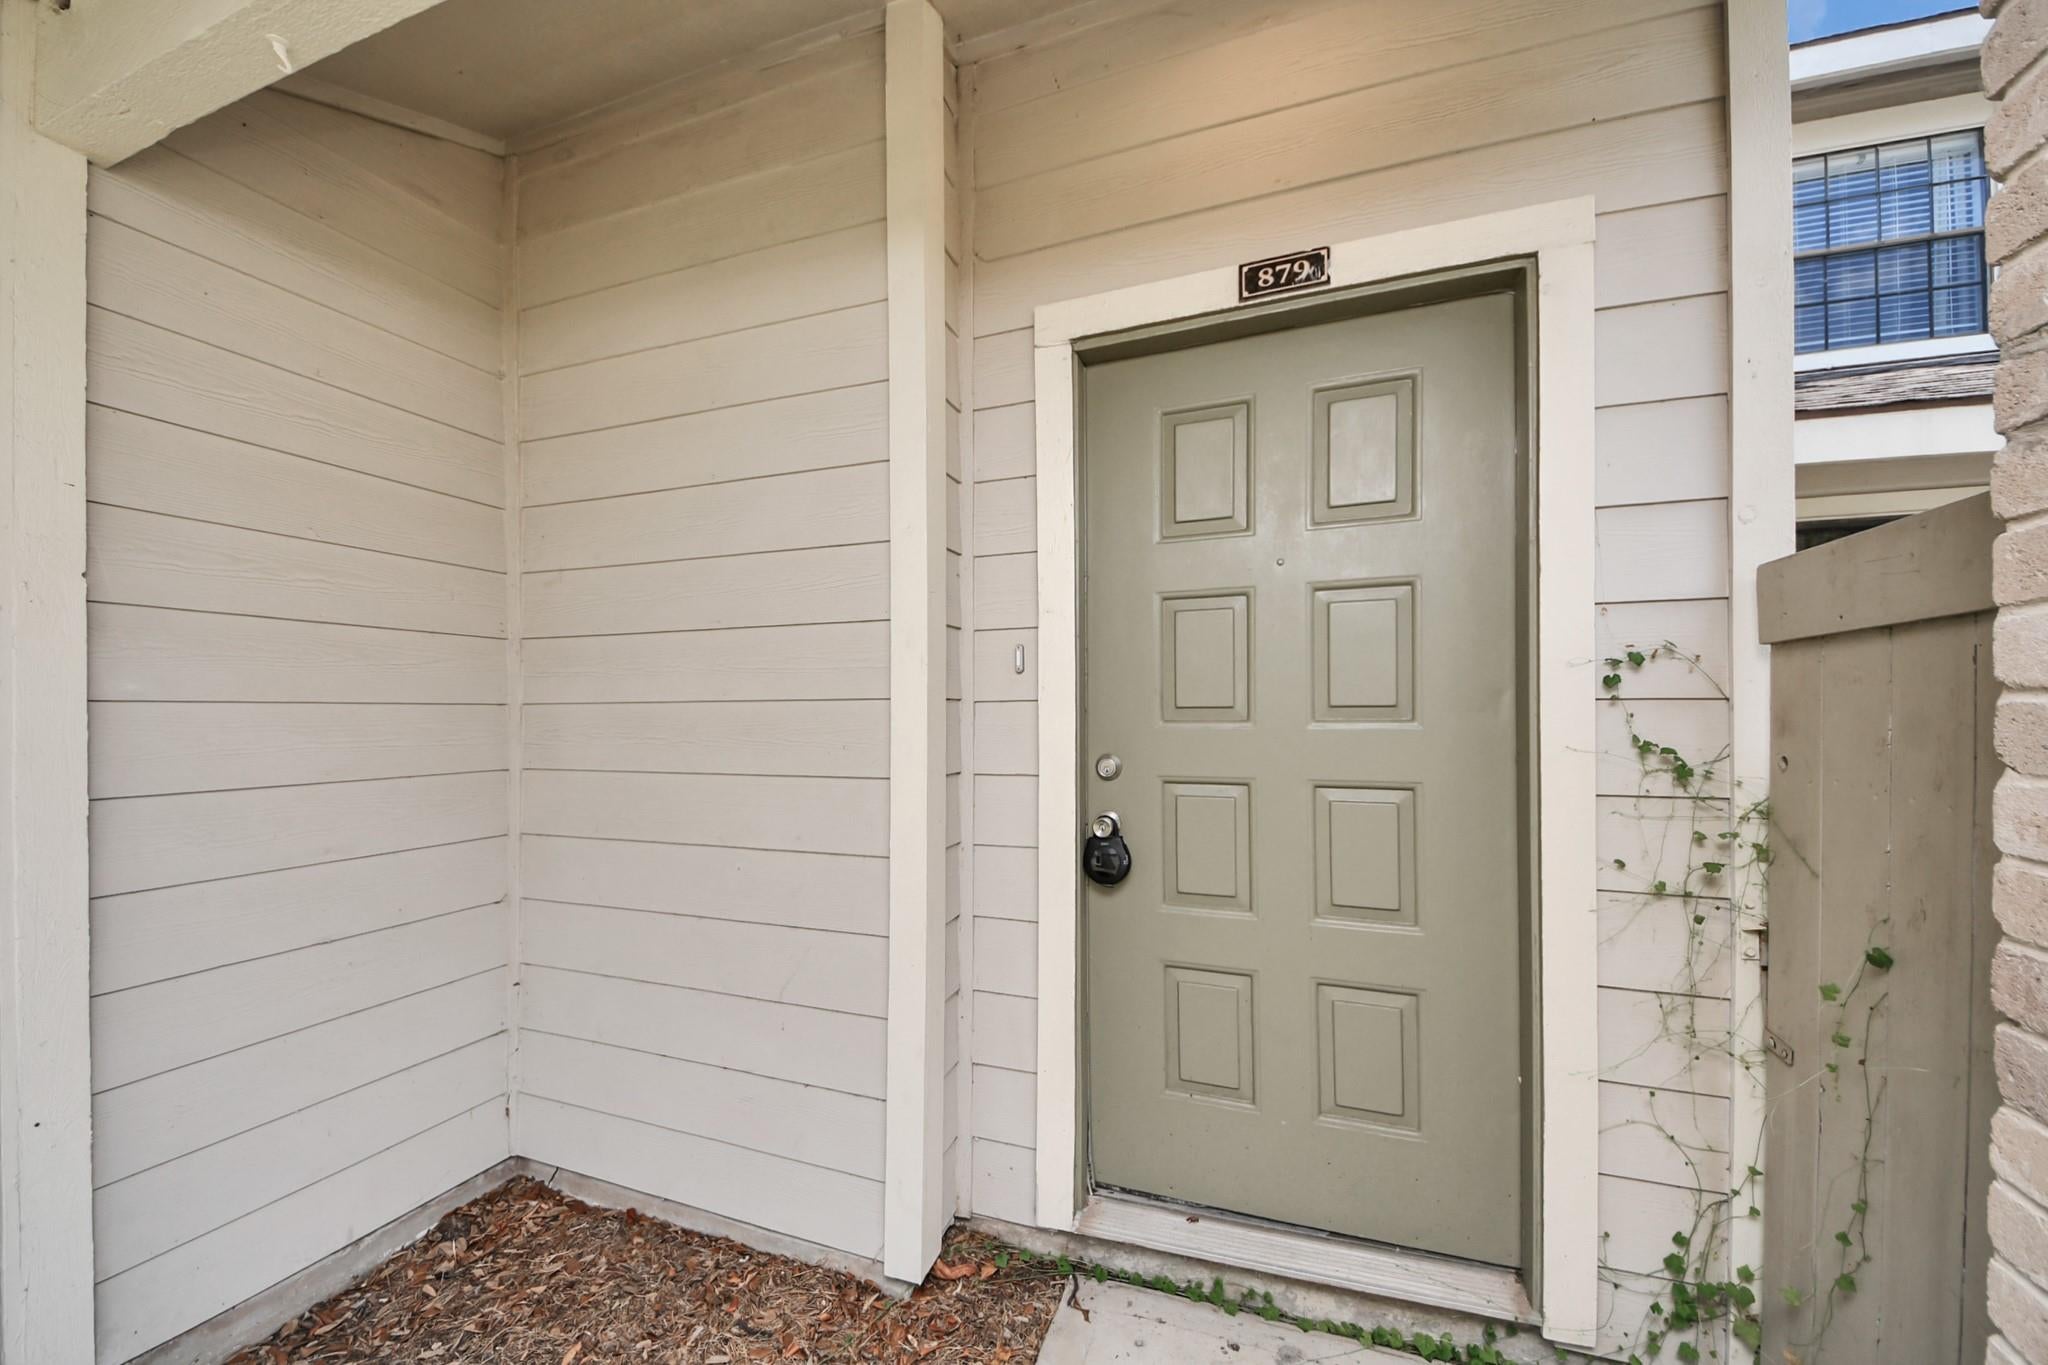
11917 Bob White Drive 14-879Houston, TX 77035
Mortgage Calculator
Monthly Payment (Est.)
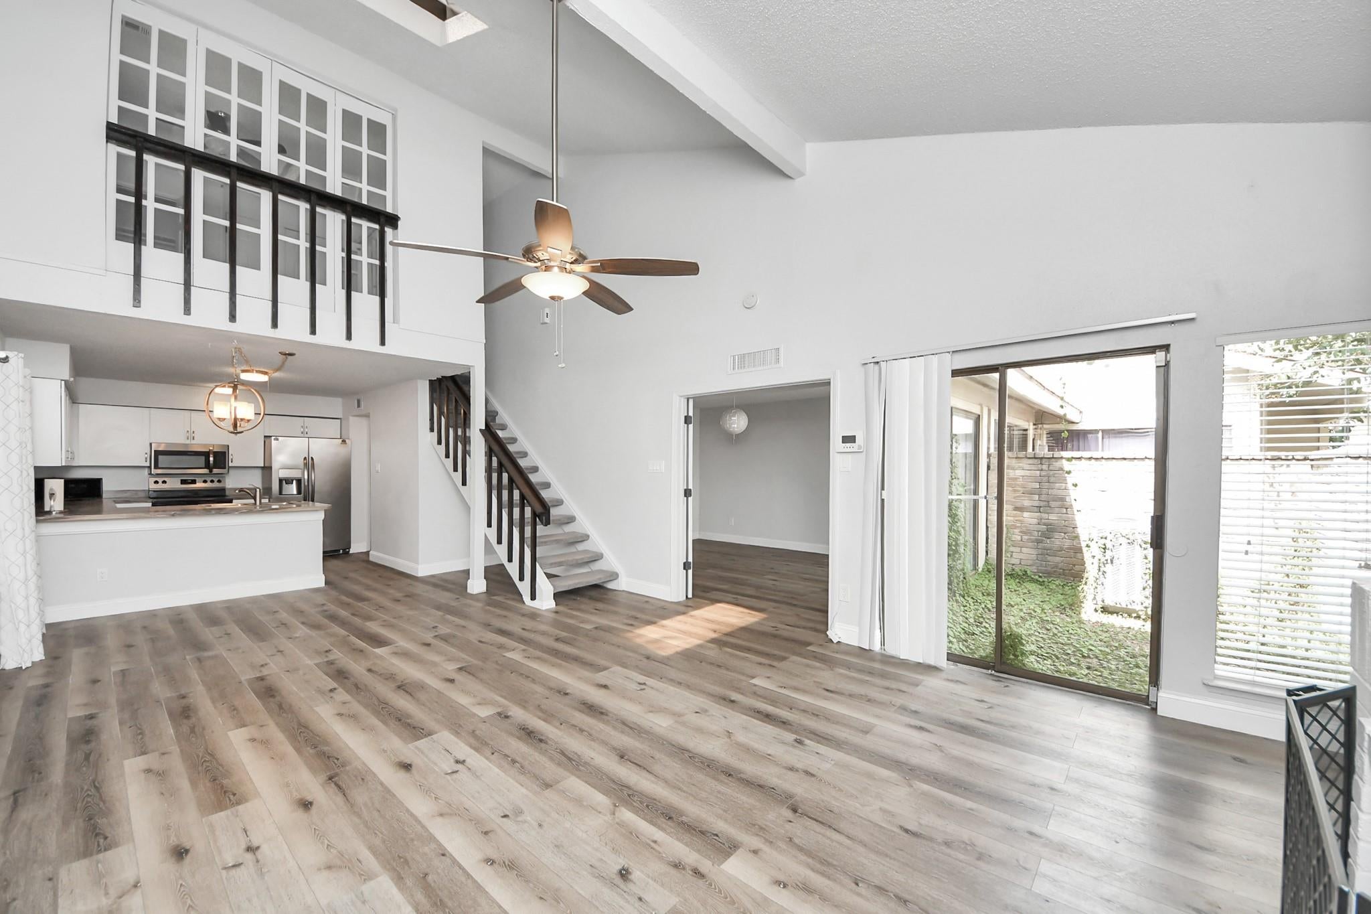
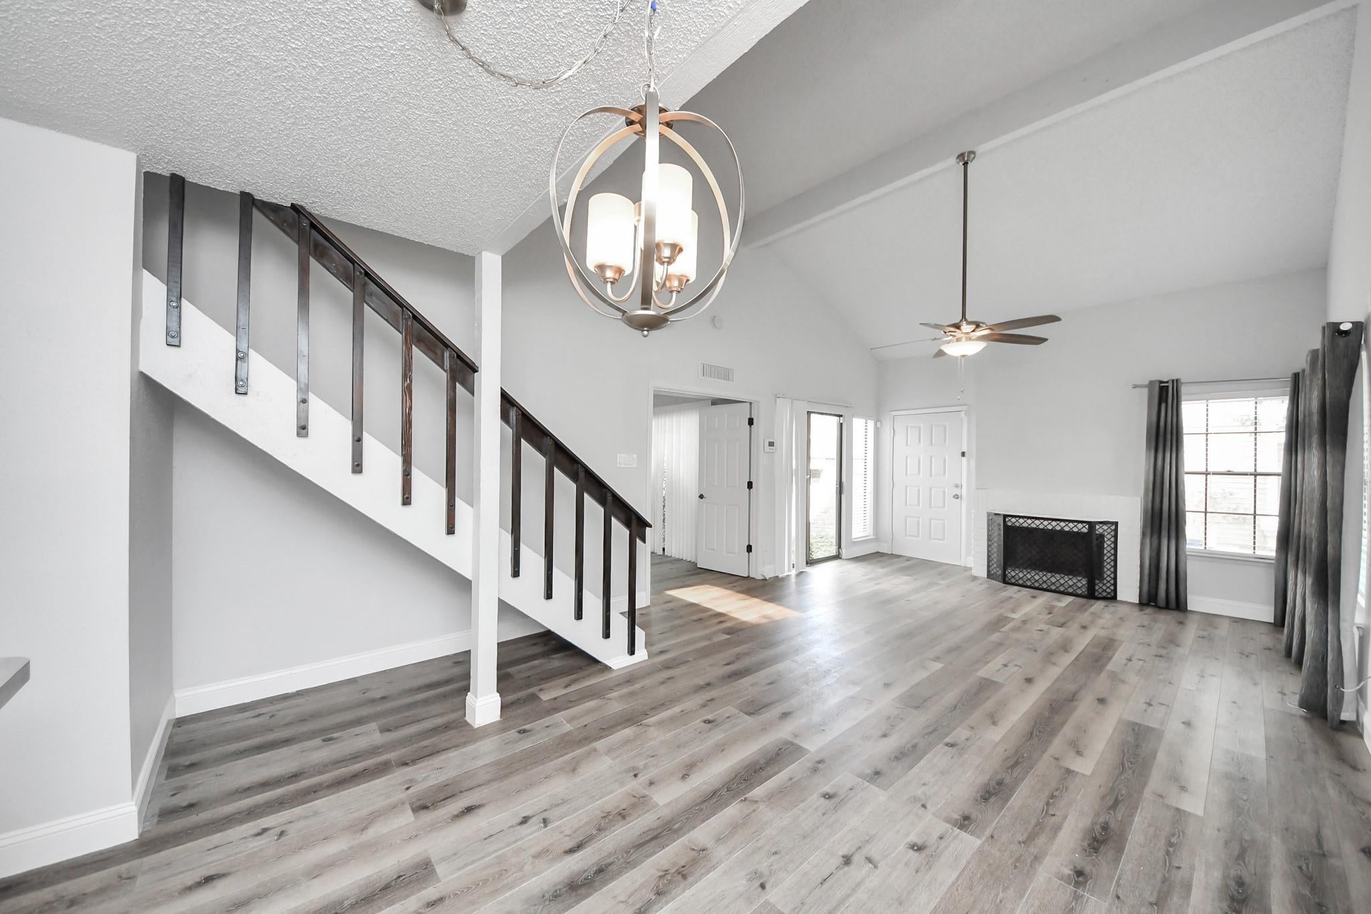
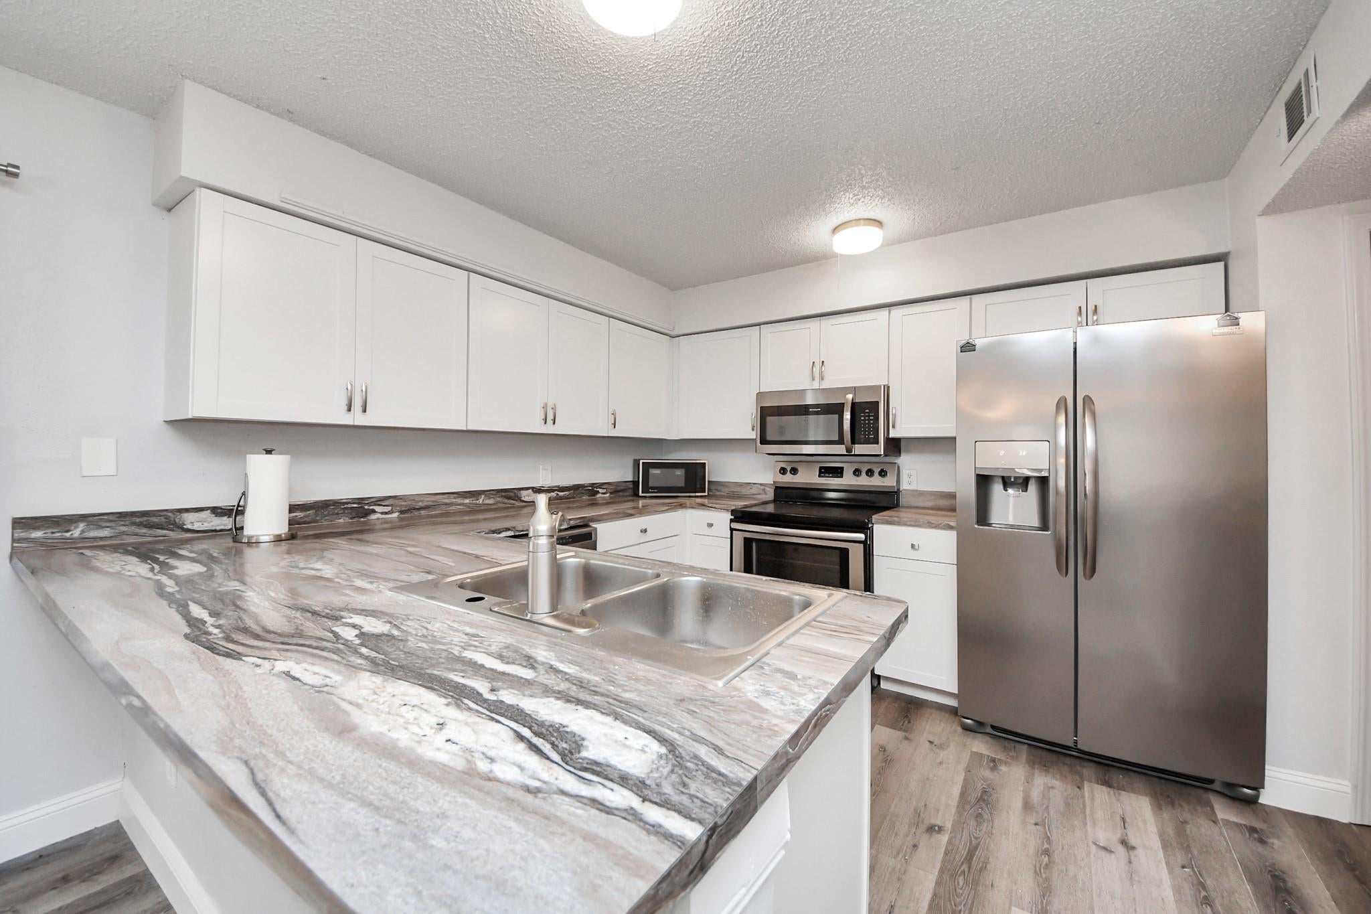
Enter an interest rate to see your estimated monthly payment.Ever had a bedroom with a balcony-style view of your own living room? Now you can! This 1,320 sq ft, 3 bed, 2 bath townhome at 11917 Bob White Dr #14-879 in Houston has an upstairs bedroom with French doors that open to overlook the two-story living room below. Down there, you'll find a ceiling beam, a ceiling fan, a white brick fireplace, and wood-look floors that make the whole space feel bright and airy. The kitchen is ready for its close-up, with white shaker cabinets, marble-look counters, stainless appliances, and a breakfast bar. The downstairs primary suite has a walk-in closet and a modern vanity, and the updated bath features a vessel sink, tiled tub surround, and handheld shower. Sliding glass doors lead to a private brick-walled patio for morning coffee or evening unwinding. Townhome living, with a whole lot of personality. Schedule your tour today!
| 5 days ago | Listing updated with changes from the MLS® | |
| 3 weeks ago | Listing first seen on site |
IDX information is provided exclusively for consumers’ personal, non-commercial use. It may not be used for any purpose other than to identify prospective properties consumers may be interested in purchasing. This data is deemed reliable but is not guaranteed accurate by the MLS.
Data provided by HAR.com © 2026. All information provided should be independently verified.
Did you know? You can invite friends and family to your search. They can join your search, rate and discuss listings with you.