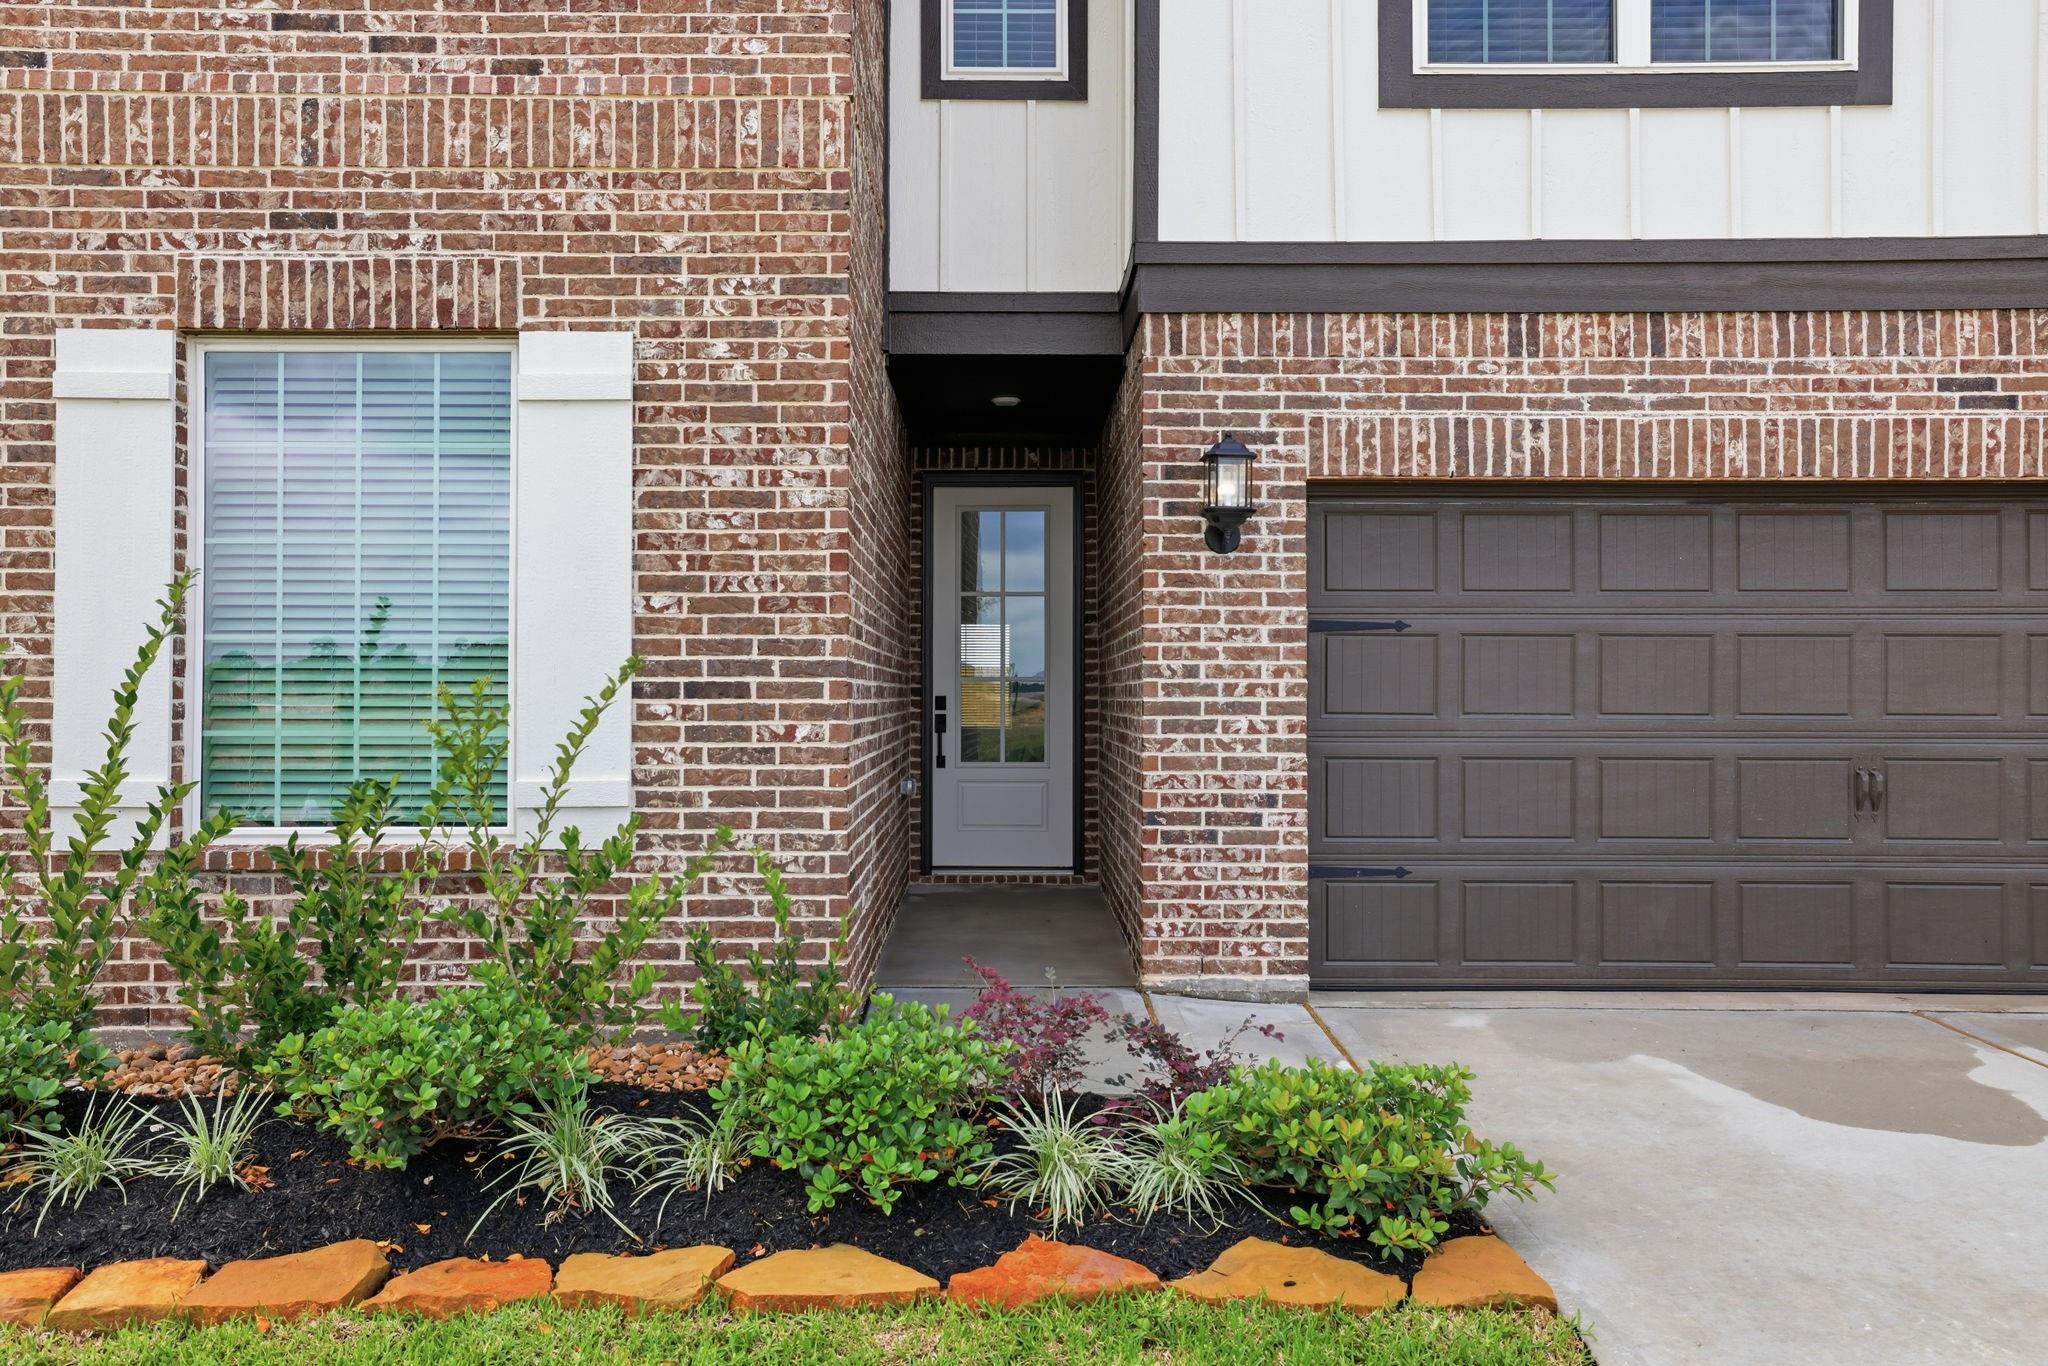
Ideally situated on a desirable cul-de-sac lot with no rear neighbors, the Yaupon offers added privacy, less traffic and a peaceful backyard setting. This spacious two-story home features five bedrooms, three full bathrooms, a flex room and an upstairs game room.
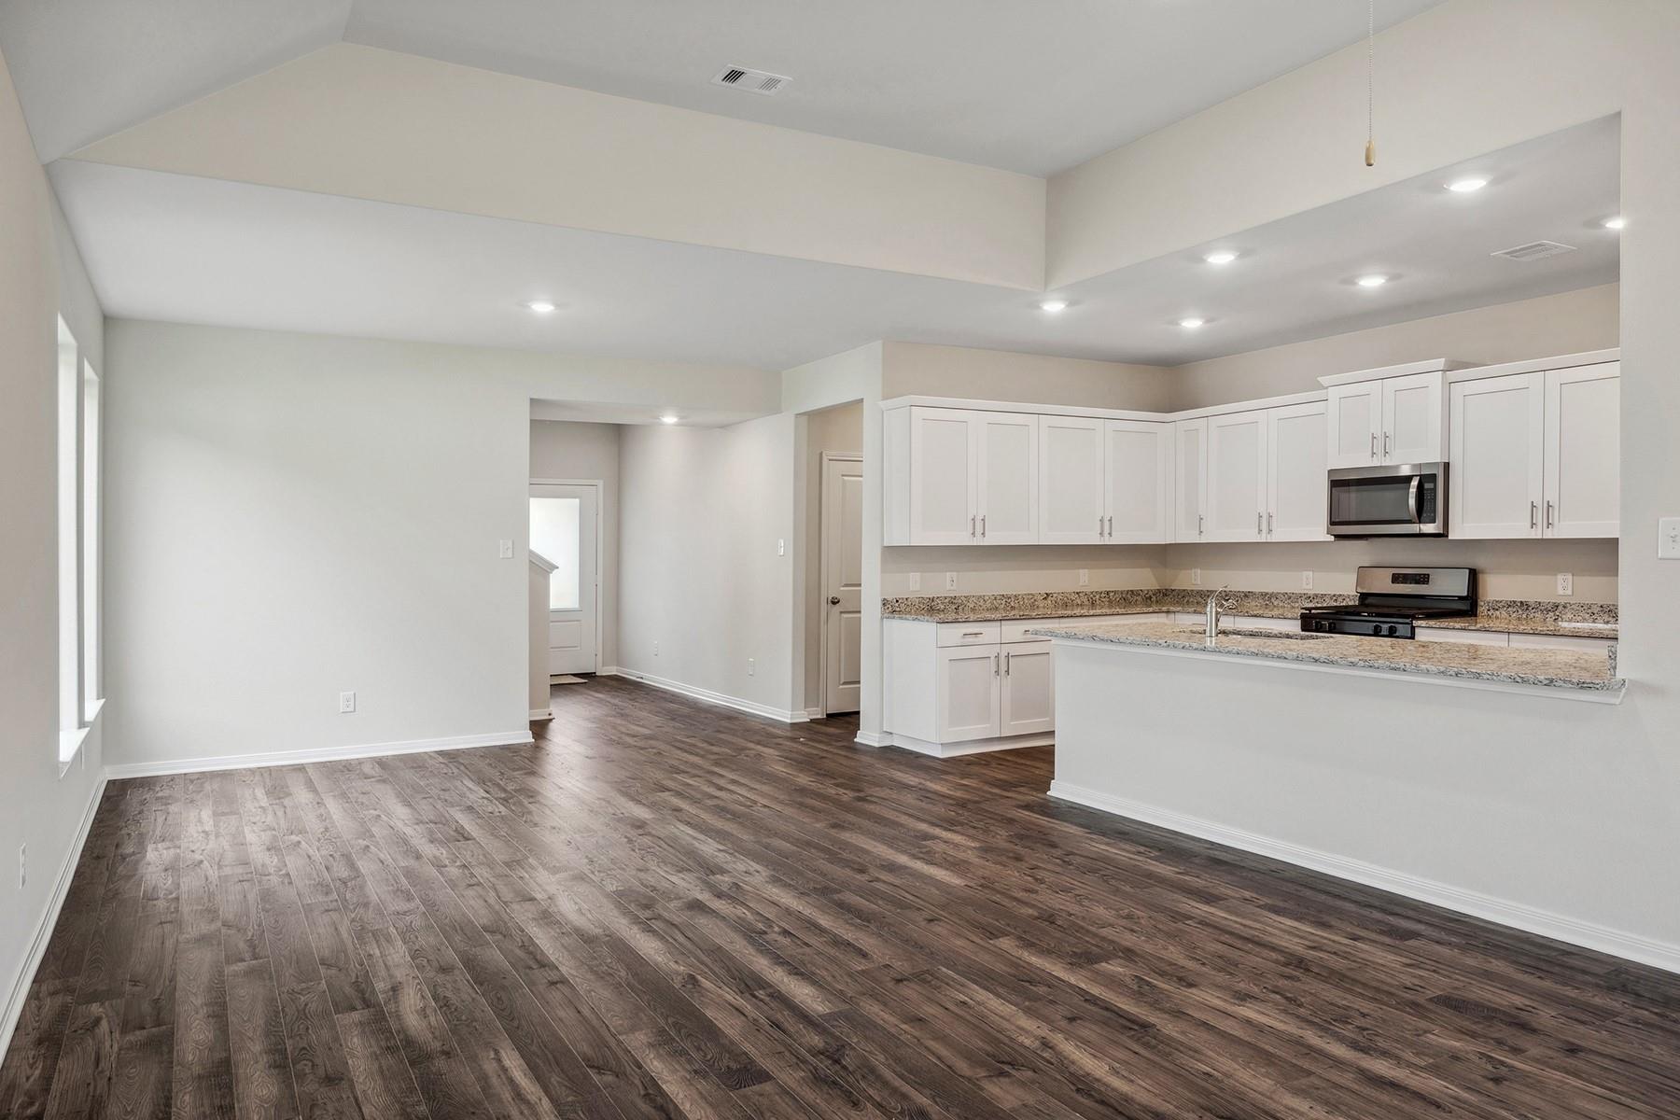
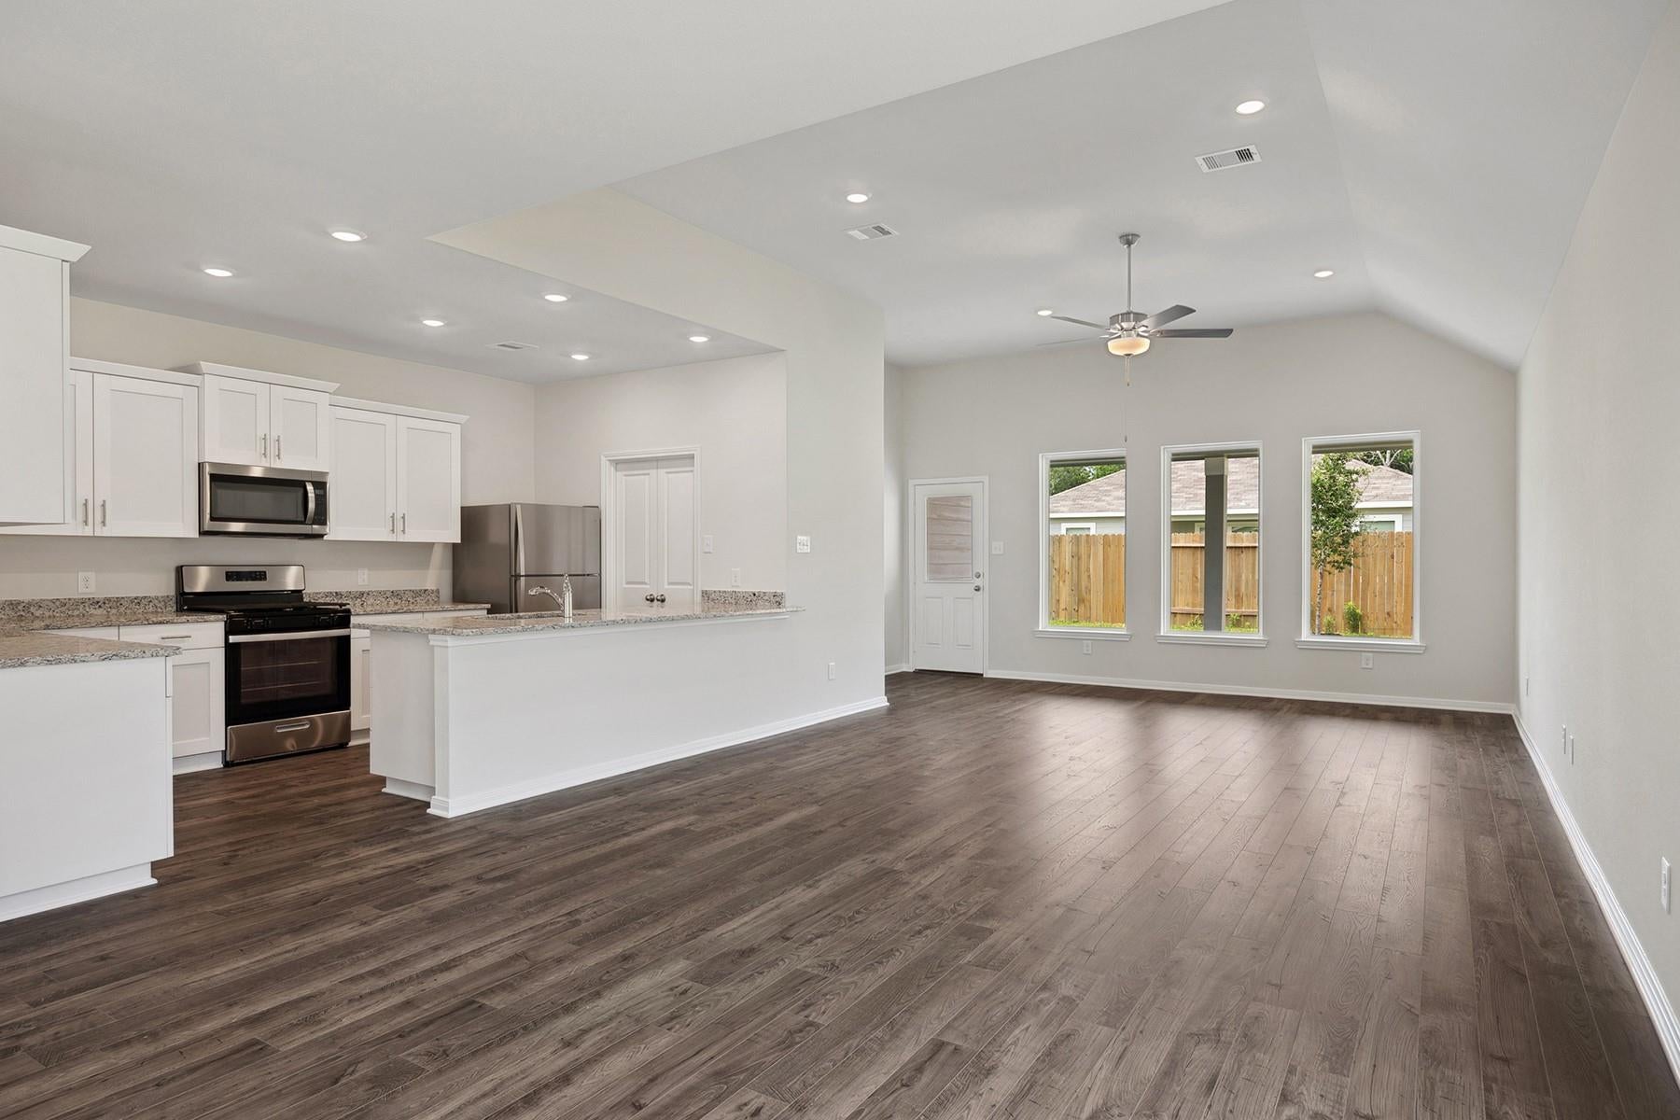
The open-concept main level connects the kitchen, dining and living areas, creating an inviting space for everyday living and entertaining. The downstairs flex room is perfect for a home office or second living area, while the upstairs game room offers additional space for movie nights or family fun.
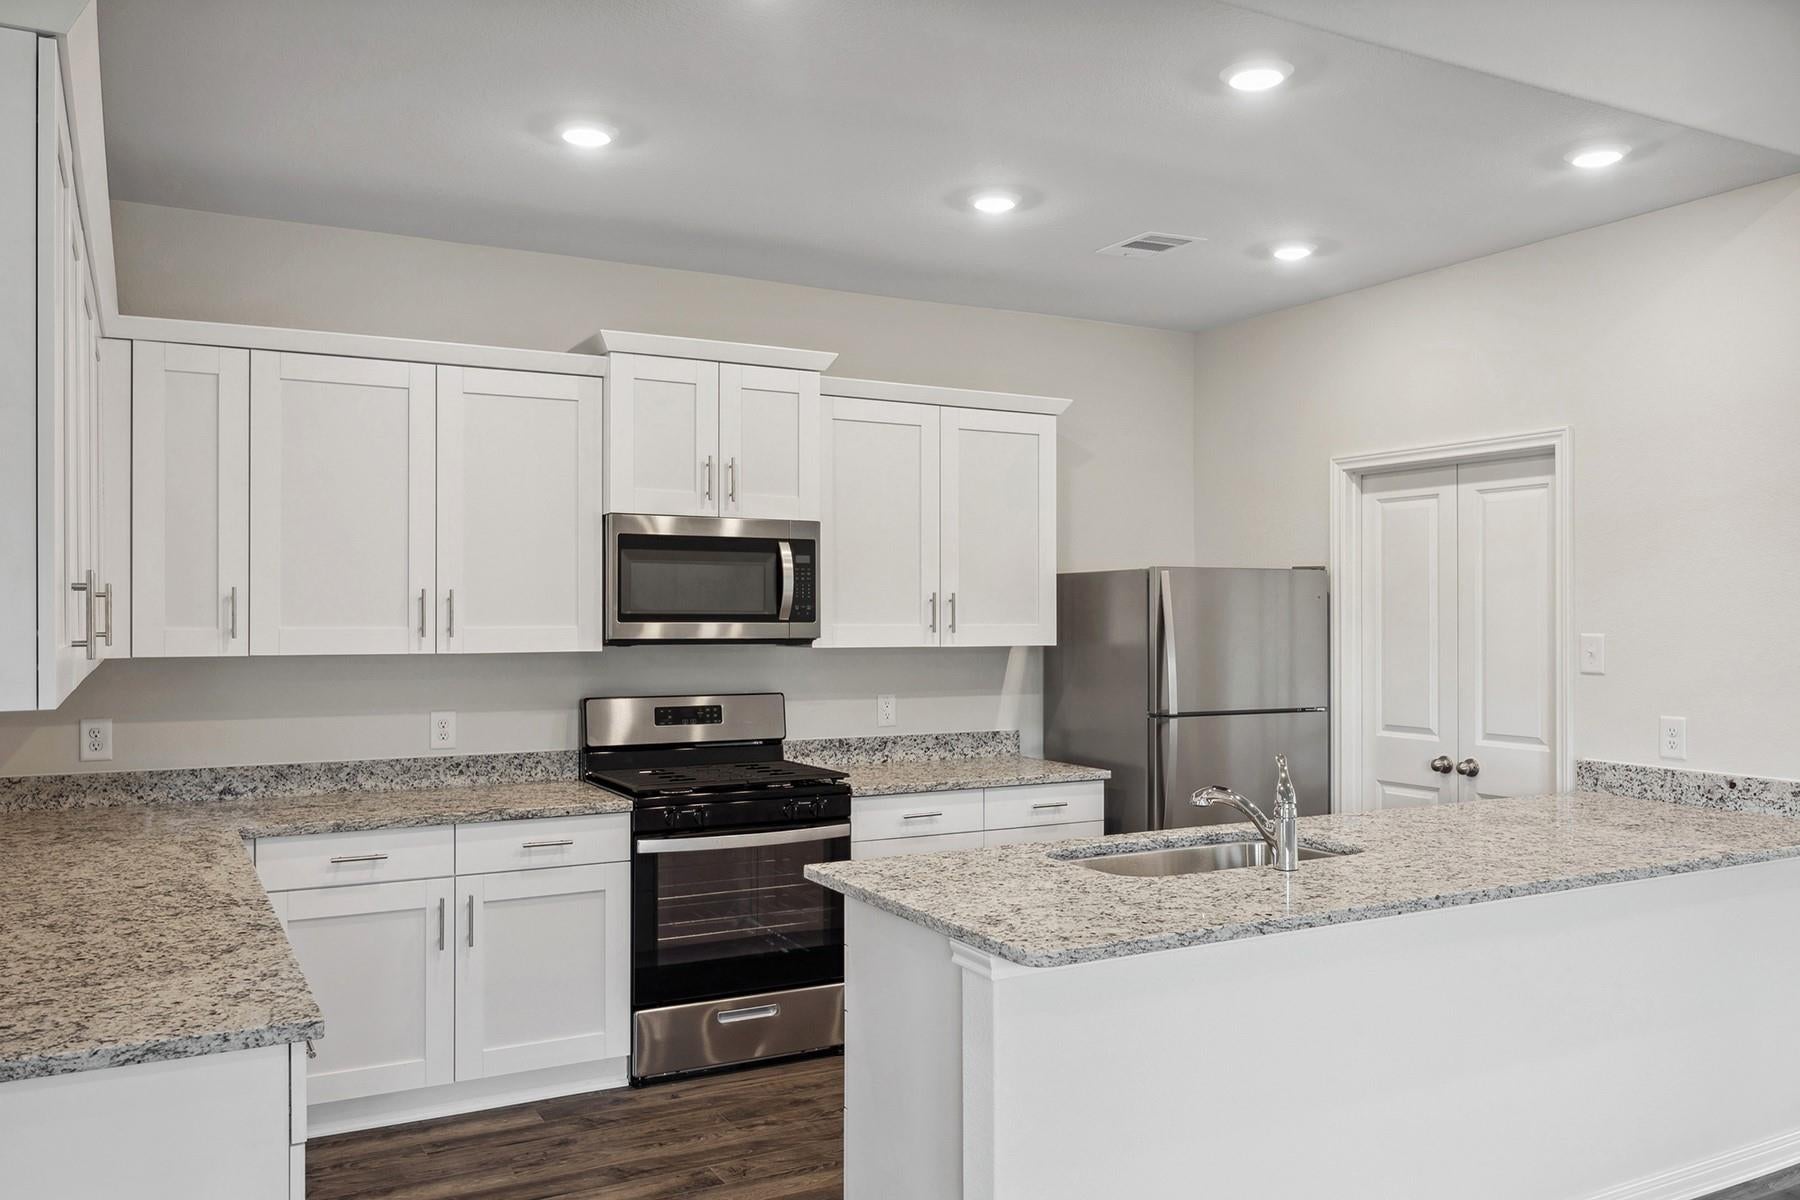
Through LGI Homes’ CompleteHome™ package, the Yaupon includes designer upgrades at no additional cost, including granite countertops, stainless steel kitchen appliances, vinyl plank flooring, a programmable thermostat, a Wi-Fi-enabled garage door opener and more.
Save
Ask
Tour
Hide
Share
Listing Snapshot
Price
$420,900
Days On Site
13 Days
Bedrooms
5
Inside Area (SqFt)
2,824 sqft
Total Baths
4
Full Baths
3
Partial Baths
1
Lot Size
0.2382 Acres
Year Built
2026
MLS® Number
22497888
Status
Active
Property Tax
N/A
HOA/Condo/Coop Fees
$35 monthly
Sq Ft Source
N/A
Friends & Family
React
Comment
Invite
No Comments Yet
Did you know? You can invite friends and family to your search. They can join your search, rate and discuss listings with you.
Recent Activity
2 weeks ago
Listing updated with changes from the MLS®
2 weeks ago
Listing first seen on site
General Features
Acres
0.2382
Attached Garage
Yes
Disclosures
Other Disclosures
Foundation
Slab
Garage
Yes
Garage Spaces
2
Green Energy Efficient
ThermostatLightingHVACAppliances
Parking
AttachedGarage Door Opener
Parking Spaces
2
Property Condition
New Construction
Property Sub Type
Single Family Residence
Sewer
Public Sewer
SqFt Total
2824
Style
Traditional
Water Source
Public
Interior Features
Appliances
ENERGY STAR Qualified AppliancesWater HeaterDisposalGas OvenMicrowaveGas CooktopDishwasherRefrigerator
IDX information is provided exclusively for consumers’ personal, non-commercial use. It may not be used for any purpose other than to identify prospective properties consumers may be interested in purchasing. This data is deemed reliable but is not guaranteed accurate by the MLS.

Did you know? You can invite friends and family to your search. They can join your search, rate and discuss listings with you.