Search For Homes

Save
Ask
Tour
Hide
Share
$349,900
14 Days On Site

741 Bringhurst Street
Houston, TX 77020

For Sale|Townhouse|Active
2
Beds
3
Total Baths
2
Full Baths
1
Partial Bath
1,691
SqFt
$207
/SqFt
2026
Built
Subdivision:
Cage Street Landing
County:
Harris
Call Now: 346.202.7307
Is this the listing for you? We can help make it yours.
346.202.7307
741 Bringhurst Street741 Bringhurst Street741 Bringhurst Street741 Bringhurst Street
Save
Ask
Tour
Hide
Share

Mortgage Calculator

Monthly Payment (Est.)

Enter an interest rate to see your estimated monthly payment.
Calculator powered by Showcase IDX, a Constellation1 Company. Copyright ©2026 Information is deemed reliable but not guaranteed.

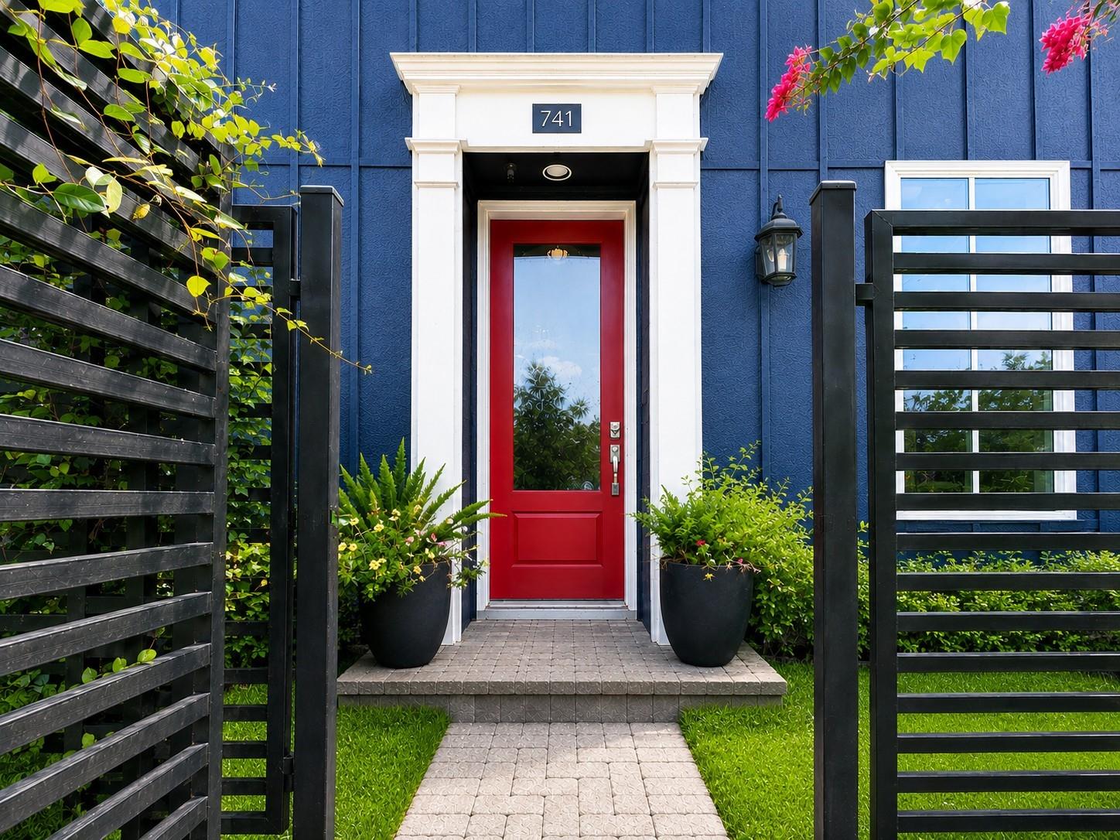
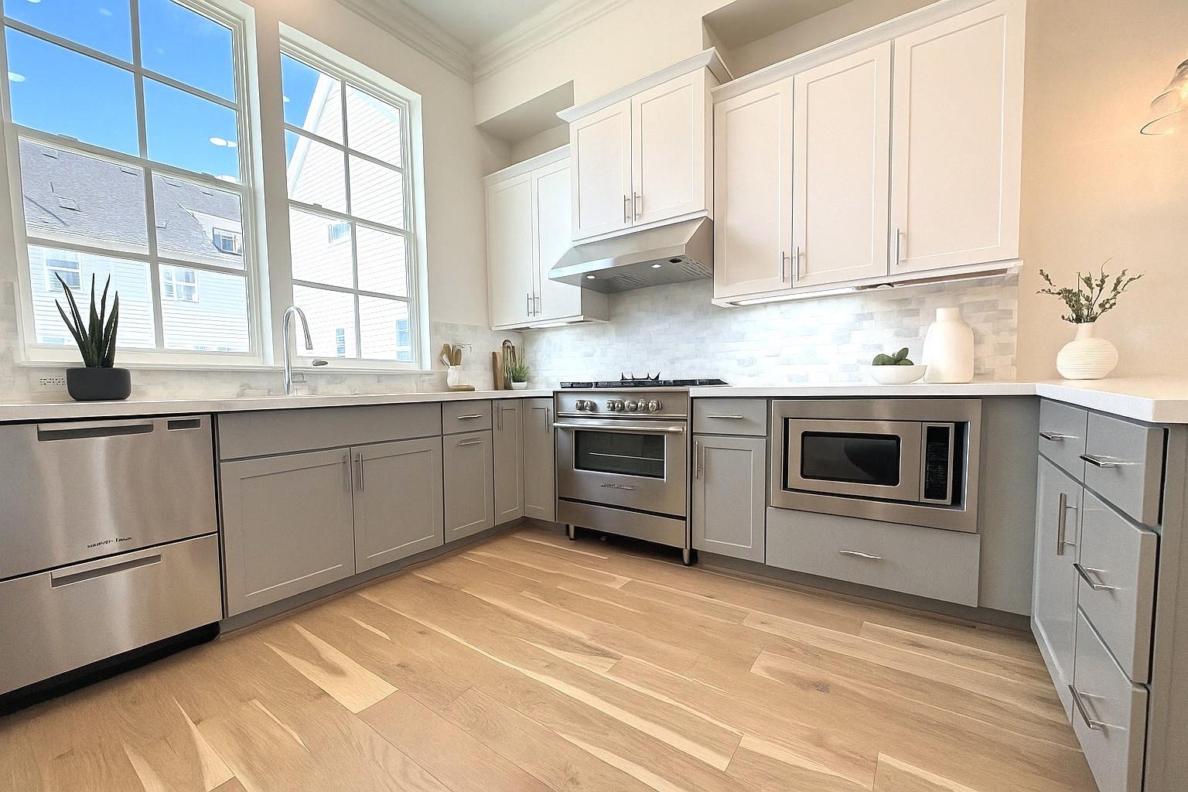
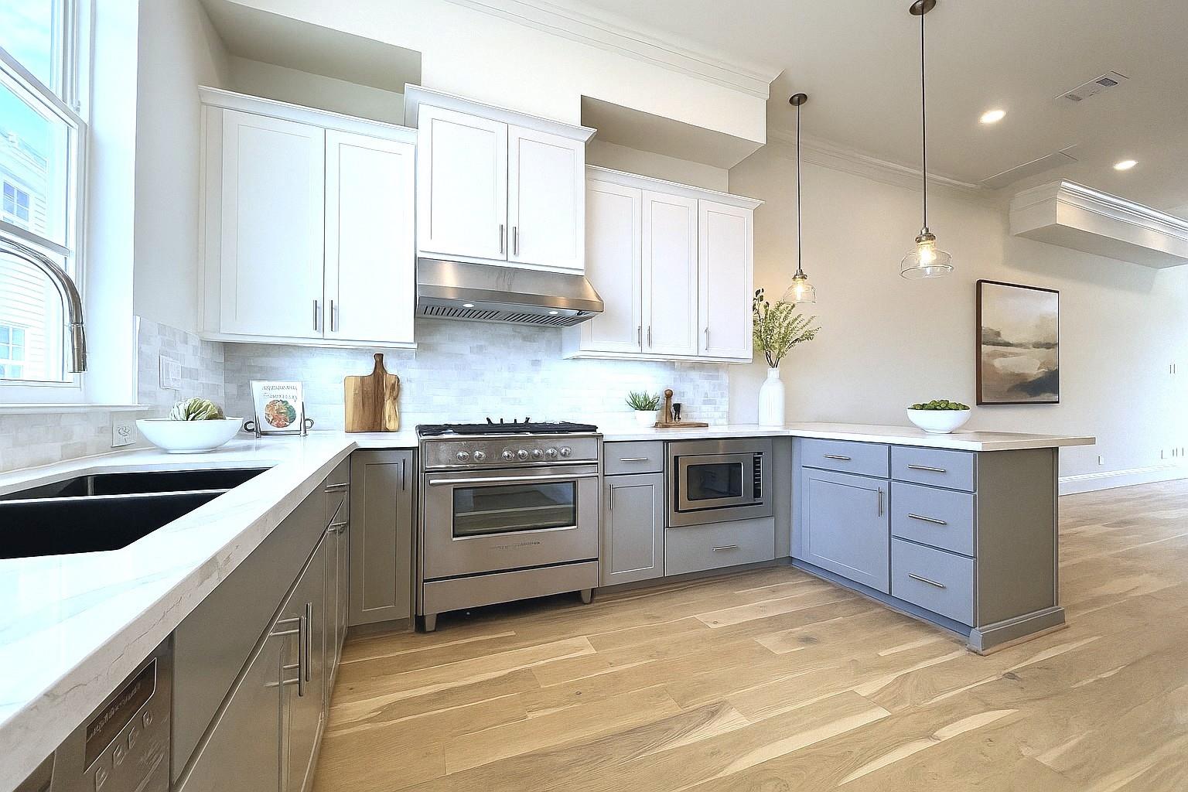
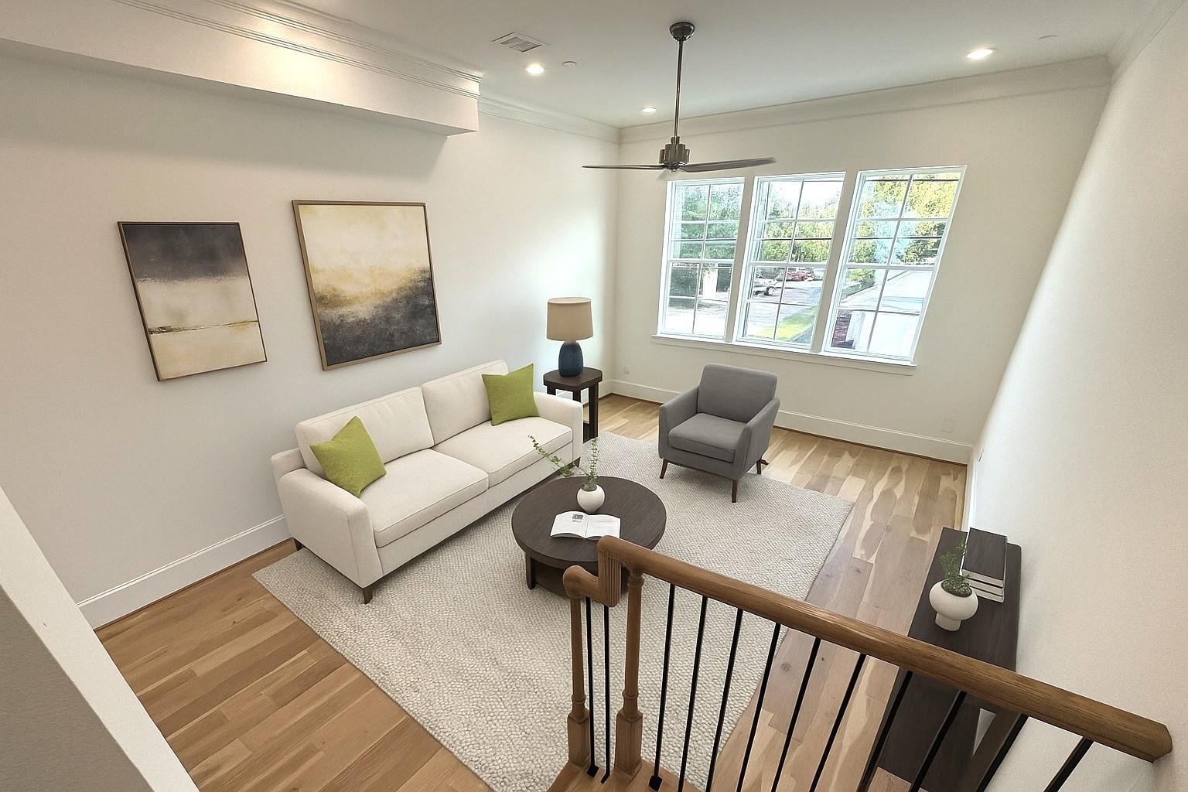
Have you ever wanted a private roof deck off your Primary Suite? Look no more! Townhome that is ideal for 1st time home buyers, those scaling down from larger homes, or those who like a lofty experience with an extra room on the top level. Tandem garage with extra room for working out, a workshop, bikes/ motorcycles, etc. Tall ceilings throughout the home with upgraded Fisher & Paykel appliances including a double drawer dishwasher and a gas range that will make you think you walked into a 5 star restaurant! Wood flooring everywhere in the home with sophisticated tilework in the bathrooms. Furniture grade cabinets made to last with efficient add-ons like the utensil drawer divisions built in, trash/ recycle bins and a revolving Lazy Susan in the corner. Your own private gated pedestrian entrance with a bit of green space. All of this just blocks away from the new 150 acre Midway Development, called the "East River" with restaurants, workout studios, dental, and lots more!

Save
Ask
Tour
Hide
Share
Listing Snapshot
Price 
$349,900
Days On Site 
14 Days
Bedrooms 
2
Inside Area (SqFt) 
1,691 sqft
Total Baths 
3
Full Baths 
2
Partial Baths 
1
Lot Size 
N/A
Year Built 
2026
MLS® Number 
22502240
Status 
Active
Property Tax 
N/A
HOA/Condo/Coop Fees 
$104.83 monthly
Sq Ft Source 
N/A
Friends & Family
Recent Activity
3 days agoListing updated with changes from the MLS®
2 weeks agoListing first seen on site
General Features
Attached Garage 
Yes
Direction Faces 
East
Disclosures 
No Disclosures
Foundation 
Slab
Garage 
Yes
Garage Spaces 
2
Number Of Stories 
4
Parking 
AttachedOversizedTandemGatedGarage Door Opener
Parking Spaces 
2
Property Condition 
Under Construction
Property Sub Type 
Townhouse
Sewer 
Public Sewer
SqFt Total 
1691
Style 
OtherTraditional
Water Source 
Public
Interior Features
Appliances 
Water HeaterDisposalGas OvenMicrowaveGas CooktopDishwasher
Cooling 
Ceiling Fan(s)ElectricZoned
Flooring 
TileWood
Heating 
Natural GasZoned
Interior 
Crown MoldingHigh CeilingsWired for SoundWalk-In Closet(s)PantryDouble Vanity
Laundry Features 
InsideElectric Dryer HookupGas Dryer Hookup
Window Features 
Low Emissivity Windows
Bedroom 
Dimensions - 10 x 11Area - 110
Dining Room 
Dimensions - 10 x 14Level - SecondArea - 140
Exterior Porch/Balcony 
Dimensions - 8 x 15Level - ThirdArea - 120
Kitchen 
Dimensions - 11 x 14Level - SecondArea - 154
Living Room 
Dimensions - 15 x 16Level - SecondArea - 240
Master Bedroom 
Dimensions - 12 x 15Level - ThirdArea - 180
Save
Ask
Tour
Hide
Share
Exterior Features
Construction Details 
Cement SidingOther
Exterior 
Storage
Fencing 
Fenced
Other Structures 
Storage
Patio And Porch 
Deck
Roof 
Composition
Windows/Doors 
Low Emissivity Windows
Community Features
Association Amenities 
Trash
Association Fee 
$1258.0
Association Fee Frequency 
Annually
MLS Area 
2
School District 
27 - Houston
Financing Terms Available 
CashConventionalFHA
Schools
School District
27 - Houston
Elementary School
Bruce Elementary School
Middle School
Mcreynolds Middle School
High School
Wheatley High School
Listing courtesy of Intown Homes [email protected]

IDX information is provided exclusively for consumers’ personal, non-commercial use. It may not be used for any purpose other than to identify prospective properties consumers may be interested in purchasing. This data is deemed reliable but is not guaranteed accurate by the MLS.

Data provided by HAR.com © 2026. All information provided should be independently verified.

Neighborhood & Commute
Source: Walkscore
Disclosure: Community information and market data powered by Constellation Data Labs. Information is deemed reliable but not guaranteed.
Save
Ask
Tour
Hide
Share