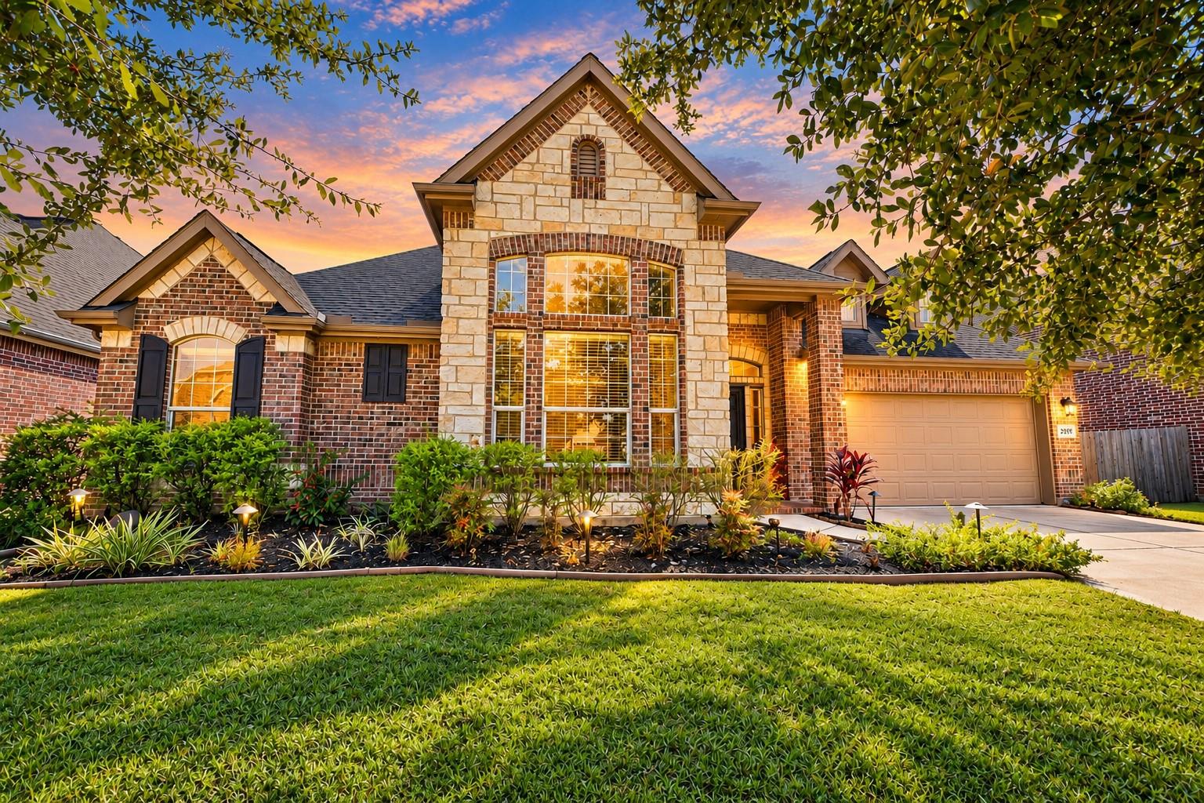
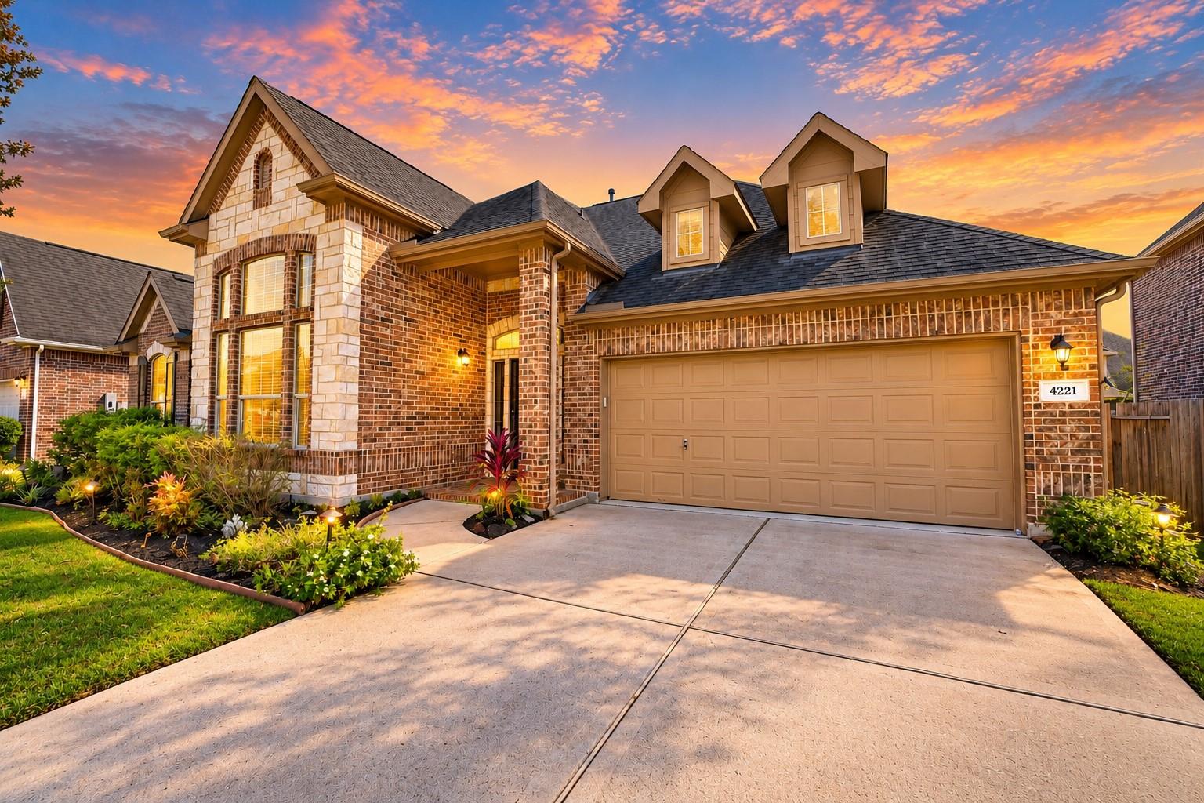
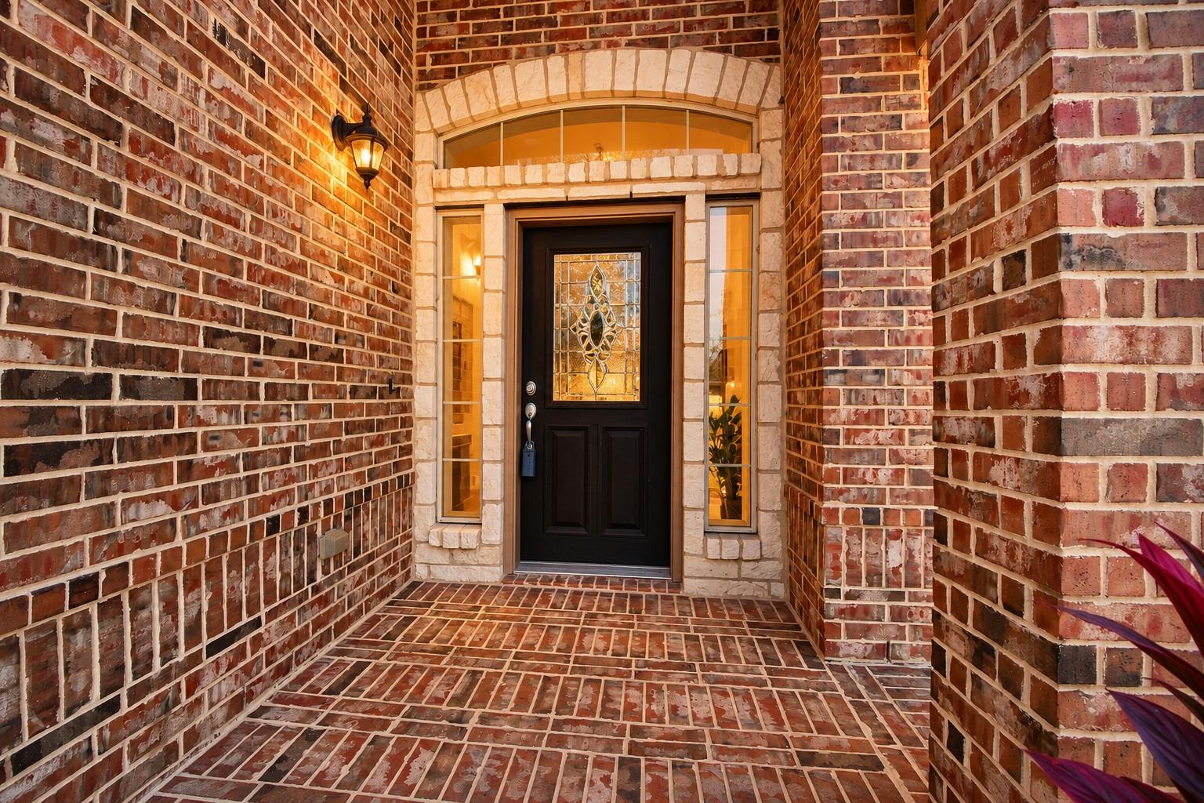
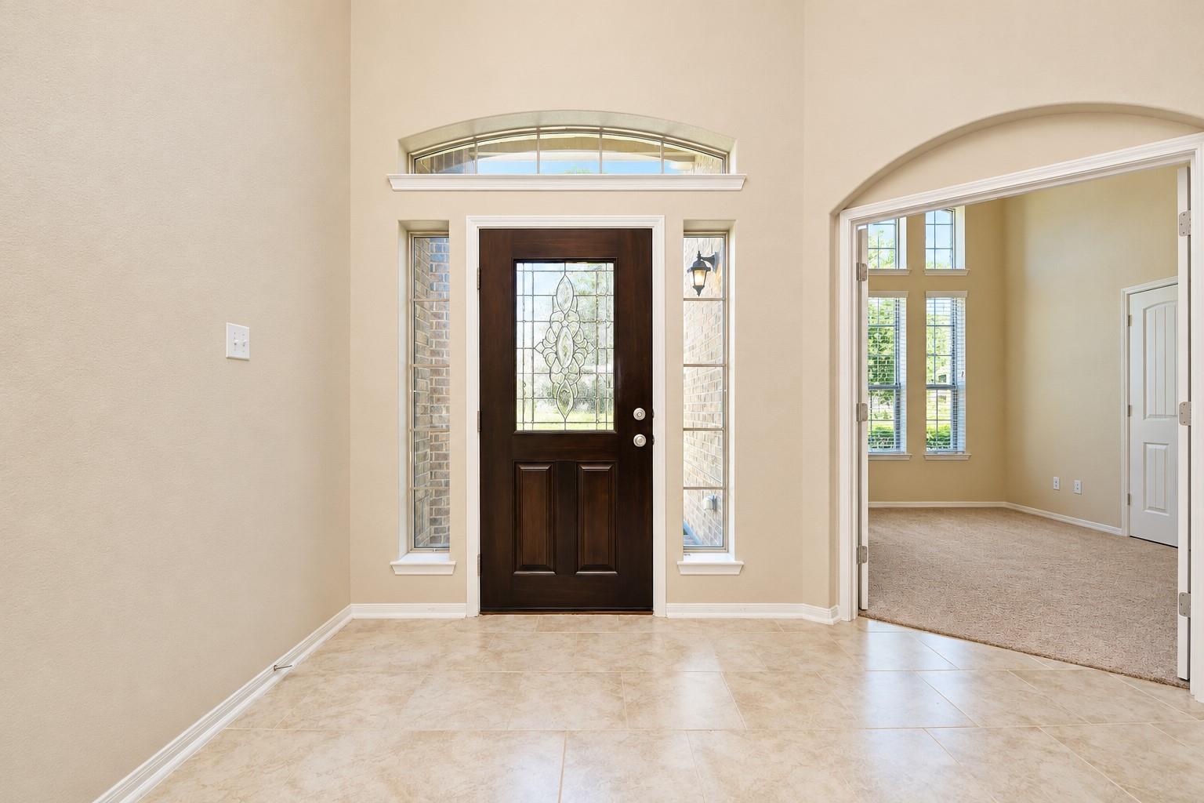
Welcome to 4221 Walnut Bend in desirable Autumn Lakes! This single-story K. Hovnanian home offers 2,469 sq. ft., 3 beds, 2 1/2 baths and a versatile office with a closet, French doors and built-in shelving that can also serve as a 4th bedroom. The open-concept layout features abundant natural light, soaring ceilings and a gas-log fireplace in the spacious family room. The island kitchen offers 42-inch cabinetry, granite countertops, a stainless steel undermount sink, built-in appliances and a bright breakfast area. The private primary suite features dual vanities, a jetted tub, separate shower and two walk-in closets. Enjoy the covered back patio overlooking a large fenced backyard, plus a dedicated laundry room conveniently located next to the kitchen and an attached 2-car garage. Zoned to Clear Creek ISD, with neighborhood lakes and walking trails nearby and convenient access to shopping, restaurants and entertainment via FM 528 and I-45. Schedule your private showing today!
Save
Ask
Tour
Hide
Share
Listing Snapshot
Price
$381,684
Days On Site
0 Days
Bedrooms
3
Inside Area (SqFt)
2,469 sqft
Total Baths
3
Full Baths
2
Partial Baths
1
Lot Size
0.1791 Acres
Year Built
2017
MLS Number
22528649
Status
Active
Property Tax
$10,234
HOA/Condo/Coop Fees
$29.17 monthly
Sq Ft Source
N/A
Friends & Family
React
Comment
Invite
No Comments Yet
Did you know? You can invite friends and family to your search. They can join your search, rate and discuss listings with you.
Recent Activity
10 hours ago
Listing updated with changes from the MLS
10 hours ago
Listing first seen on site
General Features
Acres
0.1791
Attached Garage
Yes
Disclosures
Seller's Disclosure
Foundation
Slab
Garage
Yes
Garage Spaces
2
Green Energy Efficient
ThermostatHVACAppliances
Parking
AttachedGarage Door Opener
Parking Spaces
2
Property Sub Type
Single Family Residence
Sewer
Public Sewer
SqFt Total
2469
Style
Contemporary/Modern
Water Source
Public
Interior Features
Appliances
ENERGY STAR Qualified AppliancesDisposalElectric OvenMicrowaveElectric CooktopDishwasher
Cooling
Attic FanCeiling Fan(s)Electric
Fireplace
Yes
Fireplace Features
Gas Log
Fireplaces
1
Flooring
CarpetTile
Heating
Natural Gas
Interior
High CeilingsWalk-In Closet(s)Breakfast BarKitchen IslandPantryEntrance FoyerMaster DownstairsGranite CountersDouble VanitySmart Thermostat
IDX information is provided exclusively for consumers’ personal, non-commercial use. It may not be used for any purpose other than to identify prospective properties consumers may be interested in purchasing. This data is deemed reliable but is not guaranteed accurate by the MLS.

Did you know? You can invite friends and family to your search. They can join your search, rate and discuss listings with you.