Search For Homes

Save
Ask
Tour
Hide
Share
$2,750
3 Days On Site

11020 Little John Way
Hockley, TX 77043

For Rent|Single Family Residence|Active
3
Beds
3
Total Baths
2
Full Baths
1
Partial Bath
1,951
SqFt
$1
/SqFt
2007
Built
Subdivision:
Oaks/Sherwood Forest
County:
Harris
Call Now: 346.202.7307
Is this the listing for you? We can help make it yours.
346.202.7307
Upcoming Open Houses
Sun, Oct 11, 11:00 AM - 2:00 PM
11020 Little John Way11020 Little John Way11020 Little John Way11020 Little John Way
Save
Ask
Tour
Hide
Share

Mortgage Calculator

Monthly Payment (Est.)

Enter an interest rate to see your estimated monthly payment.
Calculator powered by Showcase IDX, a Constellation1 Company. Copyright ©2026 Information is deemed reliable but not guaranteed.

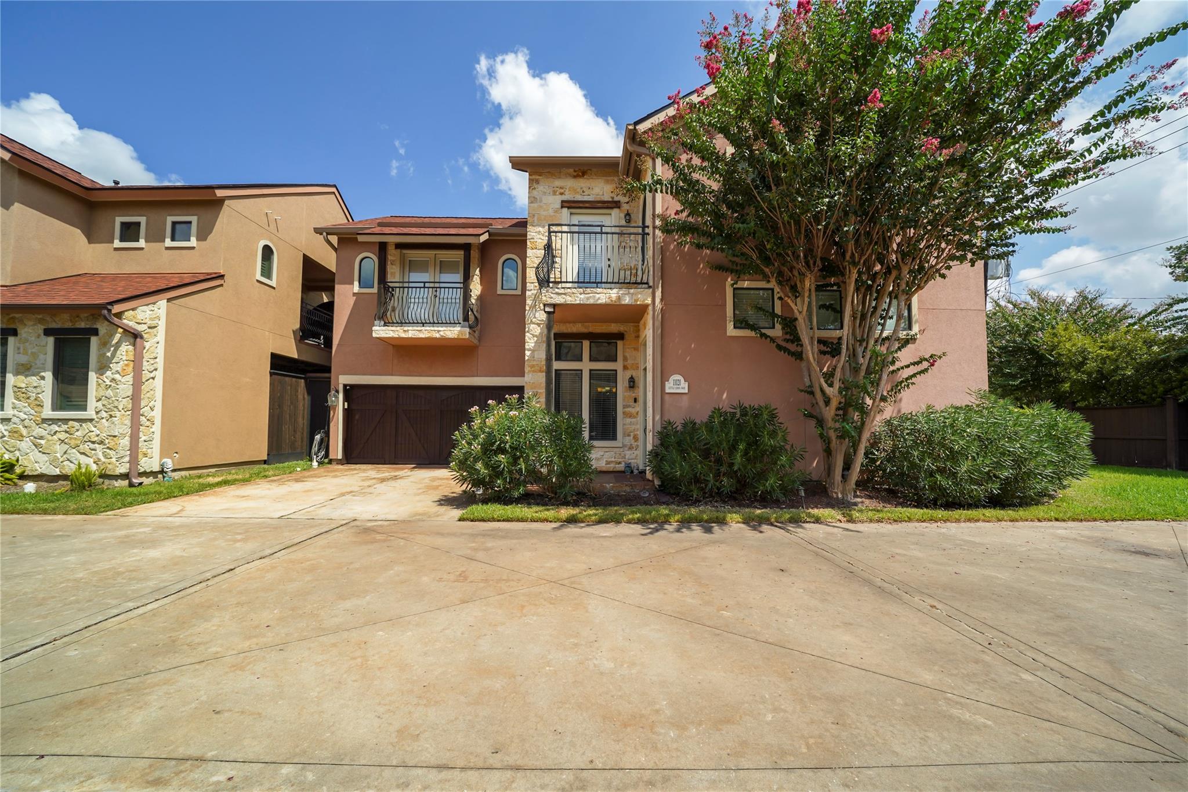
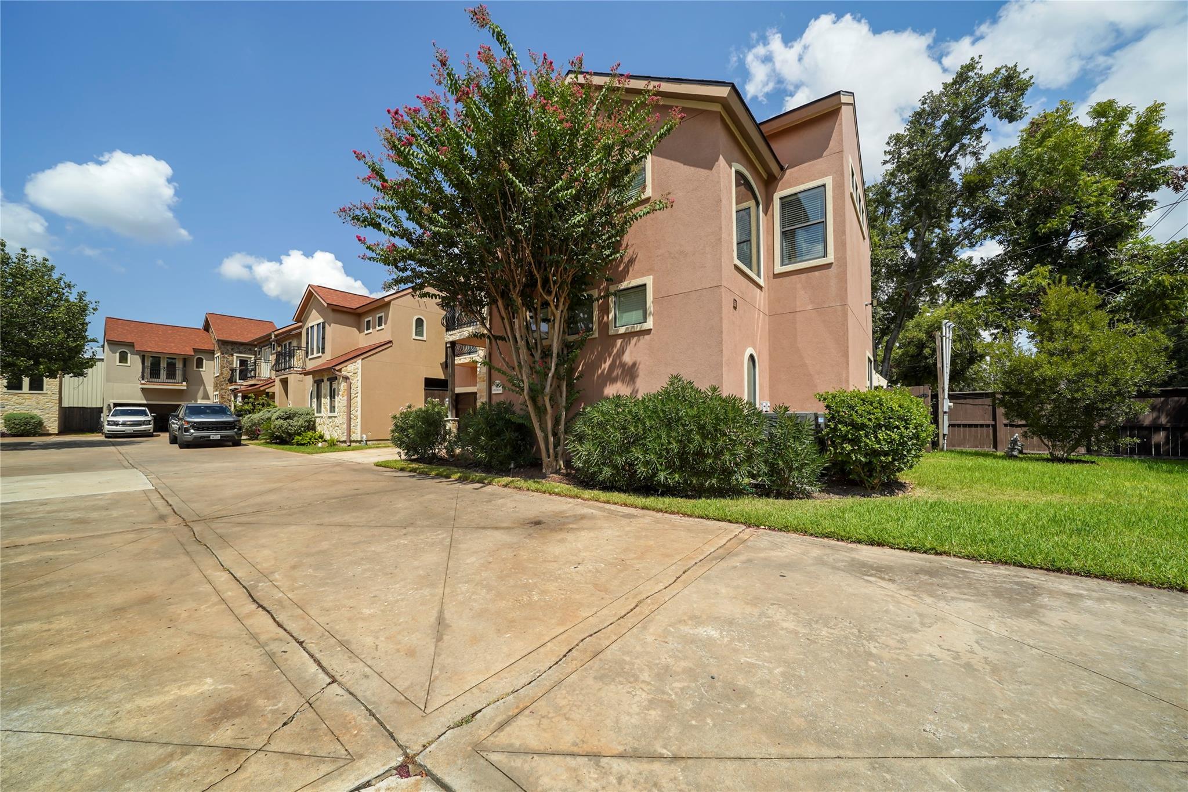
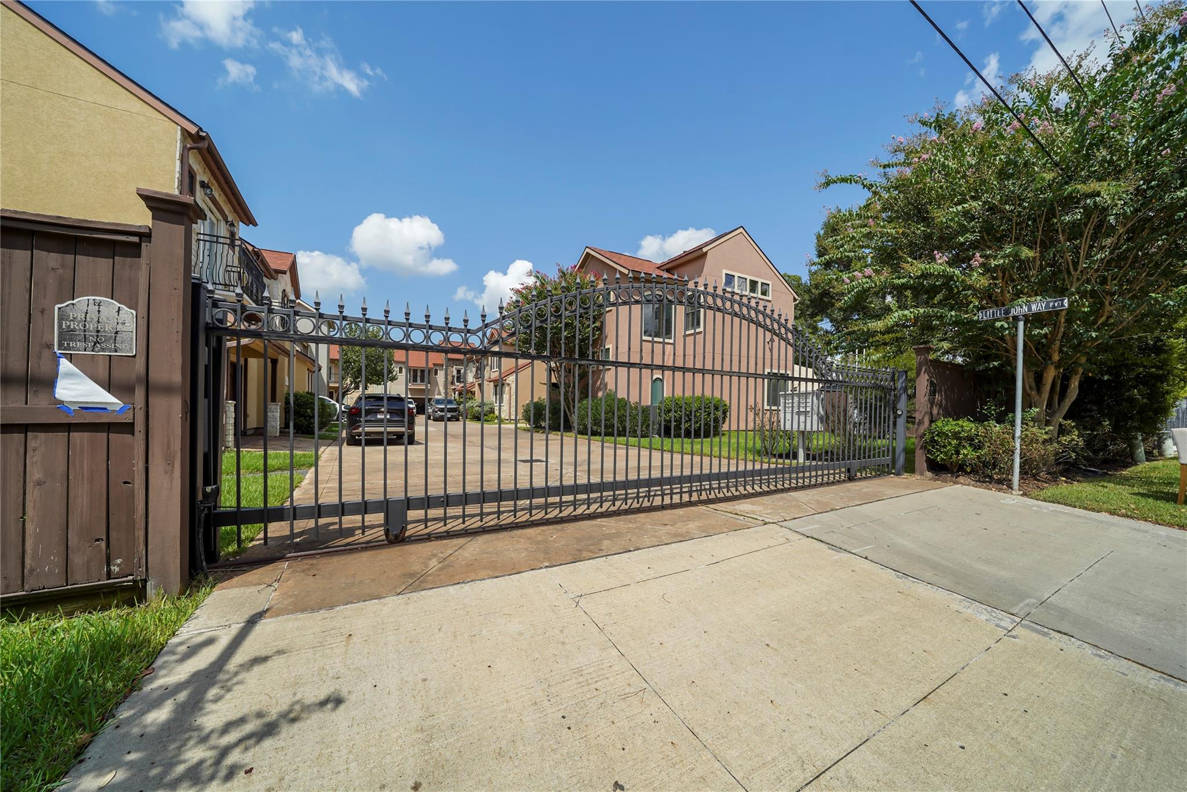
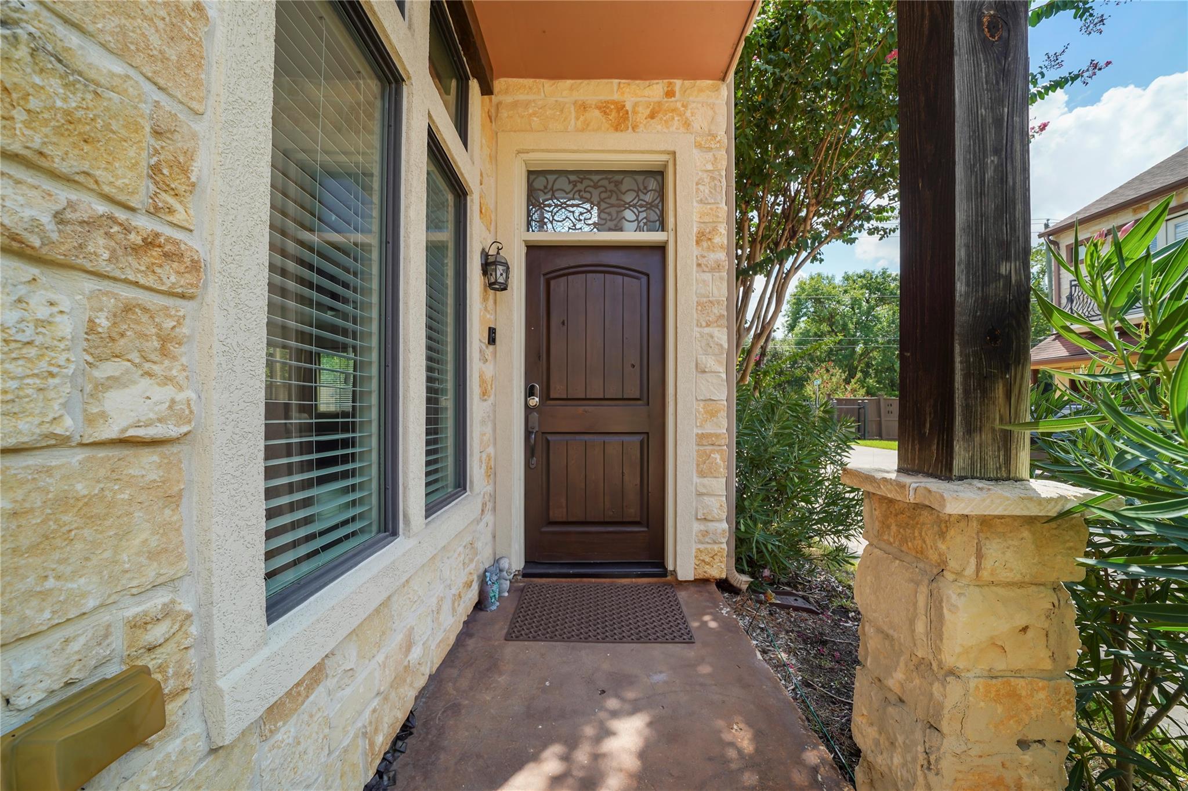
Welcome to 11020 Little John Way in Houston! This stunning end-unit townhome features a light-filled, open-concept layout that flows seamlessly from the living spaces into a well-appointed kitchen with dark quartz countertops—ideal for everyday living and easy entertaining. The home offers generously sized bedrooms, including a impressive primary suite complete with a private covered balcony, custom walk-in closet, and an en-suite bath with a dual-sink vanity, soaking tub, and separate walk-in shower. Outside, enjoy a private balcony and a fully fenced side yard perfect for relaxing or hosting guests. Conveniently located with quick access to the Interstate 610 loop, I-10, and downtown, this gated home provides the ideal blend of modern comfort, stylish finishes, and prime urban functionality.

Save
Ask
Tour
Hide
Share
Listing Snapshot
Price 
$2,750
Days On Site 
3 Days
Bedrooms 
3
Inside Area (SqFt) 
1,951 sqft
Total Baths 
3
Full Baths 
2
Partial Baths 
1
Lot Size 
0.0582 Acres
Year Built 
2007
MLS® Number 
22544889
Status 
Active
Property Tax 
N/A
HOA/Condo/Coop Fees 
N/A
Sq Ft Source 
N/A
Friends & Family
Recent Activity
6 hours agoListing updated with changes from the MLS®
4 days agoListing first seen on site
General Features
Acres 
0.0582
Attached Garage 
Yes
Disclosures 
No Disclosures
Garage 
Yes
Garage Spaces 
2
Green Energy Efficient 
ThermostatLighting
Lease Term 
12 Months
Number Of Stories 
2
Parking 
AttachedGated
Parking Spaces 
2
Pets 
Call
Property Sub Type 
Single Family Residence
Sewer 
Public Sewer
SqFt Total 
1951
Style 
Mediterranean
Water Source 
Public
Interior Features
Appliances 
DisposalGas OvenMicrowaveGas RangeDishwasher
Cooling 
Ceiling Fan(s)Electric
Fireplace 
Yes
Fireplaces 
1
Heating 
Natural Gas
Interior 
Granite CountersDouble VanitySmart Thermostat
Laundry Features 
Washer Hookup
Dining Room 
Dimensions - 12 x 12Level - FirstArea - 144
Save
Ask
Tour
Hide
Share
Community Features
Accessibility Features 
Therapeutic Whirlpool
MLS Area 
24
School District 
49 - Spring Branch
Schools
School District
49 - Spring Branch
Elementary School
Sherwood Elementary School
Middle School
Spring Forest Middle School
High School
Stratford High School (Spring Branch)
Listing courtesy of Compass RE Texas, LLC - Houston [email protected]

IDX information is provided exclusively for consumers’ personal, non-commercial use. It may not be used for any purpose other than to identify prospective properties consumers may be interested in purchasing. This data is deemed reliable but is not guaranteed accurate by the MLS.

Data provided by HAR.com © 2026. All information provided should be independently verified.

Neighborhood & Commute
Source: Walkscore
Disclosure: Community information and market data powered by Constellation Data Labs. Information is deemed reliable but not guaranteed.
Save
Ask
Tour
Hide
Share