Search For Homes

Save
Ask
Tour
Hide
Share
$715,000
16 Days On Site

1806 Sienna Grove Drive
Missouri City, TX 77459

For Sale|Single Family Residence|Active
5
Beds
6
Total Baths
4
Full Baths
2
Partial Baths
4,328
SqFt
$165
/SqFt
2021
Built
Subdivision:
Sienna
County:
Fort Bend
Call Now: 346.202.7307
Is this the listing for you? We can help make it yours.
346.202.7307
1806 Sienna Grove Drive1806 Sienna Grove Drive1806 Sienna Grove Drive1806 Sienna Grove Drive
Save
Ask
Tour
Hide
Share

Mortgage Calculator

Monthly Payment (Est.)

Enter an interest rate to see your estimated monthly payment.
Calculator powered by Showcase IDX, a Constellation1 Company. Copyright ©2026 Information is deemed reliable but not guaranteed.

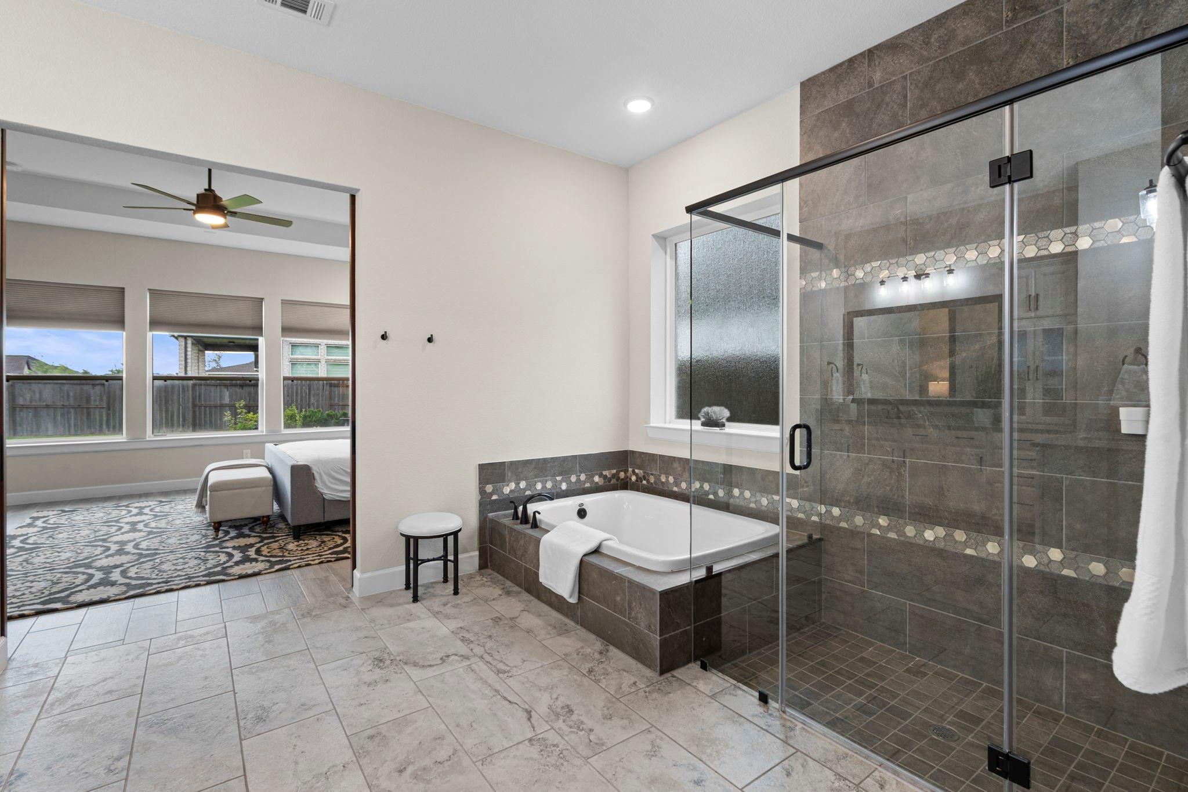
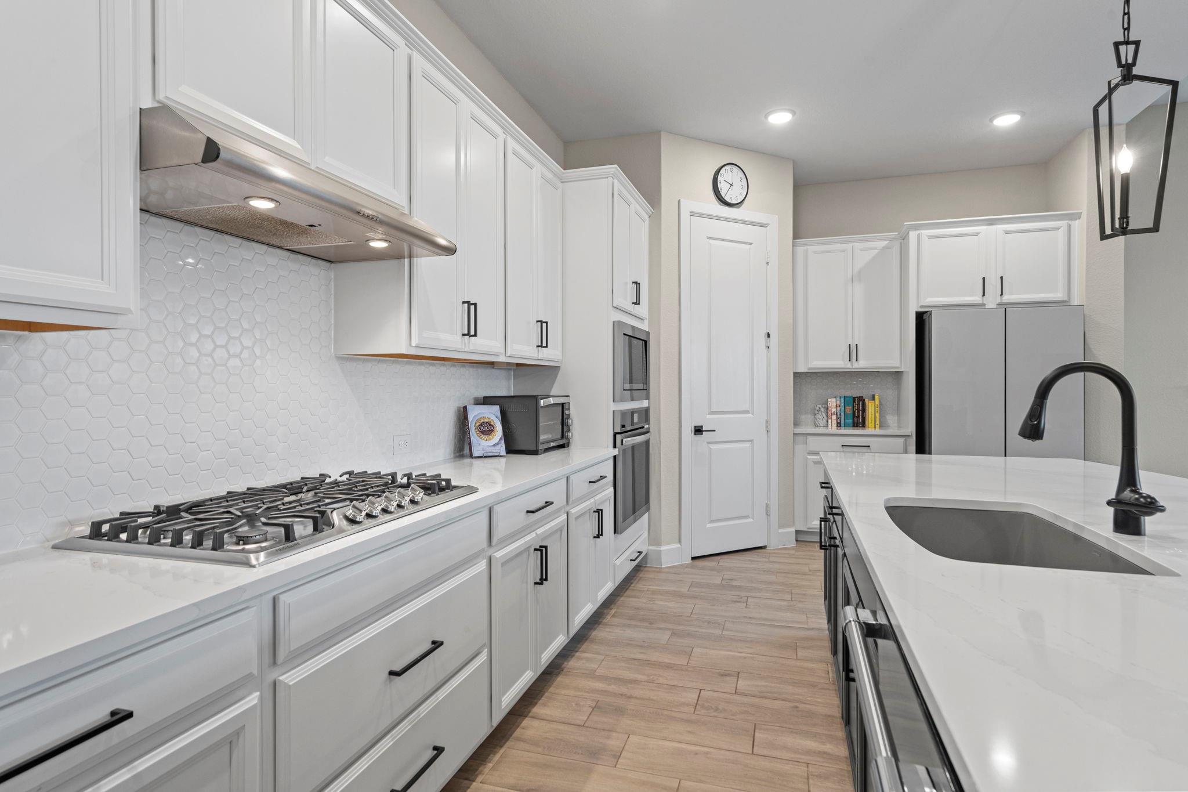
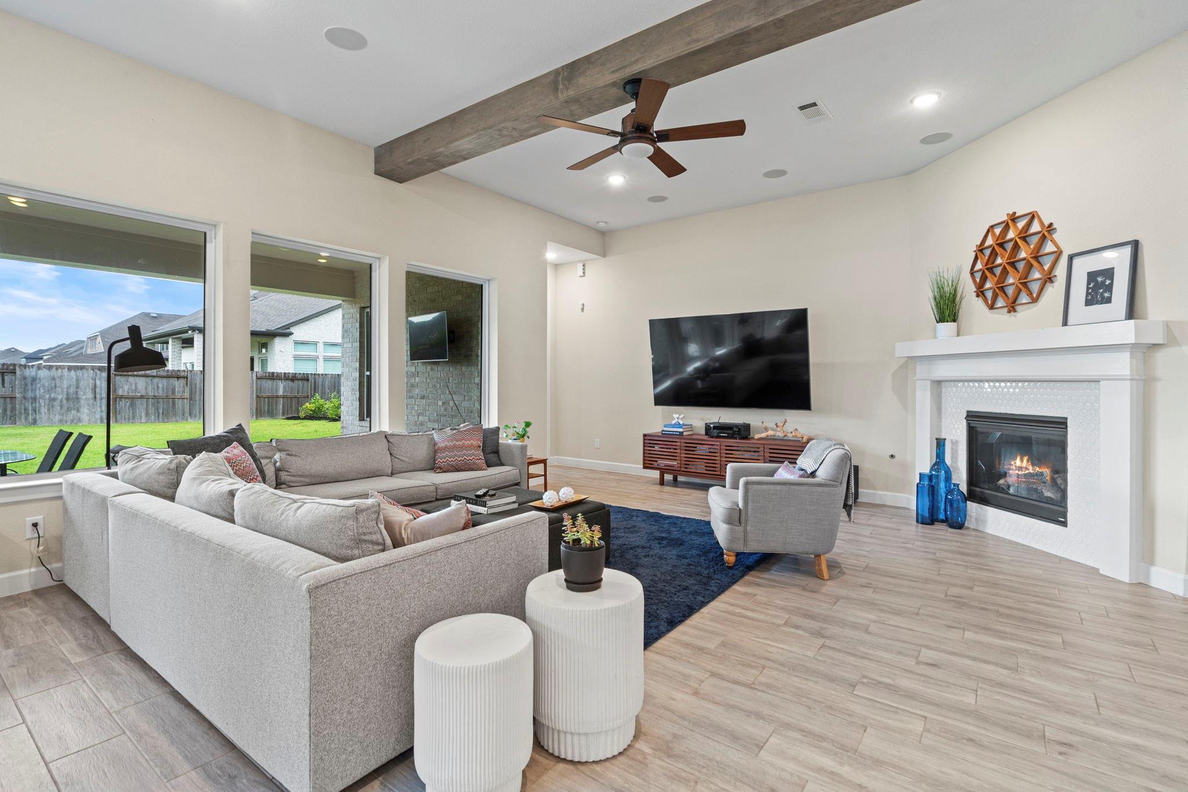
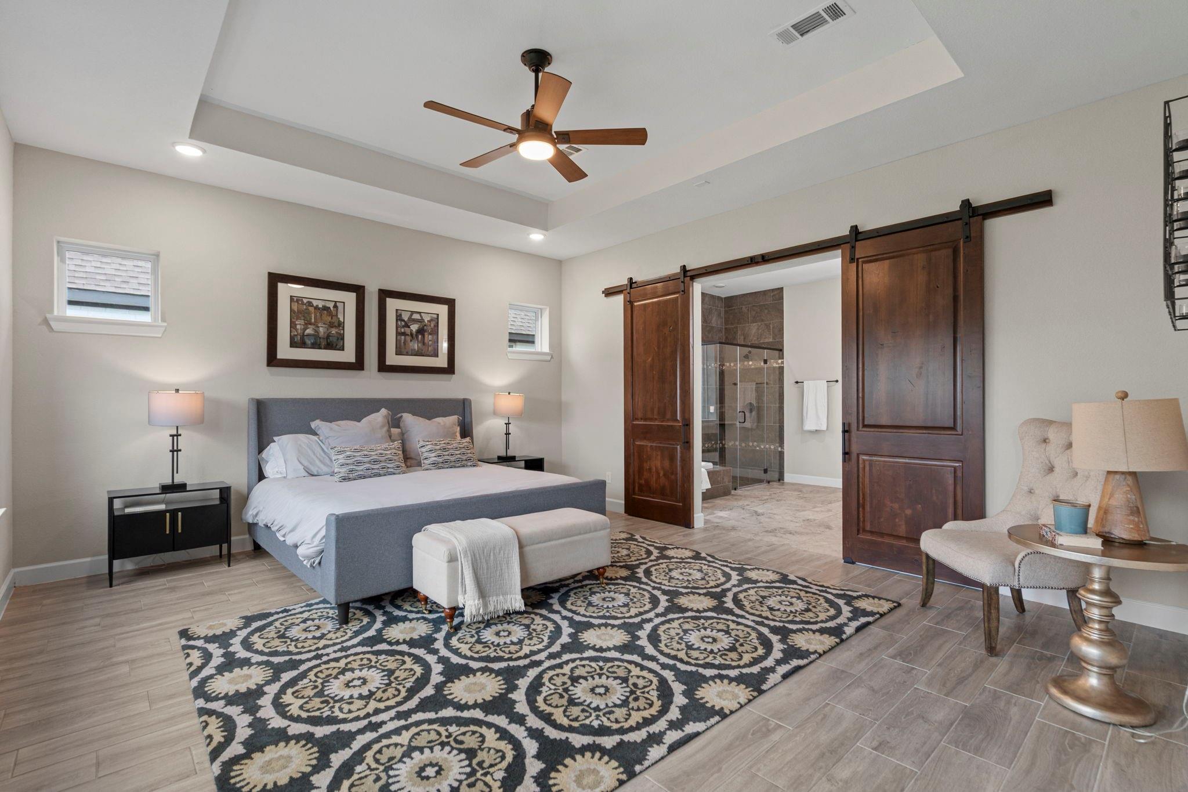
Move-in ready and meticulously maintained. Built in 2021, this stunning home offers a bright, open floor plan with a first-floor primary suite and four generously sized bedrooms upstairs, including a private upstairs living area perfect as a second family room, teen retreat, or guest wing. Host movie nights in the dedicated media room - complete with a built-in projection screen and surround sound - or unwind by the backyard fire pit for effortless evening entertaining. The kitchen features quartz countertops, stainless steel appliances, and a large island. Thoughtful upgrades include fresh paint (2022) and an EV charging station. Practical, efficient living with virtually zero maintenance, as the roof, HVAC, and water heater are all just 4 years young. Ideally positioned directly across from a community park and a short scooter ride to top-rated Fort Bend ISD schools, this home puts you in the heart of Sienna's resort-style lifestyle - trails, pools, tennis & pickleball courts, lakes.

Save
Ask
Tour
Hide
Share
Listing Snapshot
Price 
$715,000
Days On Site 
16 Days
Bedrooms 
5
Inside Area (SqFt) 
4,328 sqft
Total Baths 
6
Full Baths 
4
Partial Baths 
2
Lot Size 
0.2238 Acres
Year Built 
2021
MLS® Number 
22561145
Status 
Active
Property Tax 
N/A
HOA/Condo/Coop Fees 
$128.58 monthly
Sq Ft Source 
N/A
Friends & Family
Recent Activity
an hour agoListing updated with changes from the MLS®
2 weeks agoListing first seen on site
General Features
Acres 
0.2238
Attached Garage 
Yes
Direction Faces 
West
Disclosures 
MudSeller's Disclosure
Foundation 
Slab
Garage 
Yes
Garage Spaces 
2
Green Energy Efficient 
Thermostat
Parking 
Attached
Parking Spaces 
2
Property Sub Type 
Single Family Residence
Security 
Prewired
SqFt Total 
4328
Style 
Traditional
Water Source 
Public
Interior Features
Appliances 
DisposalElectric OvenOvenMicrowaveGas RangeDishwasher
Cooling 
Ceiling Fan(s)Electric
Fireplace 
Yes
Fireplace Features 
Gas
Fireplaces 
1
Flooring 
CarpetTile
Heating 
Natural Gas
Interior 
High CeilingsWired for SoundWalk-In Closet(s)Breakfast BarKitchen IslandPantryMaster DownstairsDouble VanitySoaking TubSmart Thermostat
Laundry Features 
Electric Dryer HookupWasher Hookup
Window Features 
Window Coverings
Bathroom 
Dimensions - 4'10" X 5'4"Level - SecondArea - 25
Bedroom 
Dimensions - 16'9" X 10'6"Level - SecondArea - 175
Dining Room 
Dimensions - 14'7" X 18'2"Level - FirstArea - 264
Kitchen 
Dimensions - 20'4" X 11'3"Level - FirstArea - 228
Living Room 
Dimensions - 16'0" X 26'7"Level - SecondArea - 425
Master Bathroom 
Dimensions - 17'3" X 10'6"Level - FirstArea - 181
Master Bedroom 
Dimensions - 21'9" X 15'4"Level - FirstArea - 333
Media Room 
Dimensions - 15'0" X 17'10"Level - SecondArea - 267
Utility Room 
Dimensions - 9'4" X 6'3"Level - FirstArea - 58
Save
Ask
Tour
Hide
Share
Exterior Features
Construction Details 
Brick
Fencing 
Back YardFull
Lot Features 
Subdivided
Patio And Porch 
Covered
Roof 
Composition
Waterfront Features 
Pond
Windows/Doors 
Window Coverings
Community Features
Association Amenities 
ClubhouseDog ParkFitness CenterGolf CourseJogging PathParkParty RoomPicnic AreaPlaygroundPoolTennis Court(s)Trail(s)Recreation FacilitiesSport Court
Association Fee 
$1543.0
Association Fee Frequency 
Annually
Community Features 
Tennis Court(s)CurbsClubhouseGolf
MLS Area 
38
School District 
19 - Fort Bend
Financing Terms Available 
CashConventionalVA Loan
Roads 
Concrete
Schools
School District
19 - Fort Bend
Elementary School
Alyssa Ferguson Elementary
Middle School
Thornton Middle School (Fort Bend)
High School
Almeta Crawford High School
Listing courtesy of Corcoran Prestige Realty [email protected]

IDX information is provided exclusively for consumers’ personal, non-commercial use. It may not be used for any purpose other than to identify prospective properties consumers may be interested in purchasing. This data is deemed reliable but is not guaranteed accurate by the MLS.

Data provided by HAR.com © 2026. All information provided should be independently verified.

Neighborhood & Commute
Source: Walkscore
Disclosure: Community information and market data powered by Constellation Data Labs. Information is deemed reliable but not guaranteed.
Save
Ask
Tour
Hide
Share