Search For Homes

Save
Ask
Tour
Hide
Share
$1,750
17 Days On Site

13622 Sunswept Way
Houston, TX 77082

For Rent|Single Family Residence|Active
3
Beds
2
Total Baths
2
Full Baths
1,830
SqFt
$1
/SqFt
1978
Built
Subdivision:
Westwind Sec 01
County:
Harris
Call Now: 346.202.7307
Is this the listing for you? We can help make it yours.
346.202.7307
13622 Sunswept Way13622 Sunswept Way13622 Sunswept Way13622 Sunswept Way
Save
Ask
Tour
Hide
Share

Mortgage Calculator

Monthly Payment (Est.)

Enter an interest rate to see your estimated monthly payment.
Calculator powered by Showcase IDX, a Constellation1 Company. Copyright ©2026 Information is deemed reliable but not guaranteed.

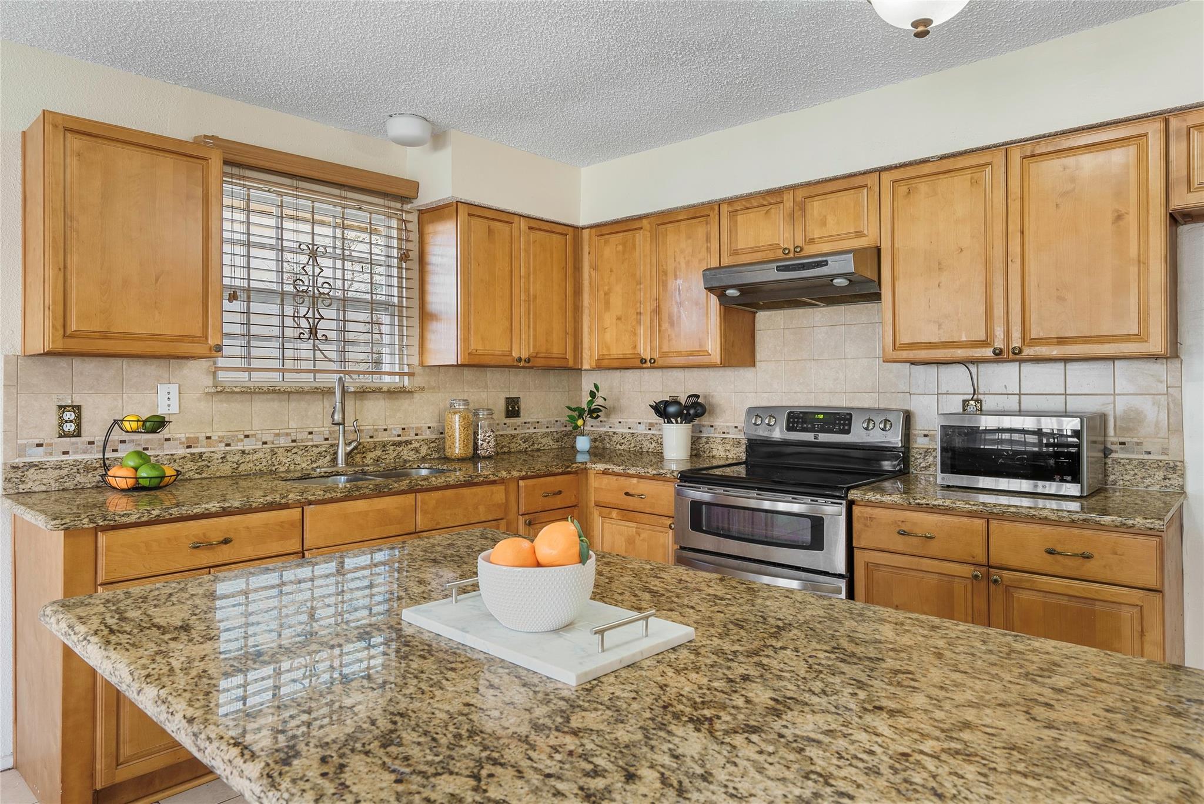
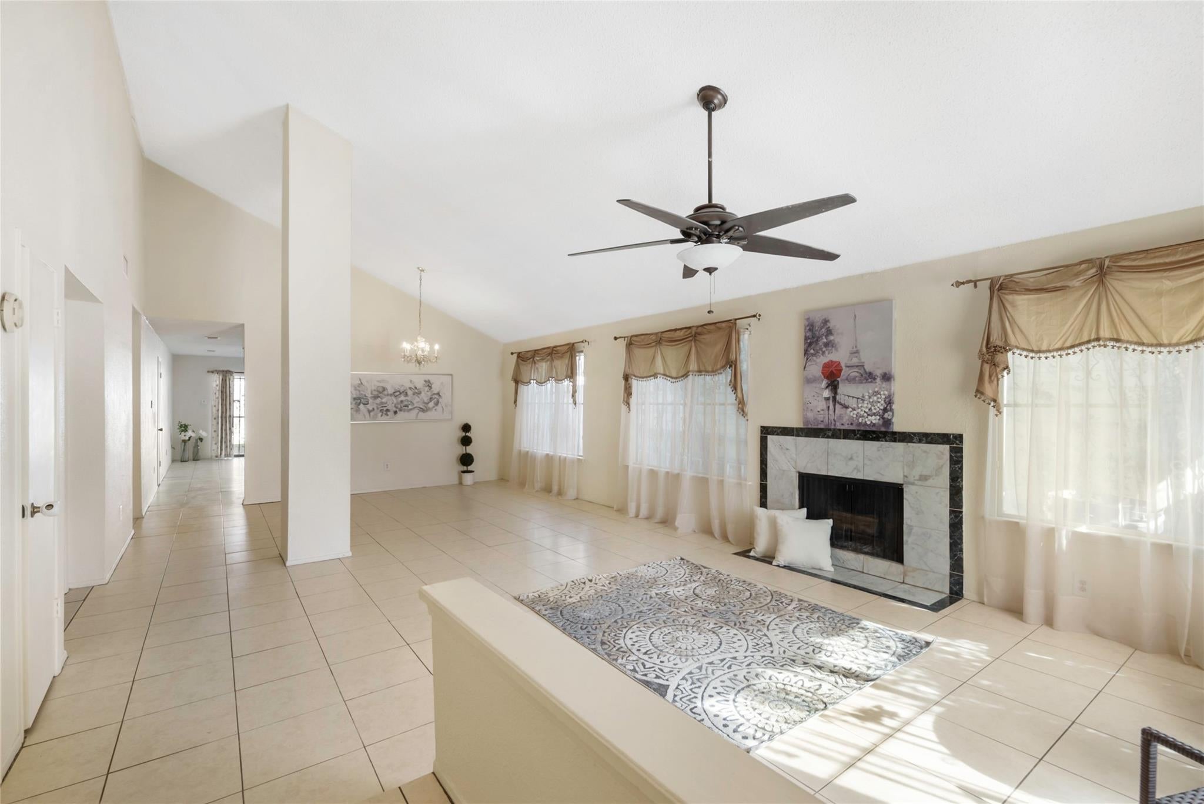
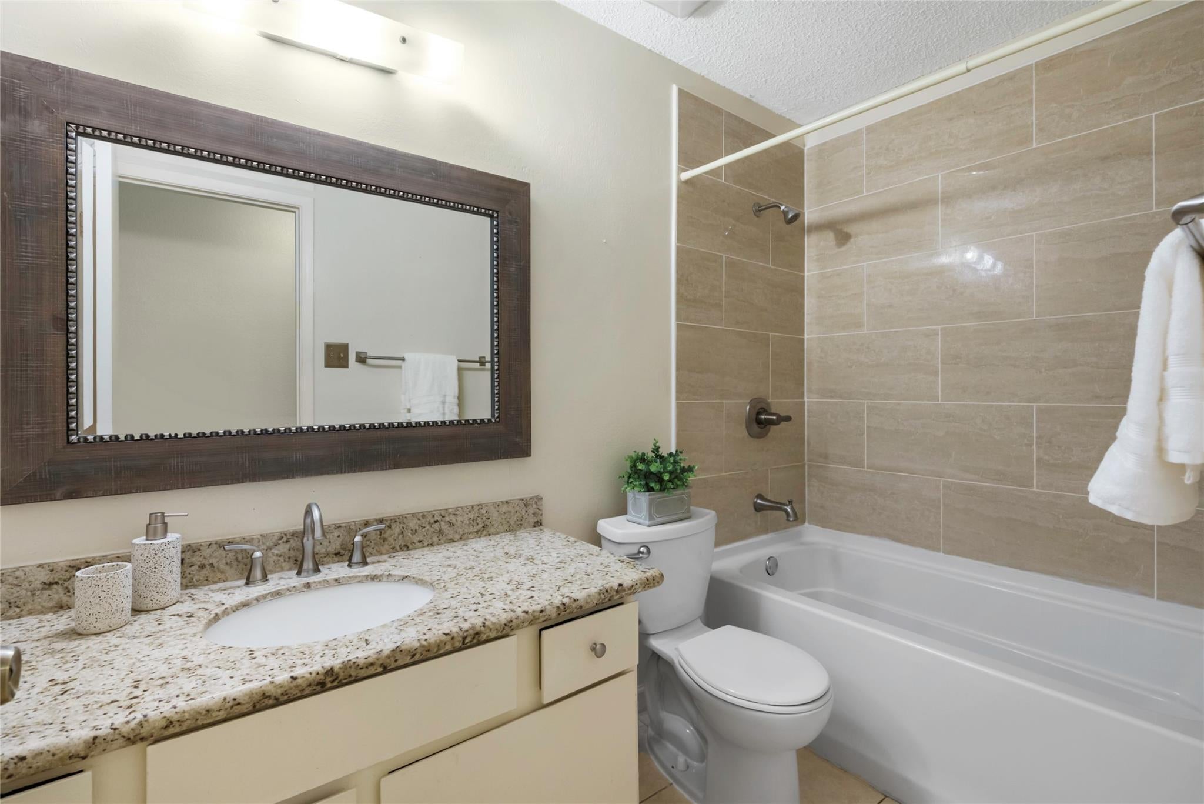
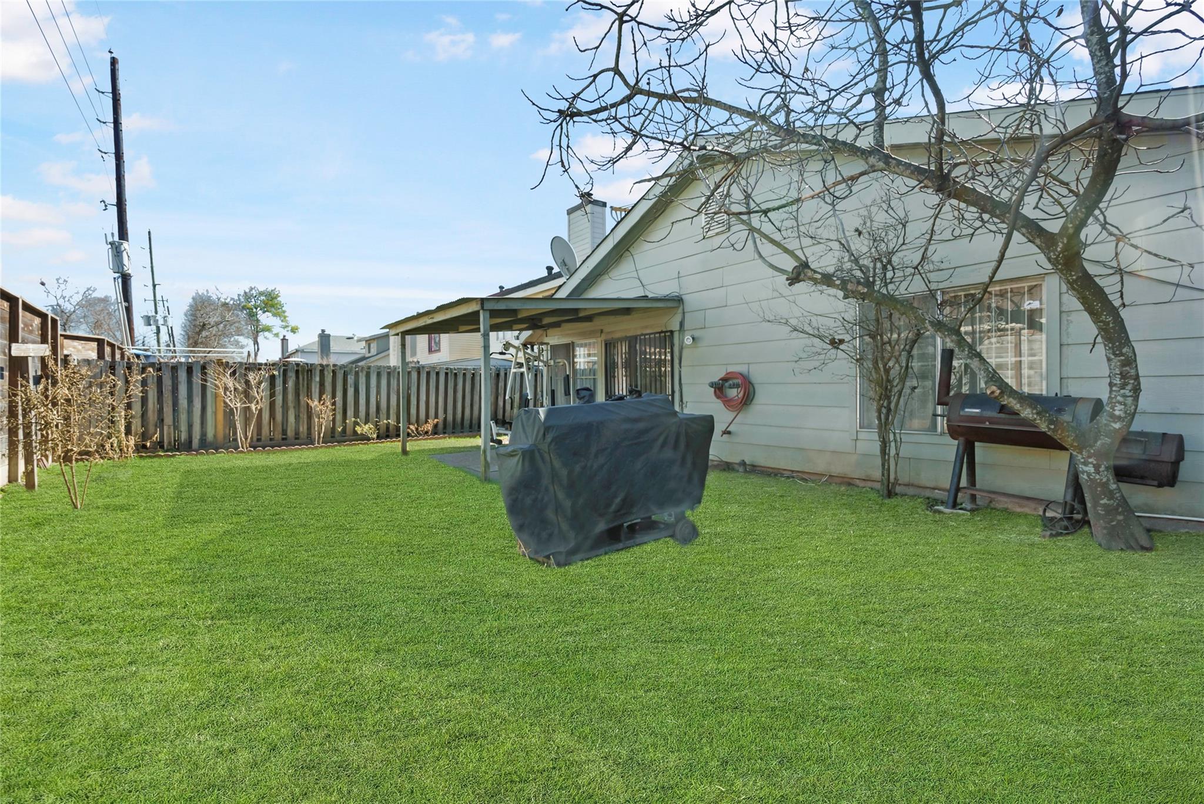
This INCREDIBLY SPACIOUS one story home is nestled in an IDEAL LOCATION with EASY ACCESS to major roads and highways! As soon as you arrive, you will notice a CHARMING cottage style exterior and DOUBLE DRIVEWAY! Open the front door to endless TILE flooring that extends through multiple living areas-NO CARPET! The MASTERFUL floor plan allows for 2 LARGE living spaces, with BRIGHT windows that welcome NATURAL LIGHT! The kitchen has an ABUNDANCE of cabinets for storage, and an EXPANSIVE island perfect for gathering with family and guests. There are 3 spacious bedrooms with ample storage space! One bedroom has an EXTENDED area that can be used as a home office or gym! Get your BBQ ready! This backyard is EASY TO MAINTAIN and has a covered porch-perfect for a lazy afternoon! Close to MULTIPLE shopping and dining areas! Washer and Dryer can be provided for an additional fee! Pictures are from a previous listing, staging items may have changed. Schedule your tour TODAY!

Save
Ask
Tour
Hide
Share
Listing Snapshot
Price 
$1,750
Days On Site 
17 Days
Bedrooms 
3
Inside Area (SqFt) 
1,830 sqft
Total Baths 
2
Full Baths 
2
Partial Baths 
N/A
Lot Size 
0.1206 Acres
Year Built 
1978
MLS Number 
22574920
Status 
Active
Property Tax 
N/A
HOA/Condo/Coop Fees 
N/A
Sq Ft Source 
N/A
Friends & Family
Recent Activity
2 weeks agoListing updated with changes from the MLS
2 weeks agoListing first seen on site
General Features
Acres 
0.1206
Attached Garage 
Yes
Disclosures 
No Disclosures
Garage 
Yes
Garage Spaces 
2
Lease Term 
12 Months
Number Of Stories 
1
Parking 
AttachedAdditional ParkingGarage Door Opener
Parking Spaces 
2
Pets 
Call
Property Sub Type 
Single Family Residence
Sewer 
Public Sewer
SqFt Total 
1830
Style 
Traditional
Utilities 
None
Water Source 
Public
Interior Features
Appliances 
DisposalElectric OvenElectric CooktopElectric RangeRefrigeratorDishwasher
Cooling 
Electric
Fireplace 
Yes
Fireplace Features 
Gas
Fireplaces 
1
Flooring 
Tile
Heating 
Natural Gas
Interior 
Granite Counters
Master Bedroom 
Dimensions - 11x18Level - FirstArea - 198
Save
Ask
Tour
Hide
Share
Exterior Features
Lot Features 
Subdivided
Community Features
MLS Area 
31
School District 
2 - Alief
Schools
School District
2 - Alief
Elementary School
Holmquist Elementary School
Middle School
O'donnell Middle School
High School
Aisd Draw
Listing courtesy of Bloom & Prosper Realty [email protected]

IDX information is provided exclusively for consumers’ personal, non-commercial use. It may not be used for any purpose other than to identify prospective properties consumers may be interested in purchasing. This data is deemed reliable but is not guaranteed accurate by the MLS.

Data provided by HAR.com © 2026. All information provided should be independently verified.

Neighborhood & Commute
Source: Walkscore
Disclosure: Community information and market data powered by Constellation Data Labs. Information is deemed reliable but not guaranteed.
Save
Ask
Tour
Hide
Share