Search For Homes

Save
Ask
Tour
Hide
Share
$549,000
23 Days On Site

150 Rosewood Road
Clear Lake Shores, TX 77565

Single Family Residence|Pending
2
Beds
4
Total Baths
2
Full Baths
2
Partial Baths
2,313
SqFt
$237
/SqFt
2014
Built
Subdivision:
Clear Lake Shores
County:
Galveston
Call Now: 346.202.7307
Is this the listing for you? We can help make it yours.
346.202.7307
150 Rosewood Road150 Rosewood Road150 Rosewood Road150 Rosewood Road
Save
Ask
Tour
Hide
Share

Mortgage Calculator

Monthly Payment (Est.)

$2,505
Calculator powered by Showcase IDX, a Constellation1 Company. Copyright ©2026 Information is deemed reliable but not guaranteed.

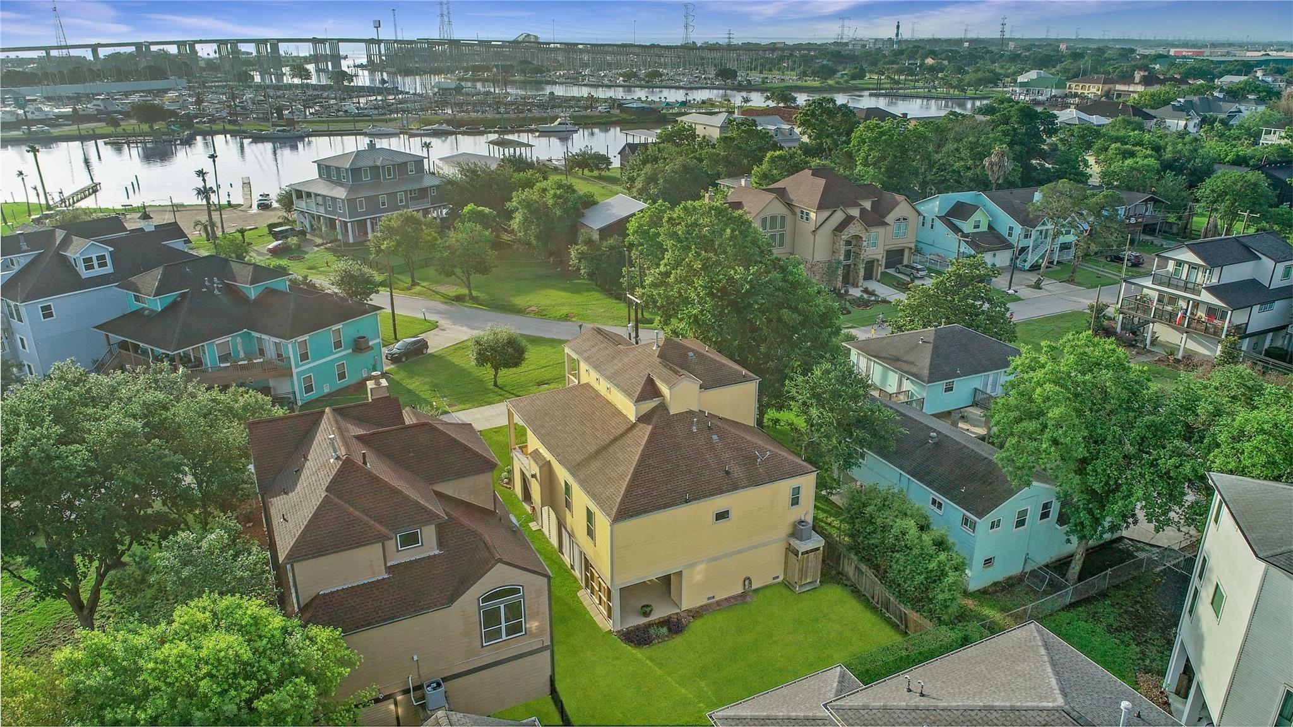
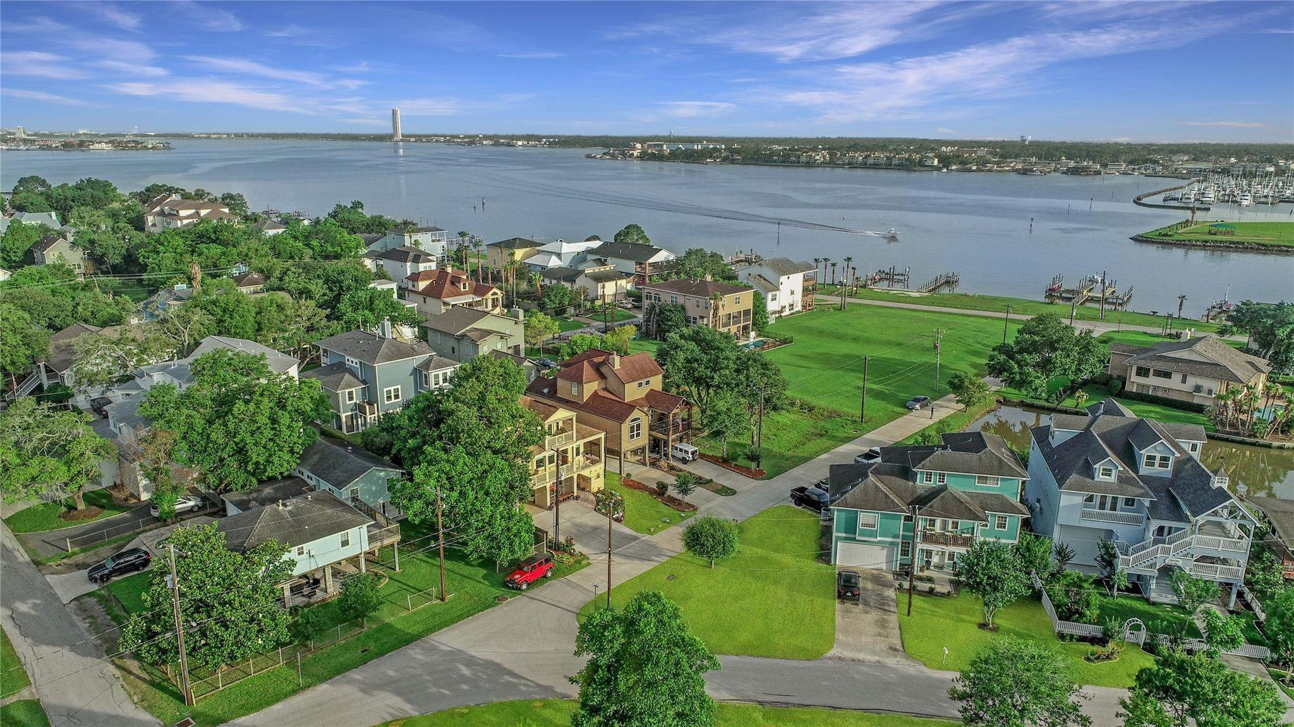
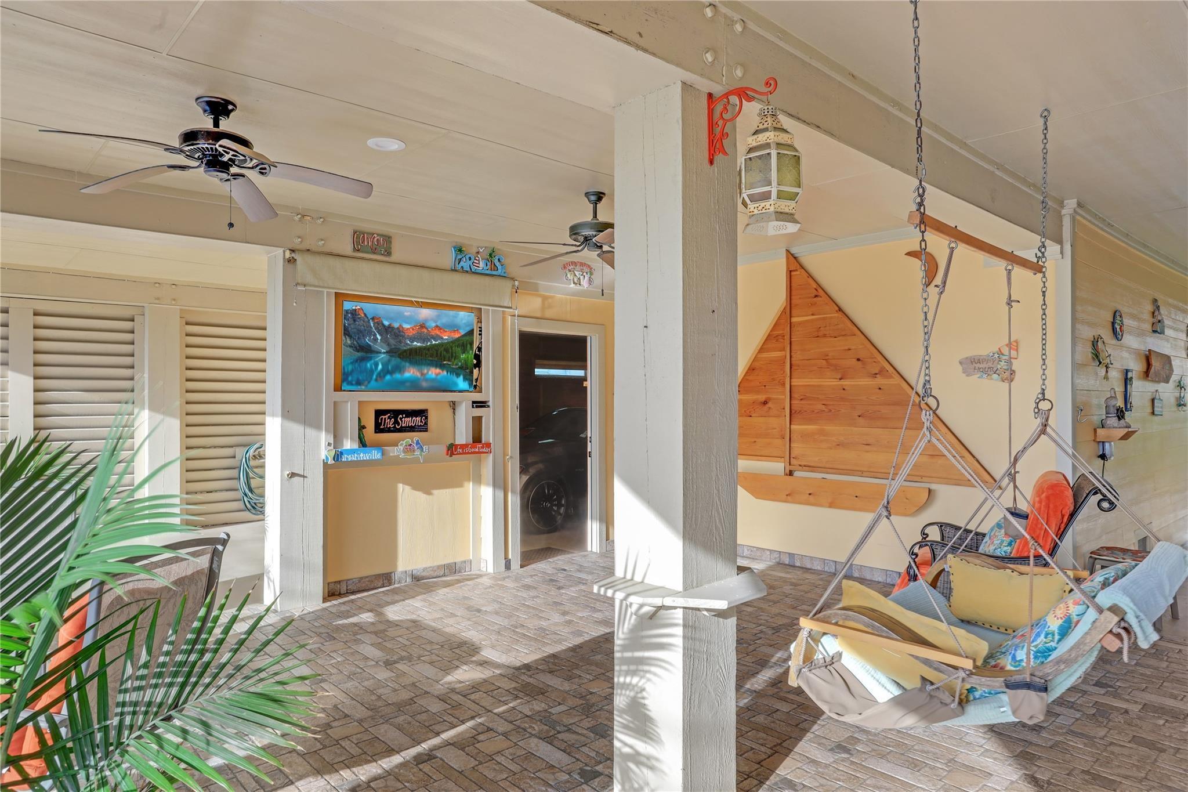
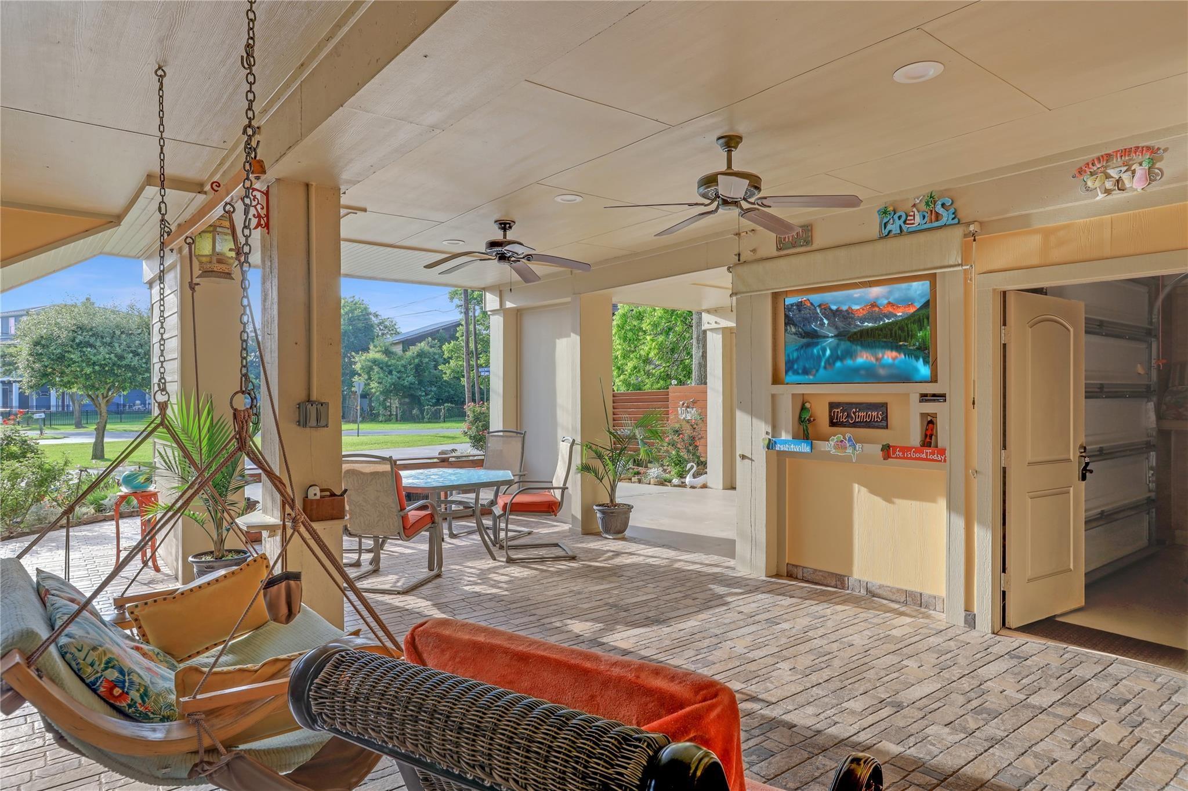
"Our Little Slice of Paradise" is what local Clear Lake Shores residents call home. This beautiful home has views of the Lake as well as Flounder Pond and wonderful covered porches perfect for entertaining. The downstairs covered patio has a delightful area for enjoying those quiet afternoons relaxing in the cool breezeway. There is a space to add a swing, or covered TV to cheer on your favorite team. The upstairs porch is located just off of the kitchen making it a great spot for morning coffee or your favorite beverage. The Primary BR is located on the main floor and has his and her closets and has a unique custom design with a separate exit from his closet for those early risers. The garage is equipped with Tandem Garage, RV Hook-Up, and even an outside shower. The elevator accesses all levels. This home has Storage Galore. Call for an appointment today.

Save
Ask
Tour
Hide
Share
Listing Snapshot
Price 
$549,000
Days On Site 
23 Days
Bedrooms 
2
Inside Area (SqFt) 
2,313 sqft
Total Baths 
4
Full Baths 
2
Partial Baths 
2
Lot Size 
0.1148 Acres
Year Built 
2014
MLS® Number 
2259590
Status 
Pending
Property Tax 
$9,395
HOA/Condo/Coop Fees 
N/A
Sq Ft Source 
N/A
Friends & Family
Recent Activity
5 days agoListing updated with changes from the MLS®
5 days agoStatus changed to Pending
3 weeks agoListing first seen on site
General Features
Acres 
0.1148
Attached Garage 
Yes
Carport 
2
Direction Faces 
South
Disclosures 
MudSellers Disclosure
Foundation 
Raised
Garage 
Yes
Garage Spaces 
2
Green Energy Efficient 
ThermostatLightingRoof
Parking 
AttachedOversizedTandemAdditional ParkingGarage Door OpenerGolf Cart GarageWorkshop in GarageAttached Carport
Parking Spaces 
4
Property Sub Type 
Single Family Residence
Sewer 
Public Sewer
SqFt Total 
2313
Style 
Traditional
Water Source 
Public
Interior Features
Appliances 
DisposalGas OvenOvenMicrowaveFree-Standing RangeGas RangeDishwasher
Cooling 
Ceiling Fan(s)Electric
Fireplace 
Yes
Fireplace Features 
Gas Log
Fireplaces 
1
Flooring 
CarpetTileWood
Heating 
Natural Gas
Interior 
Crown MoldingElevatorHigh CeilingsWalk-In Closet(s)Breakfast BarPantryMaster DownstairsGranite CountersDouble VanitySmart Thermostat
Laundry Features 
Electric Dryer HookupGas Dryer HookupWasher Hookup
Window Features 
Storm Window(s)Low Emissivity Windows
Bedroom 
Dimensions - 14x19Level - ThirdArea - 266
Breakfast 
Dimensions - 7x15Level - SecondArea - 105
Dining Room 
Dimensions - 14x14Level - SecondArea - 196
Kitchen 
Dimensions - 11x16Level - SecondArea - 176
Living Room 
Dimensions - 21x23Level - SecondArea - 483
Master Bedroom 
Dimensions - 14x18Level - SecondArea - 252
Utility Room 
Dimensions - 7x8Level - SecondArea - 56
Save
Ask
Tour
Hide
Share
Exterior Features
Construction Details 
Cement SidingBlown-In Insulation
Exterior 
Balcony
Fencing 
Partial
Lot Features 
Subdivided
Other Structures 
Workshop
Patio And Porch 
CoveredPorchPatio
Roof 
Composition
Windows/Doors 
Storm Window(s)Low Emissivity Windows
Community Features
Accessibility Features 
Accessible EntranceAccessible Full Bath
Association Amenities 
ClubhouseDog ParkParkPlaygroundPool
Community Features 
Clubhouse
MLS Area 
33
School District 
9 - Clear Creek
Financing Terms Available 
CashConventionalVA Loan
Roads 
Concrete
Schools
School District
9 - Clear Creek
Elementary School
Stewart Elementary School (Clear Creek)
Middle School
Bayside Intermediate School
High School
Clear Falls High School
Listing courtesy of Bay Haven Realty [email protected]

IDX information is provided exclusively for consumers’ personal, non-commercial use. It may not be used for any purpose other than to identify prospective properties consumers may be interested in purchasing. This data is deemed reliable but is not guaranteed accurate by the MLS.

Data provided by HAR.com © 2026. All information provided should be independently verified.

Neighborhood & Commute
Source: Walkscore
Disclosure: Community information and market data powered by Constellation Data Labs. Information is deemed reliable but not guaranteed.
Save
Ask
Tour
Hide
Share