Search For Homes

Save
Ask
Tour
Hide
Share
$399,000
91 Days On Site

1127 Glendale Drive
Sugar Land, TX 77479

Single Family Residence|Pending
3
Beds
2
Total Baths
2
Full Baths
2,187
SqFt
$182
/SqFt
1993
Built
Subdivision:
Greatwood Glen Sec 1
County:
Fort Bend
Call Now: 346.202.7307
Is this the listing for you? We can help make it yours.
346.202.7307
1127 Glendale Drive1127 Glendale Drive1127 Glendale Drive1127 Glendale Drive
Save
Ask
Tour
Hide
Share

Mortgage Calculator

Monthly Payment (Est.)

Enter an interest rate to see your estimated monthly payment.
Calculator powered by Showcase IDX, a Constellation1 Company. Copyright ©2026 Information is deemed reliable but not guaranteed.

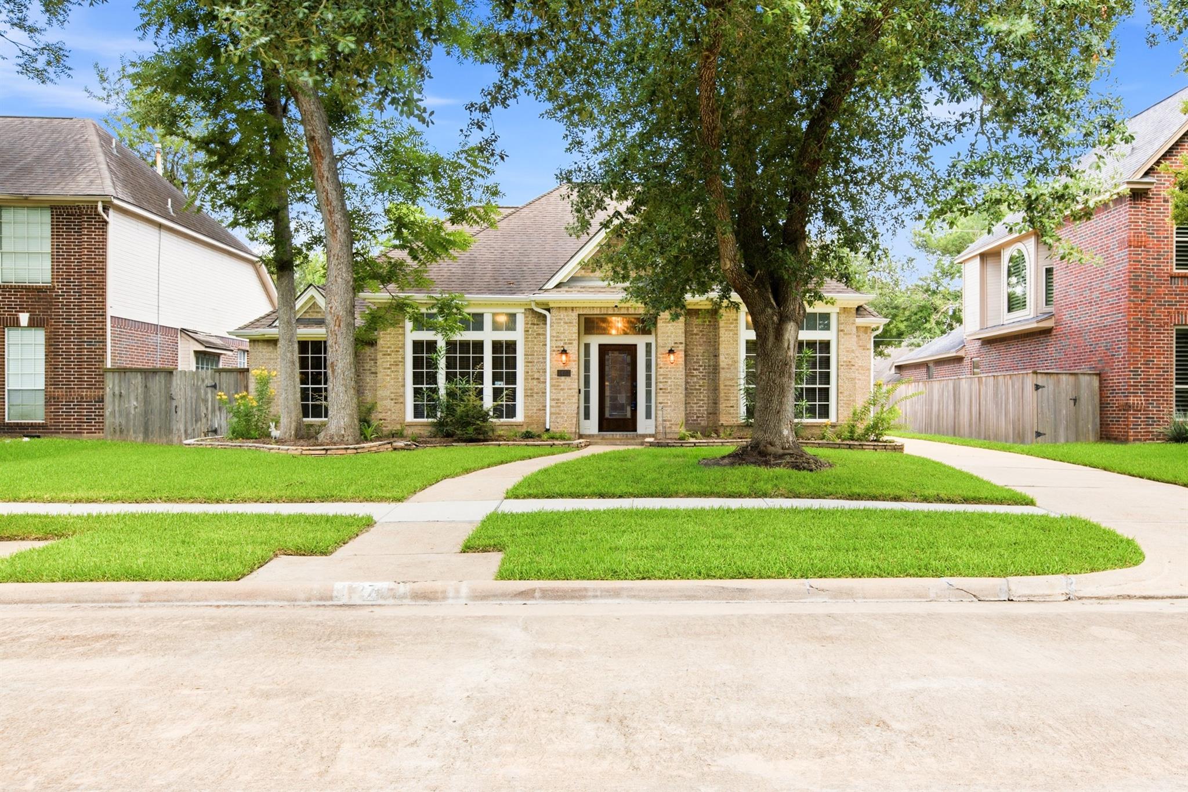
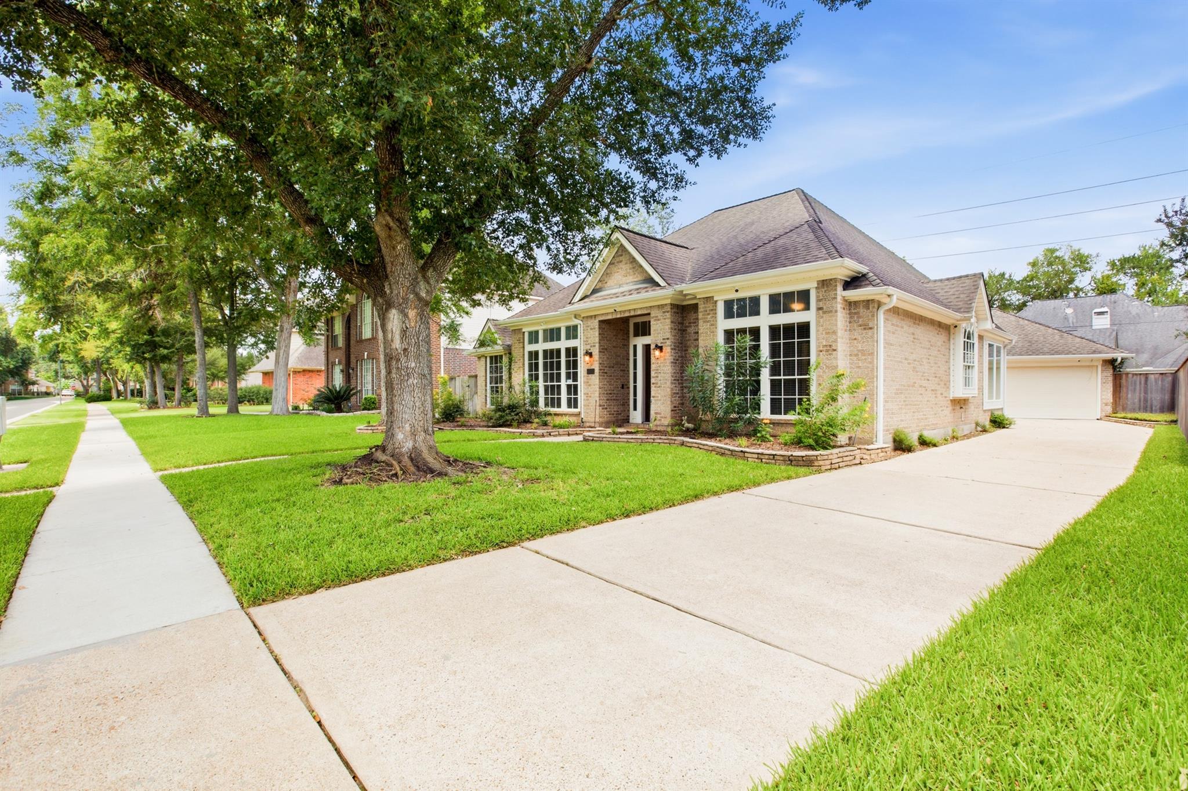
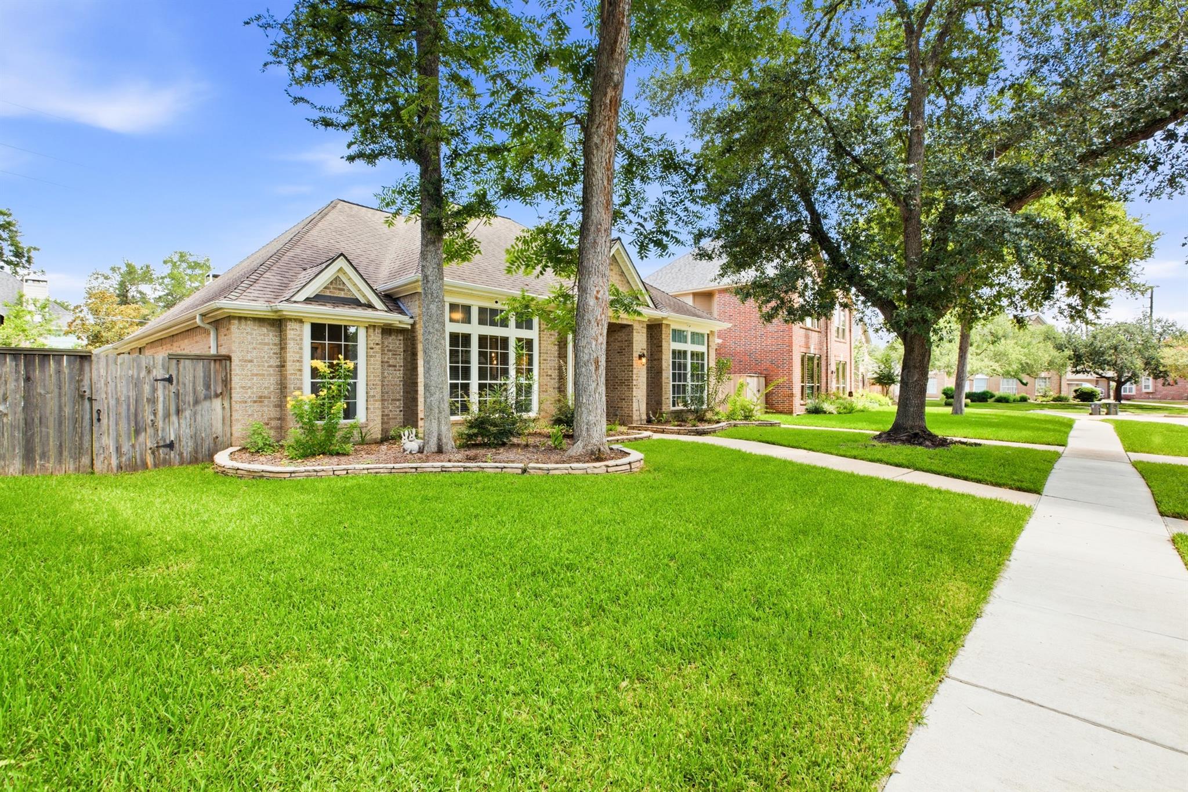
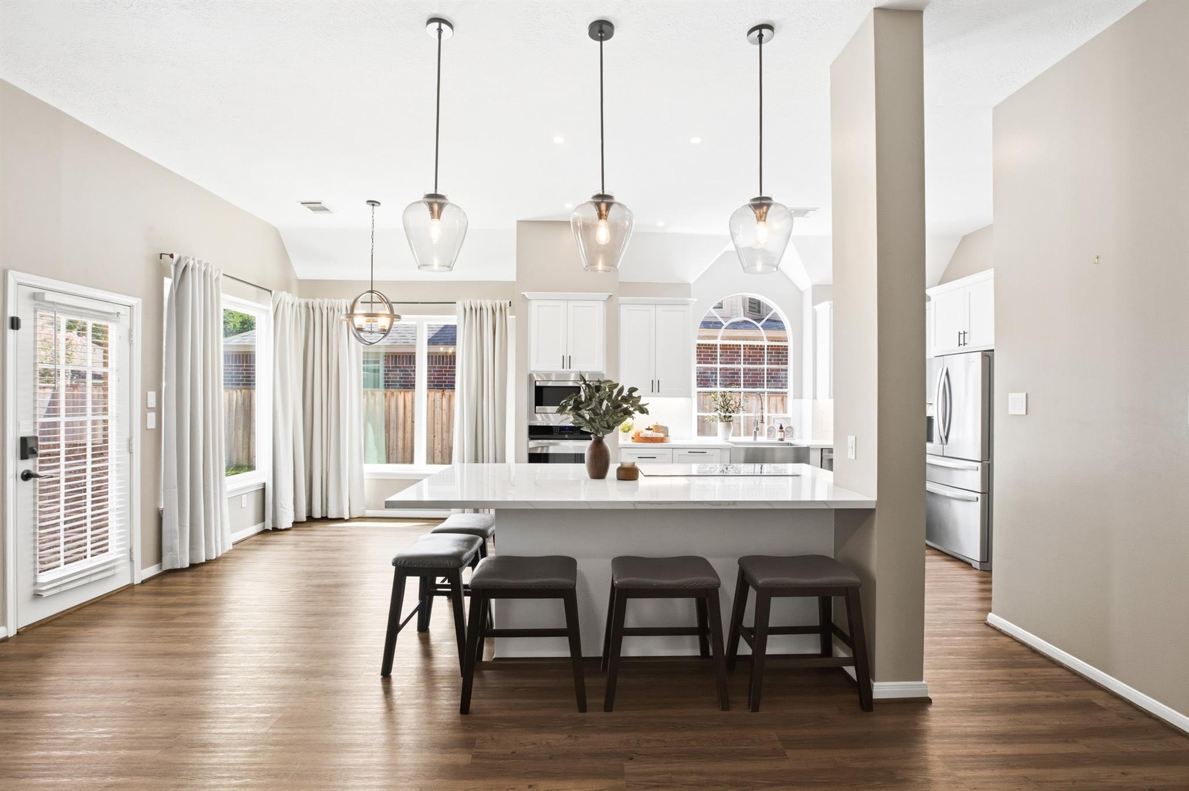
Gorgeous 3 bed,2 bath single story home for sale in Greatwood in the beautifully wooded section of Greatwood Glen! With beautiful updates & ample sized rooms, this well cared for home is a fantastic find! Lovely luxury vinyl plank flooring throughout living, kitchen, dining area, & master bedroom. Family living area is open to the fabulous remodeled kitchen with quartz counters & island, custom cabinetry, & additional seating. Induction cooktop & stainless appliances! Beautiful, large double-pane windows at breakfast area create an inviting atmosphere. NO carpet in this home! The master bedroom is large and has a perfect sitting area for office or nursery space. Freshly painted inside walls with neutral palette that warms the home. 2 car garage with tons of storage. Enjoy anytime of day or night on the back patio. Recent HVAC, R8 ductwork, R60 insulation & recently installed radiant barrier. Walking distance from elementary school, park, pool, rec center. Ready for move-in!

Save
Ask
Tour
Hide
Share
Listing Snapshot
Price 
$399,000
Days On Site 
91 Days
Bedrooms 
3
Inside Area (SqFt) 
2,187 sqft
Total Baths 
2
Full Baths 
2
Partial Baths 
N/A
Lot Size 
0.1747 Acres
Year Built 
1993
MLS® Number 
22607706
Status 
Pending
Property Tax 
$6,533
HOA/Condo/Coop Fees 
$105.42 monthly
Sq Ft Source 
N/A
Friends & Family
Recent Activity
5 days agoListing updated with changes from the MLS®
5 days agoStatus changed to Pending
a month agoPrice changed to $399,000
3 months agoListing first seen on site
General Features
Acres 
0.1747
Direction Faces 
Southeast
Disclosures 
Levee DistrictSeller's Disclosure
Foundation 
Slab
Garage 
Yes
Garage Spaces 
2
Green Energy Efficient 
ThermostatHVACInsulation
Parking 
DetachedGarage Door Opener
Parking Spaces 
2
Property Sub Type 
Single Family Residence
Sewer 
Public Sewer
SqFt Total 
2187
Style 
Traditional
Water Source 
Public
Interior Features
Appliances 
DisposalElectric OvenMicrowaveInduction CooktopDishwasherDryerRefrigeratorCooktop
Cooling 
Ceiling Fan(s)Electric
Fireplace 
Yes
Fireplace Features 
Gas Log
Fireplaces 
1
Flooring 
TileVinyl
Heating 
Natural Gas
Interior 
Crown MoldingWalk-In Closet(s)Breakfast BarPantryBidetMaster DownstairsGranite CountersKitchen IslandDouble VanitySmart Thermostat
Laundry Features 
Electric Dryer HookupGas Dryer HookupWasher Hookup
Spa 
Yes
Window Features 
Low Emissivity Windows
Bedroom 
Dimensions - 11x10Level - FirstArea - 110
Dining Room 
Dimensions - 14x13Level - FirstArea - 182
Family Room 
Dimensions - 22x16Level - FirstArea - 352
Kitchen 
Dimensions - 16x12Level - FirstArea - 192
Living Room 
Dimensions - 16x12Level - FirstArea - 192
Master Bathroom 
Level - FirstFeatures - Double Vanity
Master Bedroom 
Dimensions - 25x13Level - FirstArea - 325
Save
Ask
Tour
Hide
Share
Exterior Features
Construction Details 
BrickVinyl Siding
Fencing 
Back Yard
Lot Features 
Back YardNear Golf CourseSubdivided
Patio And Porch 
Patio
Roof 
Composition
Spa 
Yes
Waterfront Features 
Pond
Windows/Doors 
Low Emissivity Windows
Community Features
Accessibility Features 
Therapeutic Whirlpool
Association Amenities 
ClubhouseGolf CourseParkPlaygroundPoolTennis Court(s)Trail(s)Recreation Facilities
Association Fee 
$1265.0
Association Fee Frequency 
Annually
Community Features 
Tennis Court(s)ClubhouseGolf
MLS Area 
30
School District 
33 - Lamar Consolidated
Financing Terms Available 
CashConventionalFHAVA Loan
Roads 
Concrete
Schools
School District
33 - Lamar Consolidated
Elementary School
Dickinson Elementary School (Lamar)
Middle School
Reading Junior High School
High School
George Ranch High School
Listing courtesy of Compass RE Texas, LLC - West Houston [email protected]

IDX information is provided exclusively for consumers’ personal, non-commercial use. It may not be used for any purpose other than to identify prospective properties consumers may be interested in purchasing. This data is deemed reliable but is not guaranteed accurate by the MLS.

Data provided by HAR.com © 2026. All information provided should be independently verified.

Neighborhood & Commute
Source: Walkscore
Disclosure: Community information and market data powered by Constellation Data Labs. Information is deemed reliable but not guaranteed.
Save
Ask
Tour
Hide
Share