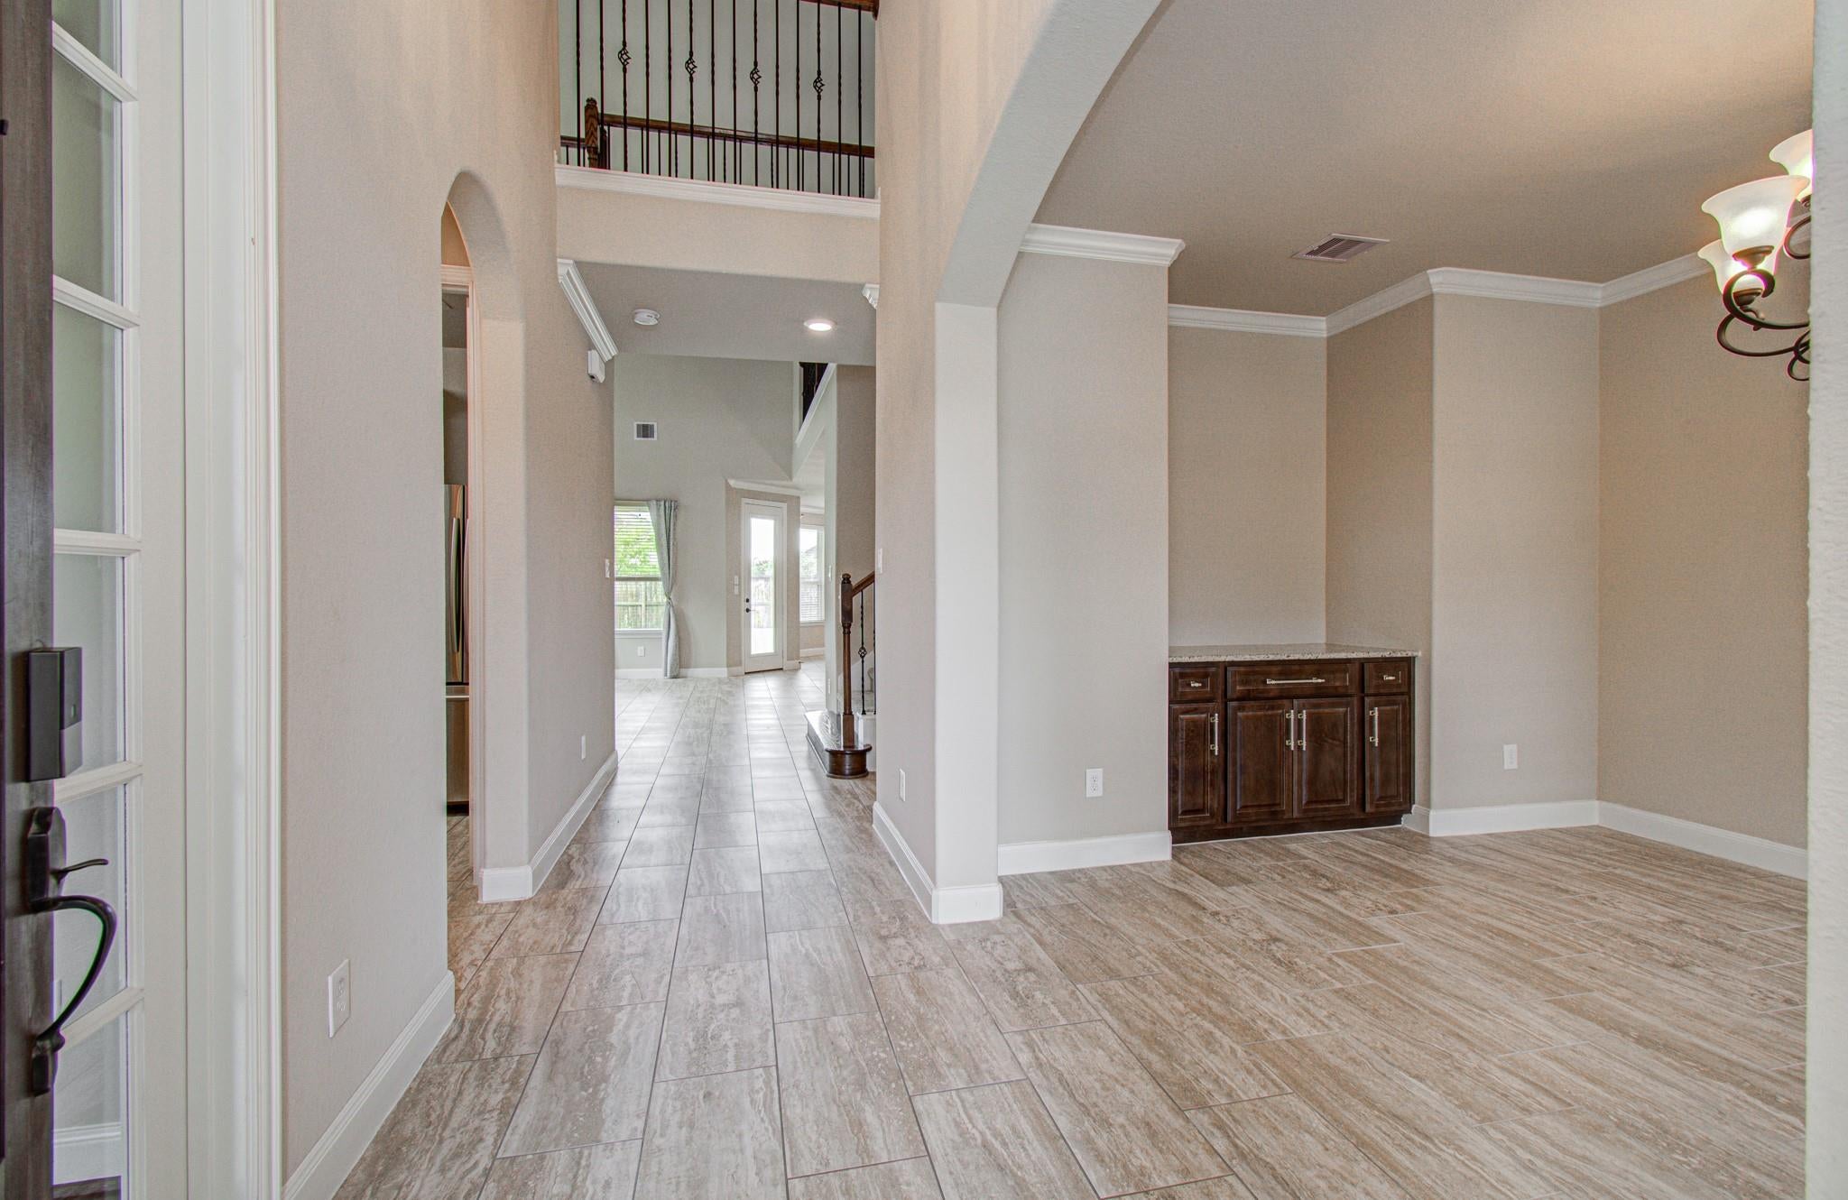
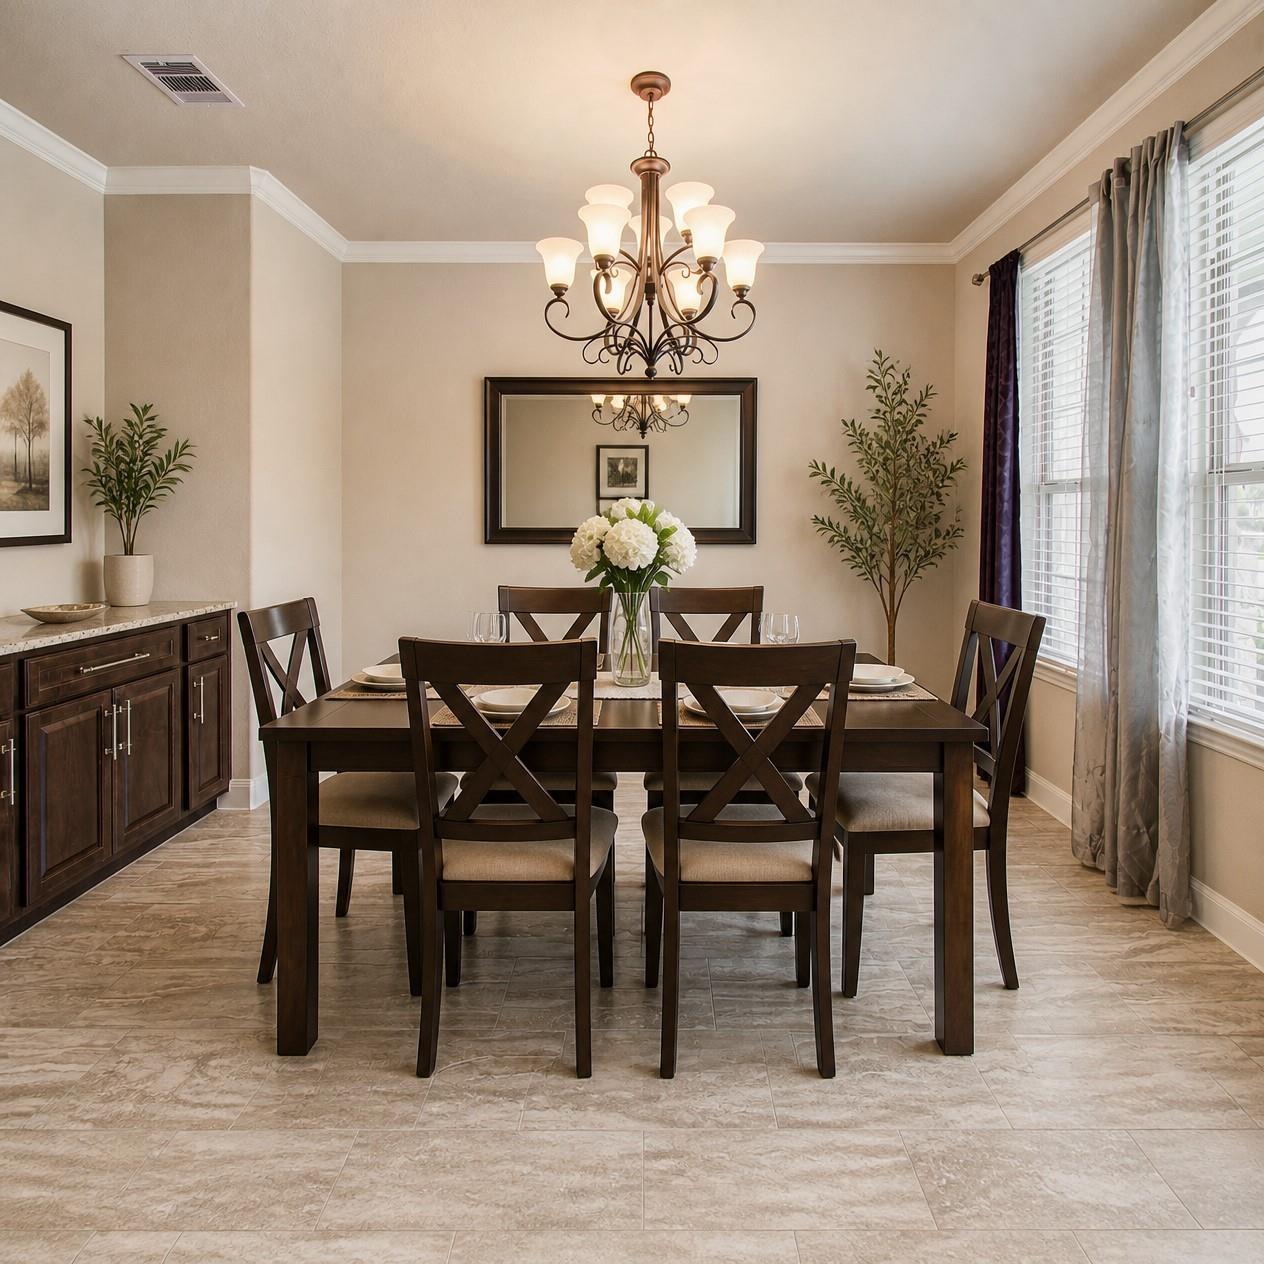
This beautiful Ballard floor plan by Lennar is the only one in the Oakcrest neighborhood. Situated on an oversized lot, this spacious home features 4 bedrooms, 3.5 baths, a game room, media room, formal dining, and an office. It has an open-concept layout, soaring ceilings with a family room that flows seamlessly into a gourmet kitchen. The kitchen is equipped with modern appliances and ample counter and cabinet space. The primary suite offers a spa inspired bath and large walk-in closet. Enjoy the peaceful backyard with no backyard neighbors, large covered patio, and plenty of space for future customization. You also have a 3 car tandem garage and custom led soffit lighting around the entire home. Conveniently located with easy access to 99 Grand Parkway and Hwy 249. Zoned to highly rated Tomball ISD. Schedule a showing today!
Save
Ask
Tour
Hide
Share
Listing Snapshot
Price
$574,900
Days On Site
18 Days
Bedrooms
4
Inside Area (SqFt)
3,727 sqft
Total Baths
4
Full Baths
3
Partial Baths
1
Lot Size
0.1849 Acres
Year Built
2015
MLS Number
2260848
Status
Active
Property Tax
$15,169
HOA/Condo/Coop Fees
$66.25 monthly
Sq Ft Source
N/A
Friends & Family
React
Comment
Invite
No Comments Yet
Did you know? You can invite friends and family to your search. They can join your search, rate and discuss listings with you.
IDX information is provided exclusively for consumers’ personal, non-commercial use. It may not be used for any purpose other than to identify prospective properties consumers may be interested in purchasing. This data is deemed reliable but is not guaranteed accurate by the MLS.



Did you know? You can invite friends and family to your search. They can join your search, rate and discuss listings with you.