Search For Homes

Save
Ask
Tour
Hide
Share
$925,000
66 Days On Site

17919 San Gabriel Glen Drive
Cypress, TX 77433

For Sale|Single Family Residence|Active
4
Beds
4
Total Baths
3
Full Baths
1
Partial Bath
4,052
SqFt
$228
/SqFt
2023
Built
Subdivision:
Towne Lake Sec 58
County:
Harris
Call Now: 346.202.7307
Is this the listing for you? We can help make it yours.
346.202.7307
17919 San Gabriel Glen Drive17919 San Gabriel Glen Drive17919 San Gabriel Glen Drive17919 San Gabriel Glen Drive
Save
Ask
Tour
Hide
Share

Mortgage Calculator

Monthly Payment (Est.)

Enter an interest rate to see your estimated monthly payment.
Calculator powered by Showcase IDX, a Constellation1 Company. Copyright ©2026 Information is deemed reliable but not guaranteed.

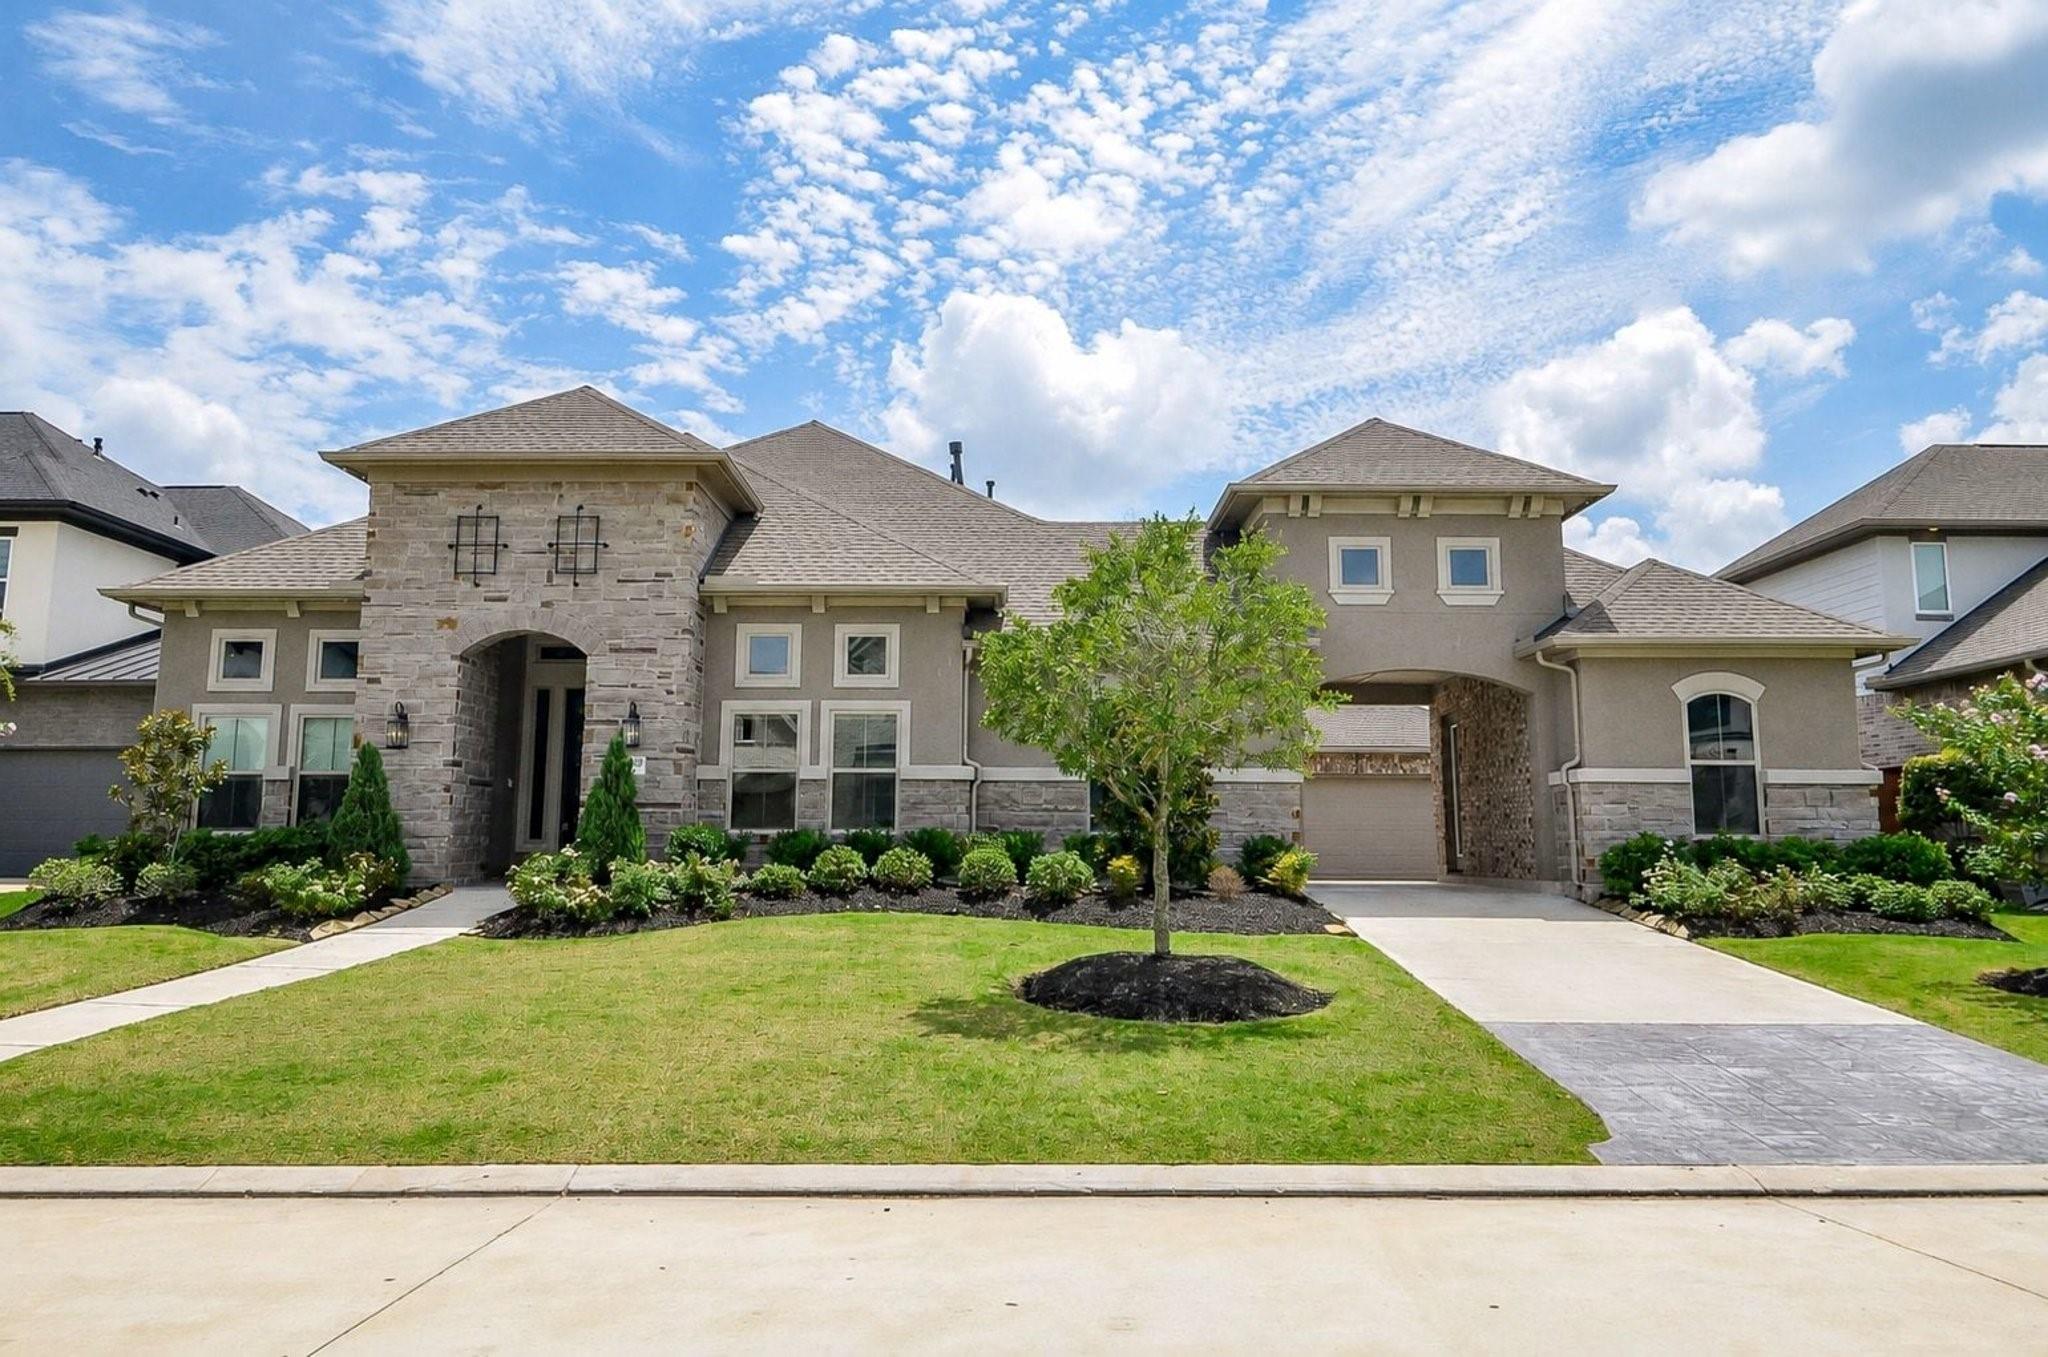
Welcome to this extraordinary residence in the exclusive gated section of Towne Lake, where timeless design, exceptional craftsmanship and modern technology come together to create a home unlike anything else on the market. At the heart of the home is a chef-inspired kitchen featuring a 6-burner gas cooktop, dual ovens, smart telescoping faucet, water filtration system, extensive custom cabinetry and generous workspace designed for gathering with family and friends. The primary suite serves as a luxurious retreat with upgraded flooring, classic claw-foot soaking tub, and beautifully customized walk-in closet. One of the home’s most memorable features is its hidden theater room, concealed behind a secret door—a unique space that is sure to impress family and guests alike. Step outside to your backyard retreat, complete with a fully equipped outdoor kitchen, cozy gas fireplace and a motorized Dooya retractable privacy screen, creating the perfect setting for year-round entertaining.

Save
Ask
Tour
Hide
Share
Listing Snapshot
Price 
$925,000
Days On Site 
66 Days
Bedrooms 
4
Inside Area (SqFt) 
4,052 sqft
Total Baths 
4
Full Baths 
3
Partial Baths 
1
Lot Size 
0.2203 Acres
Year Built 
2023
MLS® Number 
22651251
Status 
Active
Property Tax 
$25,123
HOA/Condo/Coop Fees 
$175 monthly
Sq Ft Source 
N/A
Friends & Family
Recent Activity
yesterdayListing updated with changes from the MLS®
a month agoPrice changed to $925,000
2 months agoListing first seen on site
General Features
Acres 
0.2203
Attached Garage 
Yes
Disclosures 
MudSeller's Disclosure
Foundation 
Slab
Garage 
Yes
Garage Spaces 
3
Green Energy Efficient 
Thermostat
Parking 
AttachedDetached
Parking Spaces 
3
Property Sub Type 
Single Family Residence
Sewer 
Public Sewer
SqFt Total 
4052
Style 
Traditional
Water Source 
Public
Interior Features
Appliances 
DisposalDouble OvenMicrowaveGas CooktopDishwasherCooktop
Cooling 
Ceiling Fan(s)Electric
Fireplace 
Yes
Fireplace Features 
Outside
Fireplaces 
2
Flooring 
TileVinyl
Heating 
Natural Gas
Interior 
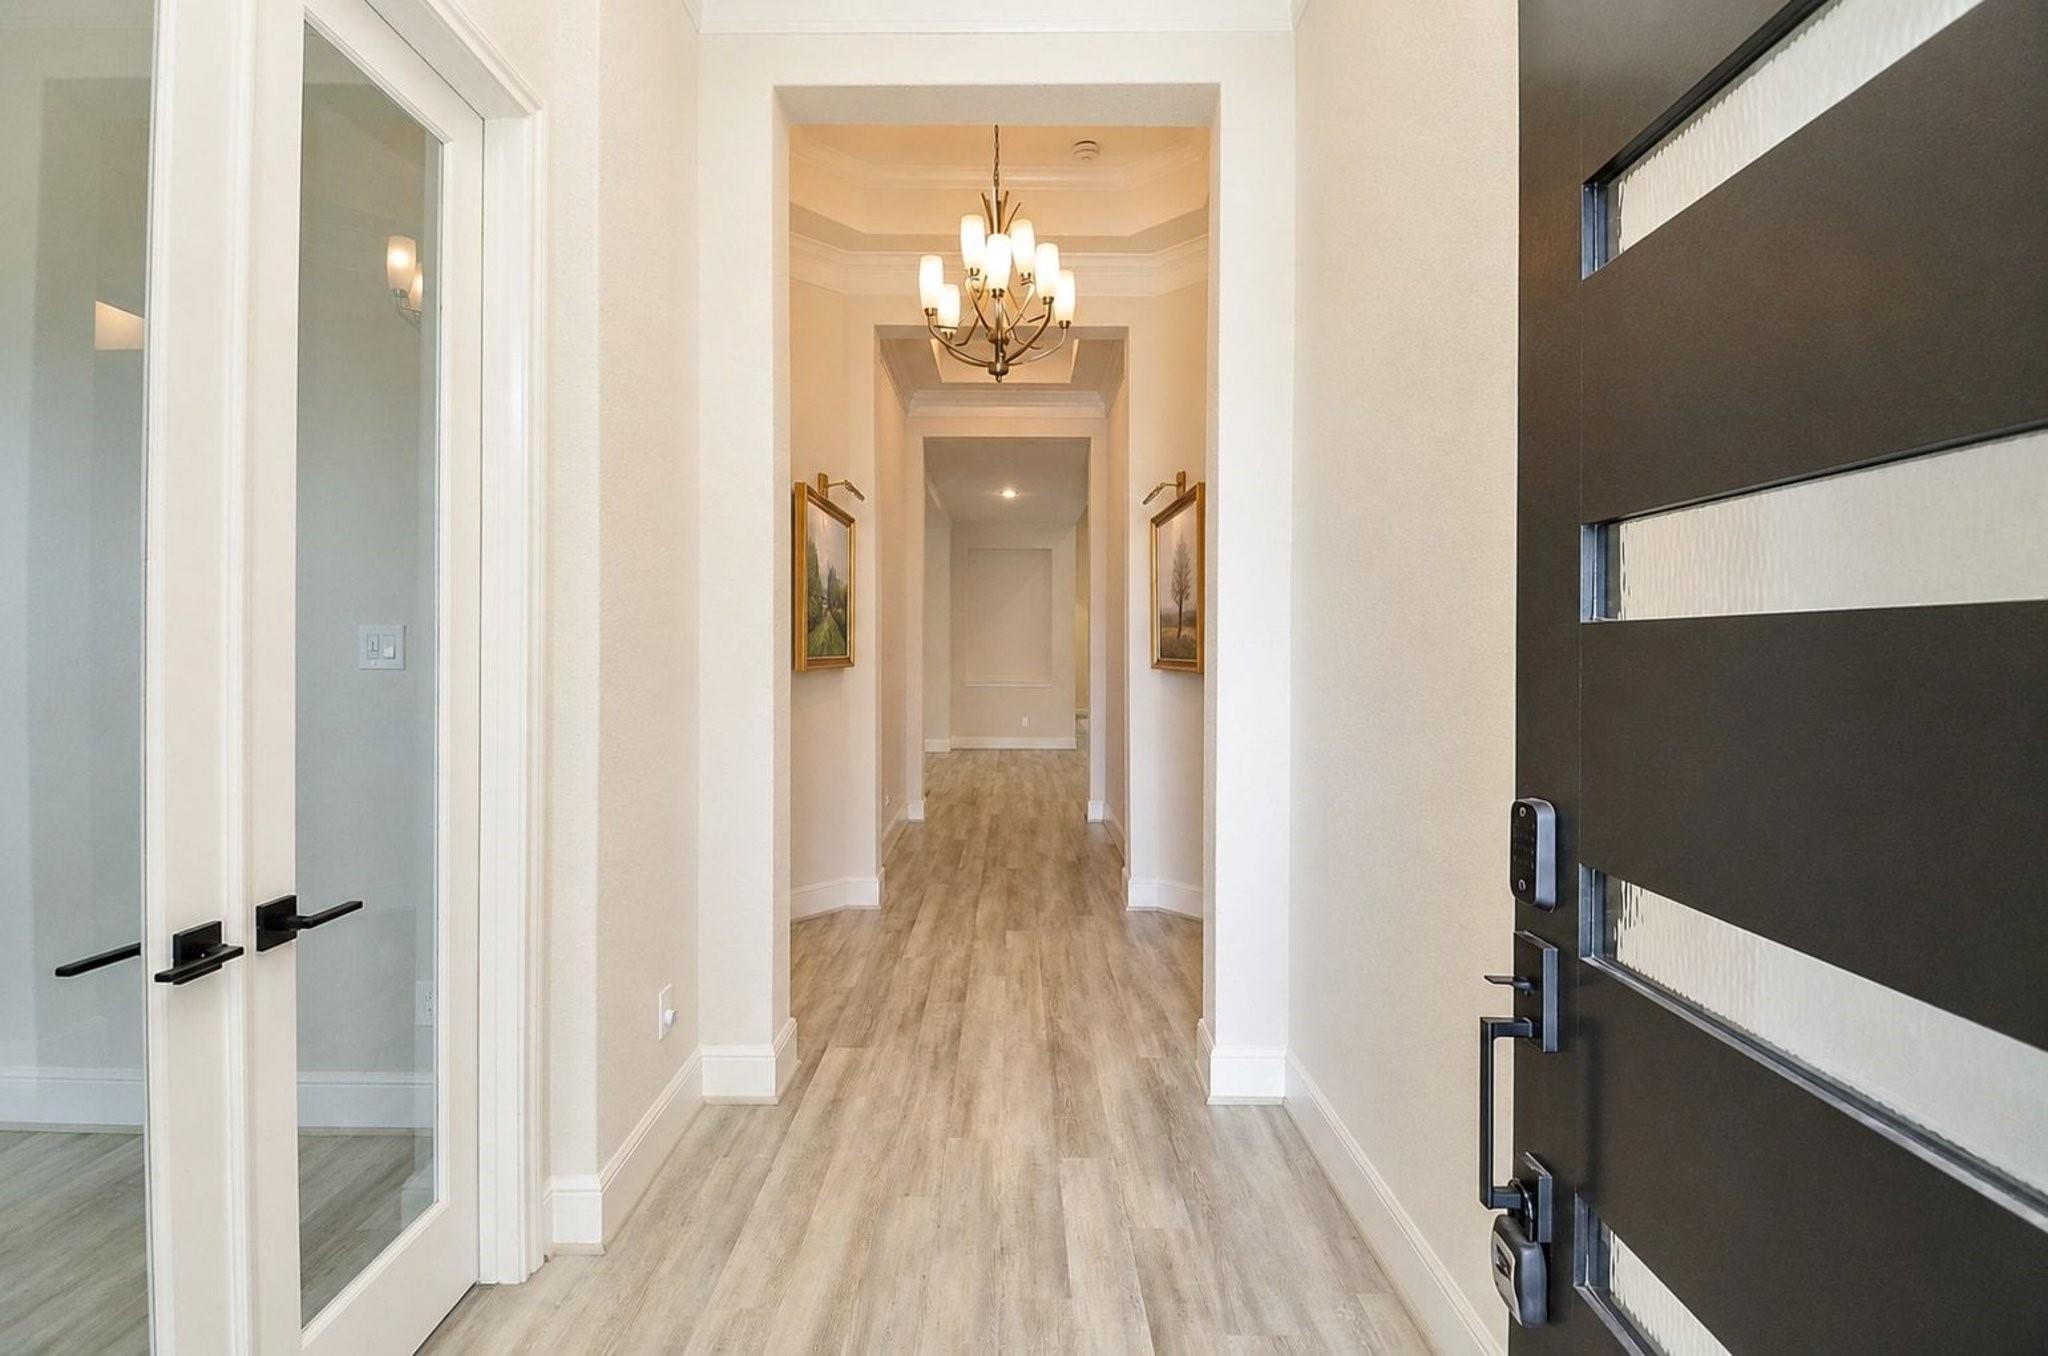
Crown MoldingHigh CeilingsWired for SoundWalk-In Closet(s)Breakfast BarPantryEntrance FoyerKitchen IslandDouble VanitySoaking TubSmart Thermostat
Bedroom 
Dimensions - 11x10Level - FirstArea - 110
Breakfast 
Dimensions - 12x8Level - FirstArea - 96
Dining Room 
Dimensions - 14x12Level - FirstArea - 168
Family Room 
Dimensions - 22x18Level - FirstArea - 396
Game Room 
Dimensions - 18x17Level - FirstArea - 306
Kitchen 
Dimensions - 17x11Level - FirstArea - 187
Master Bedroom 
Dimensions - 18x16Level - FirstArea - 288
Media Room 
Dimensions - 15x12Level - FirstArea - 180
Utility Room 
Dimensions - 8x6Level - FirstArea - 48
Save
Ask
Tour
Hide
Share
Exterior Features
Construction Details 
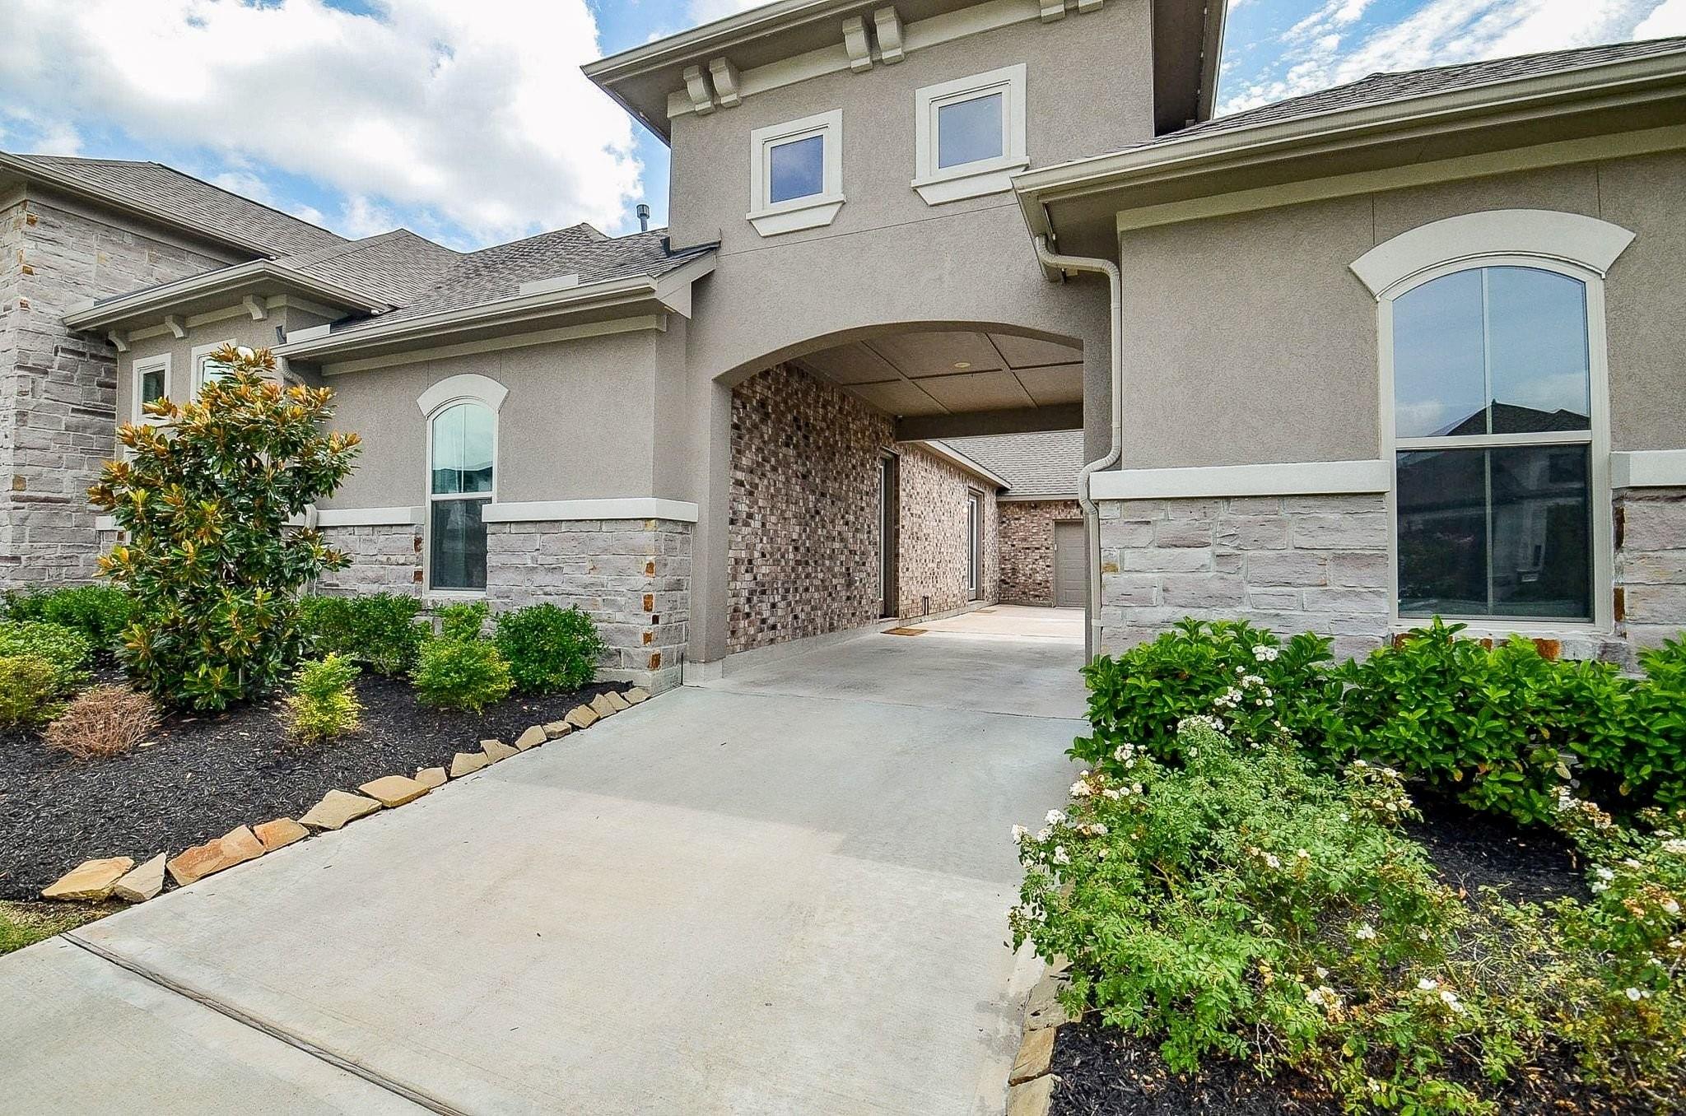
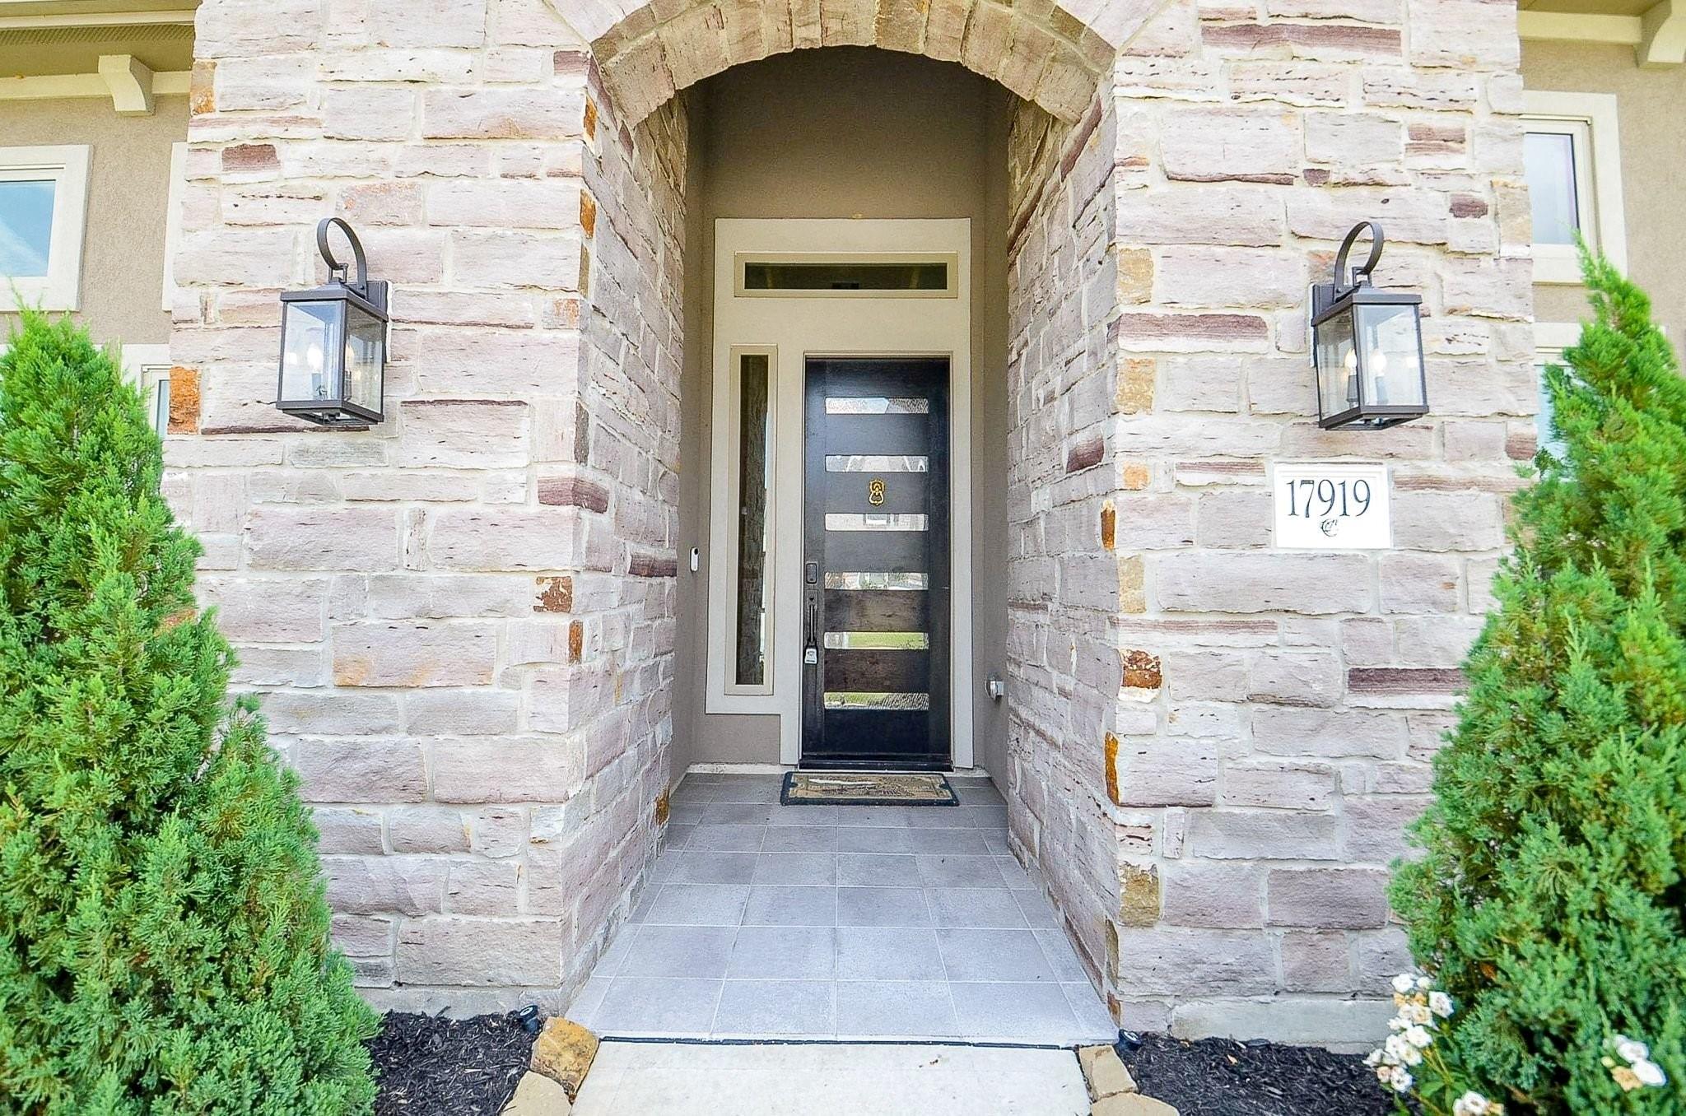
BrickStoneStucco
Exterior 
Outdoor Kitchen
Fencing 
Back Yard
Lot Features 
Back YardSubdivided
Patio And Porch 
CoveredPorchPatio
Roof 
Composition
Community Features
Association Fee 
$2100.0
Association Fee Frequency 
Annually
Community Features 
Tennis Court(s)
MLS Area 
25
School District 
13 - Cypress-Fairbanks
Financing Terms Available 
CashConventionalOwner Will CarryVA Loan
Schools
School District
13 - Cypress-Fairbanks
Elementary School
Rennell Elementary School
Middle School
Anthony Middle School (Cypress-Fairbanks)
High School
Cypress Ranch High School
Listing courtesy of Signature Homes Realty [email protected]

IDX information is provided exclusively for consumers’ personal, non-commercial use. It may not be used for any purpose other than to identify prospective properties consumers may be interested in purchasing. This data is deemed reliable but is not guaranteed accurate by the MLS.

Data provided by HAR.com © 2026. All information provided should be independently verified.

Neighborhood & Commute
Source: Walkscore
Disclosure: Community information and market data powered by Constellation Data Labs. Information is deemed reliable but not guaranteed.
Save
Ask
Tour
Hide
Share