Search For Homes

Save
Ask
Tour
Hide
Share
$320,000
5 Days On Site

3811 Flintrock Lane
Sugar Land, TX 77479

For Sale|Single Family Residence|Active
3
Beds
3
Total Baths
2
Full Baths
1
Partial Bath
1,843
SqFt
$174
/SqFt
1983
Built
Subdivision:
Settlers Grove Sec 1
County:
Fort Bend
Call Now: 346.202.7307
Is this the listing for you? We can help make it yours.
346.202.7307
3811 Flintrock Lane3811 Flintrock Lane3811 Flintrock Lane3811 Flintrock Lane
Save
Ask
Tour
Hide
Share

Mortgage Calculator

Monthly Payment (Est.)

Enter an interest rate to see your estimated monthly payment.
Calculator powered by Showcase IDX, a Constellation1 Company. Copyright ©2026 Information is deemed reliable but not guaranteed.

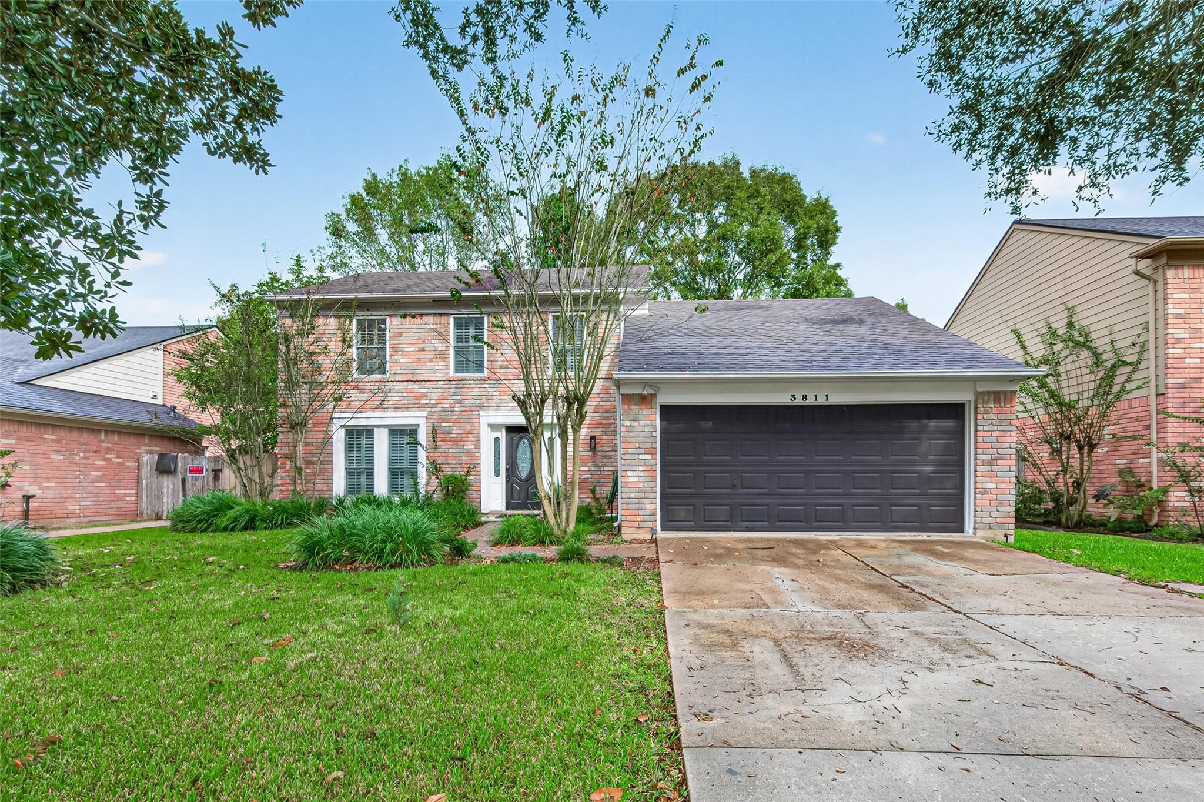
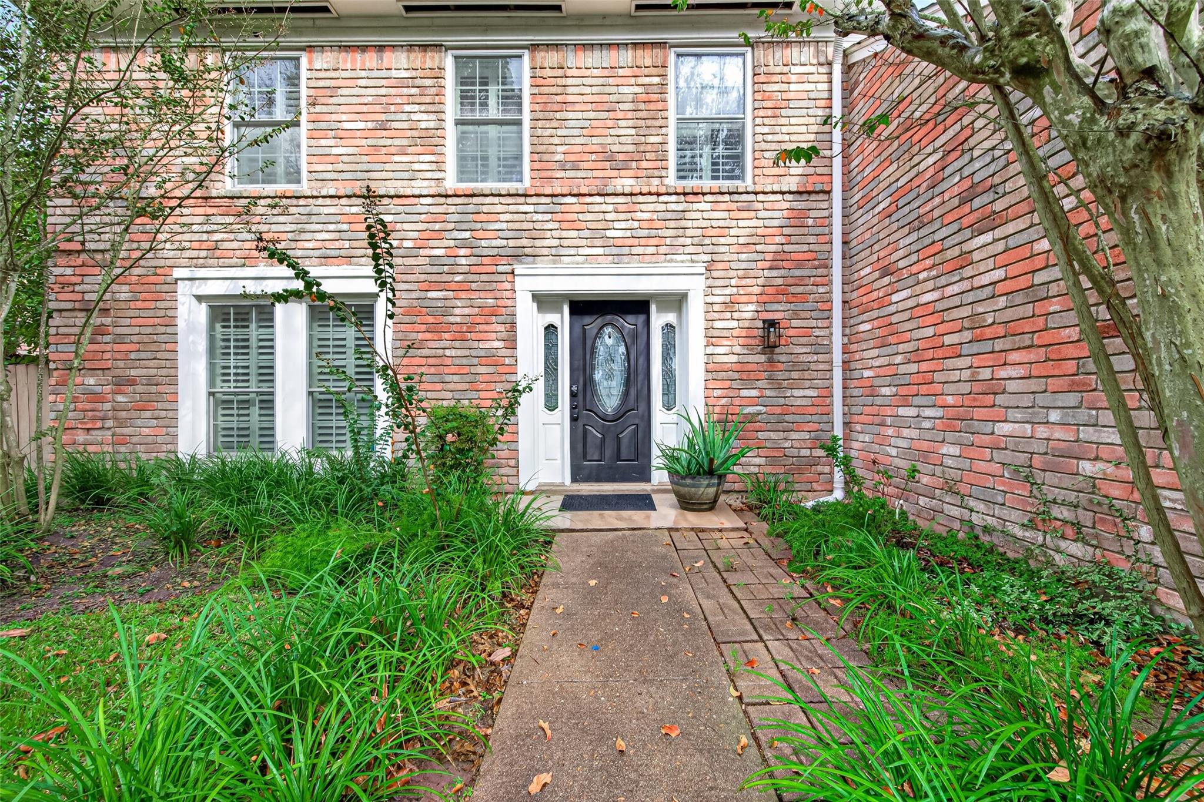
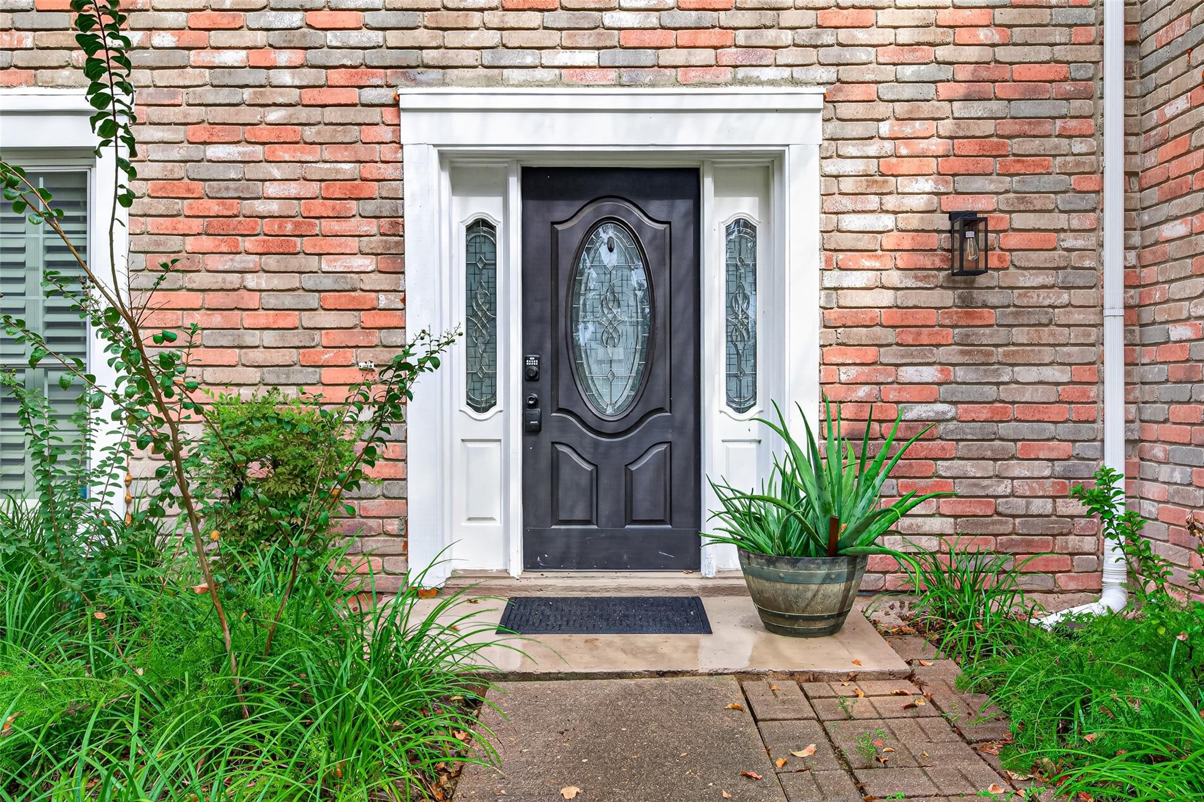
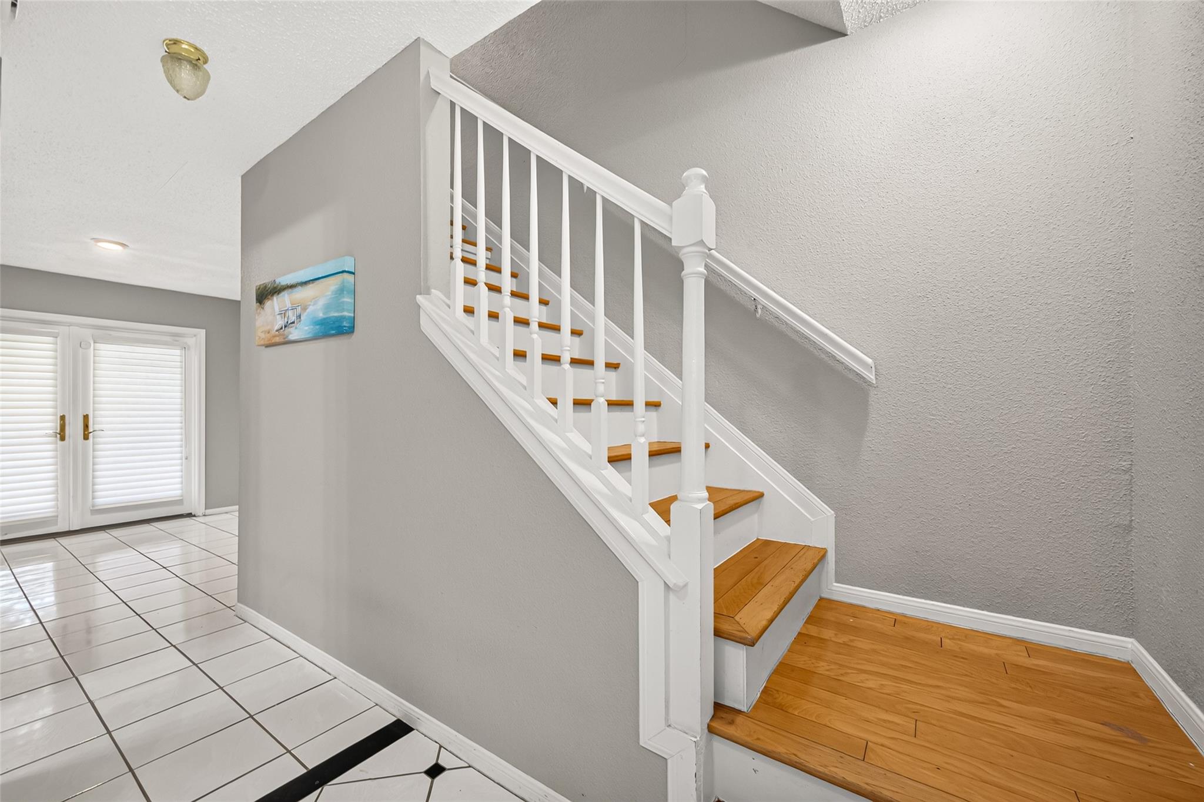
Welcome to 3811 Flintrock Lane in the heart of First Colony! This 3-bedroom, 2.5-bath two-story sits on a tree-lined street in Settlers Grove and is zoned to Fort Bend ISD’s Settlers Way Elementary, First Colony Middle and Clements High. A bright tiled entry opens to formal living and dining spaces, accented by sliding barn doors. The kitchen offers granite counters, stainless appliances, a gas range and a breakfast bar open to the family room, where built-in shelving frames the wood-burning fireplace. All bedrooms are upstairs, including a spacious primary suite. Plantation shutters, Low-E windows and energy-efficient features throughout. Out back, a pergola-covered patio overlooks a large fenced yard shaded by mature trees. Enjoy the community pool and quick access to Hwy 6, US-59 and Sugar Land Town Square. Being sold as-is. More pictures coming soon!

Save
Ask
Tour
Hide
Share
Listing Snapshot
Price 
$320,000
Days On Site 
5 Days
Bedrooms 
3
Inside Area (SqFt) 
1,843 sqft
Total Baths 
3
Full Baths 
2
Partial Baths 
1
Lot Size 
0.1717 Acres
Year Built 
1983
MLS Number 
22654547
Status 
Active
Property Tax 
$6,760
HOA/Condo/Coop Fees 
$45.83 monthly
Sq Ft Source 
N/A
Friends & Family
Recent Activity
yesterdayListing updated with changes from the MLS
6 days agoListing first seen on site
General Features
Acres 
0.1717
Attached Garage 
Yes
Disclosures 
Seller's Disclosure
Foundation 
Slab
Garage 
Yes
Garage Spaces 
2
Parking 
Attached
Parking Spaces 
2
Property Sub Type 
Single Family Residence
Sewer 
Public Sewer
SqFt Total 
1843
Style 
Traditional
Interior Features
Appliances 
DisposalGas OvenMicrowaveGas RangeDishwasherExhaust FanInstant Hot WaterDryerRefrigeratorWasher
Cooling 
Ceiling Fan(s)Gas
Fireplace 
Yes
Fireplace Features 
Wood Burning
Fireplaces 
1
Flooring 
Wood
Heating 
Natural GasHot Water
Interior 
Entrance Foyer
Laundry Features 
Washer Hookup
Bedroom 
Dimensions - 12x9Level - SecondArea - 108
Master Bedroom 
Dimensions - 16x11Level - SecondArea - 176
Save
Ask
Tour
Hide
Share
Exterior Features
Construction Details 
Brick
Fencing 
Back Yard
Lot Features 
Back YardSubdivided
Patio And Porch 
Covered
Roof 
Wood
Community Features
Association Amenities 
PoolTennis Court(s)Recreation Facilities
Association Fee 
$550.0
Association Fee Frequency 
Annually
MLS Area 
29
School District 
19 - Fort Bend
Schools
School District
19 - Fort Bend
Elementary School
Settlers Way Elementary School
Middle School
First Colony Middle School
High School
Clements High School
Listing courtesy of RE/MAX Universal [email protected]

IDX information is provided exclusively for consumers’ personal, non-commercial use. It may not be used for any purpose other than to identify prospective properties consumers may be interested in purchasing. This data is deemed reliable but is not guaranteed accurate by the MLS.

Data provided by HAR.com © 2026. All information provided should be independently verified.

Neighborhood & Commute
Source: Walkscore
Disclosure: Community information and market data powered by Constellation Data Labs. Information is deemed reliable but not guaranteed.
Save
Ask
Tour
Hide
Share