Search For Homes

Save
Ask
Tour
Hide
Share
$385,000
6 Days On Site

8019 Blue Jay Street
Baytown, TX 77523

For Sale|Single Family Residence|Active
5
Beds
4
Total Baths
3
Full Baths
1
Partial Bath
3,365
SqFt
$114
/SqFt
2003
Built
Subdivision:
Country Mdws Sec 5
County:
Chambers
Call Now: 346.202.7307
Is this the listing for you? We can help make it yours.
346.202.7307
8019 Blue Jay Street8019 Blue Jay Street8019 Blue Jay Street8019 Blue Jay Street
Save
Ask
Tour
Hide
Share

Mortgage Calculator

Monthly Payment (Est.)

Enter an interest rate to see your estimated monthly payment.
Calculator powered by Showcase IDX, a Constellation1 Company. Copyright ©2026 Information is deemed reliable but not guaranteed.

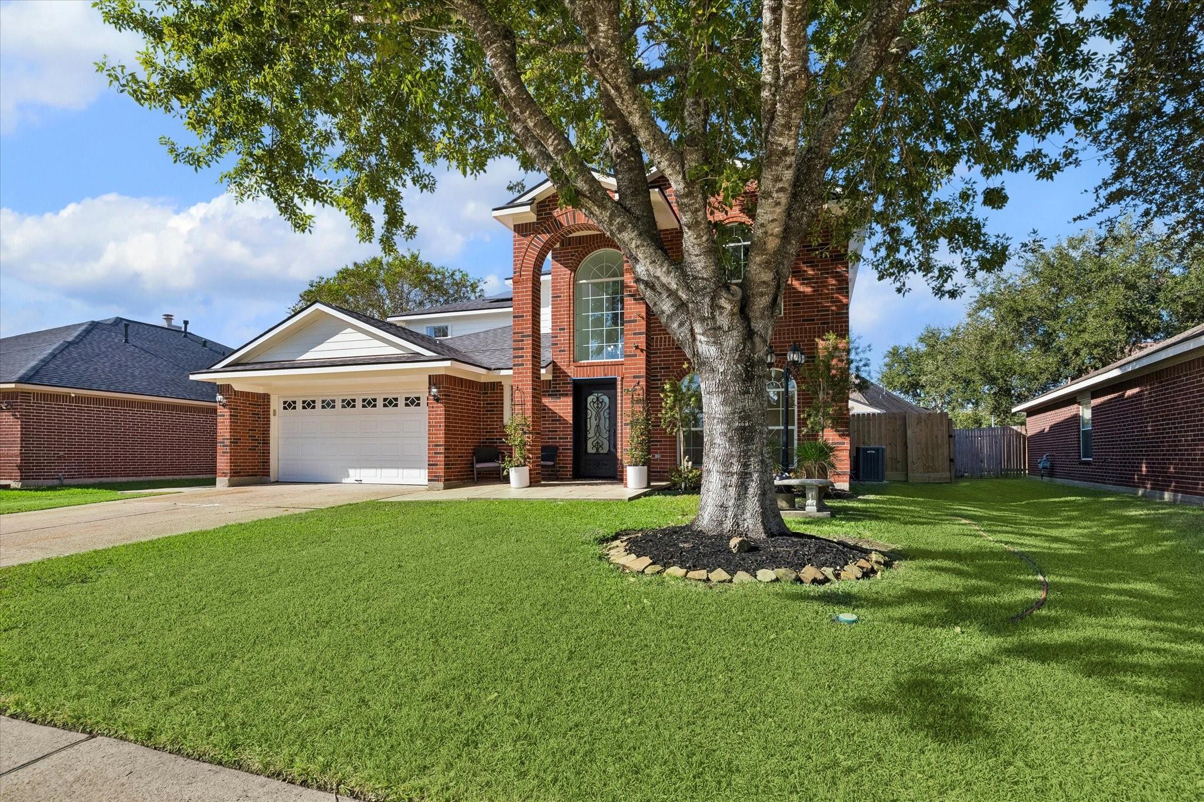
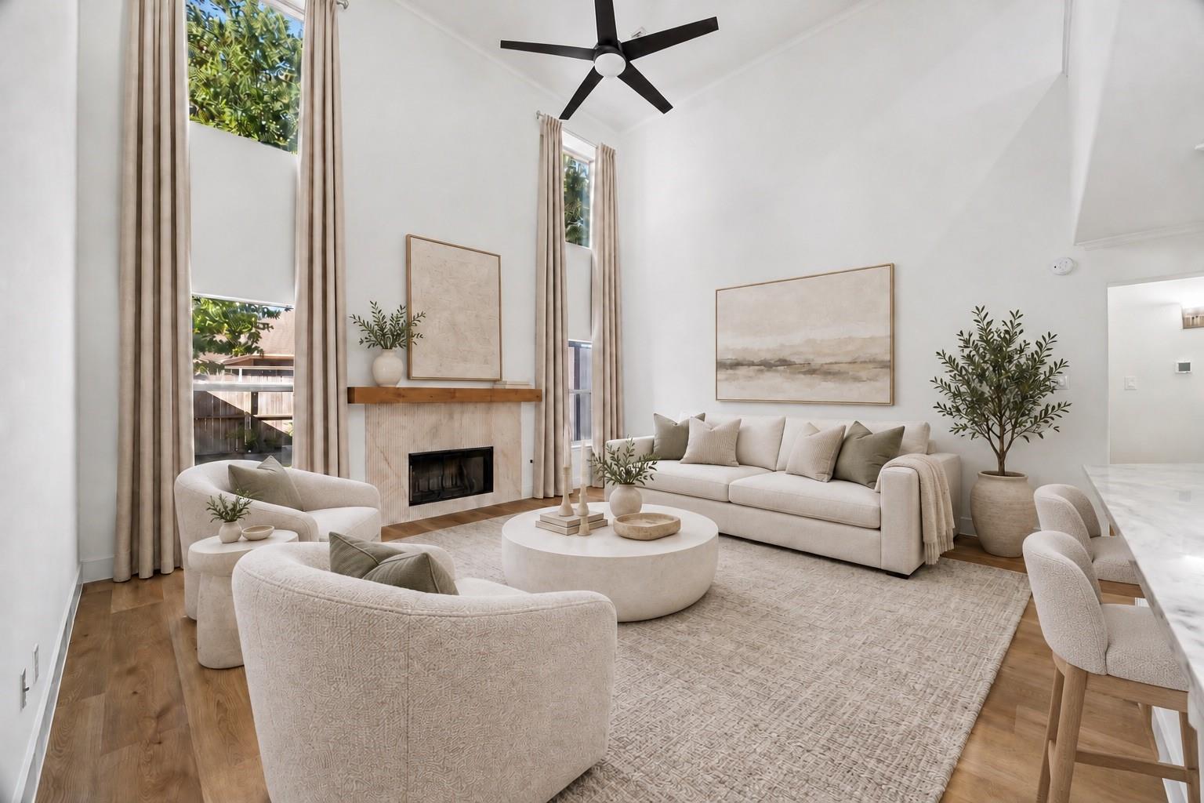
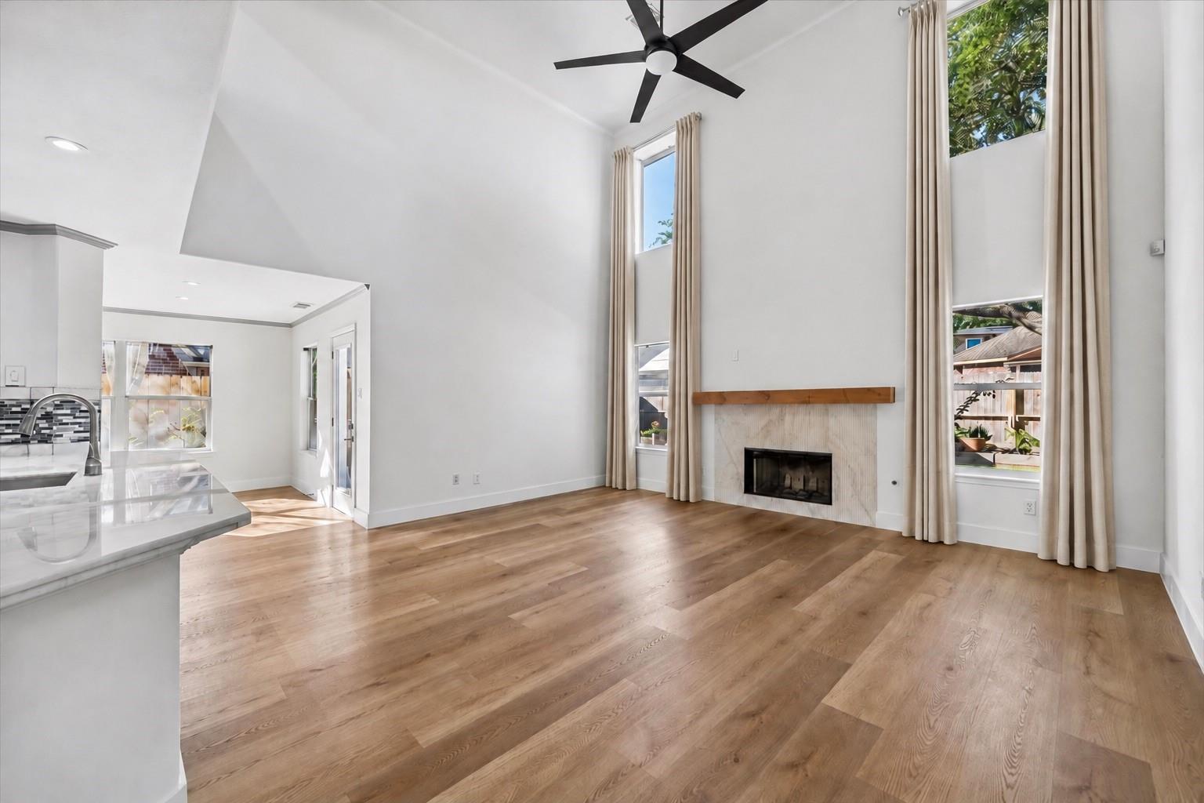
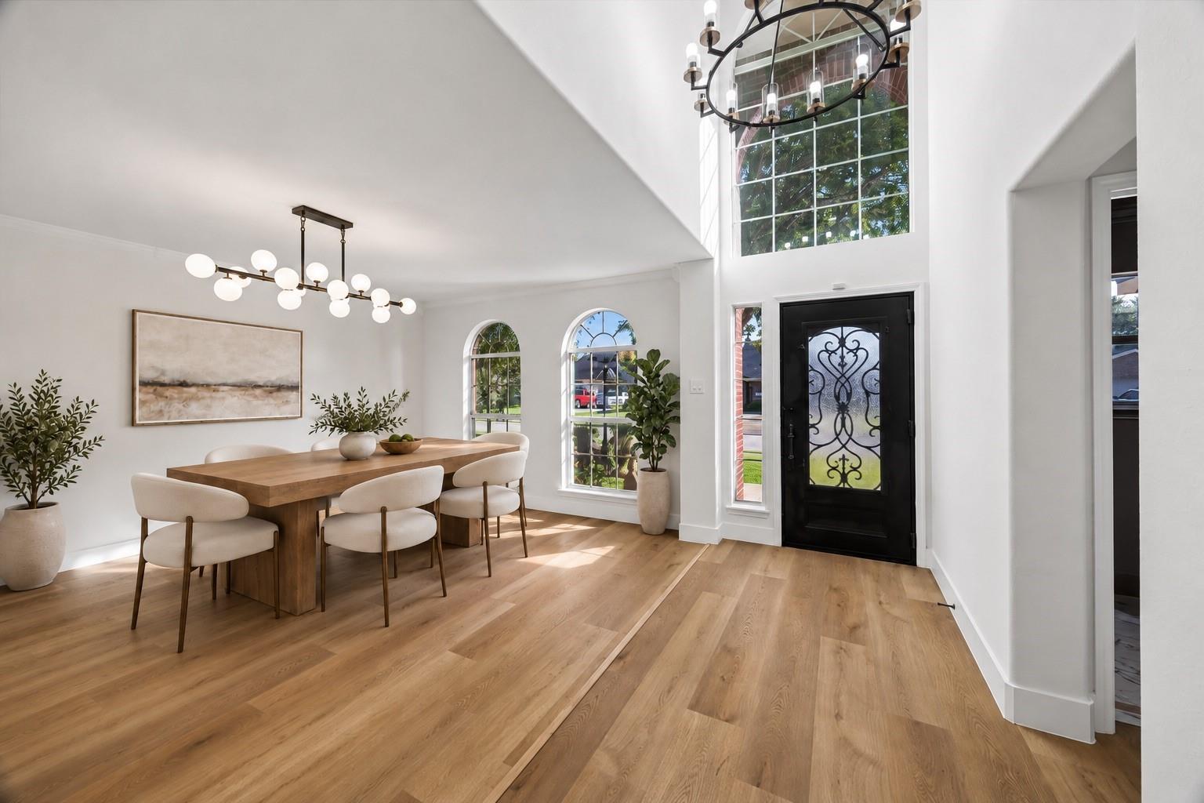
Welcome to 8019 Blue Jay St! This beautifully upgraded 5-bedroom, 3.5-bath home boasts over $80,000 in improvements, delivering style and comfort the moment you walk in. Soaring 22-foot ceilings create a dramatic, open feel and make the main living area a true showpiece for everyday living and entertaining. With five spacious bedrooms and three and a half baths, there's room for everyone to spread out, plus flexibility for a home office, gym, or guest space. The extensive upgrades mean the hard work is already done, so you can simply move in and enjoy. Location is a major bonus, with quick access to Hwy 146 and I-10 for an easy commute to Houston, nearby shopping, dining, and major employers. A home with this much space, this many upgrades, and this kind of convenience won't last long. Schedule your private showing today!

Save
Ask
Tour
Hide
Share
Listing Snapshot
Price 
$385,000
Days On Site 
6 Days
Bedrooms 
5
Inside Area (SqFt) 
3,365 sqft
Total Baths 
4
Full Baths 
3
Partial Baths 
1
Lot Size 
0.164 Acres
Year Built 
2003
MLS Number 
22684718
Status 
Active
Property Tax 
$8,531
HOA/Condo/Coop Fees 
$14.58 monthly
Sq Ft Source 
N/A
Friends & Family
Recent Activity
6 hours agoListing updated with changes from the MLS
16 hours agoPrice changed to $385,000
7 days agoListing first seen on site
General Features
Acres 
0.164
Attached Garage 
Yes
Disclosures 
Seller's Disclosure
Foundation 
Slab
Garage 
Yes
Garage Spaces 
2
Green Energy Efficient 
LightingHVAC
Parking 
Attached
Parking Spaces 
2
Property Sub Type 
Single Family Residence
Sewer 
Public Sewer
SqFt Total 
3365
Style 
Traditional
Water Source 
Public
Interior Features
Appliances 
DisposalGas OvenMicrowaveGas RangeDishwasher
Cooling 
Attic FanCeiling Fan(s)ElectricGas
Fireplace 
Yes
Fireplace Features 
OutsideWood Burning
Fireplaces 
1
Flooring 
StoneTileVinyl
Heating 
ElectricNatural Gas
Interior 
High CeilingsMaster DownstairsVaulted Ceiling(s)
Laundry Features 
Electric Dryer HookupGas Dryer HookupWasher Hookup
Bedroom 
Dimensions - 13x17Level - SecondArea - 221
Breakfast 
Dimensions - 11x12Level - FirstArea - 132
Dining Room 
Dimensions - 12x16Level - FirstArea - 192
Family Room 
Dimensions - 21x20Level - FirstArea - 420
Living Room 
Dimensions - 18x16Level - FirstArea - 288
Master Bedroom 
Dimensions - 14x16Level - FirstArea - 224
Save
Ask
Tour
Hide
Share
Exterior Features
Construction Details 
BrickWood Siding
Fencing 
Back YardFull
Lot Features 
ClearedSubdivided
Roof 
Composition
Community Features
Association Fee 
$175.0
Association Fee Frequency 
Annually
MLS Area 
53
School District 
23 - Goose Creek Consolidated
Roads 
Concrete
Schools
School District
23 - Goose Creek Consolidated
Elementary School
Clark Elementary School (Goose Creek)
Middle School
Gentry Junior High School
High School
Sterling High School (Goose Creek)
Listing courtesy of Keller Williams Realty Metropolitan [email protected]

IDX information is provided exclusively for consumers’ personal, non-commercial use. It may not be used for any purpose other than to identify prospective properties consumers may be interested in purchasing. This data is deemed reliable but is not guaranteed accurate by the MLS.

Data provided by HAR.com © 2026. All information provided should be independently verified.

Neighborhood & Commute
Source: Walkscore
Disclosure: Community information and market data powered by Constellation Data Labs. Information is deemed reliable but not guaranteed.
Save
Ask
Tour
Hide
Share