Search For Homes

Save
Ask
Tour
Hide
Share
$224,000
46 Days On Site

4205 Lariat Drive
Baytown, TX 77521

For Sale|Single Family Residence|Active
4
Beds
3
Total Baths
3
Full Baths
1,949
SqFt
$115
/SqFt
1973
Built
Subdivision:
Chaparral Village Sec 02
County:
Harris
Call Now: 346.202.7307
Is this the listing for you? We can help make it yours.
346.202.7307
4205 Lariat Drive4205 Lariat Drive4205 Lariat Drive4205 Lariat Drive
Save
Ask
Tour
Hide
Share

Mortgage Calculator

Monthly Payment (Est.)

$1,022
Calculator powered by Showcase IDX, a Constellation1 Company. Copyright ©2026 Information is deemed reliable but not guaranteed.

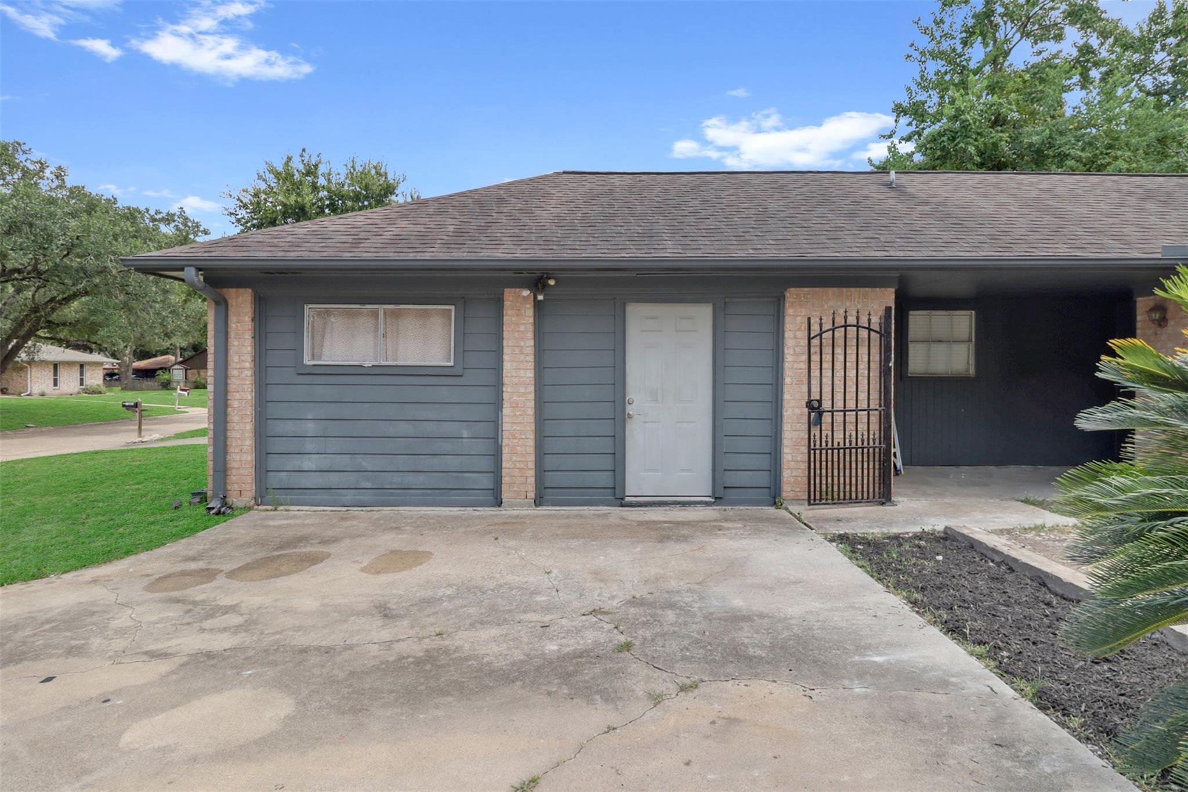
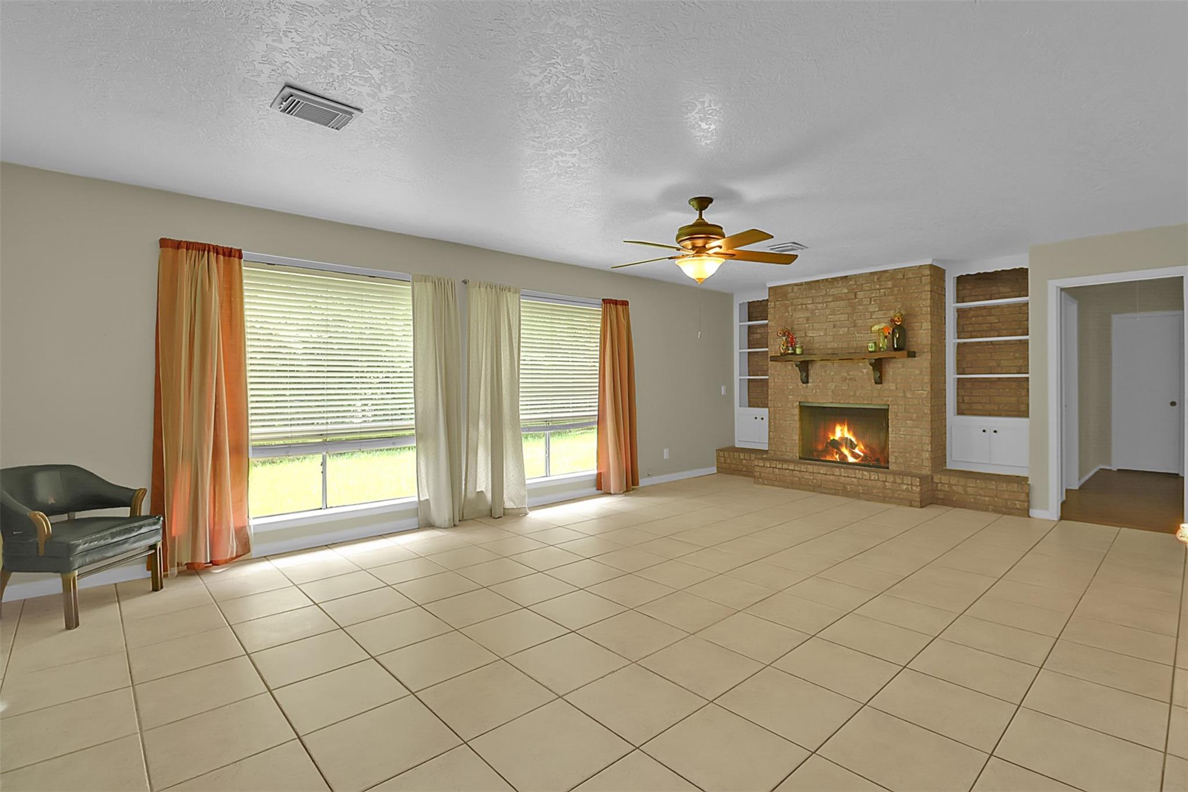
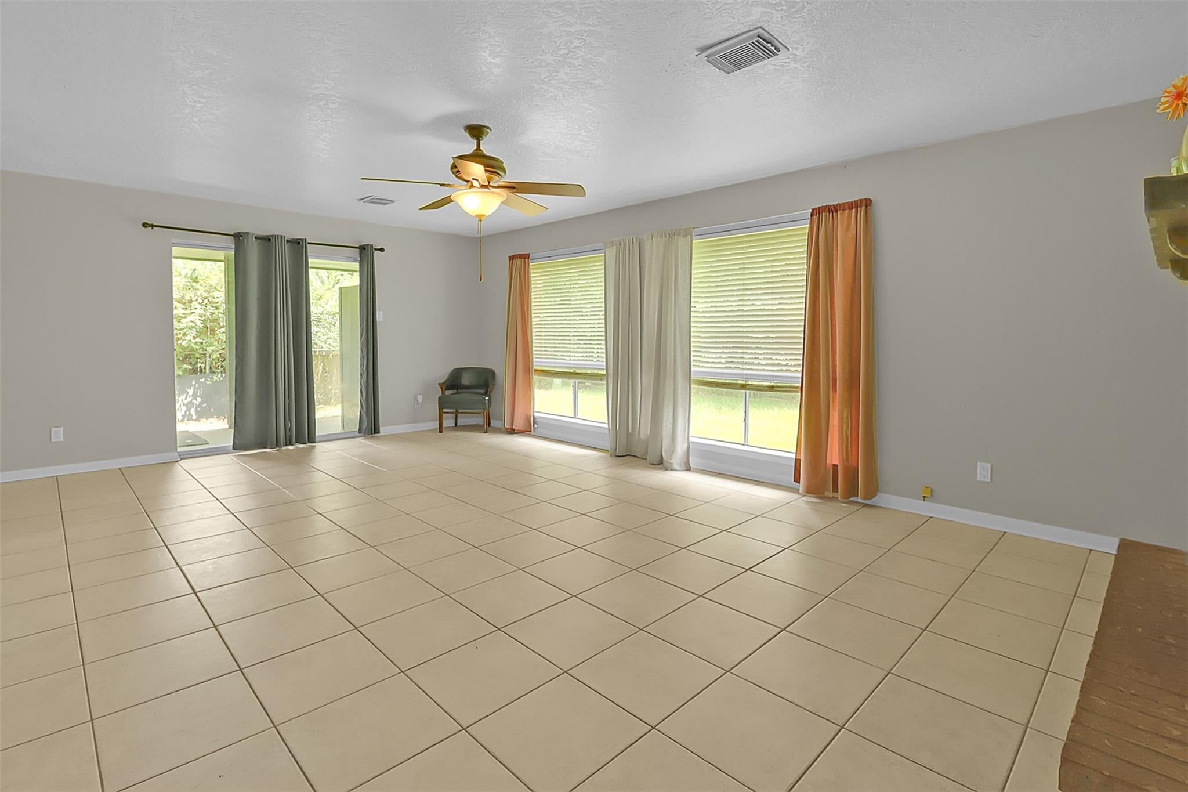
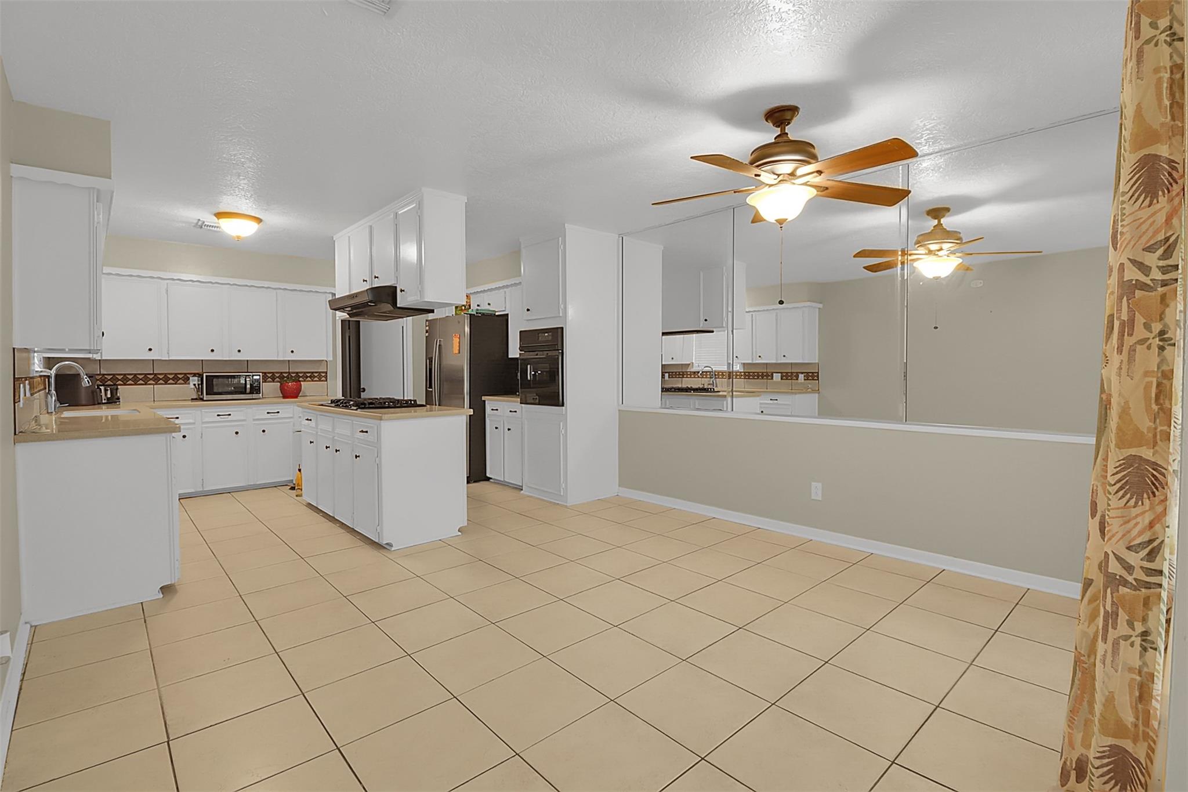
This move-in ready home is bright, inviting, and filled with natural light. It features fresh interior paint, new carpet in the bedrooms, a new cooktop, a spacious indoor utility room, a newer A/C unit, no back neighbors, and a covered back patio. A standout feature is the versatile 4th bedroom, complete with a private entrance and its own full bathroom. Whether used as a mother-in-law suite, guest quarters, or a rental space for extra income, this generous area offers endless possibilities. The primary suite provides a relaxing retreat with a large stone shower, a beautiful brick accent wall, and double doors leading to the backyard. The updated kitchen and spacious living area are perfect for everyday living and entertaining, while several walk-in closets provide plenty of storage. This one-of-a-kind property is full of unique features—don't miss your opportunity to make it yours.

Save
Ask
Tour
Hide
Share
Listing Snapshot
Price 
$224,000
Days On Site 
46 Days
Bedrooms 
4
Inside Area (SqFt) 
1,949 sqft
Total Baths 
3
Full Baths 
3
Partial Baths 
N/A
Lot Size 
0.1726 Acres
Year Built 
1973
MLS® Number 
22750937
Status 
Active
Property Tax 
$5,441
HOA/Condo/Coop Fees 
N/A
Sq Ft Source 
N/A
Friends & Family
Recent Activity
2 weeks agoListing updated with changes from the MLS®
2 weeks agoPrice changed to $224,000
2 months agoListing first seen on site
General Features
Acres 
0.1726
Direction Faces 
North
Disclosures 
Sellers Disclosure
Foundation 
Slab
Property Sub Type 
Single Family Residence
Sewer 
Public Sewer
SqFt Total 
1949
Style 
Ranch
Water Source 
Public
Interior Features
Appliances 
Gas OvenGas CooktopDishwasher
Cooling 
Electric
Fireplace 
Yes
Fireplace Features 
Decorative
Fireplaces 
1
Flooring 
CarpetTile
Heating 
Natural Gas
Laundry Features 
Electric Dryer HookupWasher Hookup
Bedroom 
Dimensions - 12 x 11.5Level - FirstArea - 138
Breakfast 
Dimensions - 8 x 10Level - FirstArea - 80
Family Room 
Dimensions - 14.5 x 20Level - FirstArea - 290
Kitchen 
Dimensions - 11 x 11Level - FirstArea - 121
Master Bedroom 
Dimensions - 12 x 16Level - FirstArea - 192
Save
Ask
Tour
Hide
Share
Exterior Features
Construction Details 
BrickCement Siding
Fencing 
Full
Lot Features 
Subdivided
Roof 
Composition
Community Features
MLS Area 
2
School District 
23 - Goose Creek Consolidated
Roads 
Concrete
Schools
School District
23 - Goose Creek Consolidated
Elementary School
Crockett Elementary School (Goose Creek)
Middle School
Cedar Bayou J H
High School
Sterling High School (Goose Creek)
Listing courtesy of Sapphire Homes Realty [email protected]

IDX information is provided exclusively for consumers’ personal, non-commercial use. It may not be used for any purpose other than to identify prospective properties consumers may be interested in purchasing. This data is deemed reliable but is not guaranteed accurate by the MLS.

Data provided by HAR.com © 2026. All information provided should be independently verified.

Neighborhood & Commute
Source: Walkscore
Disclosure: Community information and market data powered by Constellation Data Labs. Information is deemed reliable but not guaranteed.
Save
Ask
Tour
Hide
Share