Search For Homes

Save
Ask
Tour
Hide
Share
$230,000
32 Days On Site

20926 Sun Creek Drive
Katy, TX 77450

For Sale|Townhouse|Active
2
Beds
3
Total Baths
2
Full Baths
1
Partial Bath
1,326
SqFt
$173
/SqFt
2006
Built
Subdivision:
Mason Creek Village
County:
Harris
Call Now: 346.202.7307
Is this the listing for you? We can help make it yours.
346.202.7307
20926 Sun Creek Drive20926 Sun Creek Drive20926 Sun Creek Drive20926 Sun Creek Drive
Save
Ask
Tour
Hide
Share

Mortgage Calculator

Monthly Payment (Est.)

$1,049
Calculator powered by Showcase IDX, a Constellation1 Company. Copyright ©2026 Information is deemed reliable but not guaranteed.

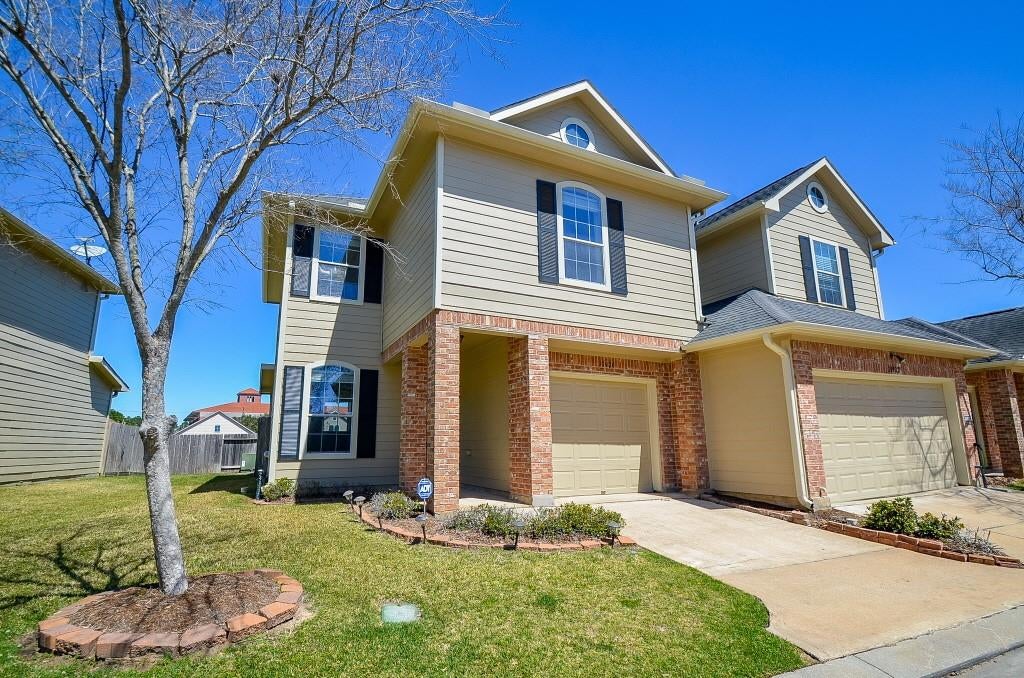
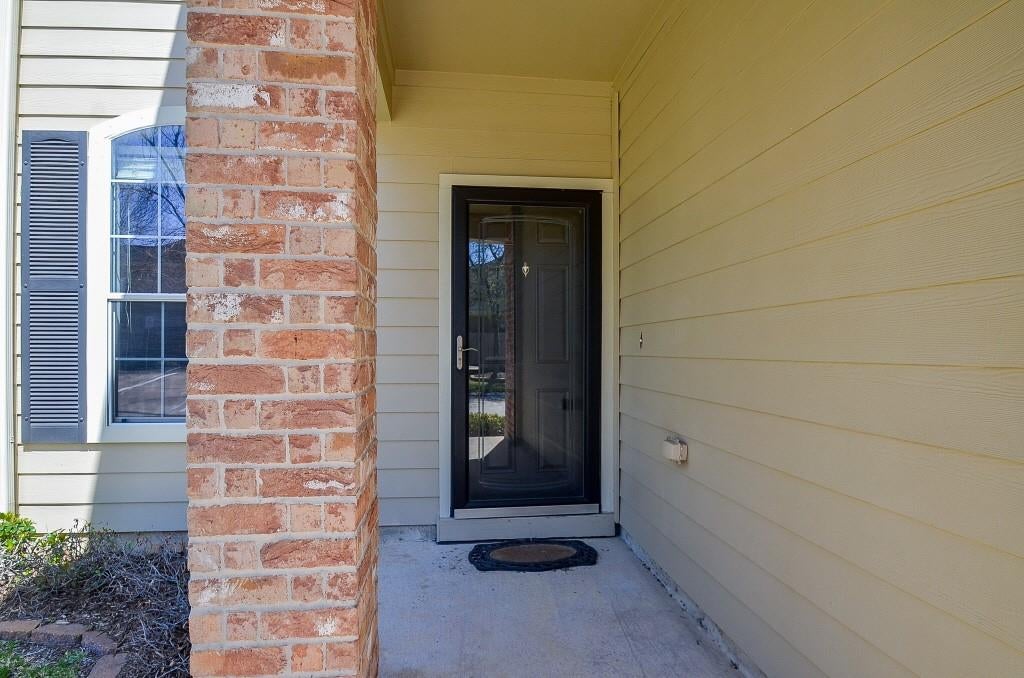
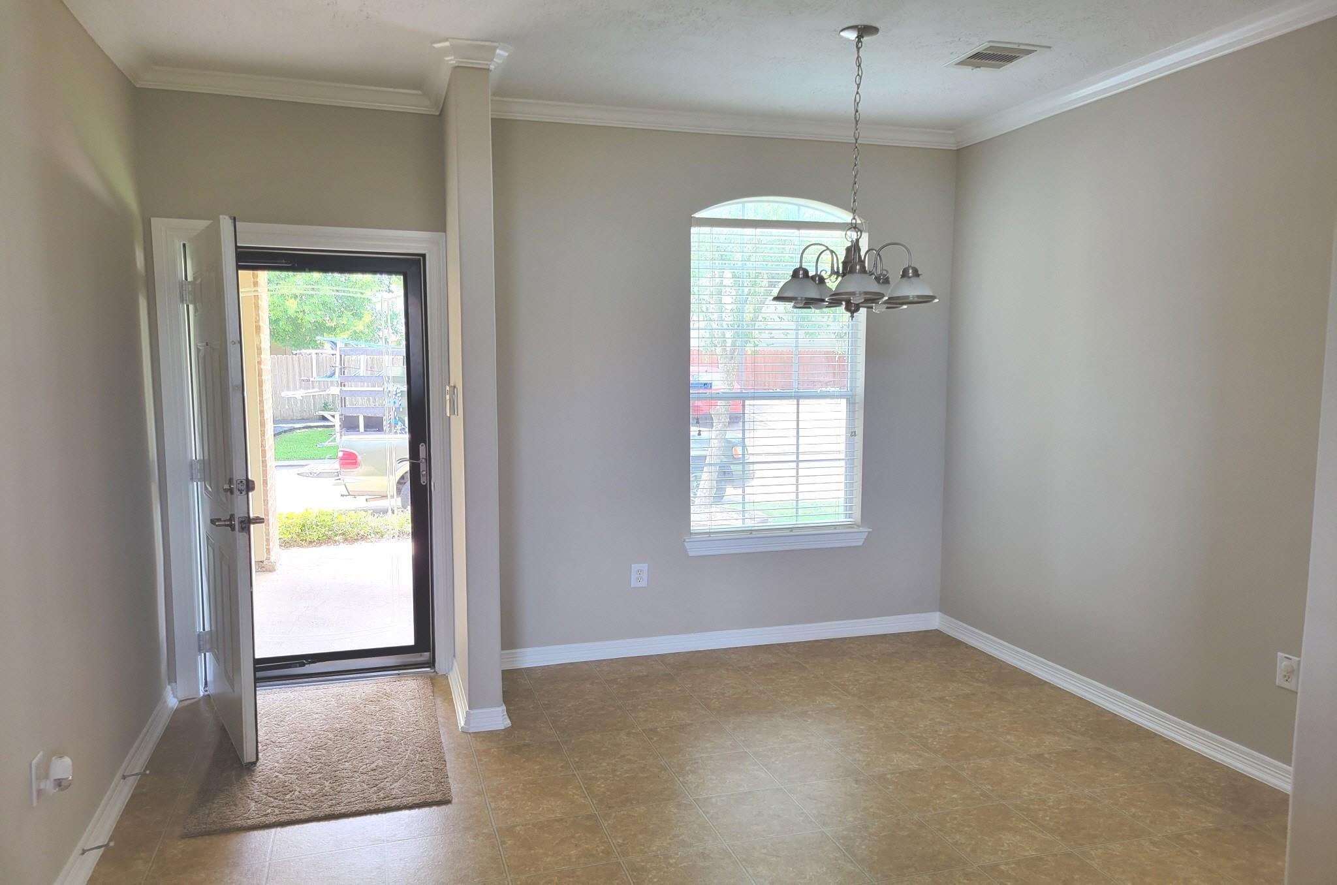
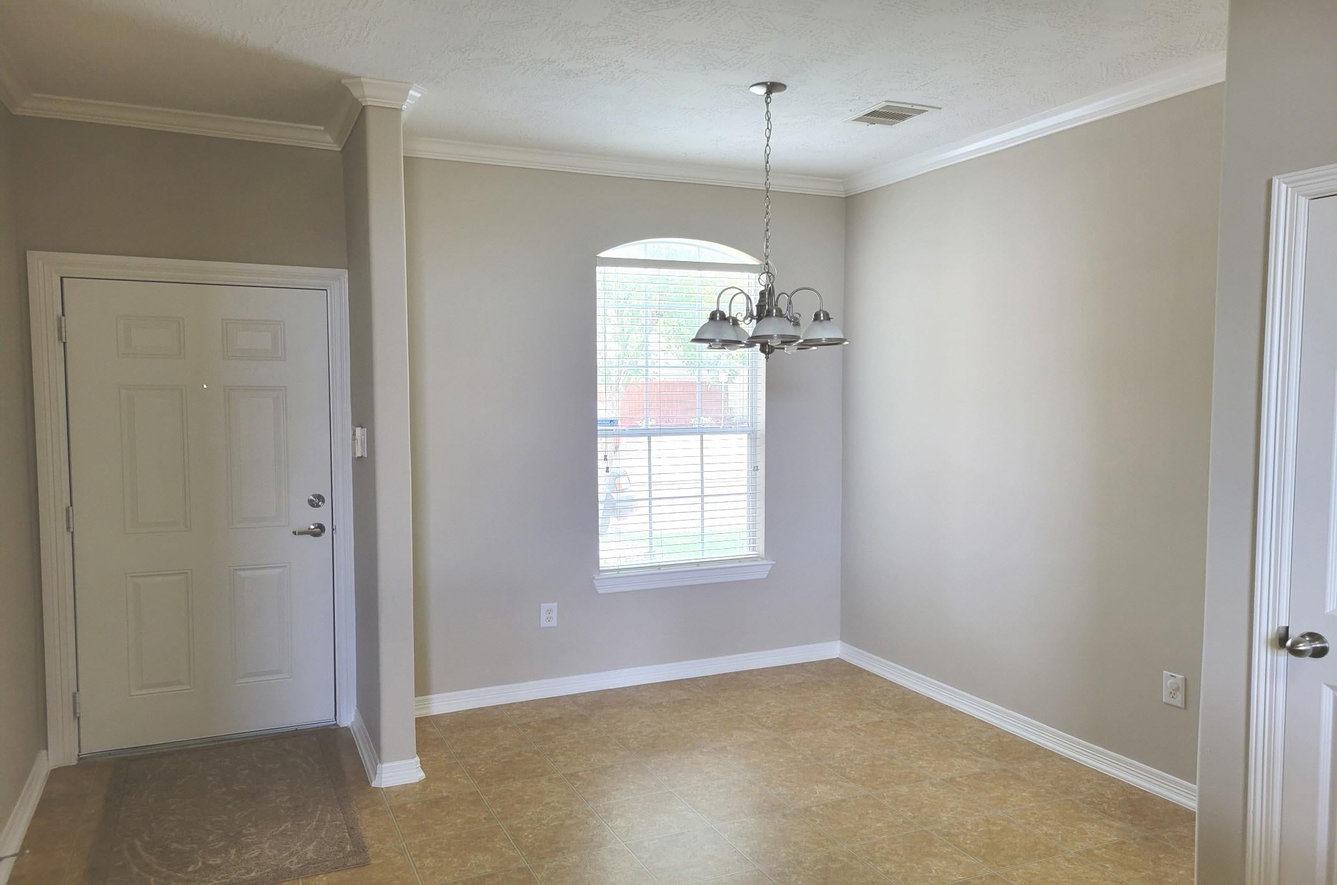
Well-maintained corner-lot townhome in a desirable gated community. This home features a 1-car attached garage, kitchen pantry, walk-in closets in every bedroom, and refrigerator, washer & dryer included. The primary ensuite offers a separate soaking tub and shower. Enjoy a covered patio, front storm door, and peaceful surroundings with no history of flooding. The backyard gate provides direct access to the Mason Creek walking trail, water views, and green park space—perfect for walking, outdoor activities, and relaxation. Located directly across from Taylor High School and within walking distance. Community pool. HOA $264/month includes water and trash. Recent updates include interior paint (May 2022), HOA exterior painting (July 2021), and HOA roof replacement (Nov. 2023). Convenient access to shopping, dining, and I-10. Excellent location and exceptional value!

Save
Ask
Tour
Hide
Share
Listing Snapshot
Price 
$230,000
Days On Site 
32 Days
Bedrooms 
2
Inside Area (SqFt) 
1,326 sqft
Total Baths 
3
Full Baths 
2
Partial Baths 
1
Lot Size 
0.0473 Acres
Year Built 
2006
MLS® Number 
22768373
Status 
Active
Property Tax 
$5,409
HOA/Condo/Coop Fees 
$264 monthly
Sq Ft Source 
N/A
Friends & Family
Recent Activity
4 weeks agoListing updated with changes from the MLS®
a month agoListing first seen on site
General Features
Acres 
0.0473
Attached Garage 
Yes
Disclosures 
MudSellers Disclosure
Foundation 
Slab
Garage 
Yes
Green Energy Efficient 
ThermostatHVACAppliances
Number Of Stories 
2
Parking 
Attached
Property Sub Type 
Townhouse
SqFt Total 
1326
Style 
Traditional
Water Source 
Public
Interior Features
Appliances 
ENERGY STAR Qualified AppliancesDisposalConvection OvenElectric OvenMicrowaveElectric RangeFree-Standing RangeInduction CooktopDryerRefrigeratorWasherDishwasherWasher/DryerOven
Cooling 
Ceiling Fan(s)Electric
Flooring 
CarpetVinyl
Heating 
Electric
Interior 
Crown MoldingHigh CeilingsWalk-In Closet(s)Kitchen IslandPantrySoaking TubSmart Thermostat
Laundry Features 
InsideElectric Dryer Hookup
Window Features 
Window Coverings
Bathroom 
Dimensions - 10x5Level - SecondArea - 50
Bedroom 
Dimensions - 12x10Level - SecondArea - 120
Family Room 
Dimensions - 14x11Level - FirstArea - 154
Kitchen 
Dimensions - 21x11Level - FirstArea - 231
Master Bathroom 
Dimensions - 9x6Level - SecondArea - 54
Master Bedroom 
Dimensions - 17x16Level - SecondArea - 272
Save
Ask
Tour
Hide
Share
Exterior Features
Construction Details 
BrickCement SidingOther
Lot Features 
Back YardCorner Lot
Patio And Porch 
Patio
Roof 
Composition
Windows/Doors 
Window Coverings
Community Features
Association Amenities 
PoolTrashWater
Association Fee 
$264.0
Association Fee Frequency 
Monthly
MLS Area 
36
School District 
30 - Katy
Financing Terms Available 
CashConventionalFHAVA Loan
Roads 
Concrete
Schools
School District
30 - Katy
Elementary School
Nottingham Country Elementary School
Middle School
West Memorial Junior High School
High School
Taylor High School (Katy)
Listing courtesy of HomePlus Realty Group [email protected]

IDX information is provided exclusively for consumers’ personal, non-commercial use. It may not be used for any purpose other than to identify prospective properties consumers may be interested in purchasing. This data is deemed reliable but is not guaranteed accurate by the MLS.

Data provided by HAR.com © 2026. All information provided should be independently verified.

Neighborhood & Commute
Source: Walkscore
Disclosure: Community information and market data powered by Constellation Data Labs. Information is deemed reliable but not guaranteed.
Save
Ask
Tour
Hide
Share