
November 2, 2017
Save
Ask
Tour
Hide
$1,895,000
17 Days On Site
4537 Larch LaneBellaire, TX 77401
For Sale|Single Family Residence|Active
5
Beds
6
Total Baths
5
Full Baths
1
Partial Bath
5,050
SqFt
$375
/SqFt
2026
Built
Subdivision:
Larch Lane
County:
Harris
Call Now: 346.202.7307
Is this the listing for you? We can help make it yours.
346.202.7307Upcoming Open Houses
Sun, Nov 1, 1:00 PM - 4:00 PM
Save
Ask
Tour
Hide
Mortgage Calculator
Monthly Payment (Est.)
Enter an interest rate to see your estimated monthly payment.Calculator powered by Showcase IDX, a Constellation1 Company. Copyright ©2026 Information is deemed reliable but not guaranteed.
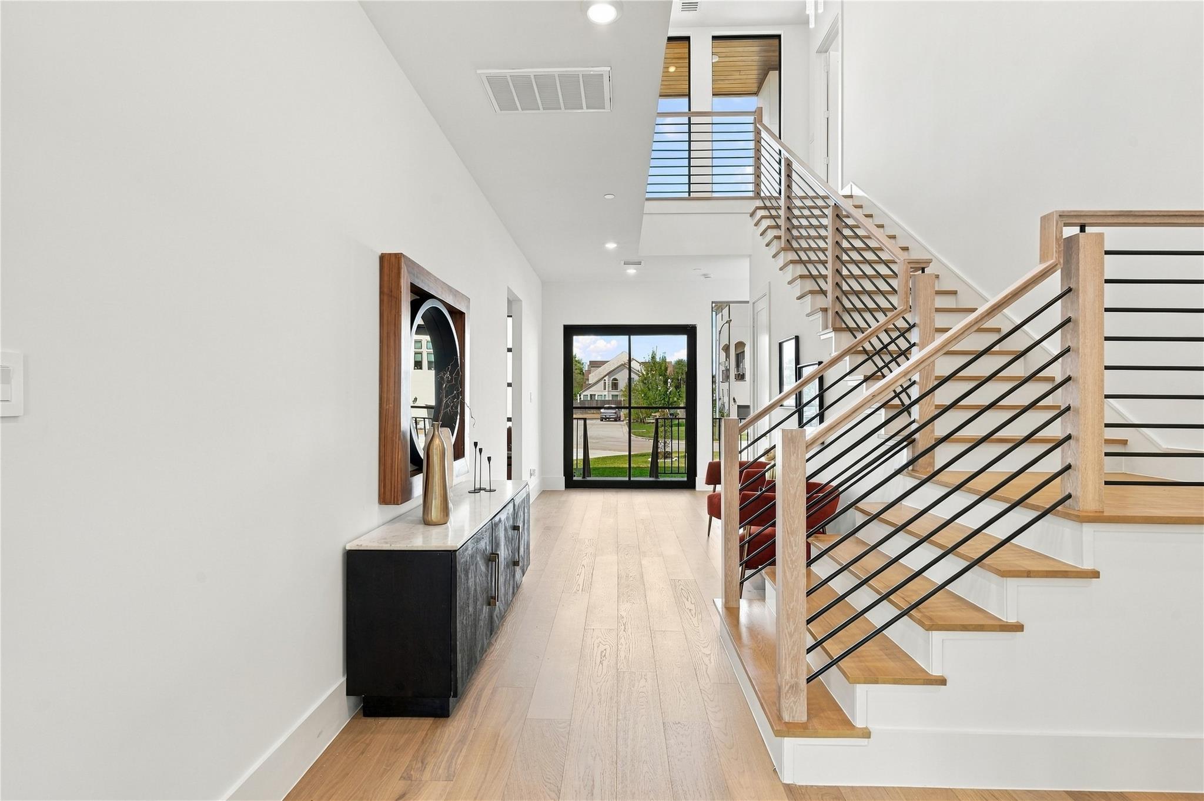
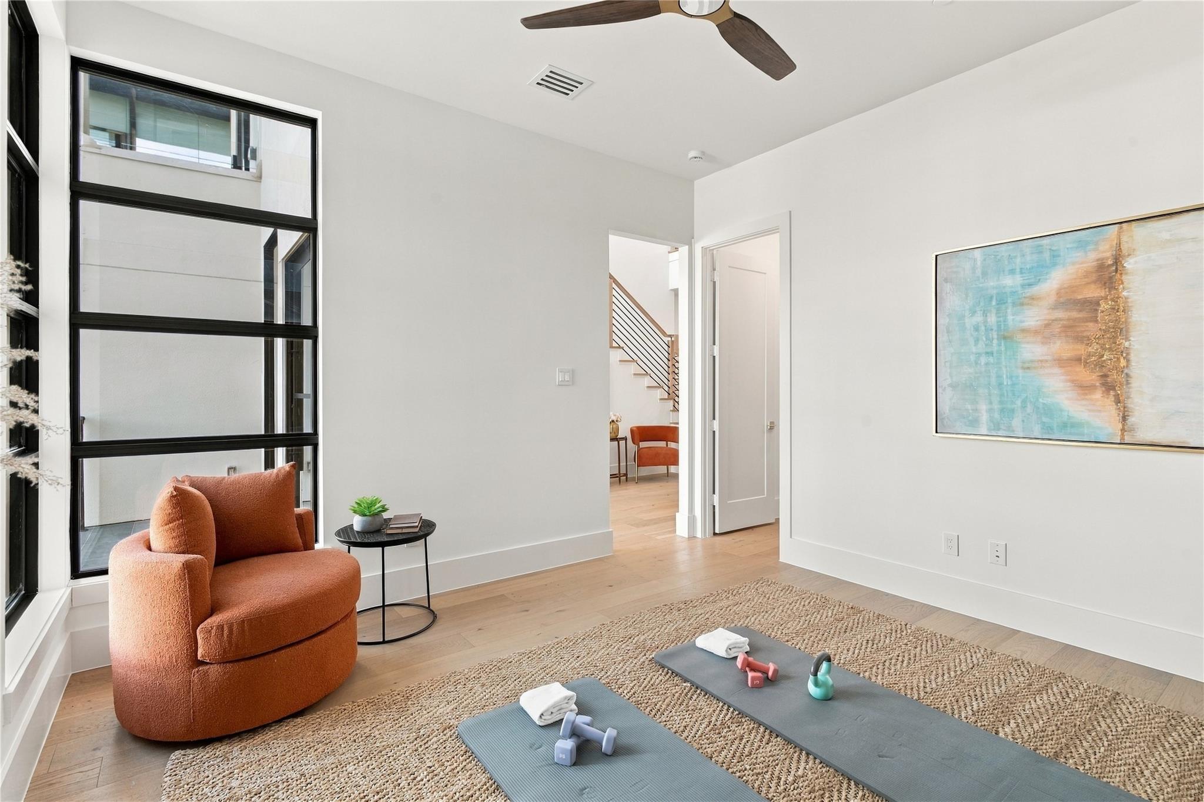
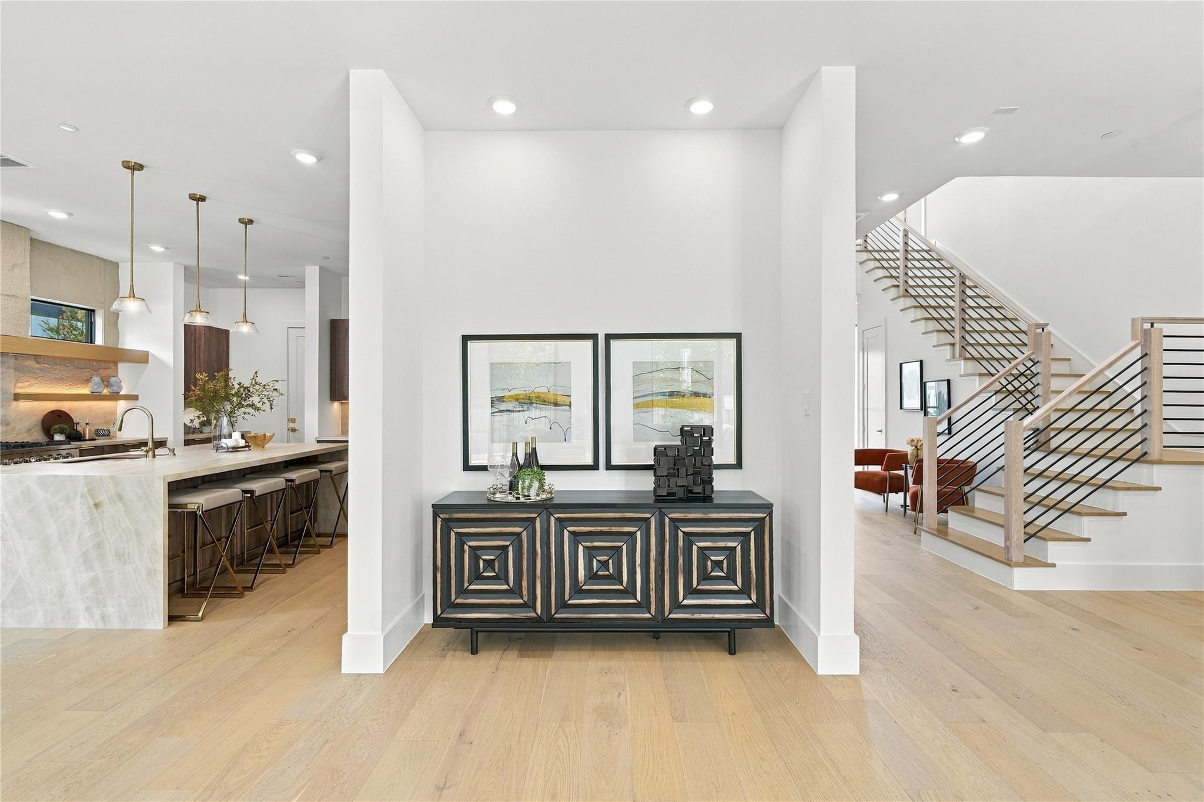
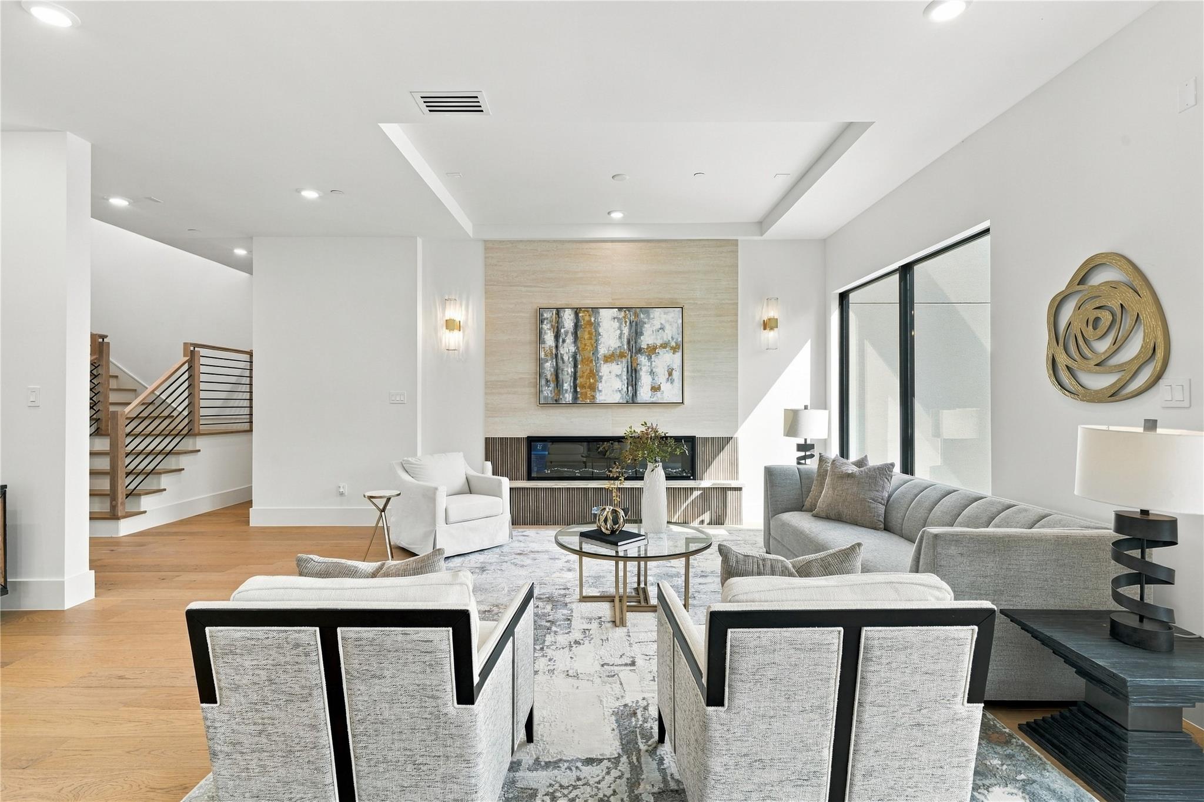
Thoughtfully designed for modern luxury living, this contemporary 5-bedroom, 5.5-bath home offers 5,050 square feet on an 8,750-square-foot lot. The open floor plan features a first-floor primary suite with dual walk-in closets, separate vanities, a freestanding soaking tub, and a spa-style shower. A private study and fitness room provide flexible living spaces. Upstairs includes four secondary bedrooms, a game room, media room, and wet bar, while a wine cellar adds the perfect touch for entertaining. The gourmet kitchen is equipped with a 48-inch range, drawer microwave, and dishwasher. Complete with a two-car garage and thoughtfully selected finishes throughout, this home blends contemporary design with everyday functionality.
Save
Ask
Tour
Hide
Listing Snapshot
Price
$1,895,000
Days On Site
17 Days
Bedrooms
5
Inside Area (SqFt)
5,050 sqft
Total Baths
6
Full Baths
5
Partial Baths
1
Lot Size
0.2009 Acres
Year Built
2026
MLS Number
22778511
Status
Active
Property Tax
$9,411
HOA/Condo/Coop Fees
N/A
Sq Ft Source
N/A
Friends & Family
Recent Activity
| 10 hours ago | Listing updated with changes from the MLS | |
| 2 weeks ago | Status changed to Active | |
| 2 weeks ago | Listing first seen on site |
General Features
Acres
0.2009
Attached Garage
Yes
Disclosures
No Disclosures
Foundation
Pillar/Post/Pier
Garage
Yes
Garage Spaces
2
Green Energy Efficient
ThermostatLighting
Parking
Attached
Parking Spaces
2
Property Condition
New Construction
Property Sub Type
Single Family Residence
Sewer
Public Sewer
SqFt Total
5050
Style
Contemporary/Modern
Water Source
Public
Interior Features
Appliances
Water HeaterDisposalWine RefrigeratorMicrowaveGas RangeDishwasherDryerOvenRefrigeratorWasher
Cooling
Ceiling Fan(s)Electric
Fireplace
Yes
Fireplaces
1
Flooring
Wood
Heating
Natural Gas
Interior
Dry BarWet BarWired for SoundWalk-In Closet(s)Master DownstairsSoaking TubSmart Thermostat
Laundry Features
Electric Dryer HookupGas Dryer HookupWasher Hookup
Bedroom
Dimensions - 14x12Level - SecondArea - 168
Dining Room
Dimensions - 15x11Level - FirstArea - 165
Extra Room
Dimensions - 17x13Level - SecondArea - 221
Kitchen
Dimensions - 16x15Level - FirstArea - 240
Living Room
Dimensions - 23x16Level - FirstArea - 368
Master Bathroom
Dimensions - 13X12Level - FirstArea - 156
Master Bedroom
Dimensions - 18X18Level - FirstArea - 324
Media Room
Dimensions - 25x17Level - SecondArea - 425
Save
Ask
Tour
Hide
Exterior Features
Construction Details
Spray Foam InsulationStucco
Lot Features
Subdivided
Roof
Composition
Community Features
MLS Area
17
School District
27 - Houston
Financing Terms Available
CashConventionalFHAVA Loan
Roads
Concrete
Schools
School District
27 - Houston
Elementary School
Horn Elementary School (Houston)
Middle School
Pershing Middle School
High School
Bellaire High School
Listing courtesy of The Sears Group [email protected]
IDX information is provided exclusively for consumers’ personal, non-commercial use. It may not be used for any purpose other than to identify prospective properties consumers may be interested in purchasing. This data is deemed reliable but is not guaranteed accurate by the MLS.
Data provided by HAR.com © 2026. All information provided should be independently verified.
Neighborhood & Commute
Source: Walkscore
Disclosure: Community information and market data powered by Constellation Data Labs. Information is deemed reliable but not guaranteed.
Save
Ask
Tour
Hide
Did you know? You can invite friends and family to your search. They can join your search, rate and discuss listings with you.