Search For Homes

Save
Ask
Tour
Hide
Share
$289,000
67 Days On Site

911 Golden West Drive
Katy, TX 77450

Single Family Residence|Pending
3
Beds
2
Total Baths
2
Full Baths
1,413
SqFt
$205
/SqFt
1979
Built
Subdivision:
Silverstone
County:
Harris
Call Now: 346.202.7307
Is this the listing for you? We can help make it yours.
346.202.7307
911 Golden West Drive911 Golden West Drive911 Golden West Drive911 Golden West Drive
Save
Ask
Tour
Hide
Share

Mortgage Calculator

Monthly Payment (Est.)

$1,319
Calculator powered by Showcase IDX, a Constellation1 Company. Copyright ©2026 Information is deemed reliable but not guaranteed.

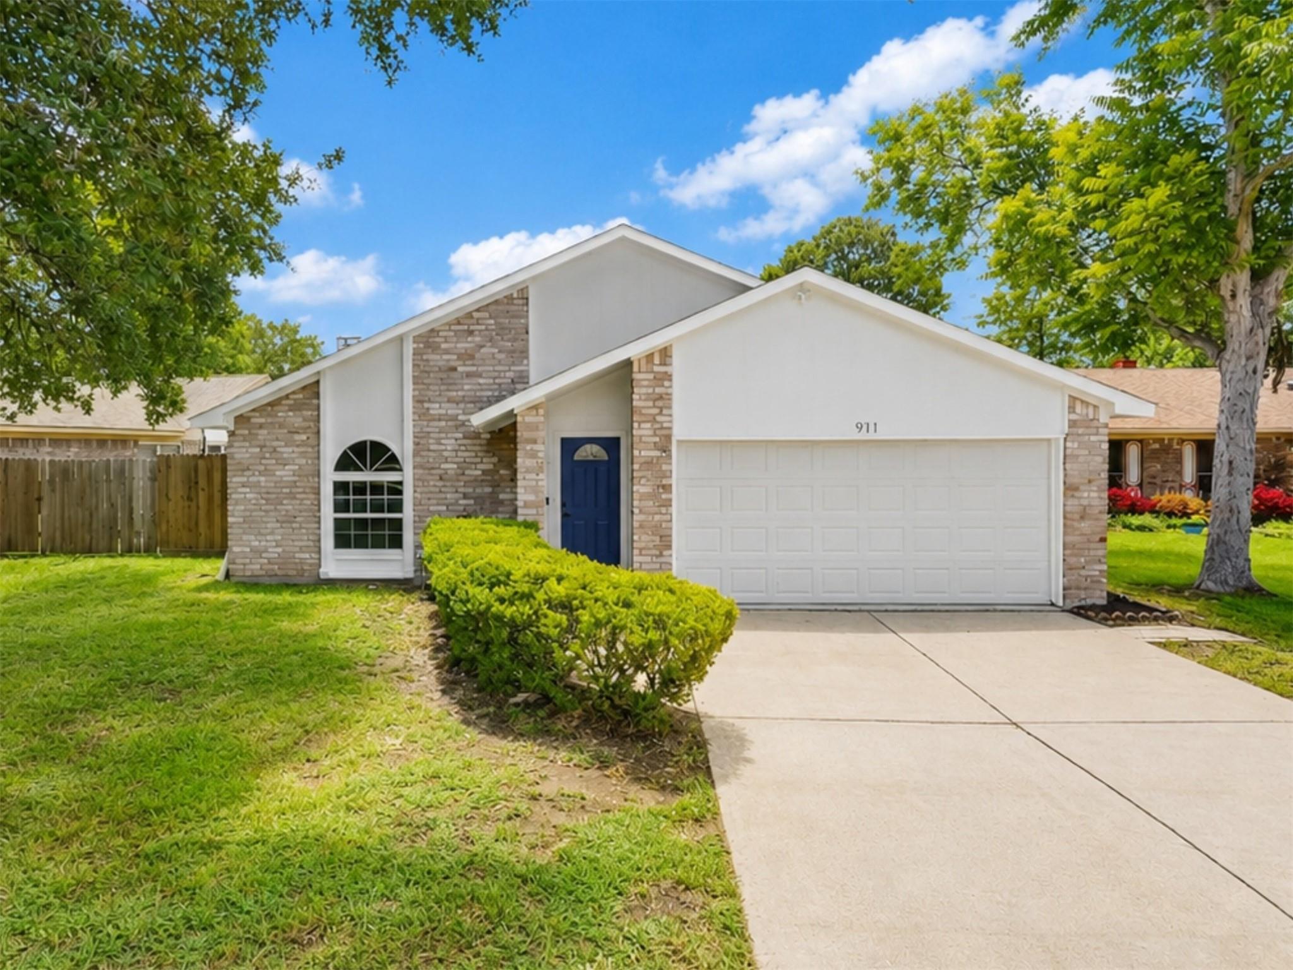
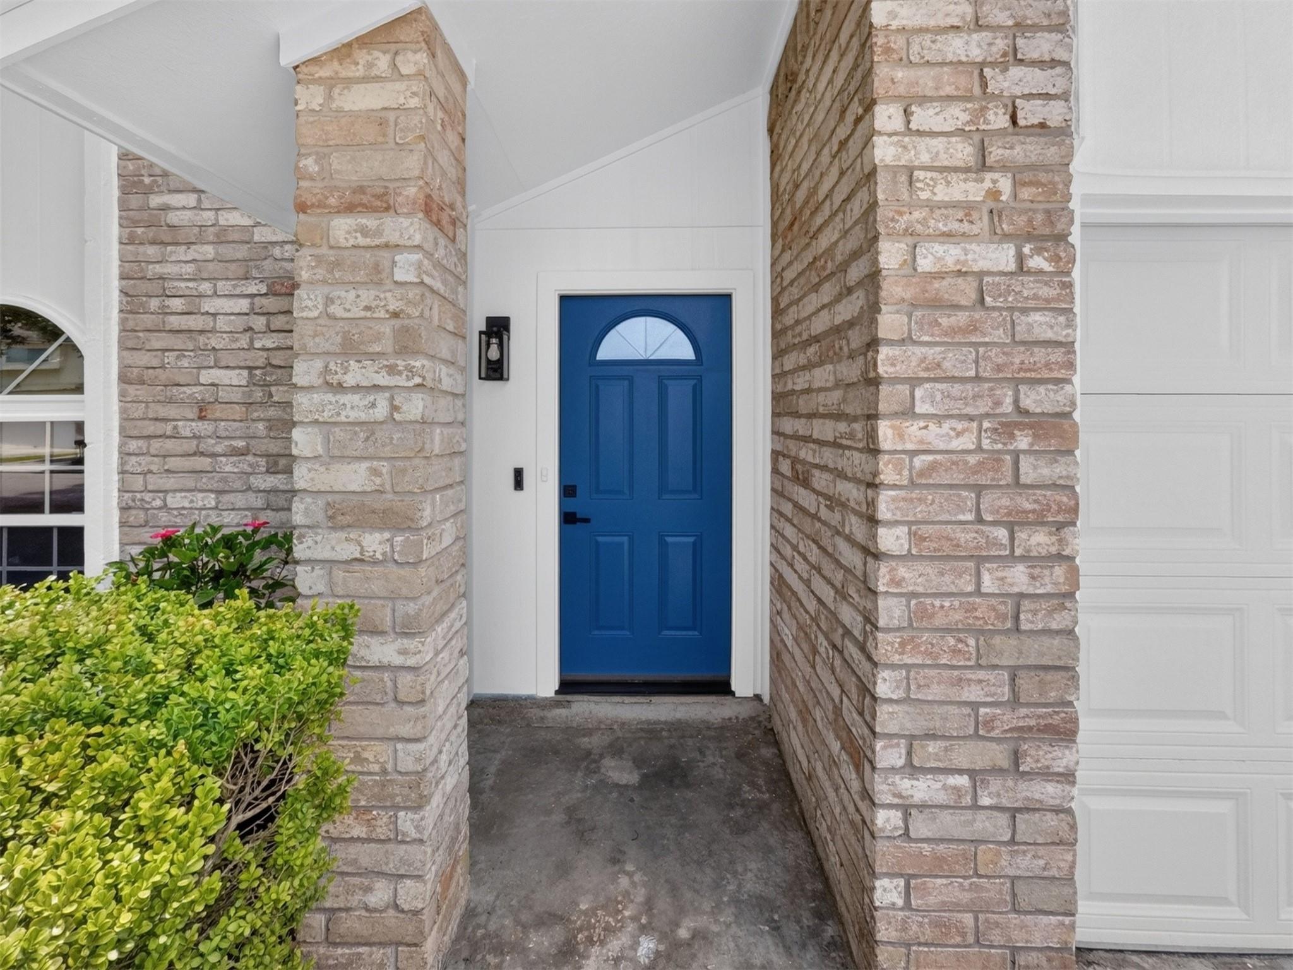
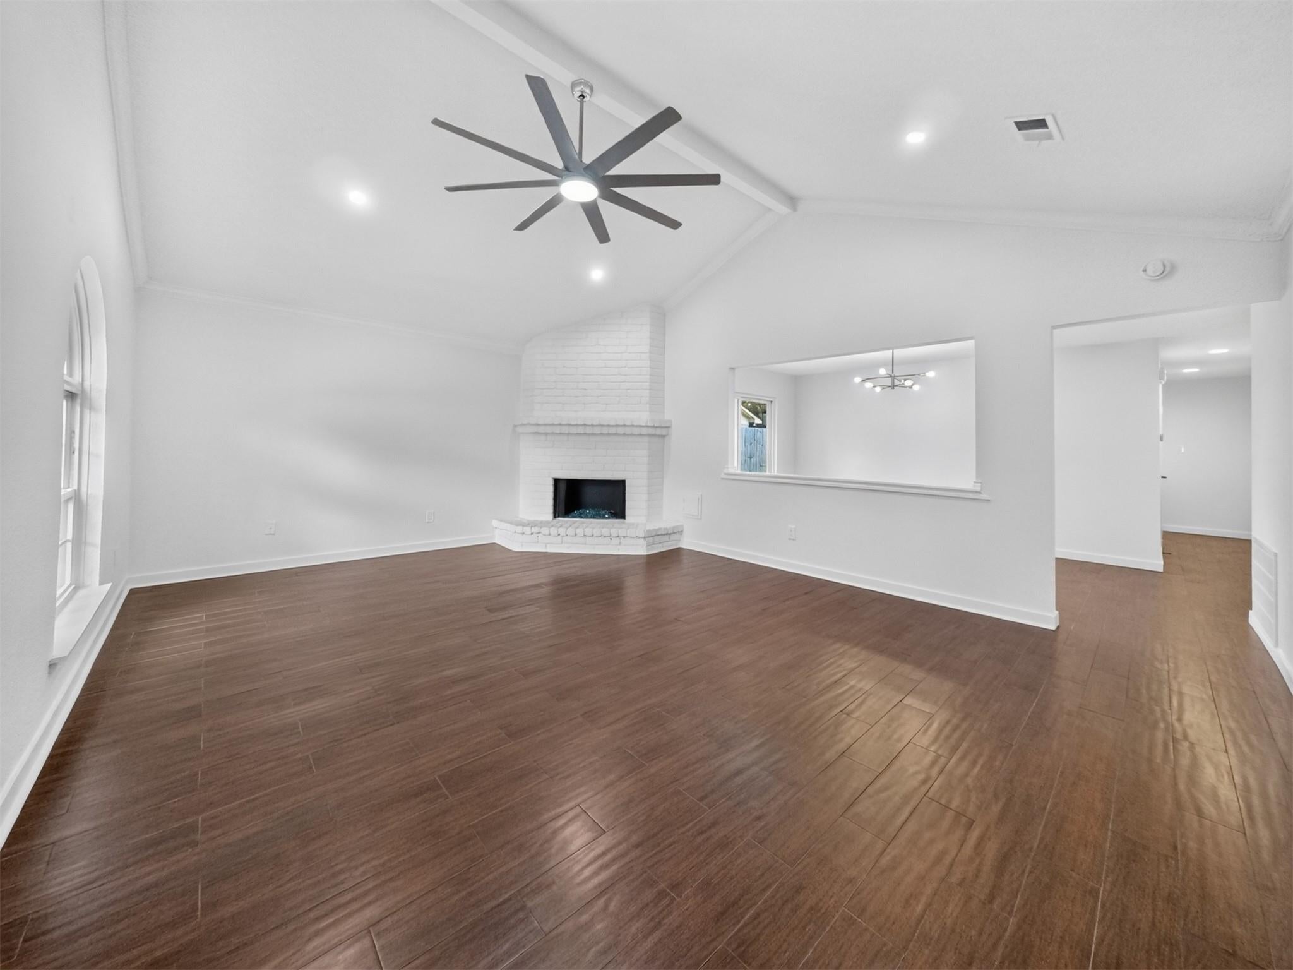
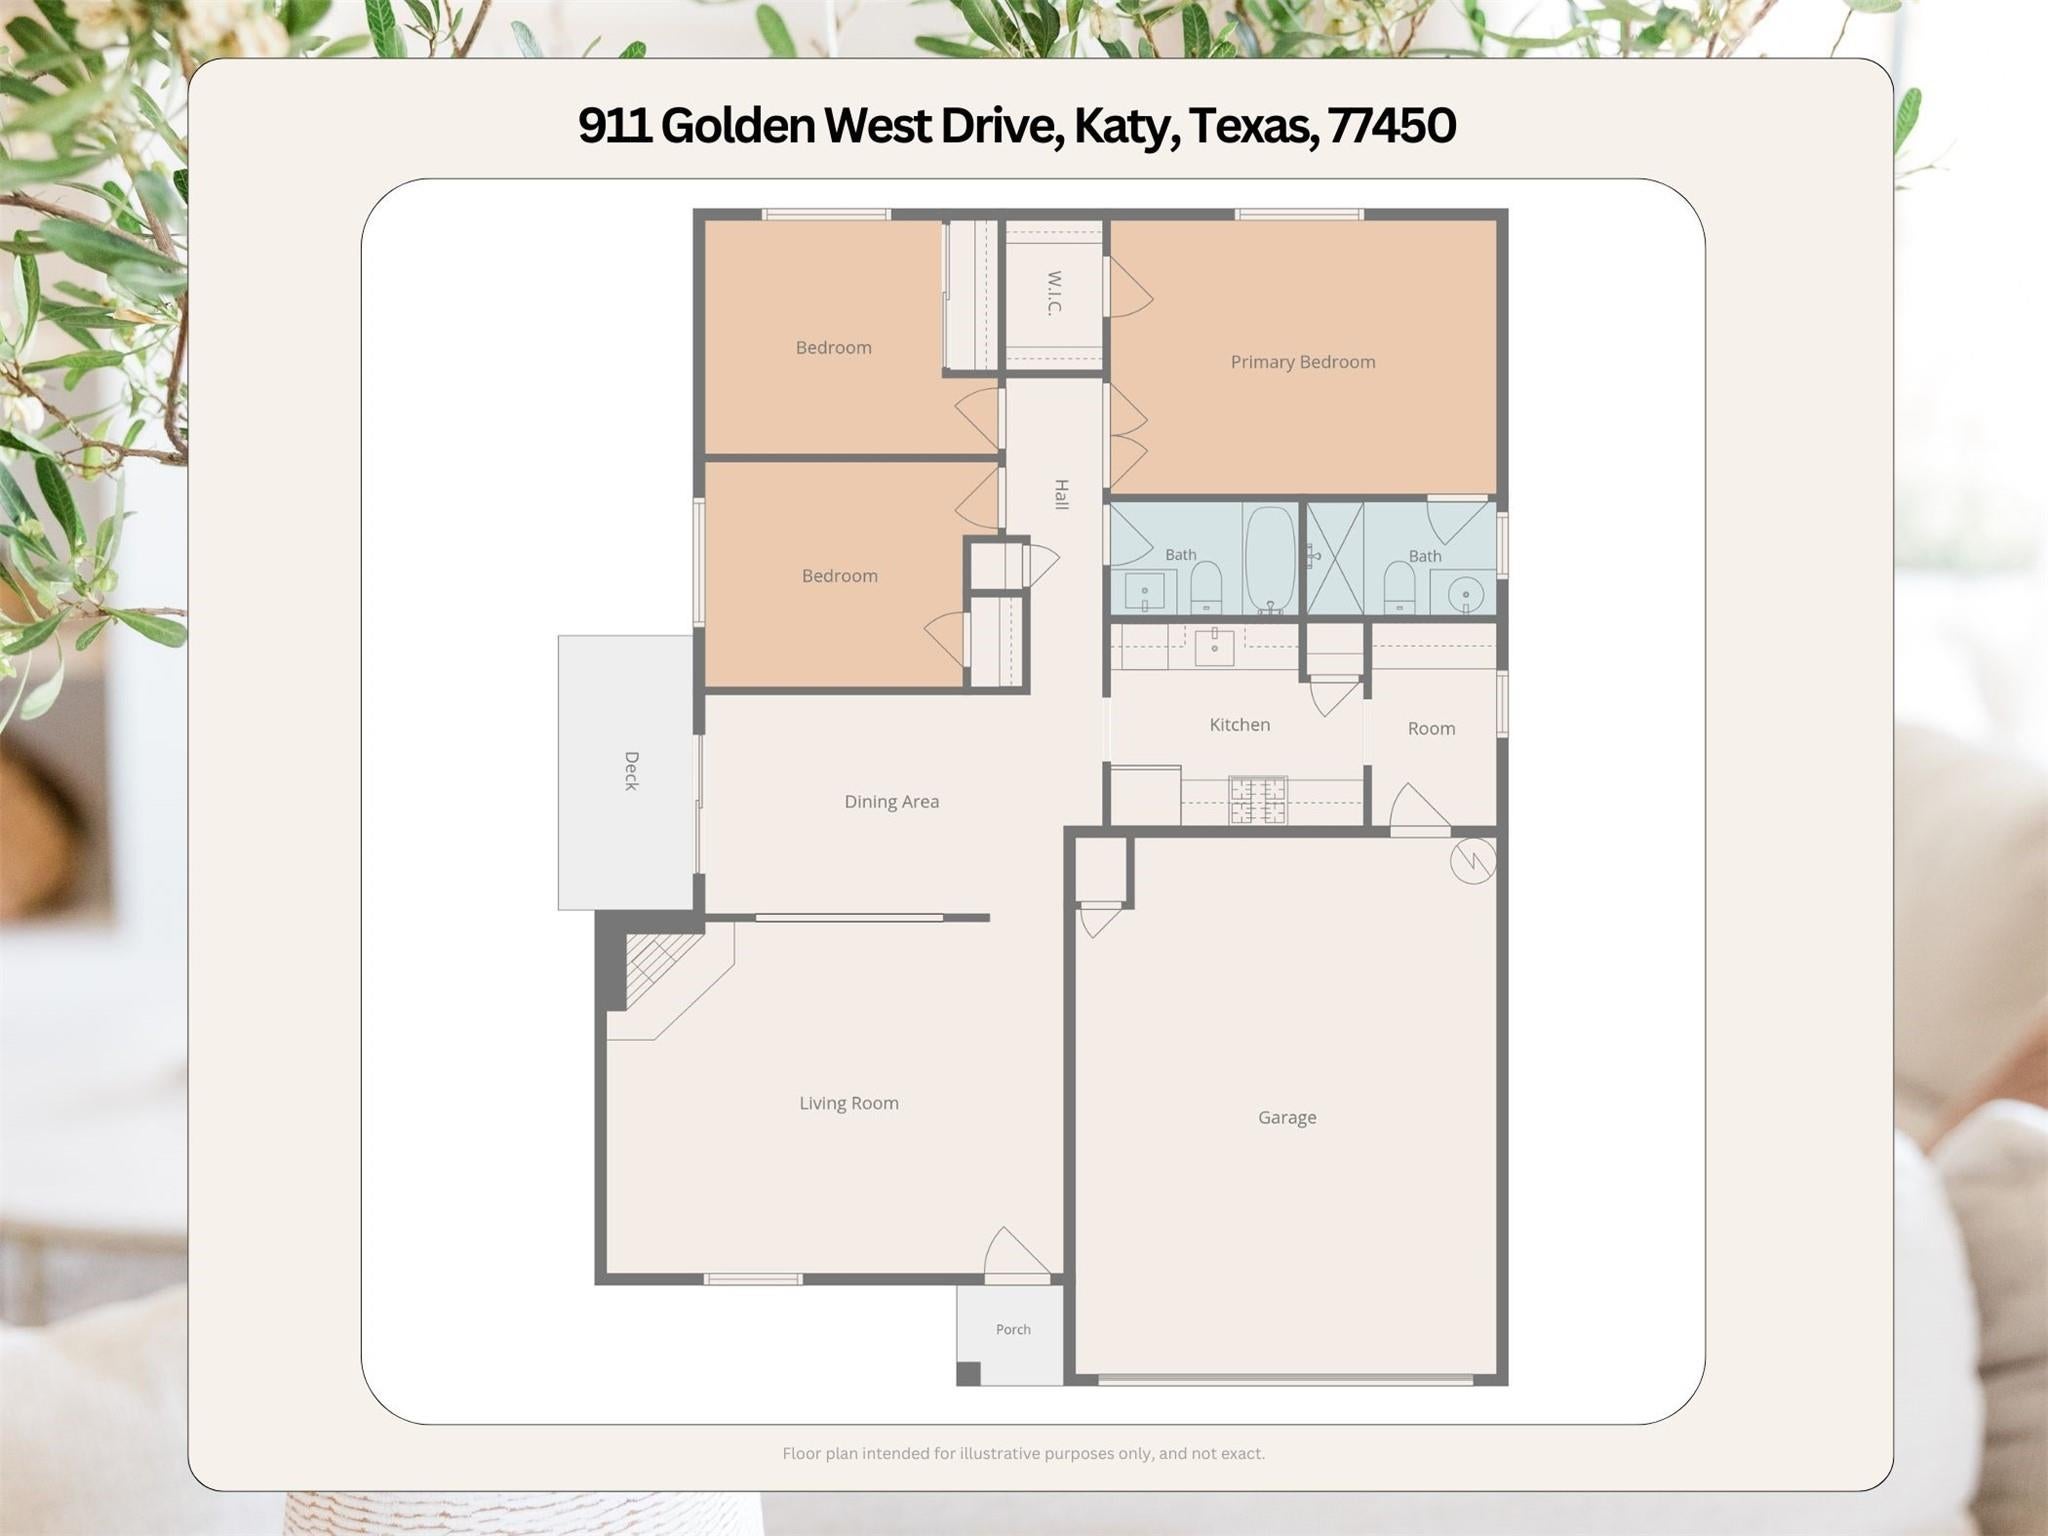
This 3 bedroom, 2 bath single-story home in Katy has been updated from top to bottom, and it shows the second you walk in. Fresh paint inside and out gives the home a clean, crisp feel, while big-ticket updates like a newer roof, PEX plumbing, replacement Low-E vinyl windows, recent garage door and opener, and updated switches and outlets add the kind of peace of mind buyers love. The living room has a classic brick fireplace and opens to the dining area, with a sliding glass door leading to a Trex deck that is great for BBQ. The kitchen feels bright and modern with refinished white cabinets, quartz countertops, stainless appliances, new sink and disposal, gas cooking, new built in microwave, and a handy butler’s pantry for extra storage. Both bathrooms were fully gutted to the studs and rebuilt with fresh tile, vanities, fixtures, toilets, and finishes. No carpet anywhere, a huge backyard perfect for a garden or pets, a quiet street, Katy ISD schools, and move-in ready.

Save
Ask
Tour
Hide
Share
Listing Snapshot
Price 
$289,000
Days On Site 
67 Days
Bedrooms 
3
Inside Area (SqFt) 
1,413 sqft
Total Baths 
2
Full Baths 
2
Partial Baths 
N/A
Lot Size 
0.1374 Acres
Year Built 
1979
MLS® Number 
22796522
Status 
Pending
Property Tax 
$4,861
HOA/Condo/Coop Fees 
$40 monthly
Sq Ft Source 
N/A
Friends & Family
Recent Activity
2 weeks agoListing updated with changes from the MLS®
2 weeks agoStatus changed to Pending
2 months agoListing first seen on site
General Features
Acres 
0.1374
Attached Garage 
Yes
Disclosures 
MudSellers Disclosure
Foundation 
Slab
Garage 
Yes
Garage Spaces 
2
Green Energy Efficient 
ThermostatLightingAppliances
Parking 
AttachedGarage Door Opener
Parking Spaces 
2
Property Sub Type 
Single Family Residence
SqFt Total 
1413
Style 
Traditional
Water Source 
Public
Interior Features
Appliances 
ENERGY STAR Qualified AppliancesDisposalGas OvenOvenMicrowaveGas RangeDishwasherRefrigerator
Cooling 
Ceiling Fan(s)Electric
Fireplace 
Yes
Fireplace Features 
Gas
Fireplaces 
1
Flooring 
TileVinyl
Heating 
Natural Gas
Interior 
Crown MoldingDry BarHigh CeilingsWalk-In Closet(s)PantryMaster DownstairsVaulted Ceiling(s)Smart Thermostat
Laundry Features 
Electric Dryer HookupWasher Hookup
Window Features 
Low Emissivity Windows
Save
Ask
Tour
Hide
Share
Exterior Features
Construction Details 
Batts InsulationBrickCement SidingWood Siding
Fencing 
Back Yard
Lot Features 
Subdivided
Patio And Porch 
CoveredPatio
Roof 
Composition
Windows/Doors 
Low Emissivity Windows
Community Features
Association Amenities 
Recreation Facilities
Association Fee 
$480.0
Association Fee Frequency 
Annually
Community Features 
Curbs
MLS Area 
36
School District 
30 - Katy
Financing Terms Available 
CashConventionalFHAVA Loan
Roads 
Concrete
Schools
School District
30 - Katy
Elementary School
Cimarron Elementary School (Katy)
Middle School
West Memorial Junior High School
High School
Cinco Ranch High School
Listing courtesy of All City Real Estate [email protected]

IDX information is provided exclusively for consumers’ personal, non-commercial use. It may not be used for any purpose other than to identify prospective properties consumers may be interested in purchasing. This data is deemed reliable but is not guaranteed accurate by the MLS.

Data provided by HAR.com © 2026. All information provided should be independently verified.

Neighborhood & Commute
Source: Walkscore
Disclosure: Community information and market data powered by Constellation Data Labs. Information is deemed reliable but not guaranteed.
Save
Ask
Tour
Hide
Share