Search For Homes

Save
Ask
Tour
Hide
Share
$1,274,000
11 Days On Site

11418 Gallant Ridge Lane
Houston, TX 77082

For Sale|Single Family Residence|Active
4
Beds
4
Total Baths
3
Full Baths
1
Partial Bath
3,856
SqFt
$330
/SqFt
2000
Built
Subdivision:
Royal Oaks Country Club 01 R/P
County:
Harris
Call Now: 346.202.7307
Is this the listing for you? We can help make it yours.
346.202.7307
11418 Gallant Ridge Lane11418 Gallant Ridge Lane11418 Gallant Ridge Lane11418 Gallant Ridge Lane
Save
Ask
Tour
Hide
Share

Mortgage Calculator

Monthly Payment (Est.)

Enter an interest rate to see your estimated monthly payment.
Calculator powered by Showcase IDX, a Constellation1 Company. Copyright ©2026 Information is deemed reliable but not guaranteed.

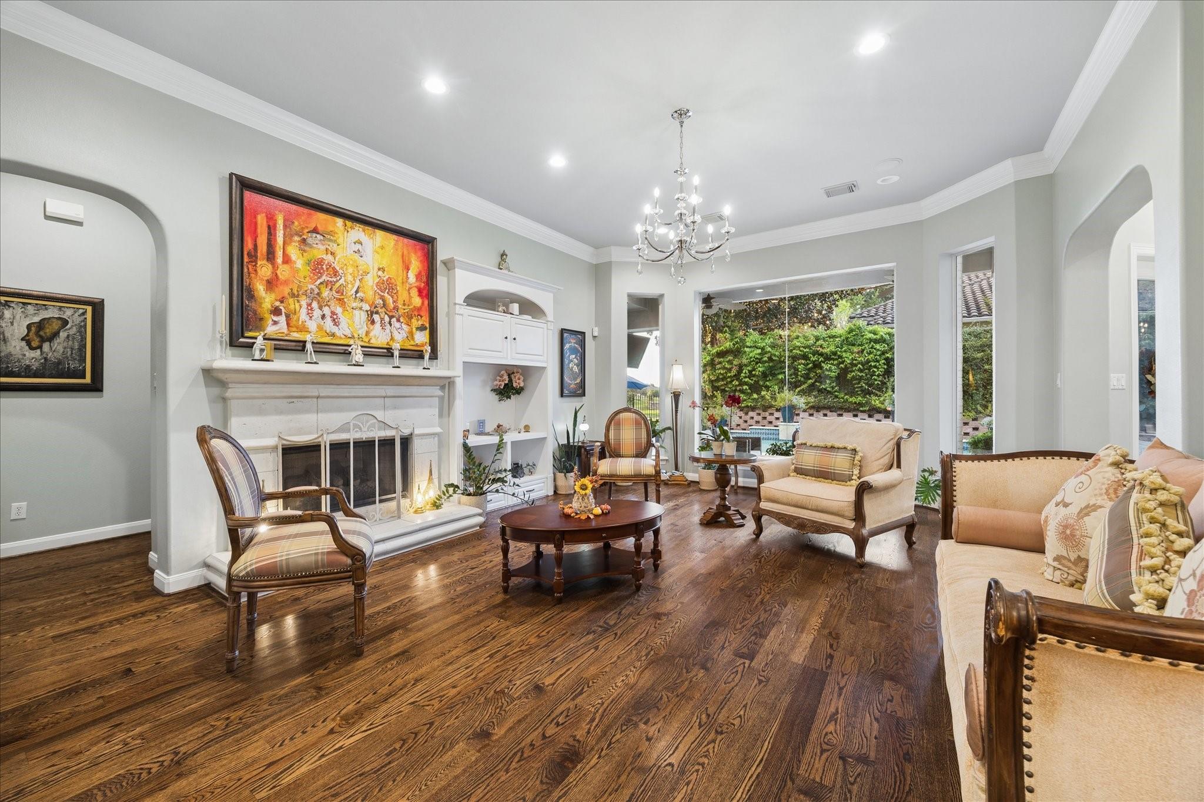
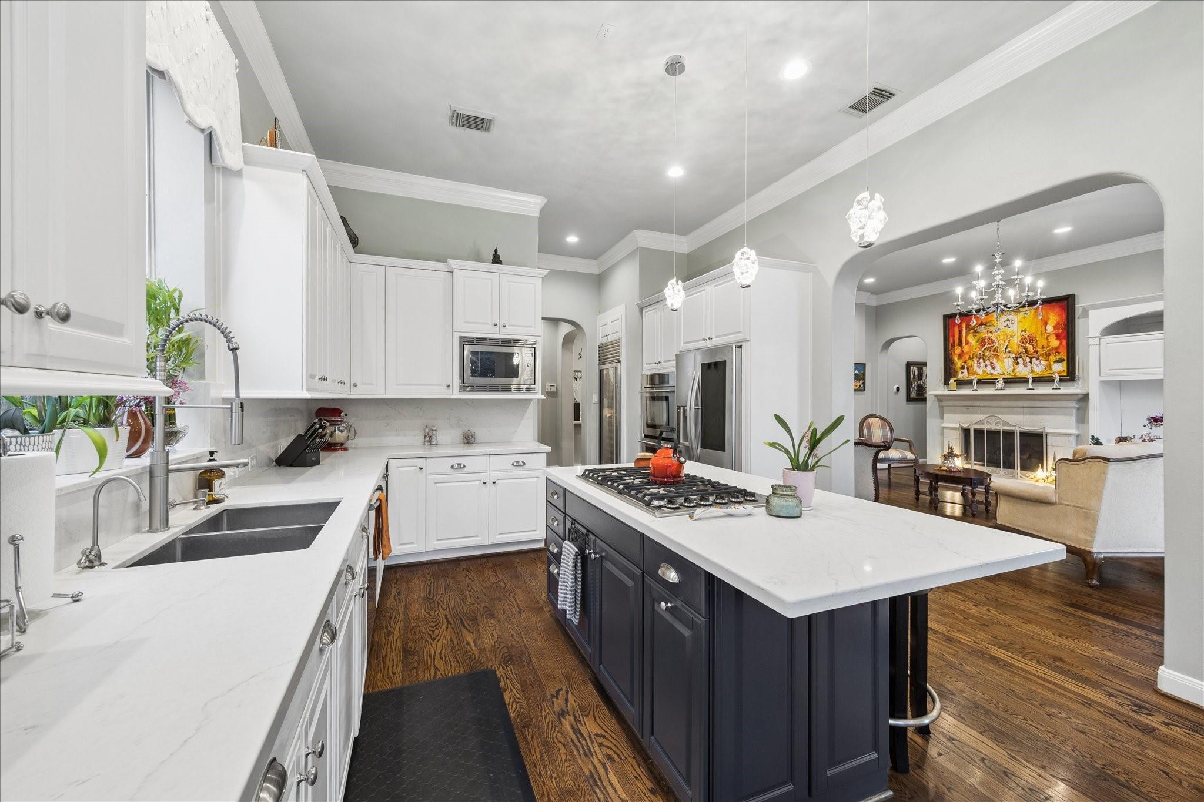
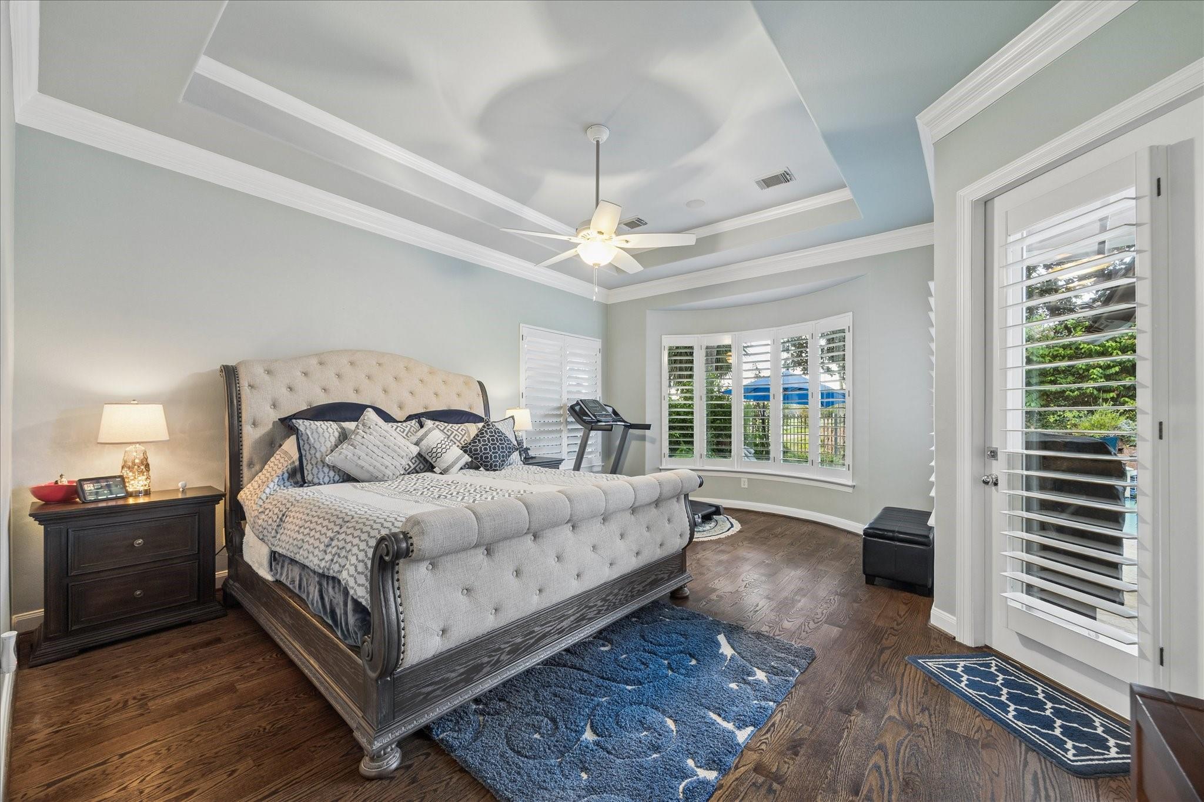
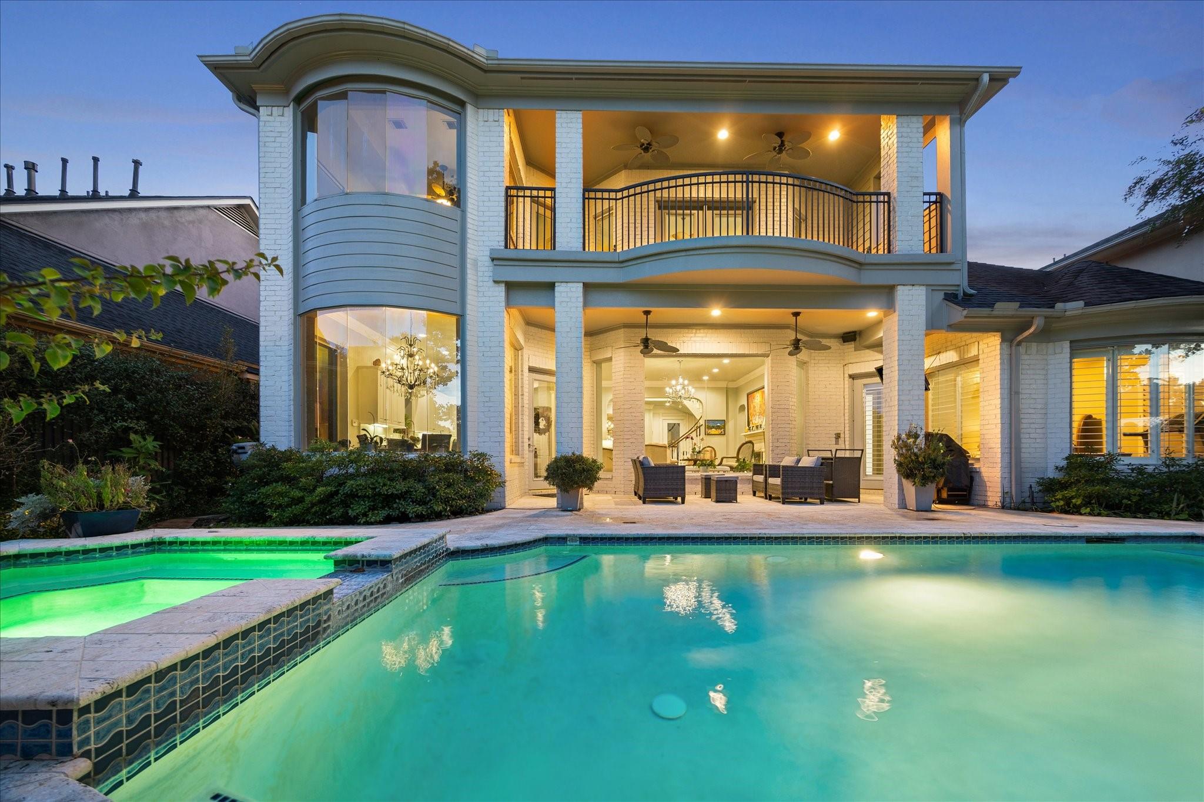
Exceptional golf course living in prestigious, gated Royal Oaks. Situated on a premier golf course lot, this updated 4-bedroom, 3.5-bath home offers 3,856 SF with a heated pool & spa and partial views of the 6th fairway. A gated entry opens to a beautifully landscaped private courtyard. Large picture windows fill the home with natural light, while crown molding, crystal fixtures and hardwood floors elevate the main living areas. An entertainer’s dream with formal dining, dry bar/butler’s pantry and an updated kitchen featuring quartz counters, Viking 6-burner range, double ovens & wine refrigerator. The breakfast room enjoys serene pool and golf course views, while the first-floor primary suite opens directly to the covered patio and pool. Upstairs, a generous game room with built-ins and media center opens to an oversized balcony overlooking the pool and course. Extensive updates include main-floor HVAC, tankless water heater, whole-home sound, Viking range with downdraft & much more.

Save
Ask
Tour
Hide
Share
Listing Snapshot
Price 
$1,274,000
Days On Site 
11 Days
Bedrooms 
4
Inside Area (SqFt) 
3,856 sqft
Total Baths 
4
Full Baths 
3
Partial Baths 
1
Lot Size 
0.1791 Acres
Year Built 
2000
MLS Number 
22828086
Status 
Active
Property Tax 
$23,821
HOA/Condo/Coop Fees 
$274.58 monthly
Sq Ft Source 
N/A
Friends & Family
Recent Activity
2 weeks agoListing updated with changes from the MLS
2 weeks agoListing first seen on site
General Features
Acres 
0.1791
Attached Garage 
Yes
Disclosures 
Seller's Disclosure
Foundation 
Slab
Garage 
Yes
Garage Spaces 
3
Green Energy Efficient 
ThermostatHVAC
Parking 
AttachedTandemGarage Door Opener
Parking Spaces 
3
Property Sub Type 
Single Family Residence
Security 
Security Guard
SqFt Total 
3856
Style 
Traditional
Water Source 
Public
Interior Features
Appliances 
Water HeaterDisposalDouble OvenElectric OvenMicrowaveGas RangeDishwasher
Cooling 
Attic FanCeiling Fan(s)ElectricZoned
Fireplace 
Yes
Fireplace Features 
GasGas Log
Fireplaces 
1
Flooring 
CarpetTileWood
Heating 
Natural GasZoned
Interior 
Dry BarHigh CeilingsWired for SoundEntrance FoyerSmart Thermostat
Laundry Features 
Electric Dryer HookupWasher Hookup
Spa 
Yes
Window Features 
Window CoveringsLow Emissivity Windows
Bedroom 
Dimensions - 14'x13'Level - SecondArea - 182
Dining Room 
Dimensions - 15'x11'Level - FirstArea - 165
Entry 
Dimensions - 8'x16'Level - FirstArea - 128
Game Room 
Dimensions - 21'x16'Level - SecondArea - 336
Kitchen 
Dimensions - 15'x13'Level - FirstArea - 195
Living Room 
Dimensions - 20'x15'Level - FirstArea - 300
Master Bedroom 
Dimensions - 19'x13'Level - FirstArea - 247
Save
Ask
Tour
Hide
Share
Exterior Features
Construction Details 
Brick
Exterior 
Balcony
Fencing 
Back YardFull
Lot Features 
Back YardNear Golf CourseOn Golf CourseSubdivided
Patio And Porch 
CoveredPatio
Pool Features 
Gunite
Private Pool 
Yes
Roof 
Composition
Spa 
Yes
Windows/Doors 
Window CoveringsLow Emissivity Windows
Community Features
Association Amenities 
Recreation Facilities
Association Fee 
$3295.0
Association Fee Frequency 
Annually
Community Features 
Curbs
MLS Area 
31
School District 
2 - Alief
Financing Terms Available 
CashConventional
Roads 
Concrete
Schools
School District
2 - Alief
Elementary School
Outley Elementary School
Middle School
O'donnell Middle School
High School
Aisd Draw
Listing courtesy of Compass RE Texas, LLC - Houston [email protected]

IDX information is provided exclusively for consumers’ personal, non-commercial use. It may not be used for any purpose other than to identify prospective properties consumers may be interested in purchasing. This data is deemed reliable but is not guaranteed accurate by the MLS.

Data provided by HAR.com © 2026. All information provided should be independently verified.

Neighborhood & Commute
Source: Walkscore
Disclosure: Community information and market data powered by Constellation Data Labs. Information is deemed reliable but not guaranteed.
Save
Ask
Tour
Hide
Share