Search For Homes

Save
Ask
Tour
Hide
Share
$1,995
16 Days On Site

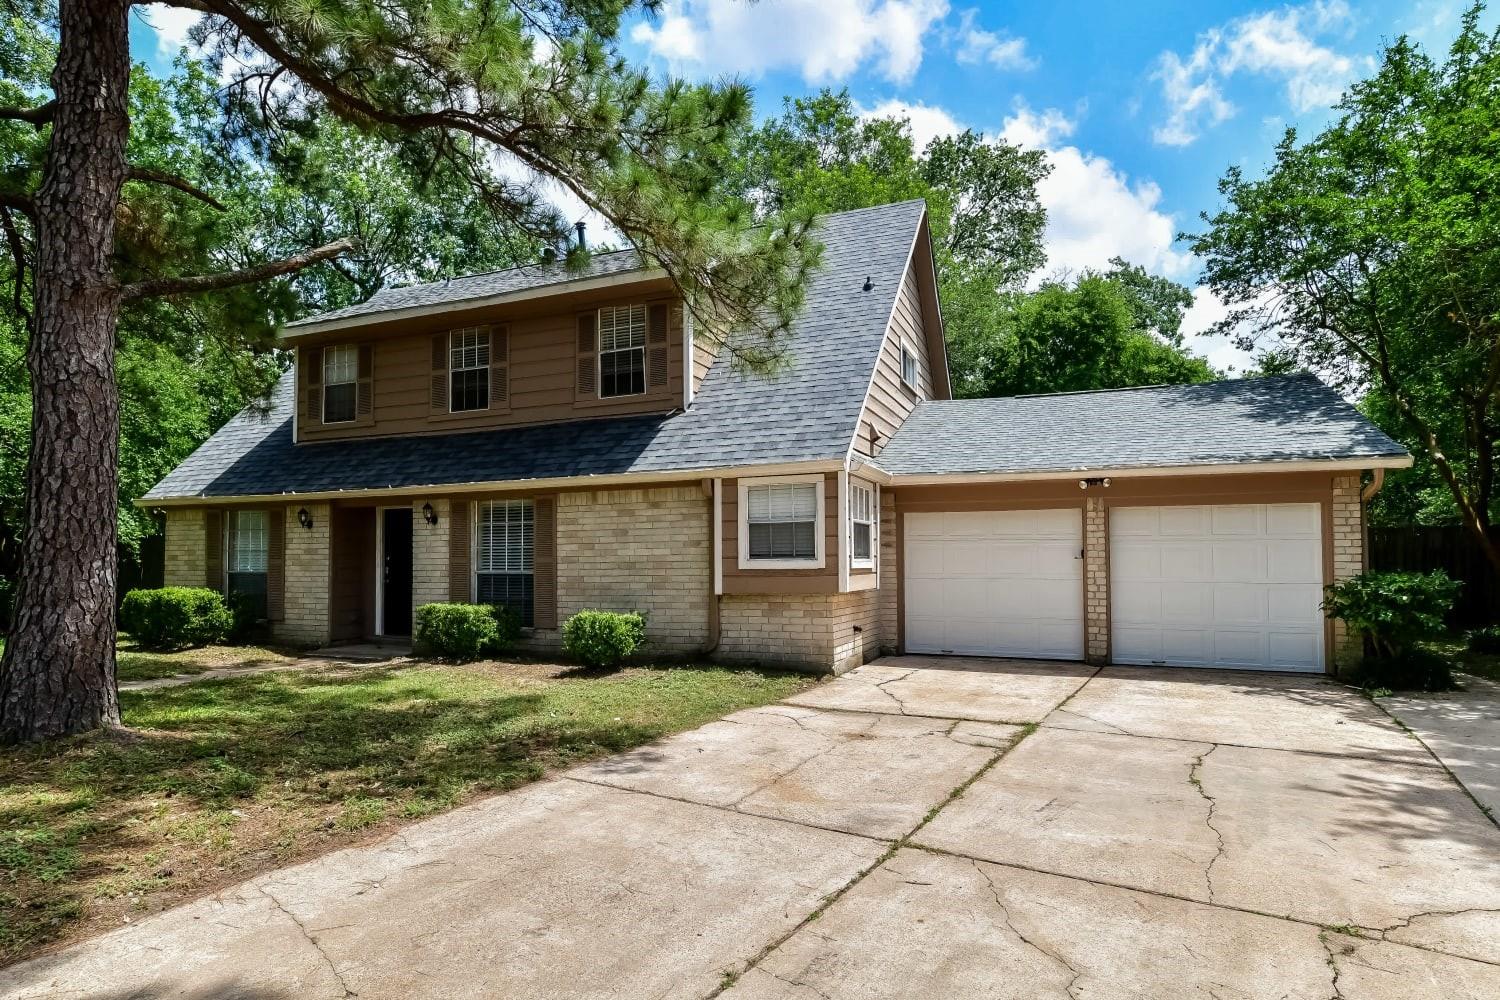
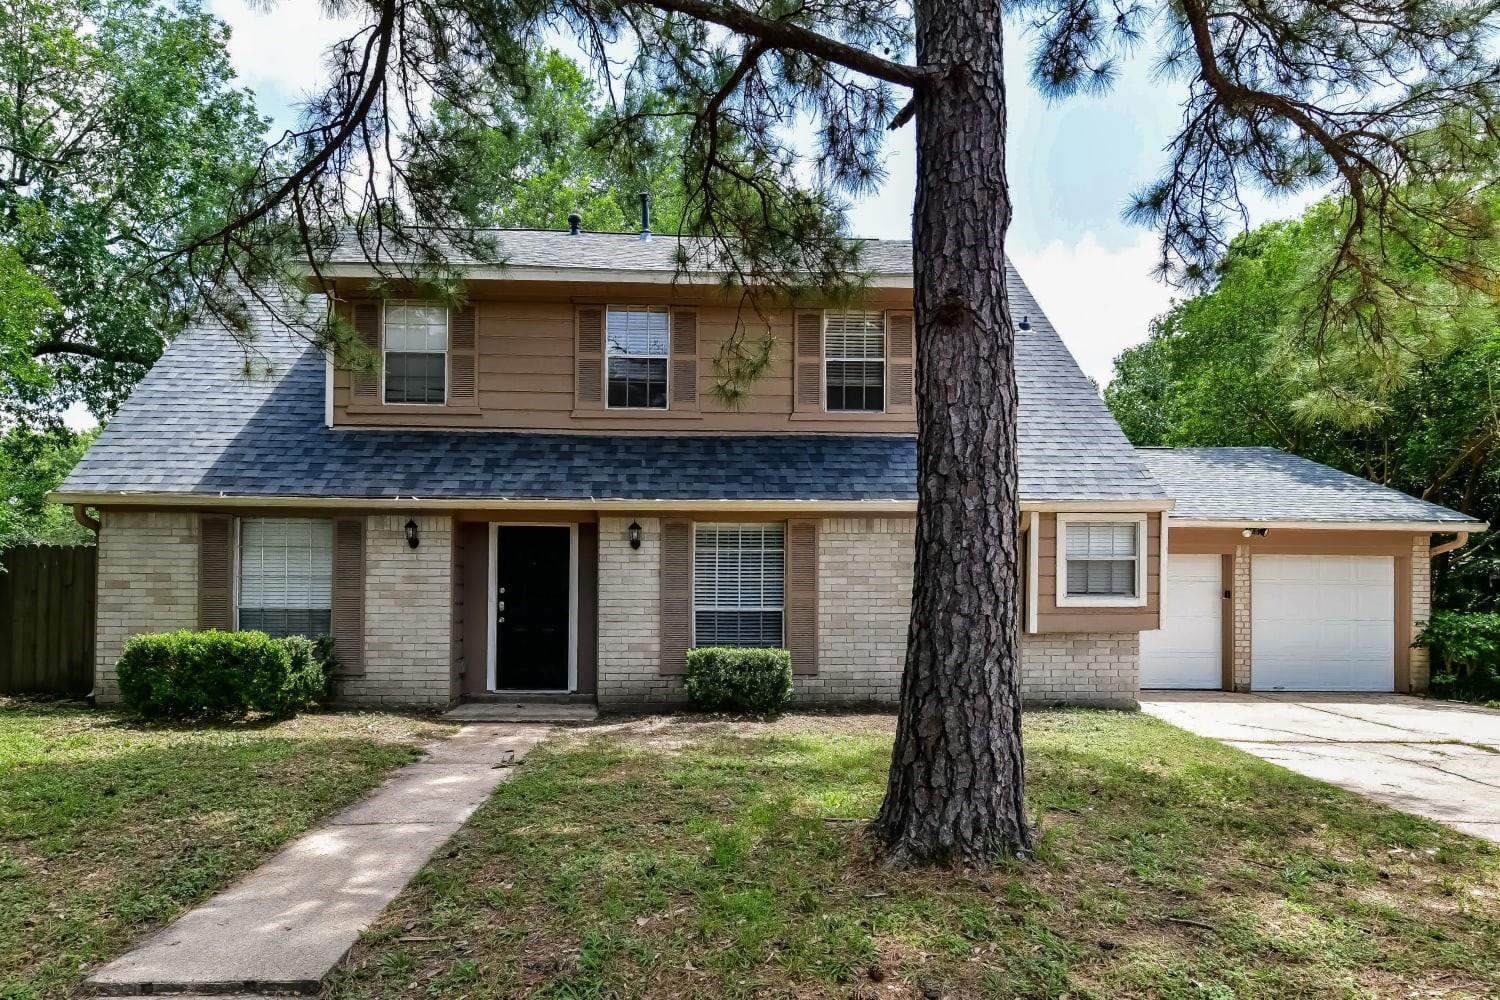
4311 Saratoga Drive
Houston, TX 77088

For Rent|Single Family Residence|Active
4
Beds
2
Total Baths
2
Full Baths
2,016
SqFt
$1
/SqFt
1972
Built
Subdivision:
Inwood Pines Sec 01
County:
Harris
Call Now: 346.202.7307
Is this the listing for you? We can help make it yours.
346.202.7307
4311 Saratoga Drive4311 Saratoga Drive4311 Saratoga Drive4311 Saratoga Drive
Save
Ask
Tour
Hide
Share

Mortgage Calculator

Monthly Payment (Est.)

Enter an interest rate to see your estimated monthly payment.
Calculator powered by Showcase IDX, a Constellation1 Company. Copyright ©2026 Information is deemed reliable but not guaranteed.

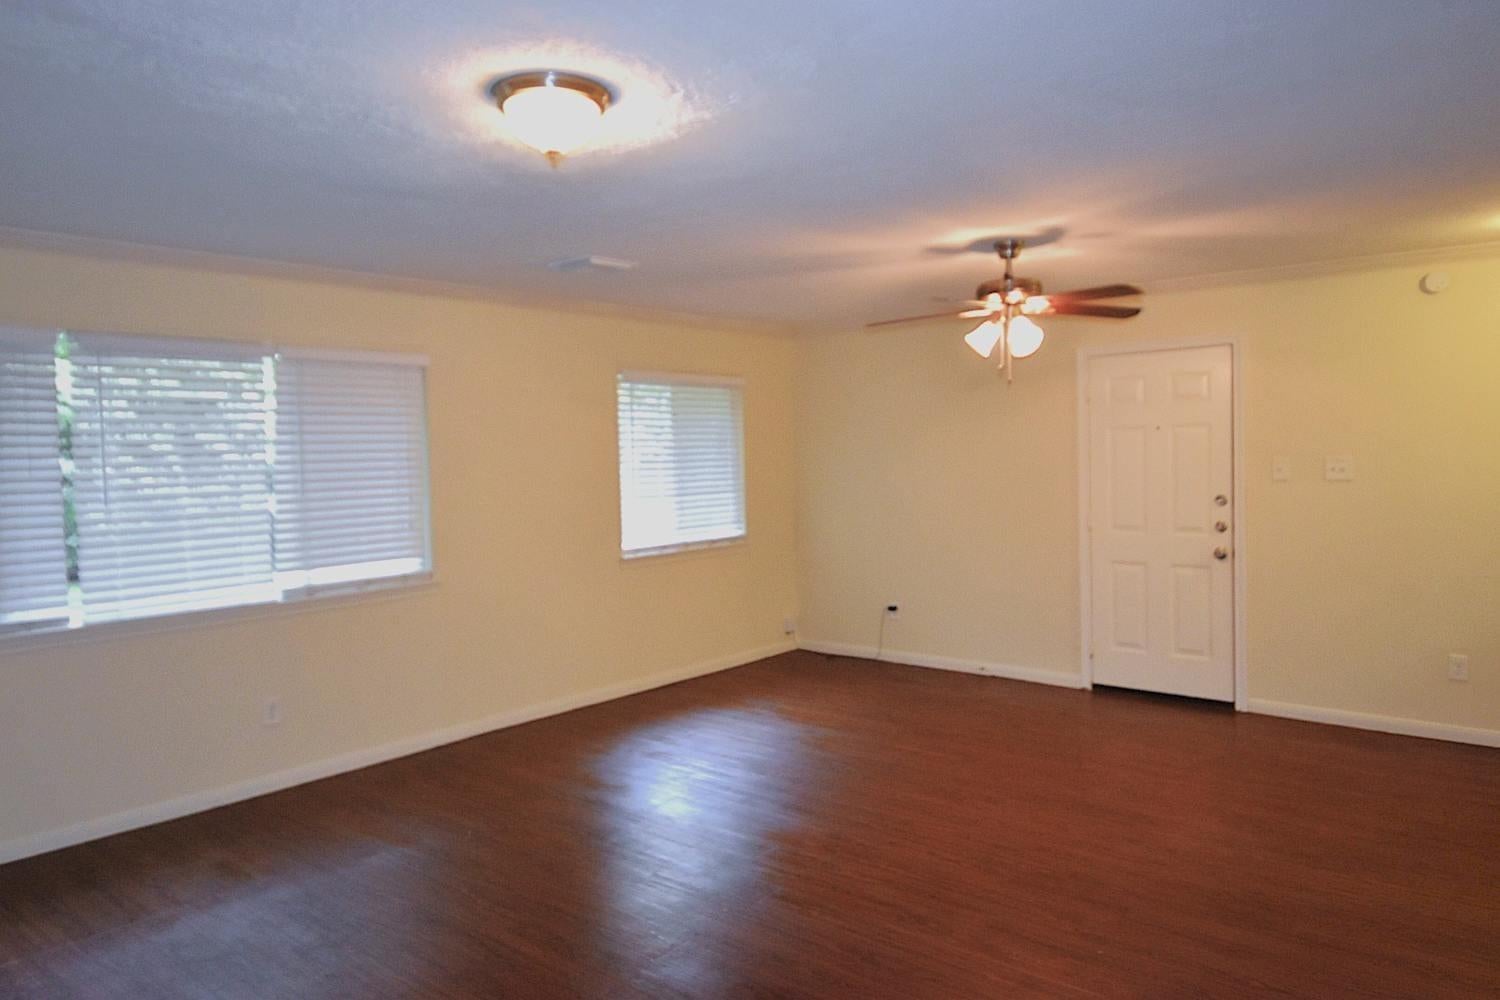
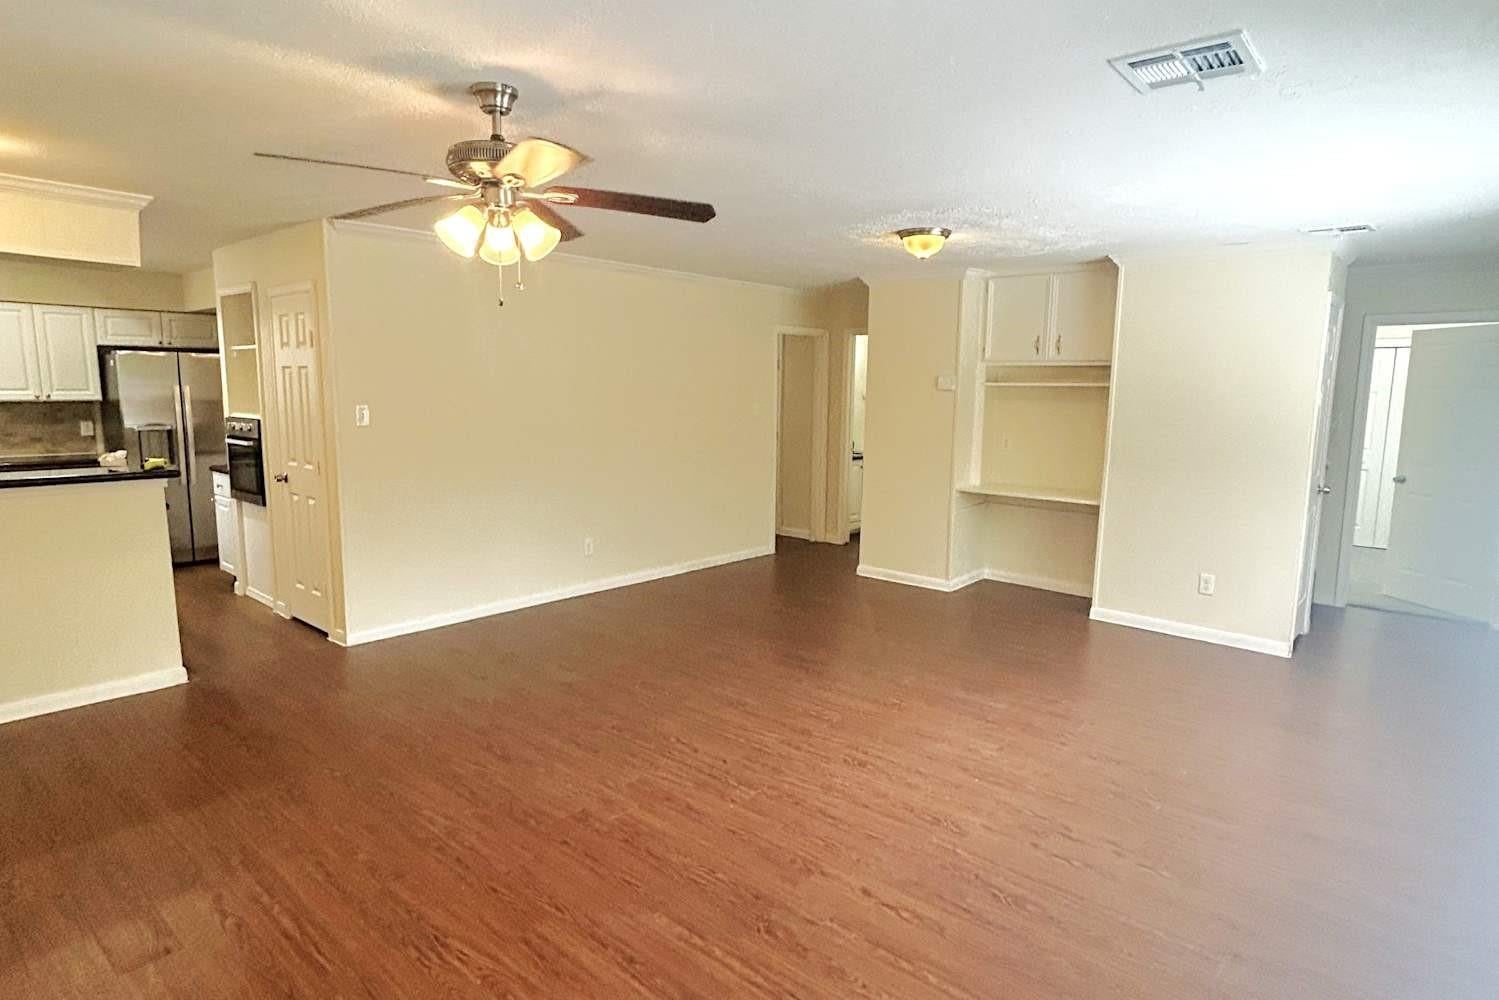
Loving where you live is easy when you have a house like this. Who needs to go out when you have a house that makes you feel at home. Imagine you're sitting on your favorite couch in this living area. The luxury vinyl plank floors are perfectly complementing your personal décor, and you can freely choose to read one of your favorite books or listen to your favorite album. The kitchen comes complete with high-end cabinets, shiny stainless-steel appliances and granite countertops all coordinated to deliver an inspiring cooking space that you will love. Your fenced backyard offers a patio and a private space to relax and unwind. Apply online today! These monthly fees will be required in your lease: -Smart Home with Video Doorbell: $40/month -Air Filter Delivery: $9.95/month -Utility Management: $9.95/month-$85 Internet package.

Save
Ask
Tour
Hide
Share
Listing Snapshot
Price 
$1,995
Days On Site 
16 Days
Bedrooms 
4
Inside Area (SqFt) 
2,016 sqft
Total Baths 
2
Full Baths 
2
Partial Baths 
N/A
Lot Size 
0.2773 Acres
Year Built 
1972
MLS Number 
22838900
Status 
Active
Property Tax 
N/A
HOA/Condo/Coop Fees 
N/A
Sq Ft Source 
N/A
Friends & Family
Recent Activity
2 weeks agoListing updated with changes from the MLS
2 weeks agoPrice changed to $1,995
2 weeks agoListing first seen on site
General Features
Acres 
0.2773
Attached Garage 
Yes
Disclosures 
Corporate Listing
Garage 
Yes
Garage Spaces 
2
Lease Term 
12 Months
Number Of Stories 
2
Parking 
AttachedGarage Door Opener
Parking Spaces 
2
Pets 
Call
Property Sub Type 
Single Family Residence
SqFt Total 
2016
Style 
Traditional
Water Source 
Public
Interior Features
Appliances 
DisposalGas OvenMicrowaveGas CooktopGas RangeDishwasher
Cooling 
Ceiling Fan(s)Electric
Flooring 
CarpetVinyl
Heating 
Electric
Laundry Features 
Electric Dryer HookupWasher Hookup
Bedroom 
Dimensions - 13 x 12Level - SecondArea - 156
Master Bedroom 
Dimensions - 15 x 13Level - SecondArea - 195
Save
Ask
Tour
Hide
Share
Exterior Features
Fencing 
Back Yard
Lot Features 
Subdivided
Community Features
MLS Area 
11
School District 
1 - Aldine
Schools
School District
1 - Aldine
Elementary School
Caraway Elementary School (Aldine)
Middle School
Hoffman Middle School
High School
Eisenhower High School
Listing courtesy of Invitation Homes Realty, LLC. [email protected]

IDX information is provided exclusively for consumers’ personal, non-commercial use. It may not be used for any purpose other than to identify prospective properties consumers may be interested in purchasing. This data is deemed reliable but is not guaranteed accurate by the MLS.

Data provided by HAR.com © 2026. All information provided should be independently verified.

Neighborhood & Commute
Source: Walkscore
Disclosure: Community information and market data powered by Constellation Data Labs. Information is deemed reliable but not guaranteed.
Save
Ask
Tour
Hide
Share