
November 2, 2017
Save
Ask
Tour
Hide
$850,000
61 Days On Site
15007 Wolfgang RoadGuy, TX 77444
For Sale|Single Family Residence|Active
5
Beds
4
Total Baths
3
Full Baths
1
Partial Bath
2,880
SqFt
$295
/SqFt
2023
Built
Subdivision:
H & Tc Ry
County:
Fort Bend
Call Now: 346.202.7307
Is this the listing for you? We can help make it yours.
346.202.7307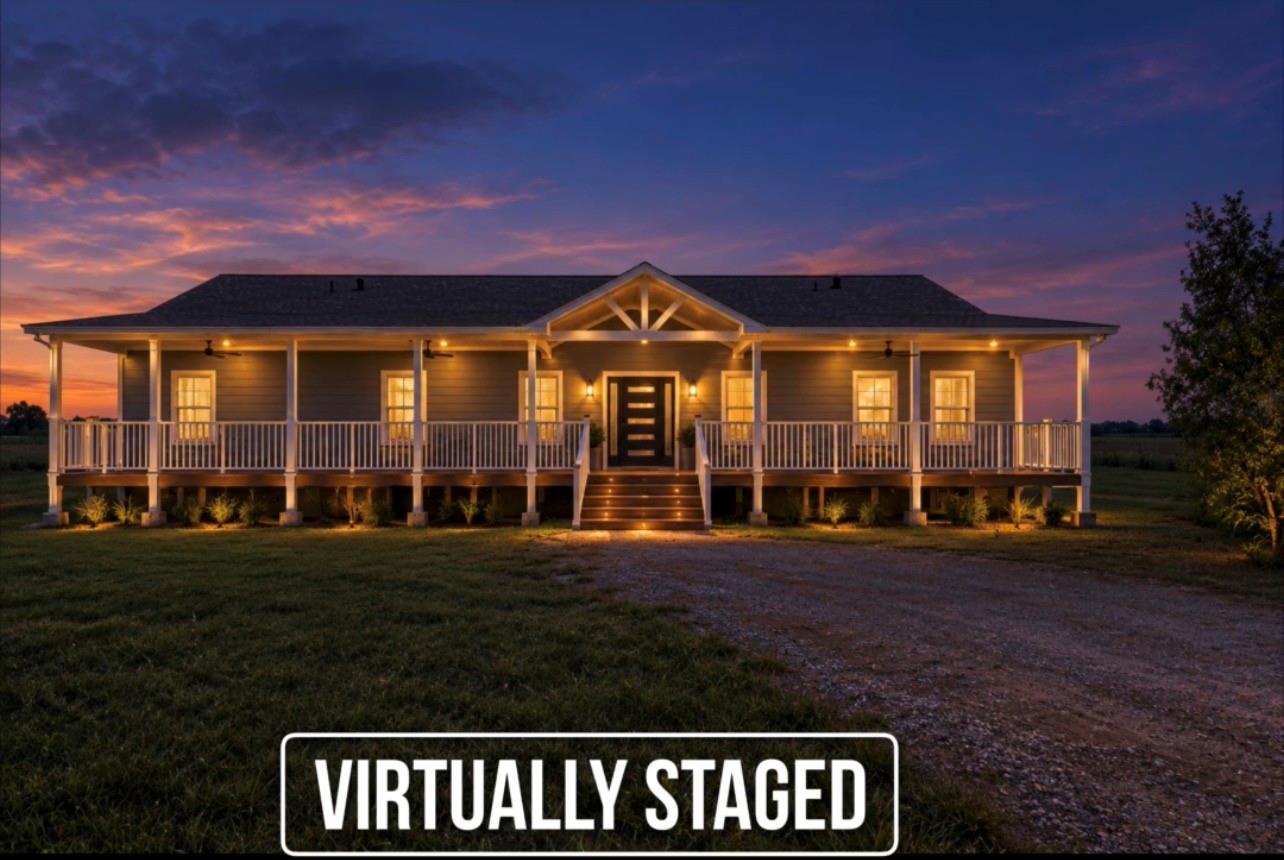
Save
Ask
Tour
Hide
Mortgage Calculator
Monthly Payment (Est.)
Enter an interest rate to see your estimated monthly payment.Calculator powered by Showcase IDX, a Constellation1 Company. Copyright ©2026 Information is deemed reliable but not guaranteed.
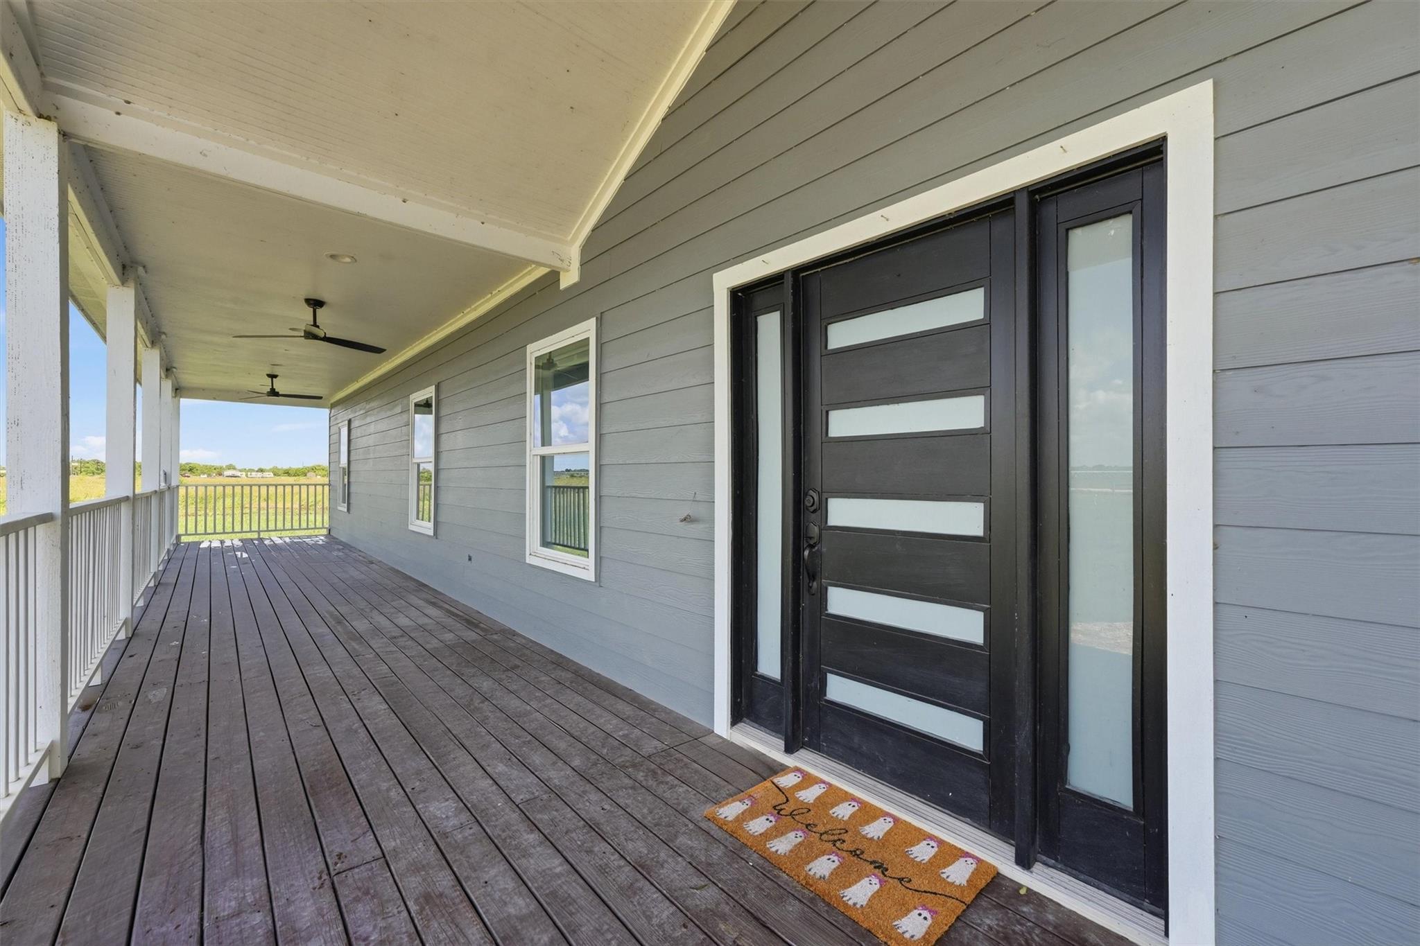
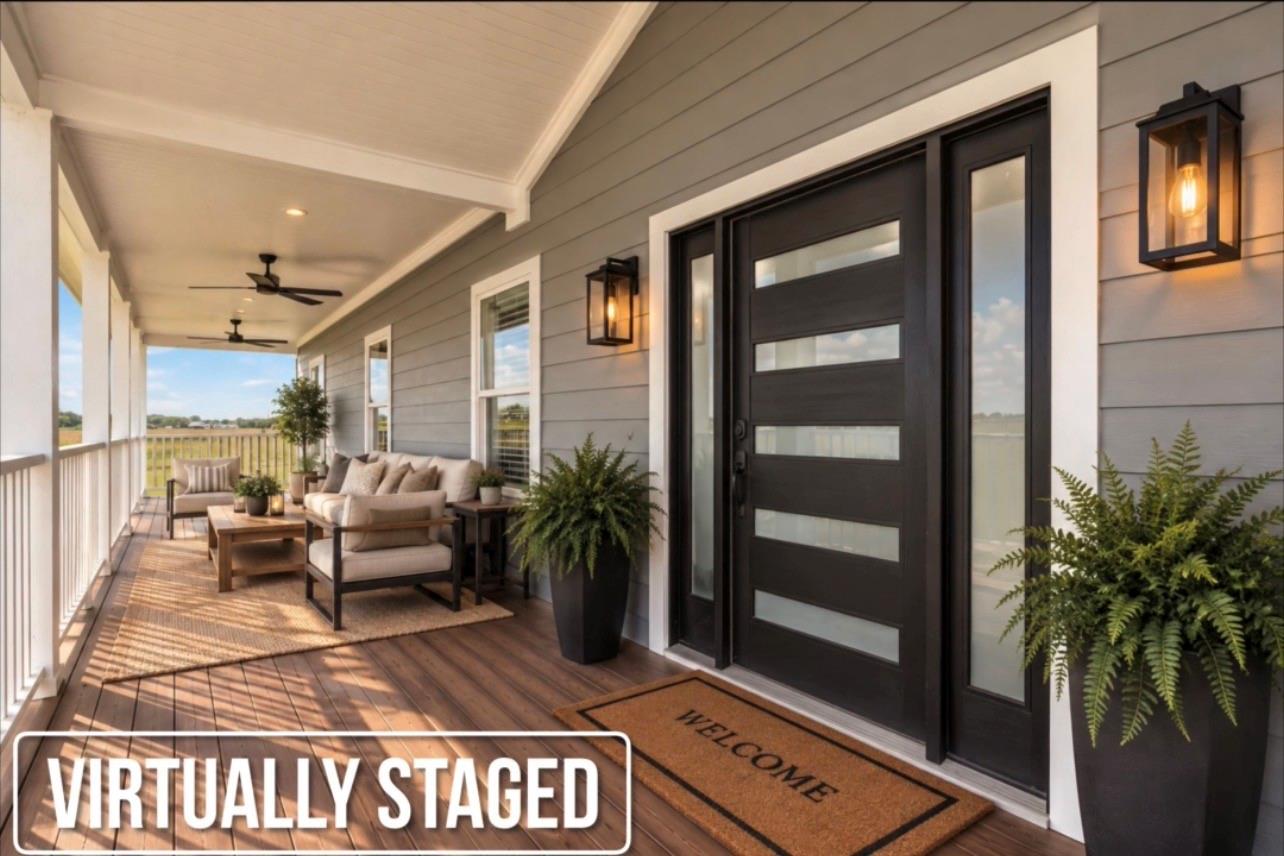
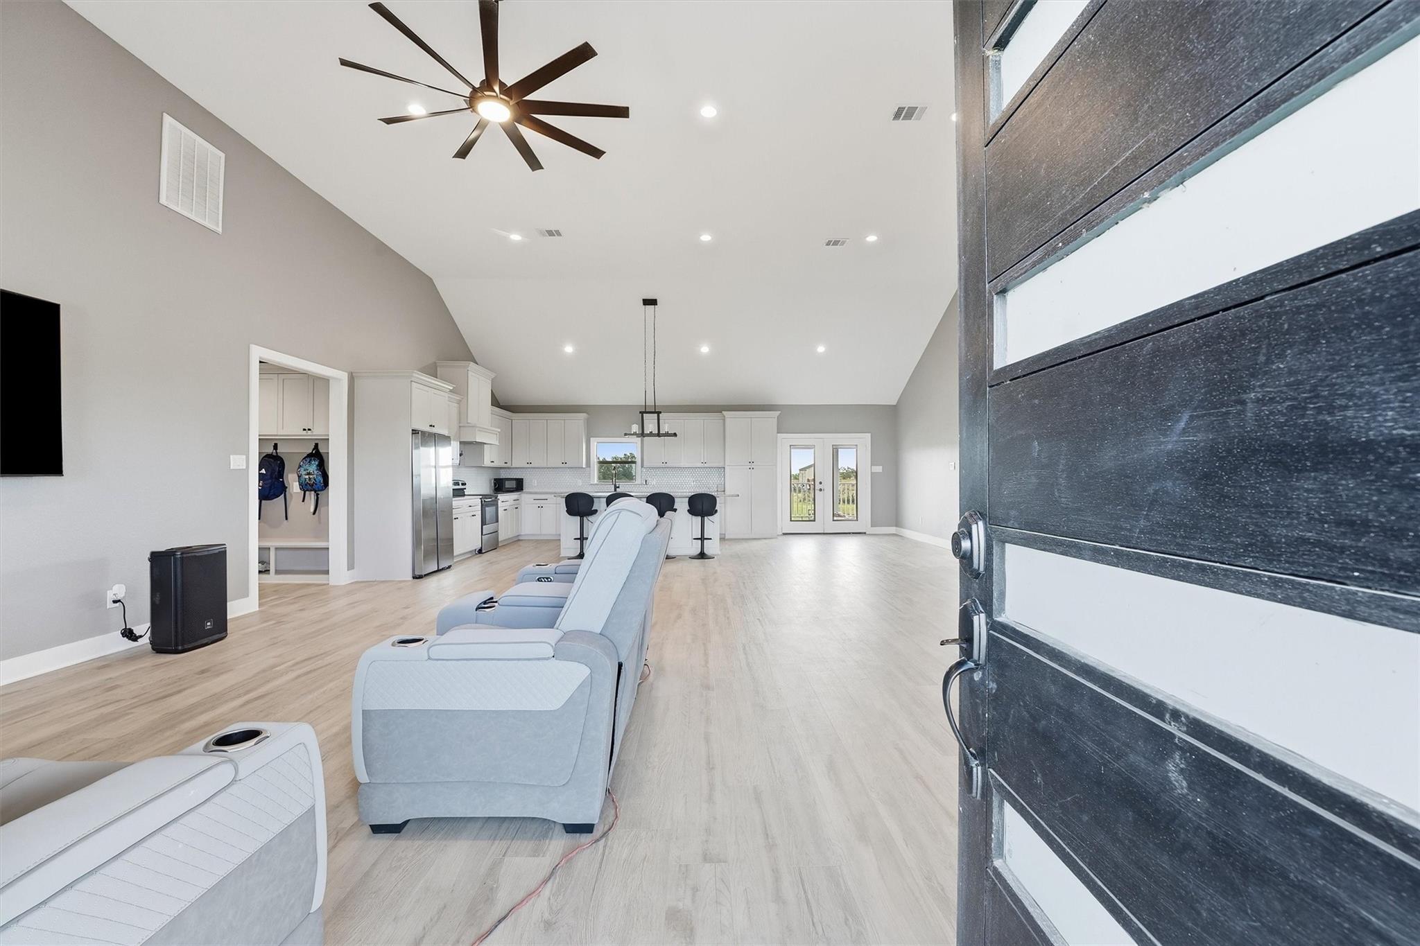
This modern farmhouse offers the perfect blend of comfort, style, and country living. Situated on 10 beautiful acres, this 5-bedroom, 3 full bathroom home provides plenty of space to create your dream farm, enjoy outdoor living, or simply relax in a peaceful setting. The open-concept layout features a spacious kitchen with a large island ideal for meal prep, dining, and gathering, flowing seamlessly into the living room for easy entertaining. Enjoy quiet mornings and stunning sunsets from the inviting front and back porches that make the most of the surrounding outdoor space. Exclusions: refrigerator, washer, dryer, TVs on living room and bedrooms. Schedule your showing now!
Save
Ask
Tour
Hide
Listing Snapshot
Price
$850,000
Days On Site
61 Days
Bedrooms
5
Inside Area (SqFt)
2,880 sqft
Total Baths
4
Full Baths
3
Partial Baths
1
Lot Size
10.1 Acres
Year Built
2023
MLS® Number
22862694
Status
Active
Property Tax
$9,041
HOA/Condo/Coop Fees
N/A
Sq Ft Source
N/A
Friends & Family
Recent Activity
| 2 days ago | Listing updated with changes from the MLS® | |
| 2 weeks ago | Price changed to $850,000 | |
| 2 months ago | Status changed to Active | |
| 2 months ago | Listing first seen on site |
General Features
Acres
10.1
Disclosures
Seller's Disclosure
Foundation
Pillar/Post/Pier
Property Sub Type
Single Family Residence
Sewer
Septic Tank
SqFt Total
2880
Style
Farmhouse
Water Source
Well
Interior Features
Cooling
Electric
Heating
Electric
Interior
High Ceilings
Bathroom
Dimensions - 5x11Level - FirstArea - 55
Bedroom
Dimensions - 17x12Level - FirstArea - 204
Master Bathroom
Dimensions - 11x11Level - FirstArea - 121
Master Bedroom
Dimensions - 15x15Level - FirstArea - 225
Save
Ask
Tour
Hide
Exterior Features
Road Frontage
Unimproved
Community Features
MLS Area
30
School District
38 - Needville
Financing Terms Available
CashConventionalUSDA LoanVA Loan
Roads
Gravel
Schools
School District
38 - Needville
Elementary School
Needville Elementary School
Middle School
Needville Junior High School
High School
Needville High School
Listing courtesy of Texas United Realty [email protected]
IDX information is provided exclusively for consumers’ personal, non-commercial use. It may not be used for any purpose other than to identify prospective properties consumers may be interested in purchasing. This data is deemed reliable but is not guaranteed accurate by the MLS.
Data provided by HAR.com © 2026. All information provided should be independently verified.
IDX information is provided exclusively for consumers’ personal, non-commercial use. It may not be used for any purpose other than to identify prospective properties consumers may be interested in purchasing. This data is deemed reliable but is not guaranteed accurate by the MLS.
Data provided by HAR.com © 2026. All information provided should be independently verified.
Neighborhood & Commute
Source: Walkscore
Disclosure: Community information and market data powered by Constellation Data Labs. Information is deemed reliable but not guaranteed.
Save
Ask
Tour
Hide
Did you know? You can invite friends and family to your search. They can join your search, rate and discuss listings with you.