Search For Homes

Save
Ask
Tour
Hide
Share
$2,000
58 Days On Site

2629 W Main Street HOME
Baytown, TX 77520

For Rent|Duplex|Active
3
Beds
2
Total Baths
2
Full Baths
2,200
SqFt
$1
/SqFt
2026
Built
Subdivision:
East Baytown Add
County:
Harris
Call Now: 346.202.7307
Is this the listing for you? We can help make it yours.
346.202.7307
2629 W Main Street HOME2629 W Main Street HOME2629 W Main Street HOME2629 W Main Street HOME
Save
Ask
Tour
Hide
Share

Mortgage Calculator

Monthly Payment (Est.)

$9
Calculator powered by Showcase IDX, a Constellation1 Company. Copyright ©2026 Information is deemed reliable but not guaranteed.

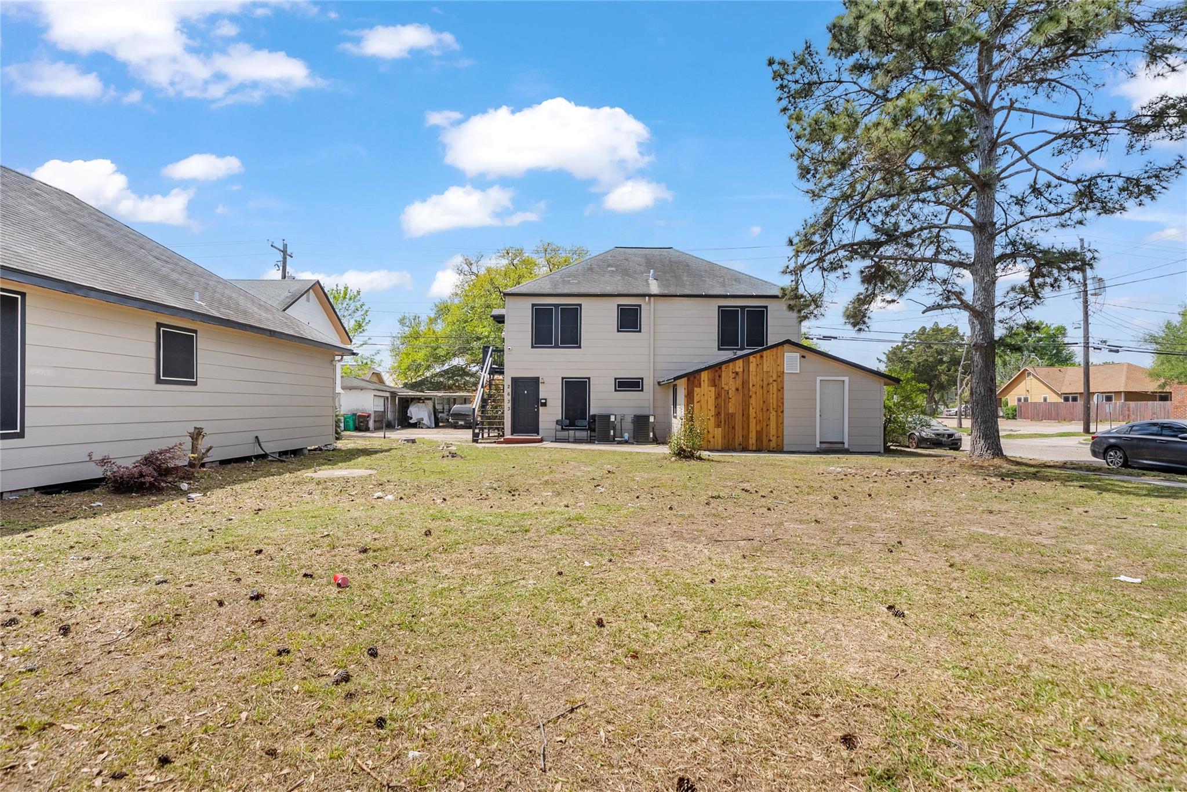
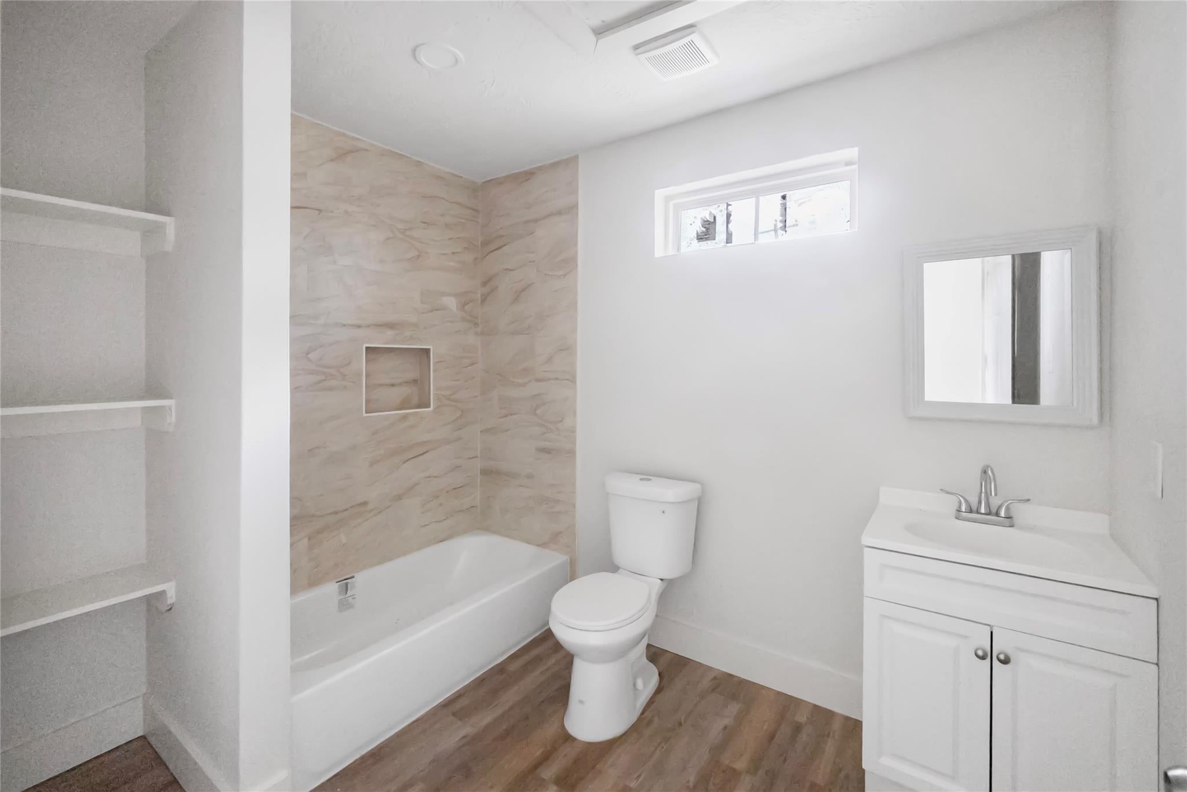
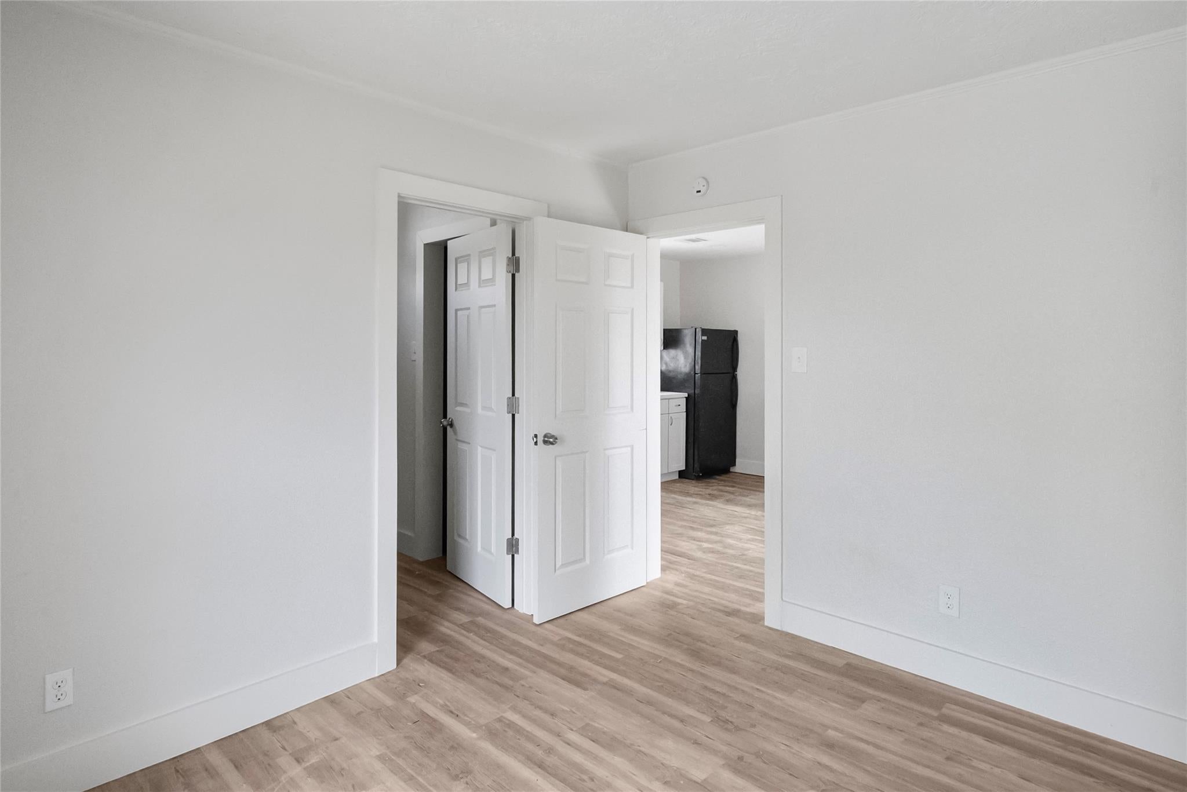
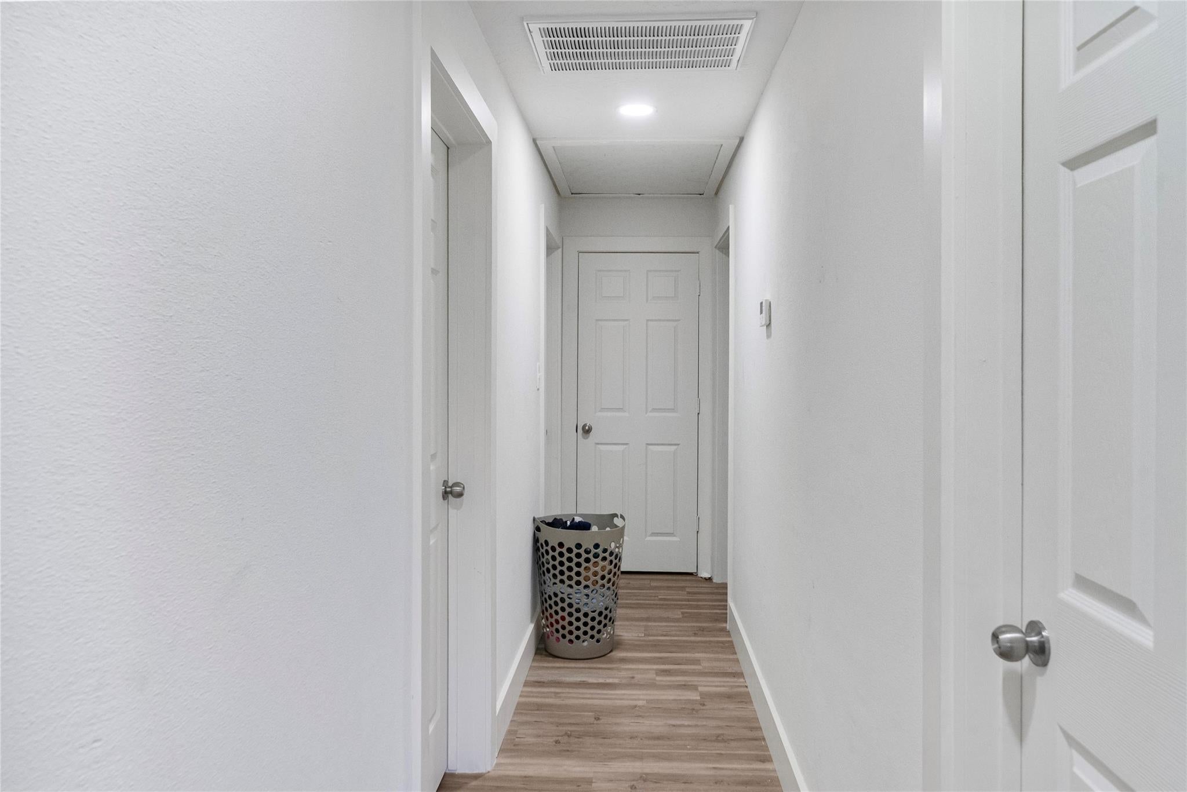
Stunning brand-new super spacious 3 bedroom, 2 bath house featuring oversized walk-in closets, private laundry, gorgeous wood flooring, and sleek quartz countertops in a bright, modern layout. The interiors are fully finished and move-in ready, while exciting exterior upgrades are being completed, including a secure gated entry with full perimeter fencing, private parking, a community playground, and optional two-car garages. Designed with style and convenience in mind, this home blends luxury finishes with everyday practicality. Perfectly situated in Baytown near top employers like ExxonMobil, Chevron Phillips, Covestro, Borusan Mannesmann, and Houston Methodist Baytown Hospital, this property offers easy access to work, shopping, and entertainment. With premium features, added privacy, and family-friendly amenities, this is the ideal place to call home. Hablamos espanol, llamenos hoy.

Save
Ask
Tour
Hide
Share
Listing Snapshot
Price 
$2,000
Days On Site 
58 Days
Bedrooms 
3
Inside Area (SqFt) 
2,200 sqft
Total Baths 
2
Full Baths 
2
Partial Baths 
N/A
Lot Size 
0.1377 Acres
Year Built 
2026
MLS® Number 
22881204
Status 
Active
Property Tax 
N/A
HOA/Condo/Coop Fees 
N/A
Sq Ft Source 
N/A
Friends & Family
Recent Activity
2 months agoListing updated with changes from the MLS®
2 months agoListing first seen on site
General Features
Acres 
0.1377
Attached Garage 
Yes
Carport 
2
Direction Faces 
North
Disclosures 
Owner/Agent
Garage 
Yes
Garage Spaces 
2
Green Energy Efficient 
Appliances
Lease Term 
12 Months
Levels 
One
Number Of Stories 
2
Parking 
AttachedDetachedTandemAdditional ParkingAssignedElectric GateAlley AccessGarage Door OpenerElectric Vehicle Charging Station(s)BoatGated
Parking Spaces 
4
Pets 
Call
Property Condition 
New Construction
Property Sub Type 
Duplex
Sewer 
Public Sewer
SqFt Total 
2200
Style 
Contemporary/ModernTraditional
Utilities 
Cable Available
Water Source 
Public
Interior Features
Appliances 
ENERGY STAR Qualified AppliancesDisposalTrash CompactorMicrowaveFree-Standing RangeDryerRefrigeratorWasherDishwasherOven
Cooling 
Attic FanCeiling Fan(s)Electric
Flooring 
TileVinyl
Furnished 
Unfurnished
Heating 
Electric
Interior 
Entrance Foyer
Laundry Features 
Common AreaElectric Dryer HookupWasher Hookup
Window Features 
Storm Window(s)
Bedroom 
Dimensions - 12x13Level - FirstArea - 156
Living Room 
Dimensions - 14x14Level - FirstArea - 196
Master Bedroom 
Dimensions - 12x12Level - FirstArea - 144
Save
Ask
Tour
Hide
Share
Exterior Features
Construction Details 
Blown-In Insulation
Exterior 
Playground
Fencing 
Back YardCross FencedFencedFull
Lot Features 
Back YardCorner LotWooded
Windows/Doors 
Storm Window(s)
Community Features
Accessibility Features 
Accessible Approach with RampAccessible BedroomAccessible ClosetsAccessible Common AreaAccessible DoorsAccessible Electrical and Environmental ControlsAccessible Hallway(s)
Association Amenities 
Dog ParkPicnic AreaMaintenance Grounds
MLS Area 
2
School District 
23 - Goose Creek Consolidated
Roads 
AsphaltConcrete
Schools
School District
23 - Goose Creek Consolidated
Elementary School
San Jacinto Elementary School (Goose Creek)
Middle School
Baytown Junior High School
High School
Lee High School (Goose Creek)
Listing courtesy of Sanmore Realty [email protected]

IDX information is provided exclusively for consumers’ personal, non-commercial use. It may not be used for any purpose other than to identify prospective properties consumers may be interested in purchasing. This data is deemed reliable but is not guaranteed accurate by the MLS.

Data provided by HAR.com © 2026. All information provided should be independently verified.

Neighborhood & Commute
Source: Walkscore
Disclosure: Community information and market data powered by Constellation Data Labs. Information is deemed reliable but not guaranteed.
Save
Ask
Tour
Hide
Share