Search For Homes

Save
Ask
Tour
Hide
Share
$2,150
66 Days On Site

5620 Madison Street
Houston, TX 77091

For Rent|Townhouse|Active
3
Beds
3
Total Baths
2
Full Baths
1
Partial Bath
1,364
SqFt
$2
/SqFt
2021
Built
Subdivision:
Livingston Estate
County:
Harris
Call Now: 346.202.7307
Is this the listing for you? We can help make it yours.
346.202.7307
5620 Madison Street5620 Madison Street5620 Madison Street5620 Madison Street
Save
Ask
Tour
Hide
Share

Mortgage Calculator

Monthly Payment (Est.)

$10
Calculator powered by Showcase IDX, a Constellation1 Company. Copyright ©2026 Information is deemed reliable but not guaranteed.

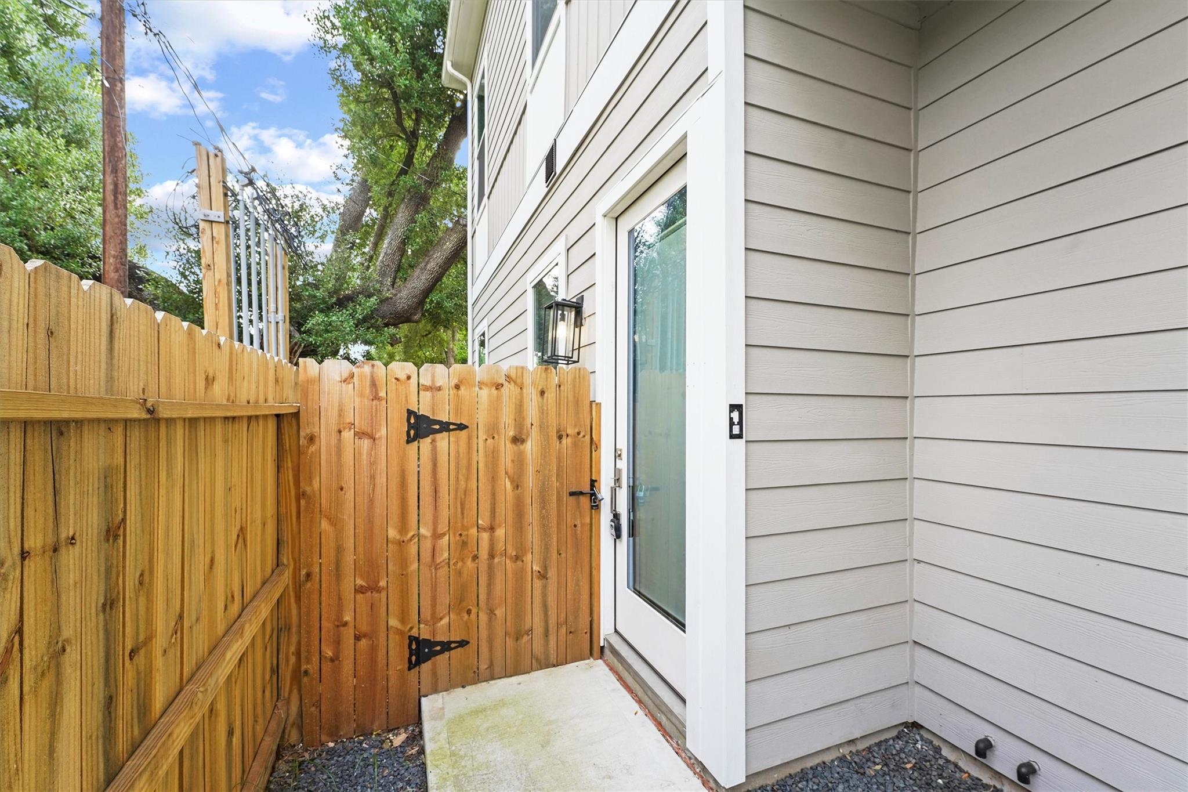
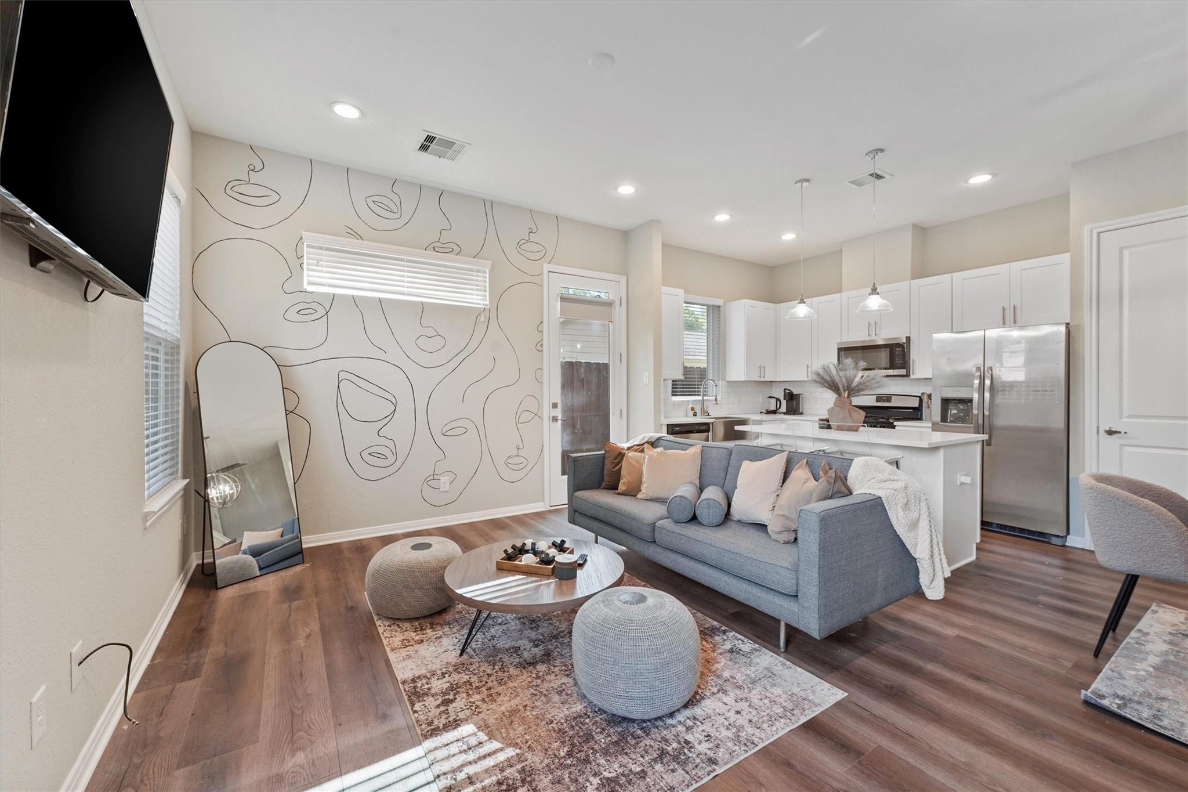
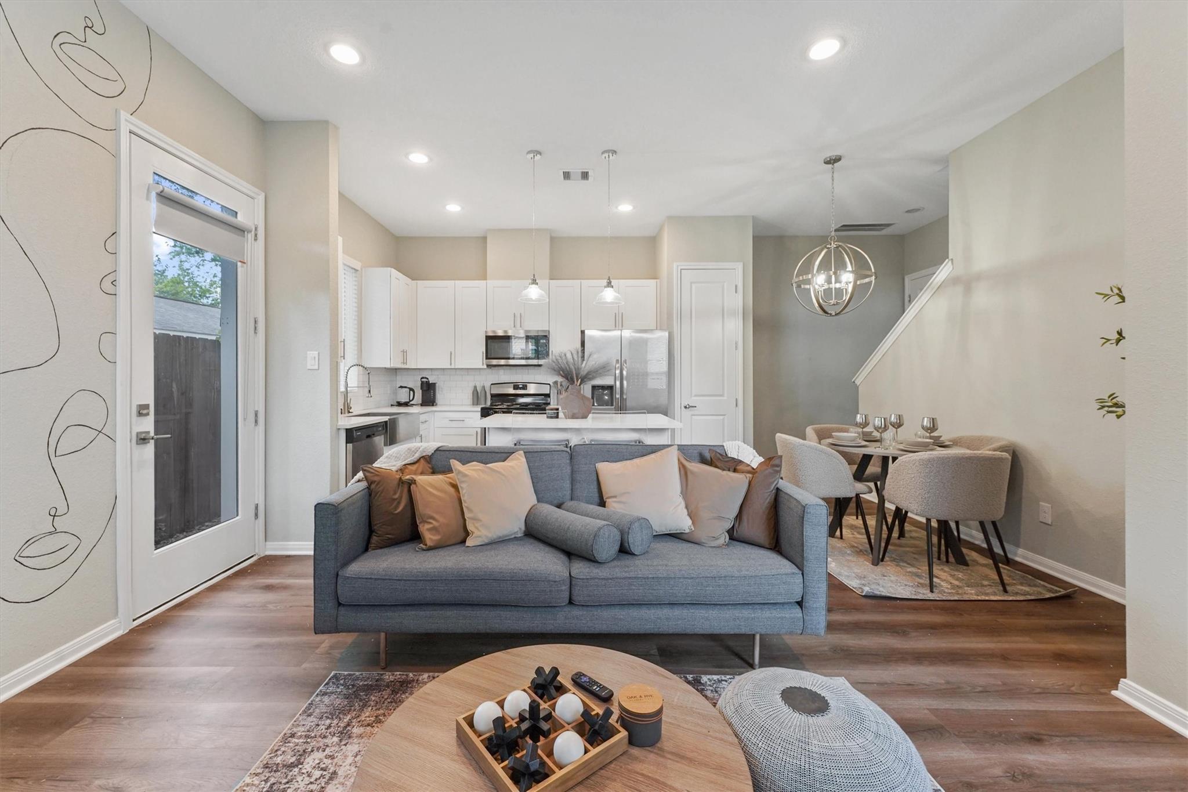
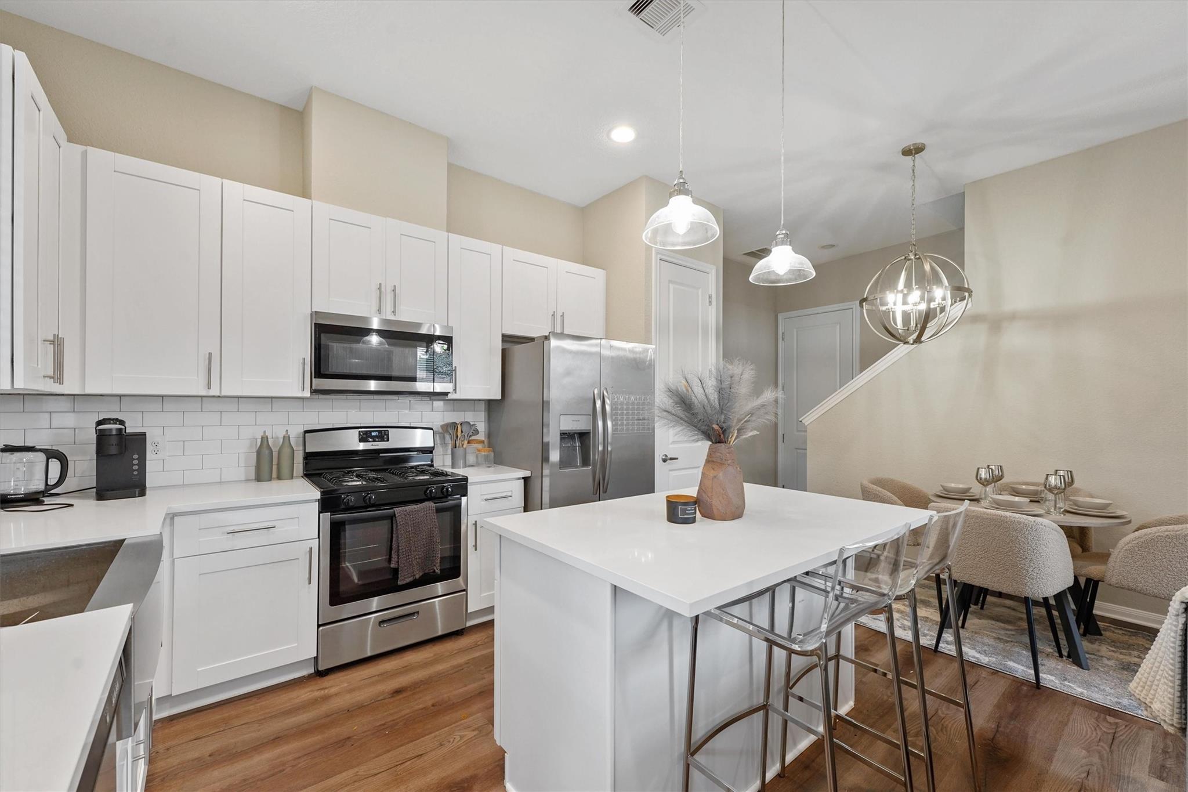
Welcome to your dream home – a pristine 3-bedroom, 2.5-bathroom townhome nestled on a charming corner lot. This brand-new residence is the epitome of modern elegance, boasting superior finishes and an impeccable design that exudes sophistication. As you approach the townhome, you'll immediately appreciate its prime location on a quiet street, offering a peaceful and serene atmosphere. The open-concept living area is adorned with high-end finishes, from the gleaming floors to the designer light fixtures that add a touch of glamour. The kitchen features stainless steel appliances, soft close cabinetry, and a spacious island – perfect for entertaining or casual family meals. The owner's suite is a true retreat, complete with a luxurious en-suite bathroom featuring a double vanity, stand-alone tub, and a spa-like shower. Don't miss the opportunity to make this exceptional property your new home sweet home.

Save
Ask
Tour
Hide
Share
Listing Snapshot
Price 
$2,150
Days On Site 
66 Days
Bedrooms 
3
Inside Area (SqFt) 
1,364 sqft
Total Baths 
3
Full Baths 
2
Partial Baths 
1
Lot Size 
0.0382 Acres
Year Built 
2021
MLS® Number 
22935914
Status 
Active
Property Tax 
N/A
HOA/Condo/Coop Fees 
N/A
Sq Ft Source 
N/A
Friends & Family
Recent Activity
2 months agoListing updated with changes from the MLS®
2 months agoListing first seen on site
General Features
Acres 
0.0382
Attached Garage 
Yes
Direction Faces 
West
Disclosures 
No Disclosures
Garage 
Yes
Garage Spaces 
2
Lease Term 
12 Months
Parking 
Attached
Parking Spaces 
2
Pets 
No
Property Sub Type 
Townhouse
Sewer 
Public Sewer
SqFt Total 
1364
Style 
Traditional
Water Source 
Public
Interior Features
Appliances 
Gas OvenMicrowaveGas CooktopGas RangeDishwasherRefrigerator
Cooling 
Electric
Flooring 
CarpetTileVinyl
Heating 
Natural Gas
Interior 
High CeilingsWalk-In Closet(s)PantryEntrance FoyerDouble VanitySoaking Tub
Window Features 
Low Emissivity Windows
Bedroom 
Dimensions - 11x12Level - SecondArea - 132
Dining Room 
Dimensions - 11x10Level - FirstArea - 110
Kitchen 
Dimensions - 9x14Level - FirstArea - 126
Living Room 
Dimensions - 13x14Level - FirstArea - 182
Master Bedroom 
Dimensions - 12x17Level - SecondArea - 204
Save
Ask
Tour
Hide
Share
Exterior Features
Construction Details 
Batts Insulation
Lot Features 
Back YardCorner Lot
Windows/Doors 
Low Emissivity Windows
Community Features
MLS Area 
9
School District 
27 - Houston
Roads 
Concrete
Schools
School District
27 - Houston
Elementary School
Highland Heights Elementary School
Middle School
Williams Middle School
High School
Washington High School
Listing courtesy of The Sears Group [email protected]

IDX information is provided exclusively for consumers’ personal, non-commercial use. It may not be used for any purpose other than to identify prospective properties consumers may be interested in purchasing. This data is deemed reliable but is not guaranteed accurate by the MLS.

Data provided by HAR.com © 2026. All information provided should be independently verified.

Neighborhood & Commute
Source: Walkscore
Disclosure: Community information and market data powered by Constellation Data Labs. Information is deemed reliable but not guaranteed.
Save
Ask
Tour
Hide
Share