Search For Homes

Save
Ask
Tour
Hide
Share
$750,000
17 Days On Site

5300 Mercer Street 7
Houston, TX 77005

For Sale|Townhouse|Active
2
Beds
3
Total Baths
2
Full Baths
1
Partial Bath
3,250
SqFt
$231
/SqFt
1981
Built
Subdivision:
Auburn Place T/H
County:
Harris
Call Now: 346.202.7307
Is this the listing for you? We can help make it yours.
346.202.7307
5300 Mercer Street 75300 Mercer Street 75300 Mercer Street 75300 Mercer Street 7
Save
Ask
Tour
Hide
Share

Mortgage Calculator

Monthly Payment (Est.)

Enter an interest rate to see your estimated monthly payment.
Calculator powered by Showcase IDX, a Constellation1 Company. Copyright ©2026 Information is deemed reliable but not guaranteed.

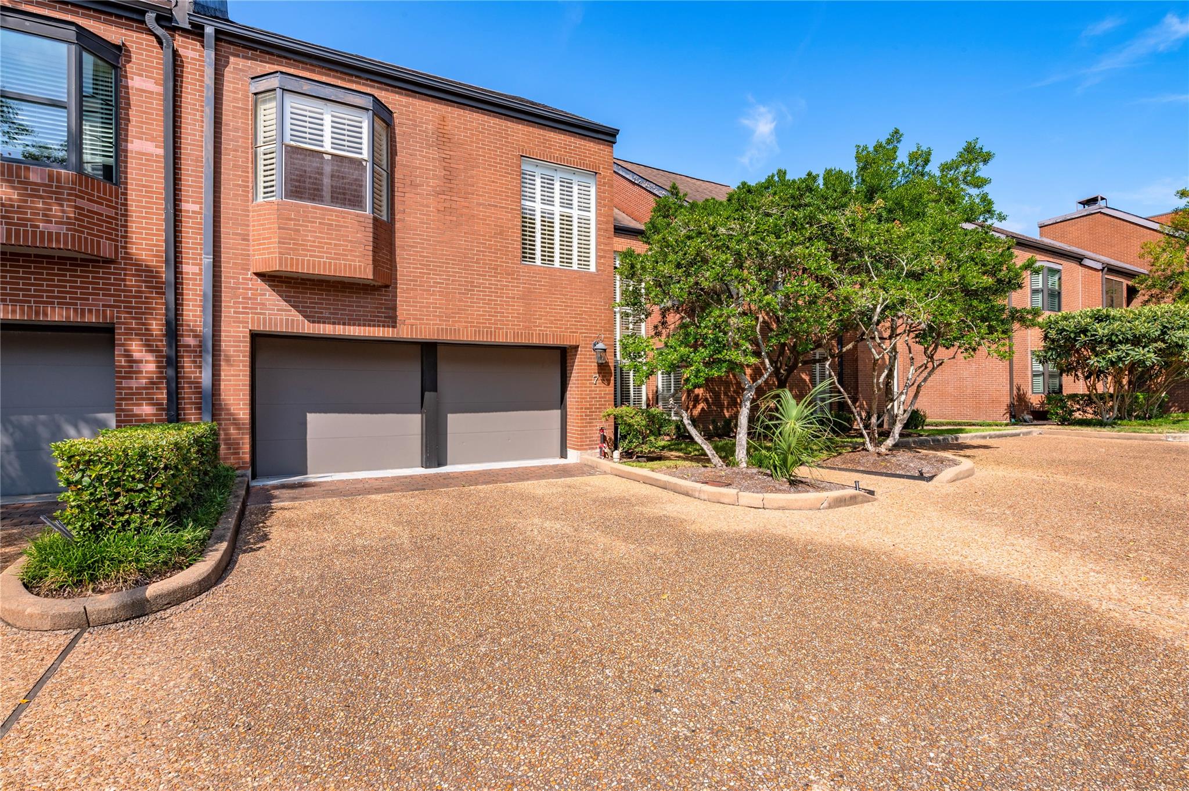
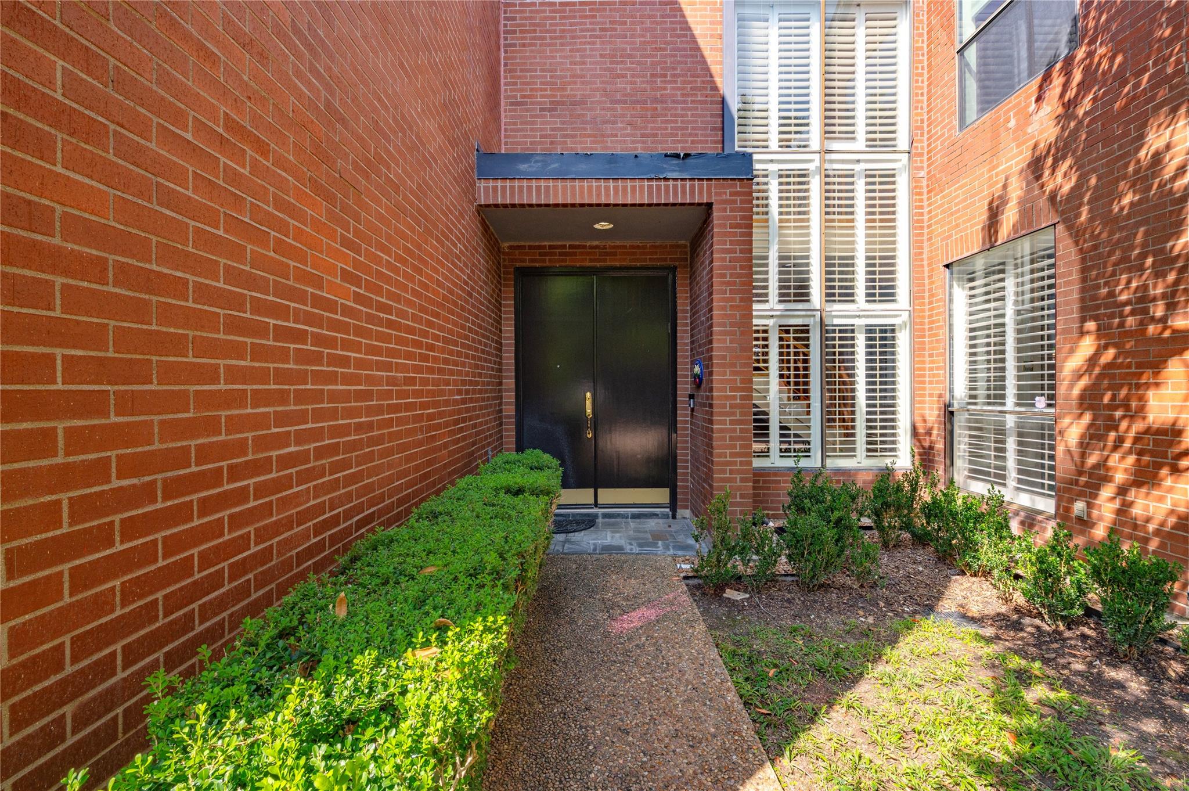
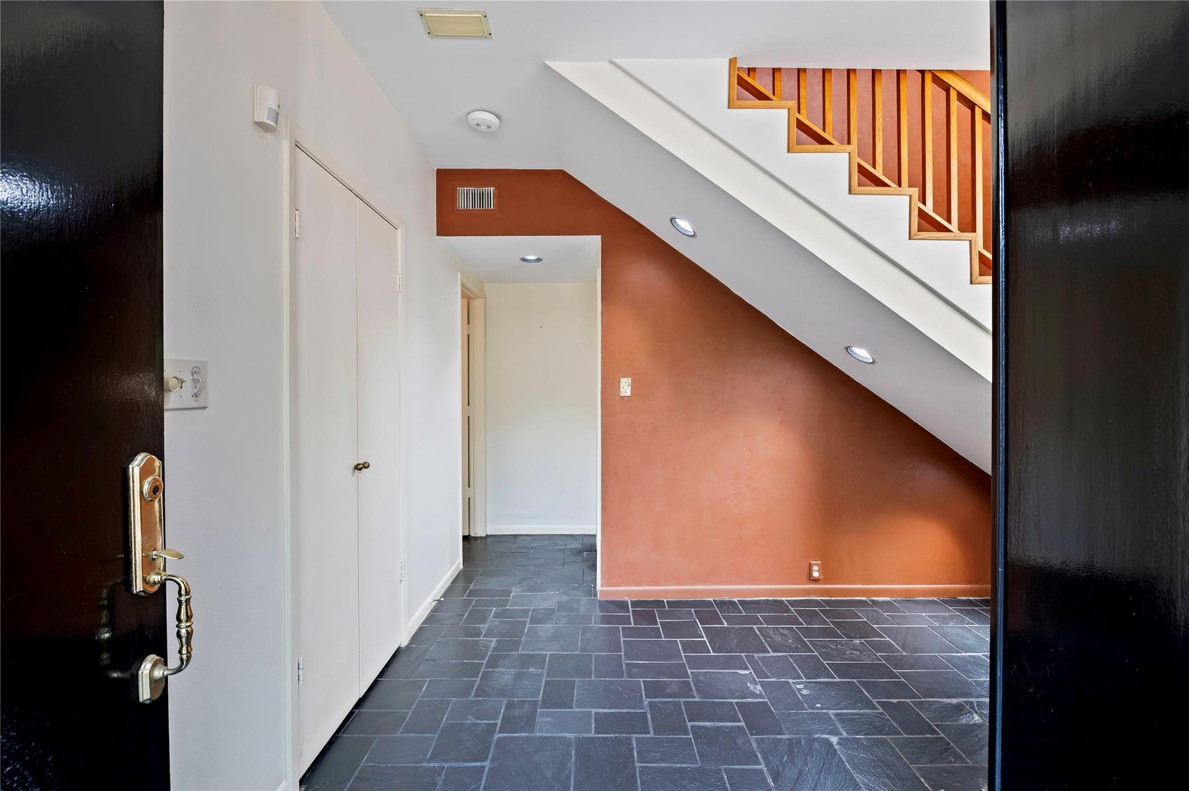
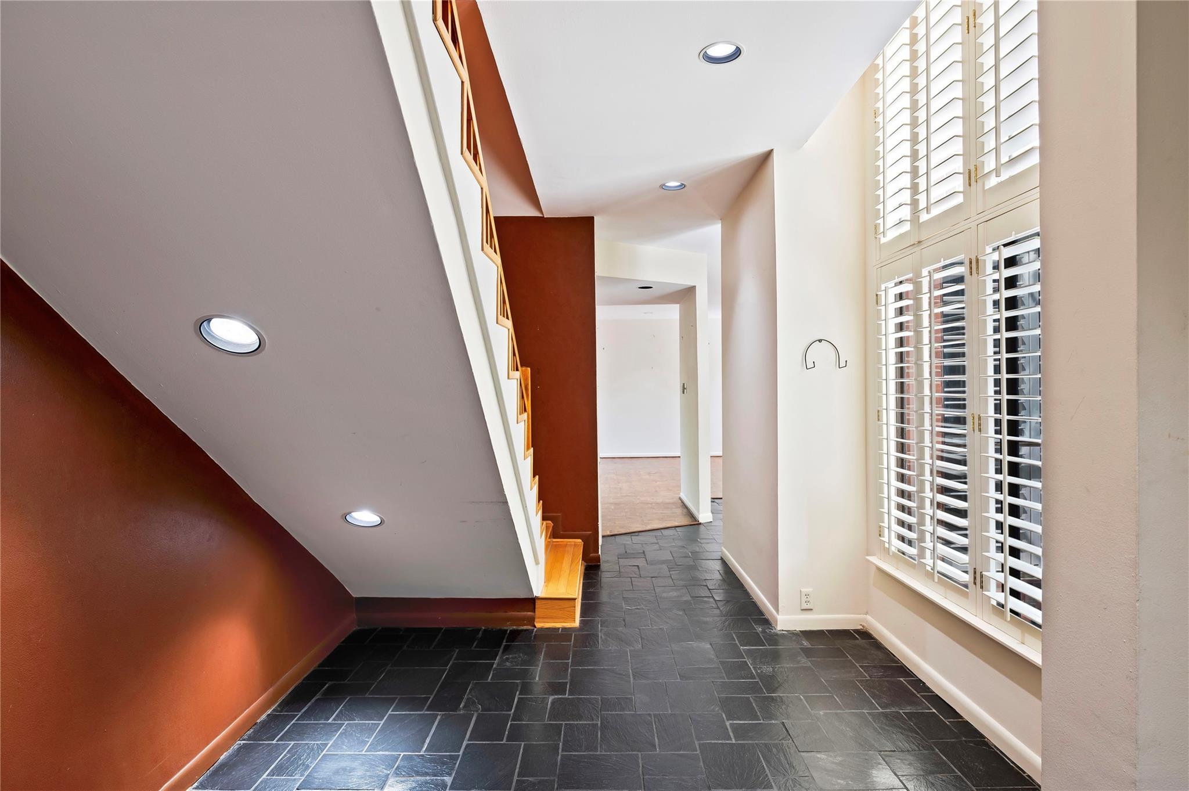
LOCATION, LOCATION! Incredible Townhome in the highly desirable Auburn Place community of West University. This distinctive townhome offers unique architectural character and an inviting layout. The home is ready for personalization, allowing you to bring your own style, finishes, and design ideas to create a truly one-of-a-kind residence. With its interesting architectural details, spacious living areas, and excellent location, this property offers the opportunity to transform a well-located townhome into something special. Huge bedrooms and extra living spaces with no back neighbors, and beautiful mature trees creating a peaceful backdrop. Enjoy the convenience of being minutes from Medical Center, Rice University, Rice Village, West University’s parks and amenities, premier shopping, dining, and major Houston destinations. For buyers looking for a home with character and the opportunity to create something uniquely their own, 5300 Mercer Street #7 is a rare find in West University.

Save
Ask
Tour
Hide
Share
Listing Snapshot
Price 
$750,000
Days On Site 
17 Days
Bedrooms 
2
Inside Area (SqFt) 
3,250 sqft
Total Baths 
3
Full Baths 
2
Partial Baths 
1
Lot Size 
0.0891 Acres
Year Built 
1981
MLS® Number 
22946799
Status 
Active
Property Tax 
$11,892
HOA/Condo/Coop Fees 
$300 monthly
Sq Ft Source 
N/A
Friends & Family
Recent Activity
2 weeks agoListing updated with changes from the MLS®
2 weeks agoStatus changed to Active
2 weeks agoListing first seen on site
General Features
Acres 
0.0891
Attached Garage 
Yes
Direction Faces 
East
Disclosures 
No Disclosures
Foundation 
Slab
Garage 
Yes
Garage Spaces 
2
Levels 
One
Number Of Stories 
2
Parking 
AttachedAdditional ParkingGarageElectric GateGarage Door Opener
Parking Spaces 
2
Property Sub Type 
Townhouse
Sewer 
Public Sewer
SqFt Total 
3250
Style 
Contemporary/Modern
Water Source 
Public
Interior Features
Appliances 
DisposalDouble OvenElectric OvenMicrowaveGas CooktopRefrigeratorDishwasher
Cooling 
Ceiling Fan(s)Electric
Fireplace 
Yes
Fireplace Features 
Gas
Fireplaces 
1
Flooring 
BambooLaminateStoneTileWood
Heating 
Natural Gas
Interior 
Walk-In Closet(s)PantryDouble VanitySoaking Tub
Window Features 
Window Coverings
Bedroom 
Dimensions - 20x12Level - SecondArea - 240
Dining Room 
Dimensions - 22x17Level - FirstArea - 374
Extra Room 
Dimensions - 14x19Level - SecondArea - 266
Living Room 
Dimensions - 27x20Level - FirstArea - 540
Master Bathroom 
Dimensions - 21x9Level - SecondArea - 189
Master Bedroom 
Dimensions - 21x14Level - SecondArea - 294
Save
Ask
Tour
Hide
Share
Exterior Features
Construction Details 
BrickStucco
Fencing 
Fenced
Patio And Porch 
Patio
Roof 
Composition
Windows/Doors 
Window Coverings
Community Features
Association Amenities 
Maintenance Grounds
Association Fee 
$300.0
Association Fee Frequency 
Monthly
MLS Area 
17
School District 
27 - Houston
Schools
School District
27 - Houston
Elementary School
West University Elementary School
Middle School
Pershing Middle School
High School
Lamar High School (Houston)
Listing courtesy of Keller Williams Horizons [email protected]

IDX information is provided exclusively for consumers’ personal, non-commercial use. It may not be used for any purpose other than to identify prospective properties consumers may be interested in purchasing. This data is deemed reliable but is not guaranteed accurate by the MLS.

Data provided by HAR.com © 2026. All information provided should be independently verified.

Neighborhood & Commute
Source: Walkscore
Disclosure: Community information and market data powered by Constellation Data Labs. Information is deemed reliable but not guaranteed.
Save
Ask
Tour
Hide
Share