Search For Homes

Save
Ask
Tour
Hide
Share
$379,900
8 Days On Site

18214 Bal Harbour Drive
Nassau Bay, TX 77058

For Sale|Townhouse|Active
3
Beds
3
Total Baths
2
Full Baths
1
Partial Bath
2,932
SqFt
$130
/SqFt
1975
Built
Subdivision:
Bal Harbour Cove
County:
Harris
Call Now: 346.202.7307
Is this the listing for you? We can help make it yours.
346.202.7307
18214 Bal Harbour Drive18214 Bal Harbour Drive18214 Bal Harbour Drive18214 Bal Harbour Drive
Save
Ask
Tour
Hide
Share

Mortgage Calculator

Monthly Payment (Est.)

Enter an interest rate to see your estimated monthly payment.
Calculator powered by Showcase IDX, a Constellation1 Company. Copyright ©2026 Information is deemed reliable but not guaranteed.

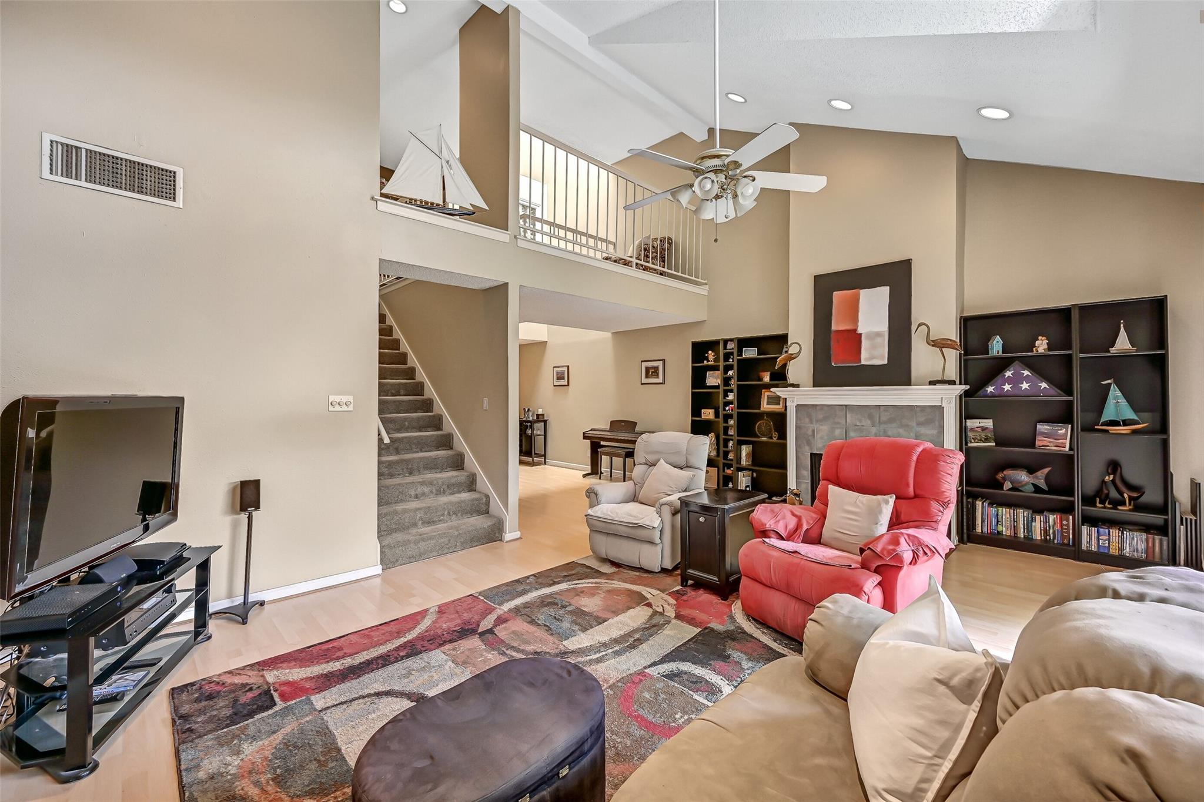
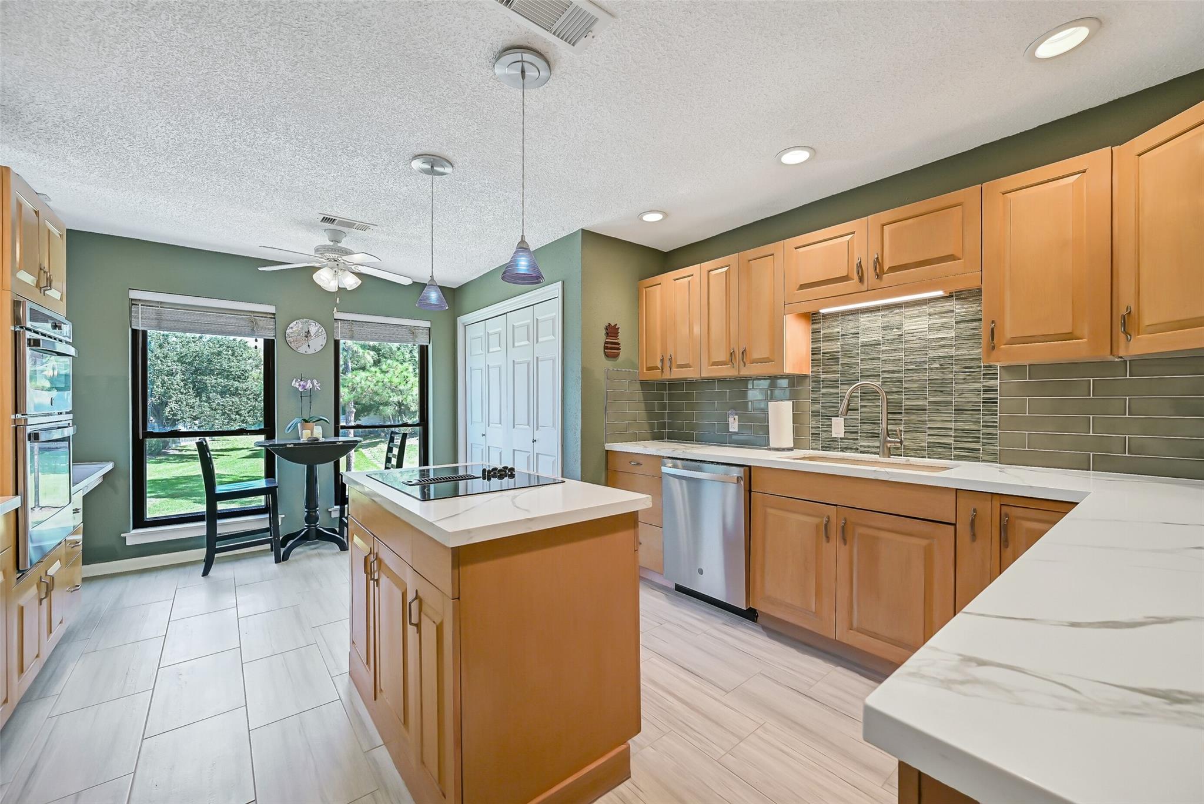
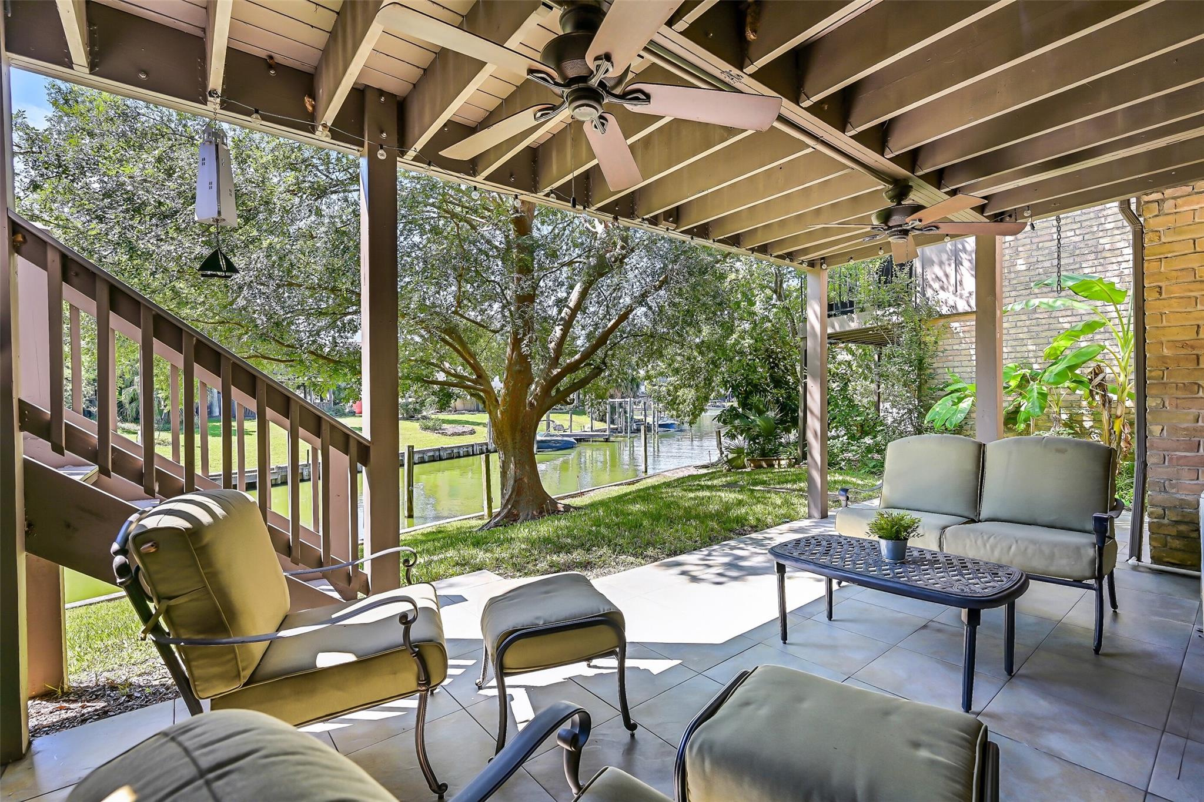
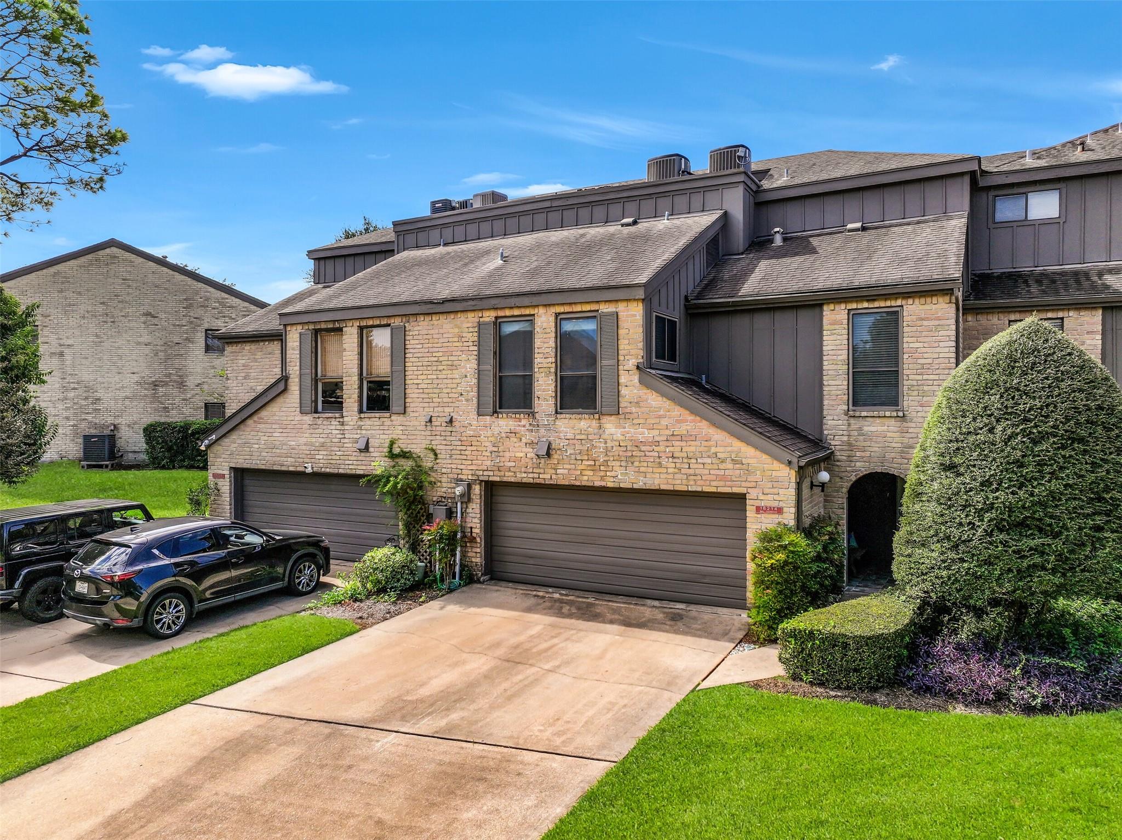
WATERFRONT TOWNHOUSE + 39' BOAT SLIP behind home! Enjoy quiet resort-style living on a canal with sunset views behind and open greenspace in front of this desirable unit. The ground floor offers flexible space that can serve as exercise/game rooms or as a guest suite with a kitchen, living room, bedroom, half bath, & sunroom, and opens to a patio overlooking the water. The main level features a remodeled quartz kitchen with 2024 GE Profile appliances, dining room, skylight, and light-filled living room opening to a 21'x11' Trex-decked balcony overlooking the canal. Two bedrooms & remodeled bath with walk-in shower and dual sinks complete this level. Upstairs, a large primary suite offers a private water-view balcony, dual California Closets, remodeled bath with twin vanities & a loft perfect for a desk or artist’s easel. Boat slip with electricity provides easy access to Clear Lake & Galveston Bay. Neighborhood amenities include marina, 2 pools, tennis, pickleball & Windemere Mansion.

Save
Ask
Tour
Hide
Share
Listing Snapshot
Price 
$379,900
Days On Site 
8 Days
Bedrooms 
3
Inside Area (SqFt) 
2,932 sqft
Total Baths 
3
Full Baths 
2
Partial Baths 
1
Lot Size 
0.0668 Acres
Year Built 
1975
MLS Number 
22950209
Status 
Active
Property Tax 
$8,257
HOA/Condo/Coop Fees 
$488 monthly
Sq Ft Source 
N/A
Friends & Family
Recent Activity
13 hours agoListing updated with changes from the MLS
a week agoListing first seen on site
General Features
Acres 
0.0668
Attached Garage 
Yes
Direction Faces 
Northeast
Disclosures 
Seller's Disclosure
Foundation 
Slab
Garage 
Yes
Garage Spaces 
2
Green Energy Efficient 
ThermostatHVAC
Number Of Stories 
3
Parking 
AttachedGarage Door Opener
Parking Spaces 
2
Property Sub Type 
Townhouse
Sewer 
Public Sewer
SqFt Total 
2932
Style 
Contemporary/Modern
Water Source 
Public
Interior Features
Appliances 
DisposalConvection OvenDouble OvenElectric OvenMicrowaveElectric CooktopDryerRefrigeratorWasherDishwasherWasher/DryerCooktop
Cooling 
Ceiling Fan(s)Electric
Fireplace 
Yes
Fireplace Features 
Wood Burning
Fireplaces 
1
Flooring 
CarpetLaminateTile
Heating 
Electric
Interior 
High CeilingsWalk-In Closet(s)Breakfast BarPantryEntrance FoyerGranite CountersVaulted Ceiling(s)Kitchen IslandDouble VanitySmart Thermostat
Laundry Features 
InsideElectric Dryer Hookup
Window Features 
Window CoveringsLow Emissivity Windows
Bathroom 
Level - Second
Bedroom 
Dimensions - 12x12Level - SecondArea - 144
Dining Room 
Dimensions - 13x11Level - SecondArea - 143
Extra Room 
Dimensions - 15x10Level - FirstArea - 150
Family Room 
Dimensions - 21x15Level - SecondArea - 315
Guest w/Kitchen 
Dimensions - 30x21Level - FirstArea - 630
Kitchen 
Dimensions - 18x11Level - SecondArea - 198
Master Bathroom 
Level - Third
Master Bedroom 
Dimensions - 19x15Level - ThirdArea - 285
Sunroom 
Dimensions - 10x8Level - FirstArea - 80
Utility Room 
Dimensions - 7x3Level - SecondArea - 21
Save
Ask
Tour
Hide
Share
Exterior Features
Construction Details 
Batts InsulationBrickCement SidingWood SidingBlown-In Insulation
Exterior 
BalconyDock
Frontage 
Waterfront
Lot Features 
Back YardFront YardWaterfront
Patio And Porch 
Patio
Roof 
Composition
View 
WaterCanal
Waterfront 
Yes
Waterfront Features 
WaterfrontCanal Front
Waterview 
WaterCanal
Windows/Doors 
Window CoveringsLow Emissivity Windows
Community Features
Association Amenities 
Boat DockBoat SlipClubhouseMarinaParty RoomPoolTennis Court(s)TrashRecreation FacilitiesMaintenance GroundsSport Court
Association Fee 
$488.0
Association Fee Frequency 
Monthly
Community Features 
Tennis Court(s)ClubhouseCurbs
MLS Area 
7
School District 
9 - Clear Creek
Financing Terms Available 
CashConventionalFHAVA Loan
Roads 
Concrete
Schools
School District
9 - Clear Creek
Elementary School
Robinson Elementary School (Clear Creek)
Middle School
Space Center Intermediate School
High School
Clear Creek High School
Listing courtesy of Stanfield Properties [email protected]

IDX information is provided exclusively for consumers’ personal, non-commercial use. It may not be used for any purpose other than to identify prospective properties consumers may be interested in purchasing. This data is deemed reliable but is not guaranteed accurate by the MLS.

Data provided by HAR.com © 2026. All information provided should be independently verified.

Neighborhood & Commute
Source: Walkscore
Disclosure: Community information and market data powered by Constellation Data Labs. Information is deemed reliable but not guaranteed.
Save
Ask
Tour
Hide
Share