Search For Homes

Save
Ask
Tour
Hide
Share
$1,099,900
42 Days On Site

1111 Valley Commons Drive
Huffman, TX 77336

For Sale|Single Family Residence|Active Under Contract
6
Beds
4
Total Baths
3
Full Baths
1
Partial Bath
4,125
SqFt
$267
/SqFt
2002
Built
Subdivision:
Commons Lake Houston Sec 01
County:
Harris
Call Now: 346.202.7307
Is this the listing for you? We can help make it yours.
346.202.7307
1111 Valley Commons Drive1111 Valley Commons Drive1111 Valley Commons Drive1111 Valley Commons Drive
Save
Ask
Tour
Hide
Share

Mortgage Calculator

Monthly Payment (Est.)

Enter an interest rate to see your estimated monthly payment.
Calculator powered by Showcase IDX, a Constellation1 Company. Copyright ©2026 Information is deemed reliable but not guaranteed.

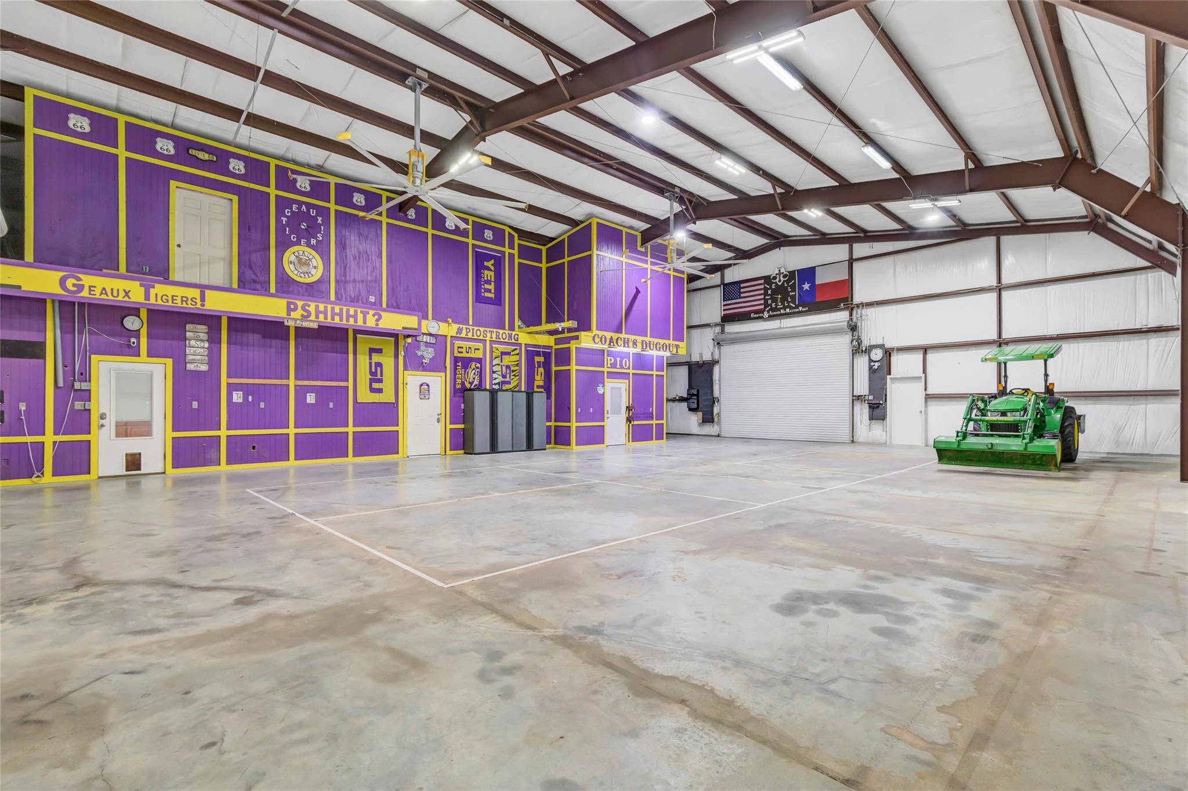
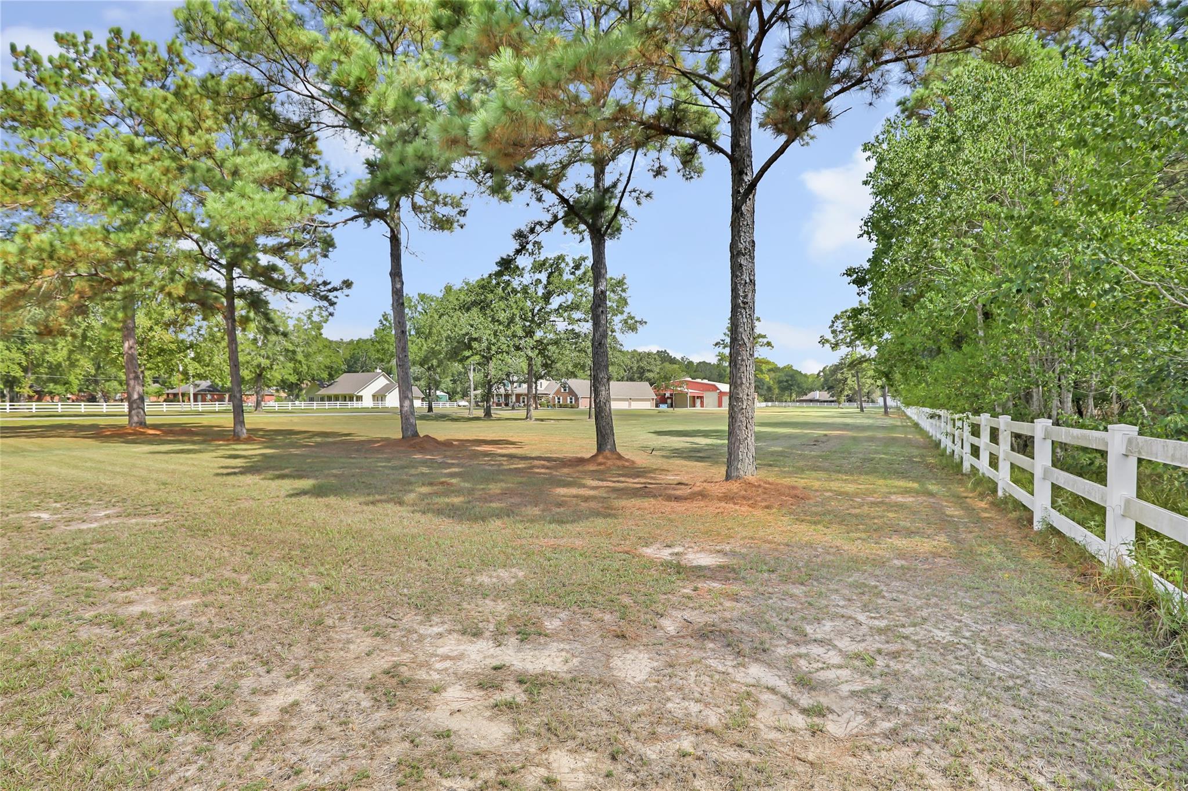
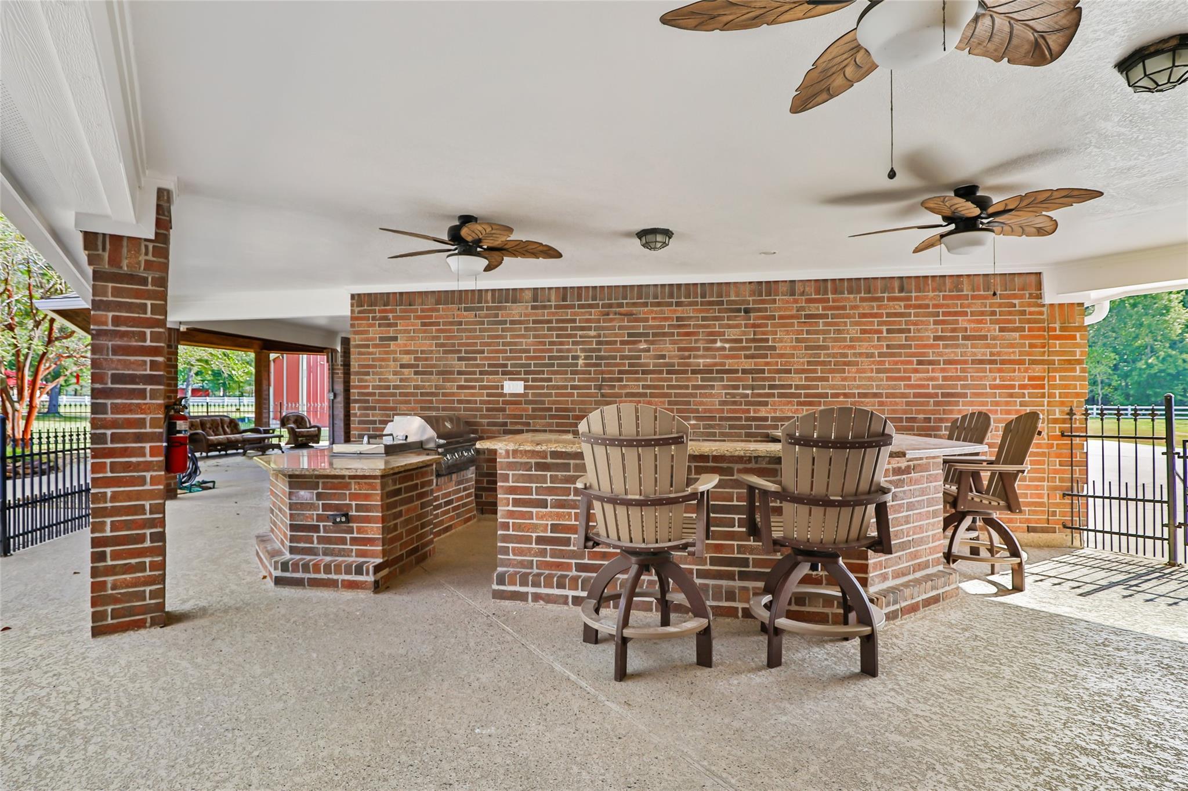
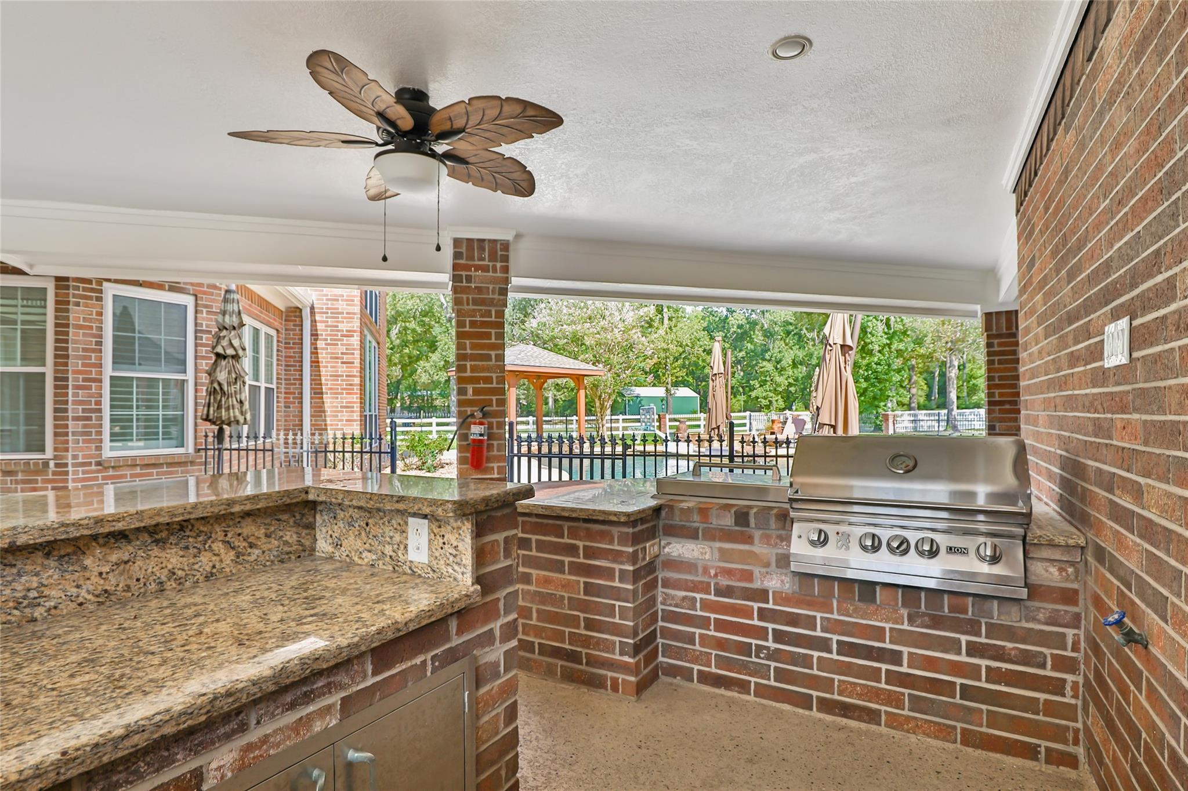
Don't miss this opportunity in The Commons. Situated on 5.29 acres, this 5/6 bed 3.5 bath upgraded country-style home features a wraparound porch, 4-car detached garage, enhanced pool & spa with outdoor kitchen, and an impressive engineered gambrel-style barn with nearly 10,000 sq. ft. under one roof. Shop features 3 rooms, full bath and kitchen. Endless ways to use this space and great for guests or multigenerational living. Recent improvements include a new roof (2025), 80 kW Cummins generator (2022), new interior and exterior paint (2026), remodeled kitchen with quartz counters (2026), brand new carpet in every bedroom (2026), new LED lighting and fixtures, and for more fun a new turf putting green (2026) Bring the kids, horses, golf clubs and fishing poles and enjoy your own at-home paradise! Conveniently located with quick access to FM 2100 and approximately 5 miles from Grand Parkway 99

Save
Ask
Tour
Hide
Share
Listing Snapshot
Price 
$1,099,900
Days On Site 
42 Days
Bedrooms 
6
Inside Area (SqFt) 
4,125 sqft
Total Baths 
4
Full Baths 
3
Partial Baths 
1
Lot Size 
5.29 Acres
Year Built 
2002
MLS® Number 
22986799
Status 
Active Under Contract
Property Tax 
$12,199
HOA/Condo/Coop Fees 
$91.67 monthly
Sq Ft Source 
N/A
Friends & Family
Recent Activity
a week agoListing updated with changes from the MLS®
2 weeks agoStatus changed to Active Under Contract
3 weeks agoPrice changed to $1,099,900
a month agoListing first seen on site
General Features
Acres 
5.29
Attached Garage 
Yes
Disclosures 
MudSeller's Disclosure
Foundation 
Slab
Garage 
Yes
Garage Spaces 
4
Green Energy Efficient 
ThermostatHVACAppliances
Parking 
AttachedAdditional ParkingRV Access/ParkingDetached CarportDetached
Parking Spaces 
4
Property Sub Type 
Single Family Residence
Sewer 
Septic Tank
SqFt Total 
4125
Style 
RanchTraditional
Water Source 
Public
Interior Features
Appliances 
ENERGY STAR Qualified AppliancesDisposalIce MakerDishwasherCooktop
Cooling 
Attic FanCeiling Fan(s)Electric
Fireplace 
Yes
Fireplace Features 
Gas
Fireplaces 
2
Flooring 
CarpetTile
Heating 
Natural Gas
Interior 
Crown MoldingHigh CeilingsWalk-In Closet(s)PantryEntrance FoyerMaster DownstairsKitchen IslandDouble VanitySmart Thermostat
Spa 
Yes
Window Features 
Low Emissivity Windows
Bedroom 
Dimensions - 12x13Level - SecondArea - 156
Dining Room 
Level - First
Family Room 
Level - First
Game Room 
Level - Second
Guest w/Kitchen 
Level - First
Master Bathroom 
Level - First
Master Bedroom 
Dimensions - 13x17Level - FirstArea - 221
Quarters/Guest House 
Utility Room 
Level - First
Save
Ask
Tour
Hide
Share
Exterior Features
Construction Details 
Batts InsulationBrickCement Siding
Exterior 
Outdoor Kitchen
Fencing 
Back Yard
Lot Features 
Wooded
Other Structures 
Barn(s)Stable(s)
Patio And Porch 
Patio
Pool Features 
GuniteHeatedIn Ground
Private Pool 
Yes
Roof 
Composition
Spa 
Yes
Spa Features 
Private
View 
Water
Waterfront Features 
Pond
Waterview 
Water
Windows/Doors 
Low Emissivity Windows
Community Features
Association Amenities 
Beach AccessPoolTrail(s)
Association Fee 
$1100.0
Association Fee Frequency 
Annually
MLS Area 
32
School District 
28 - Huffman
Horse Property 
Riding Trail
Financing Terms Available 
CashConventionalFHA
Horse Allowed 
Yes
Schools
School District
28 - Huffman
Elementary School
Huffman Elementary School (Huffman)
Middle School
Huffman Middle School
High School
Hargrave High School
Listing courtesy of Monarch Real Estate & Ranch [email protected]

IDX information is provided exclusively for consumers’ personal, non-commercial use. It may not be used for any purpose other than to identify prospective properties consumers may be interested in purchasing. This data is deemed reliable but is not guaranteed accurate by the MLS.

Data provided by HAR.com © 2026. All information provided should be independently verified.

Neighborhood & Commute
Source: Walkscore
Disclosure: Community information and market data powered by Constellation Data Labs. Information is deemed reliable but not guaranteed.
Save
Ask
Tour
Hide
Share