Search For Homes

Save
Ask
Tour
Hide
Share
$480,000
51 Days On Site

4511 Haviland Falls Drive
Humble, TX 77396

For Sale|Single Family Residence|Active
5
Beds
4
Total Baths
3
Full Baths
1
Partial Bath
4,059
SqFt
$118
/SqFt
2012
Built
Subdivision:
Canyon Gate/Pk Lakes Sec 13
County:
Harris
Call Now: 346.202.7307
Is this the listing for you? We can help make it yours.
346.202.7307
4511 Haviland Falls Drive4511 Haviland Falls Drive4511 Haviland Falls Drive4511 Haviland Falls Drive
Save
Ask
Tour
Hide
Share

Mortgage Calculator

Monthly Payment (Est.)

$2,190
Calculator powered by Showcase IDX, a Constellation1 Company. Copyright ©2026 Information is deemed reliable but not guaranteed.

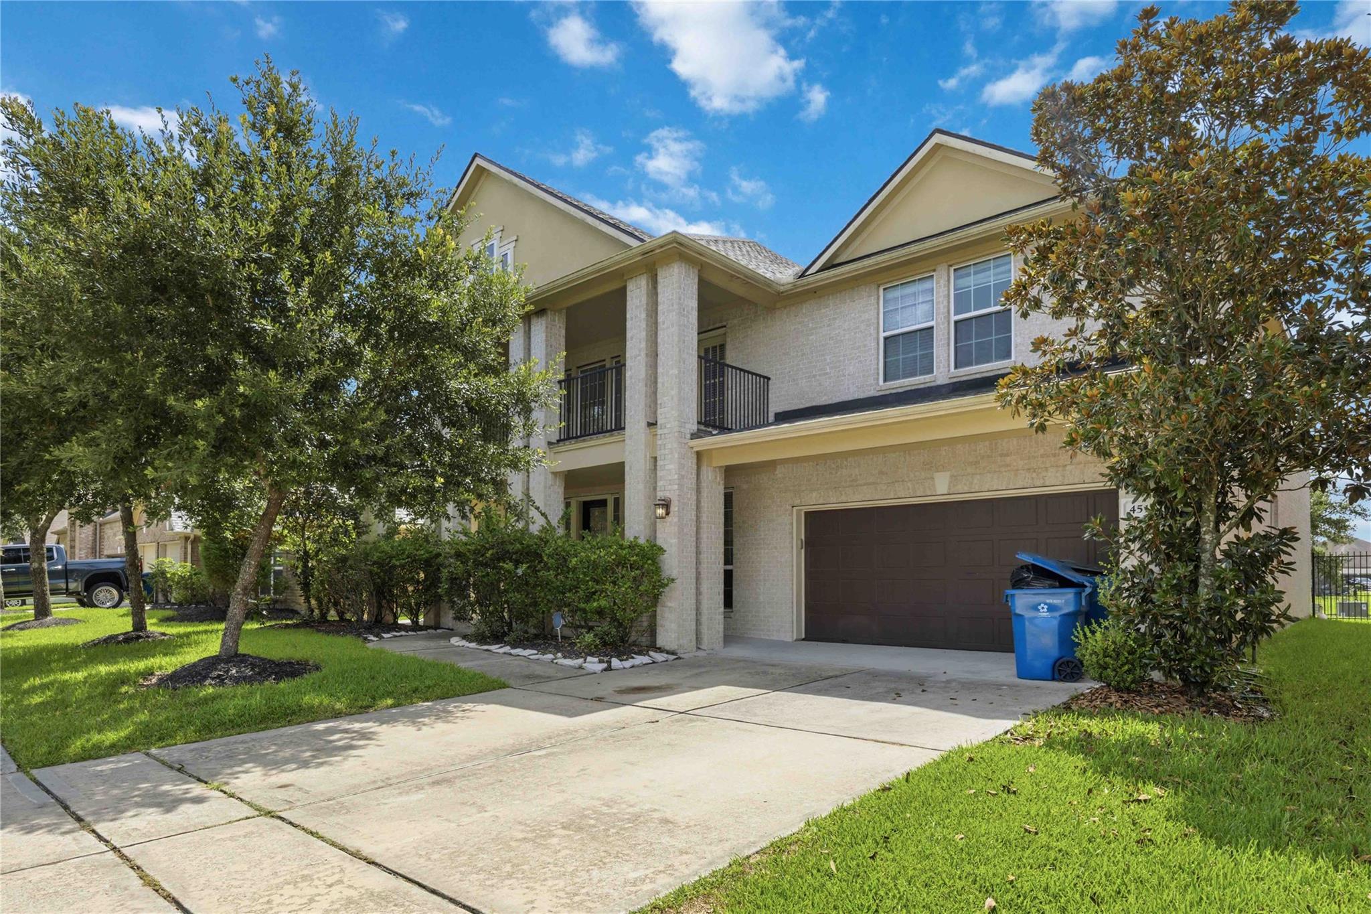
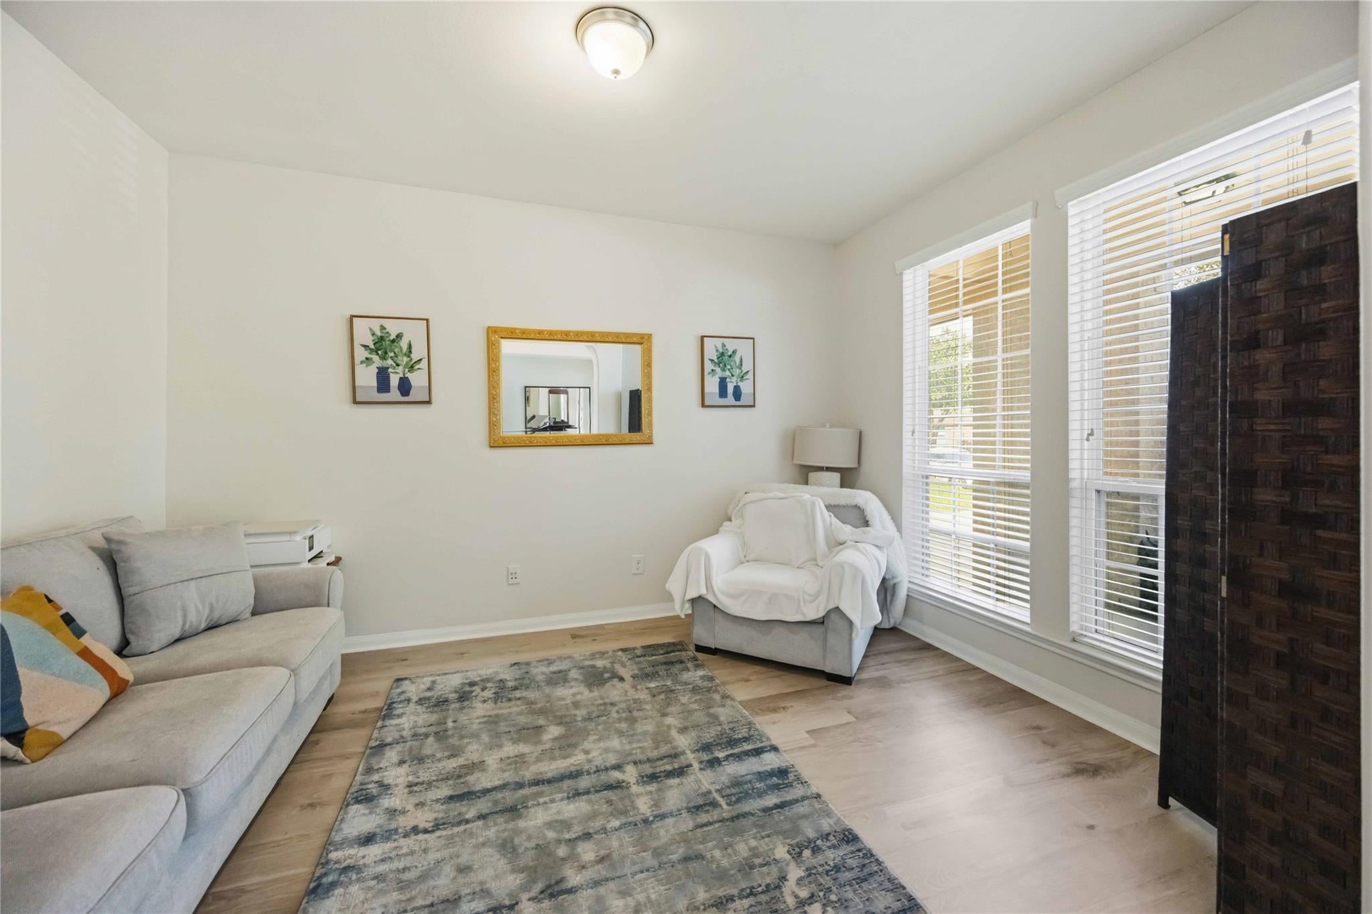
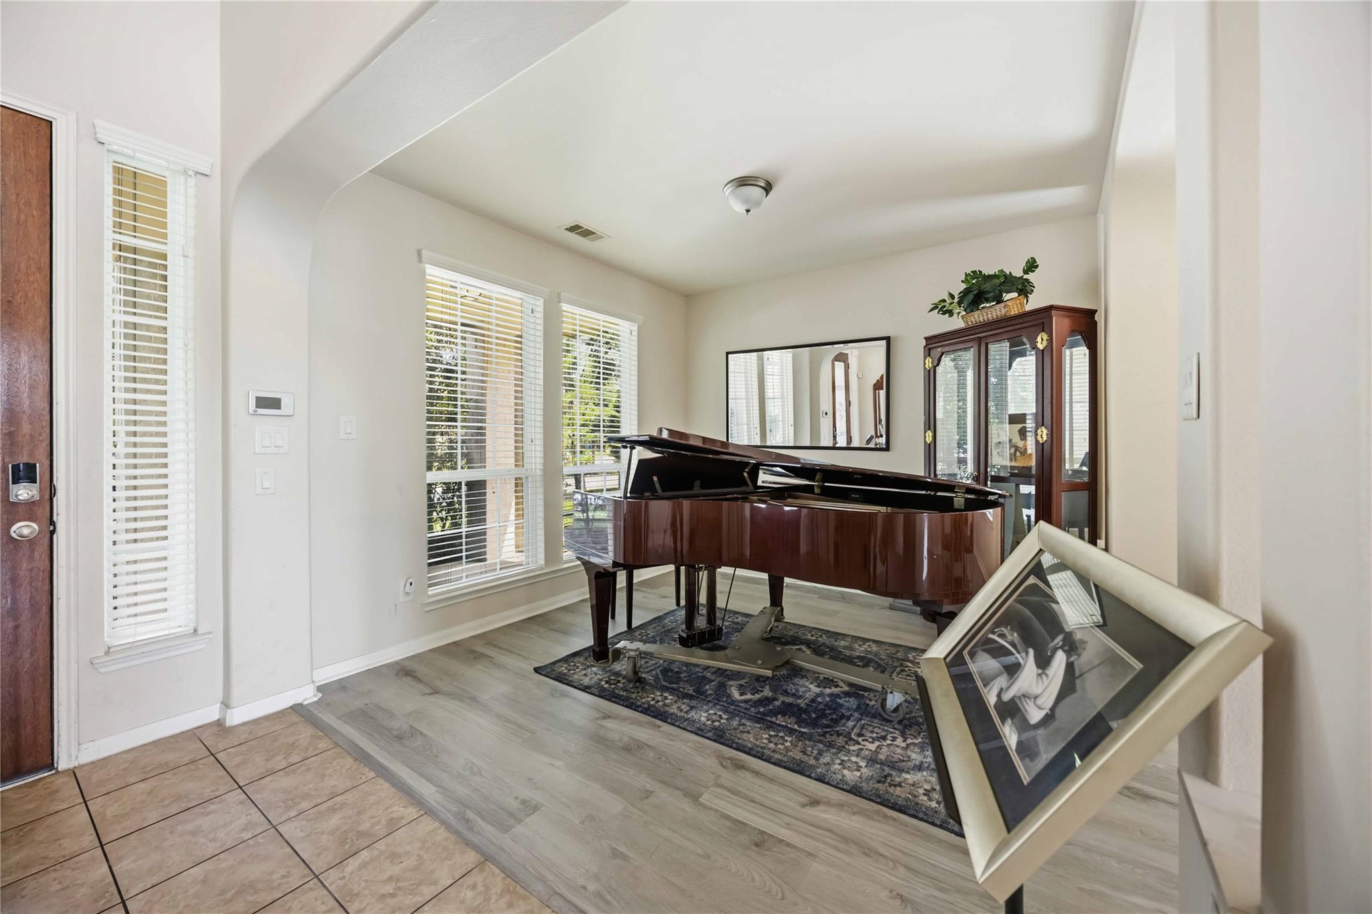
Stunning waterfront home in Canyon Gate at Park Lakes. This spacious five-bedroom home features high ceilings, oversized windows and an open-concept floor plan perfect for entertaining. The kitchen includes a breakfast bar, solid-surface countertops, ample cabinet space, and stainless steel appliances. The split floor plan offers privacy for the first-floor primary suite with water views and an en-suite bathroom featuring dual vanities, a walk-in shower, whirlpool tub, and spacious walk-in closet. Upstairs are four additional bedrooms, two full bathrooms, and a game room. One bedroom can also serve as a media room, home office, or flex space. The south-facing backyard overlooks the water and offers a relaxing outdoor retreat. Conveniently located near shopping, dining, and entertainment, with easy access to Beltway 8 and I-69 for a smooth commute. Don’t wait—schedule your showing and make this home yours!

Save
Ask
Tour
Hide
Share
Listing Snapshot
Price 
$480,000
Days On Site 
51 Days
Bedrooms 
5
Inside Area (SqFt) 
4,059 sqft
Total Baths 
4
Full Baths 
3
Partial Baths 
1
Lot Size 
0.1749 Acres
Year Built 
2012
MLS® Number 
23000759
Status 
Active
Property Tax 
$12,362
HOA/Condo/Coop Fees 
$100 monthly
Sq Ft Source 
N/A
Friends & Family
Recent Activity
2 months agoListing updated with changes from the MLS®
2 months agoListing first seen on site
General Features
Acres 
0.1749
Attached Garage 
Yes
Direction Faces 
North
Disclosures 
MudSellers Disclosure
Foundation 
Slab
Garage 
Yes
Garage Spaces 
2
Green Energy Efficient 
ThermostatAppliances
Parking 
Attached
Parking Spaces 
2
Property Sub Type 
Single Family Residence
SqFt Total 
4059
Style 
Traditional
Water Source 
Public
Interior Features
Appliances 
ENERGY STAR Qualified AppliancesDisposalElectric OvenMicrowaveGas CooktopDishwasher
Cooling 
Attic FanCeiling Fan(s)Electric
Fireplace 
Yes
Fireplace Features 
GasGas Log
Fireplaces 
1
Flooring 
CarpetTile
Heating 
Natural Gas
Interior 
Crown MoldingHigh CeilingsEntrance FoyerGranite CountersSmart Thermostat
Laundry Features 
Electric Dryer HookupWasher Hookup
Window Features 
Low Emissivity Windows
Bathroom 
Dimensions - 5 x 4Level - FirstArea - 20
Bedroom 
Dimensions - 13 x 12Level - SecondArea - 156
Breakfast 
Dimensions - 14 x 9Level - FirstArea - 126
Dining Room 
Dimensions - 14 x 11Level - FirstArea - 154
Family Room 
Dimensions - 19 x 19Level - FirstArea - 361
Game Room 
Dimensions - 13 x 26Level - SecondArea - 338
Kitchen 
Dimensions - 14 x 15Level - FirstArea - 210
Living Room 
Dimensions - 18 x11Level - FirstArea - 198
Master Bathroom 
Dimensions - 16 x 11Level - FirstArea - 176
Master Bedroom 
Dimensions - 15 x 16Level - FirstArea - 240
Media Room 
Dimensions - 11 x 21Level - SecondArea - 231
Save
Ask
Tour
Hide
Share
Exterior Features
Construction Details 
BrickCement Siding
Fencing 
Back Yard
Frontage 
WaterfrontLakefront
Lot Features 
Back YardClearedSubdividedWaterfront
Roof 
Composition
View 
LakeWater
Waterfront 
Yes
Waterfront Features 
Lake FrontWaterfront
Waterview 
LakeWater
Windows/Doors 
Low Emissivity Windows
Community Features
Association Fee 
$1200.0
Association Fee Frequency 
Annually
MLS Area 
1
School District 
29 - Humble
Roads 
Concrete
Schools
School District
29 - Humble
Elementary School
Park Lakes Elementary School
Middle School
Autumn Ridge Middle
High School
Humble High School
Listing courtesy of SERHANT. [email protected]

IDX information is provided exclusively for consumers’ personal, non-commercial use. It may not be used for any purpose other than to identify prospective properties consumers may be interested in purchasing. This data is deemed reliable but is not guaranteed accurate by the MLS.

Data provided by HAR.com © 2026. All information provided should be independently verified.

Neighborhood & Commute
Source: Walkscore
Disclosure: Community information and market data powered by Constellation Data Labs. Information is deemed reliable but not guaranteed.
Save
Ask
Tour
Hide
Share