Search For Homes

Save
Ask
Tour
Hide
Share
$699,000
96 Days On Site

16602 Bahama Way
Jamaica Beach, TX 77554

For Sale|Single Family Residence|Active
3
Beds
2
Total Baths
2
Full Baths
1,344
SqFt
$520
/SqFt
2013
Built
Subdivision:
Jamaica Beach 13
County:
Galveston
Call Now: 346.202.7307
Is this the listing for you? We can help make it yours.
346.202.7307
16602 Bahama Way16602 Bahama Way16602 Bahama Way16602 Bahama Way
Save
Ask
Tour
Hide
Share

Mortgage Calculator

Monthly Payment (Est.)

Enter an interest rate to see your estimated monthly payment.
Calculator powered by Showcase IDX, a Constellation1 Company. Copyright ©2026 Information is deemed reliable but not guaranteed.

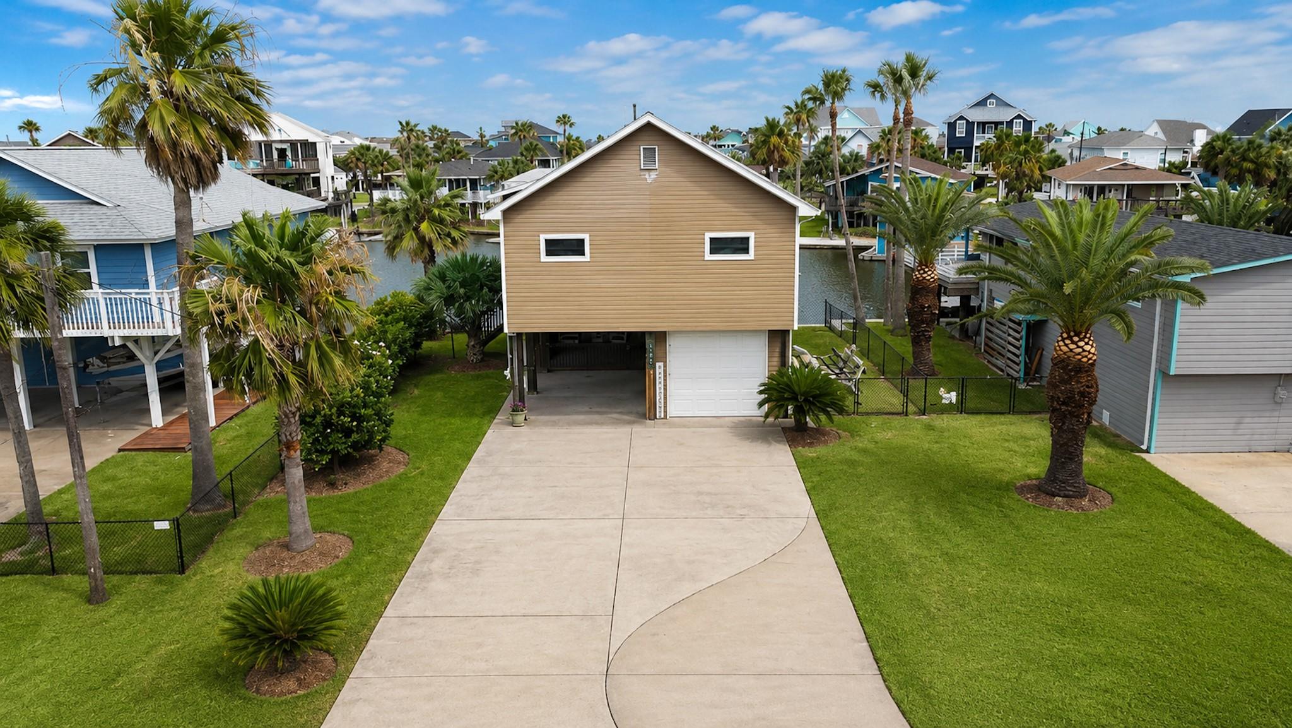
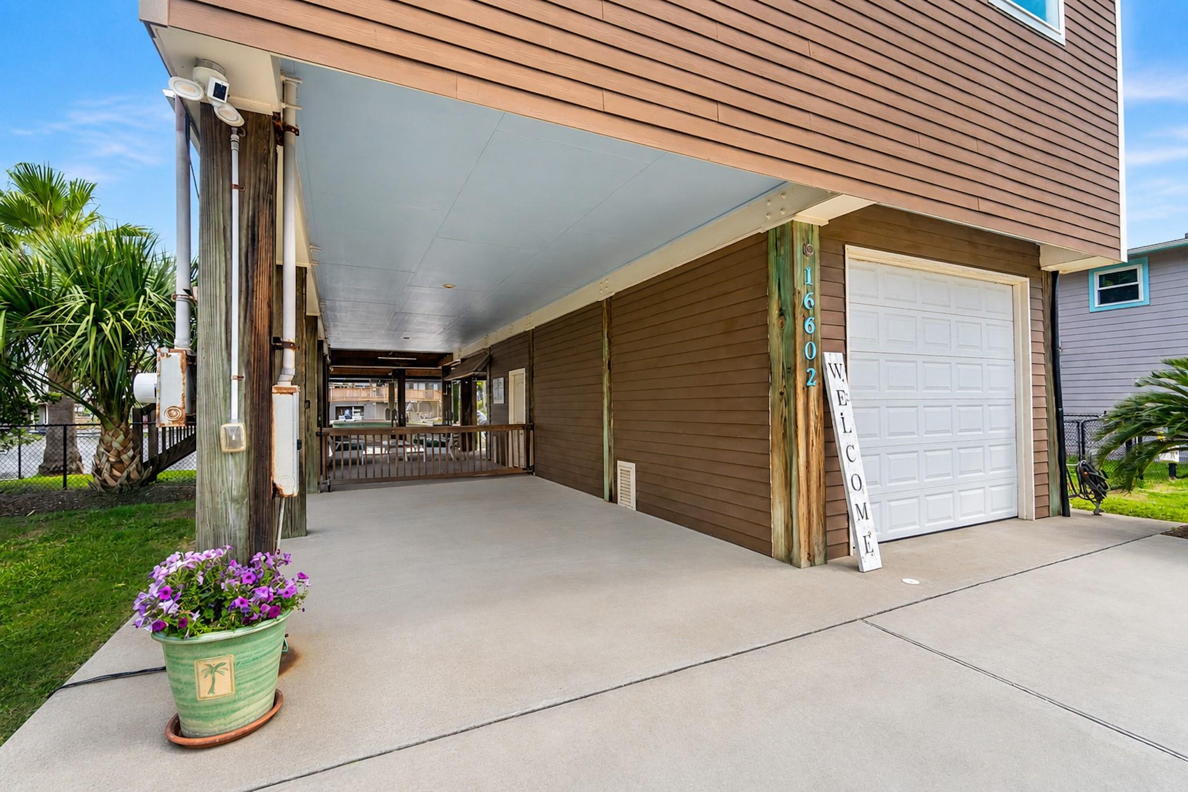
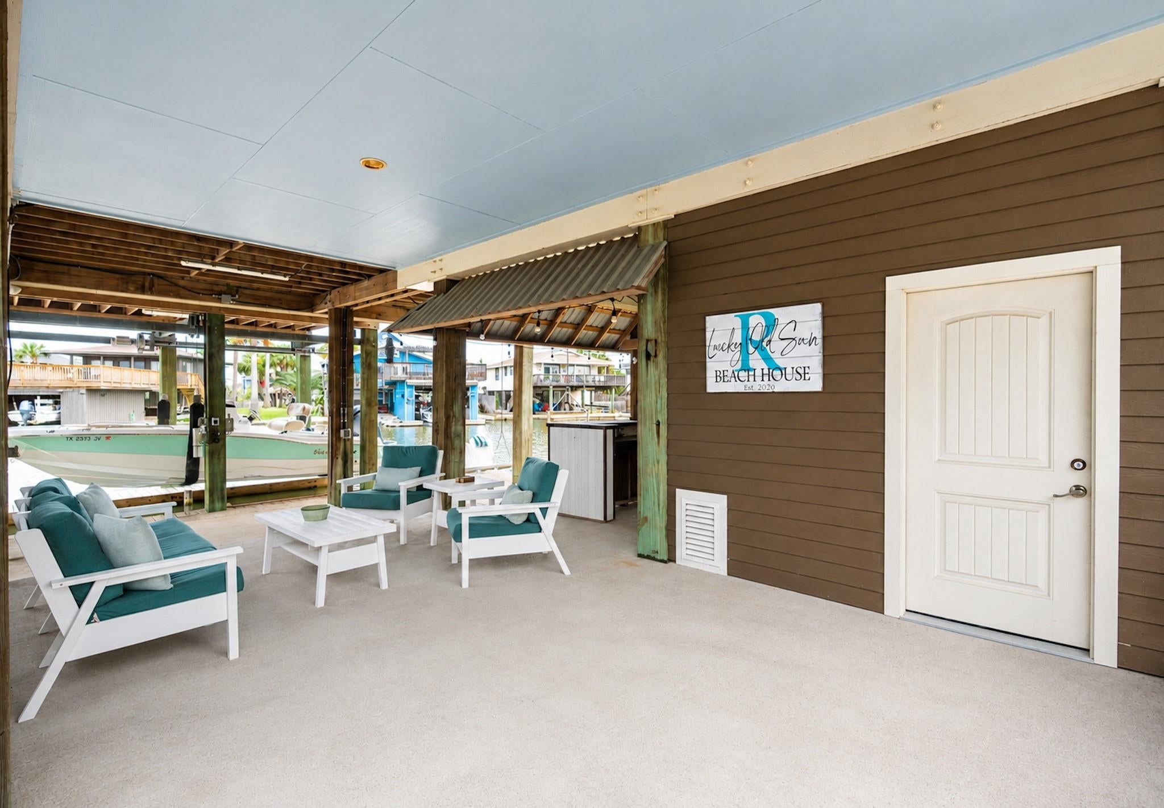
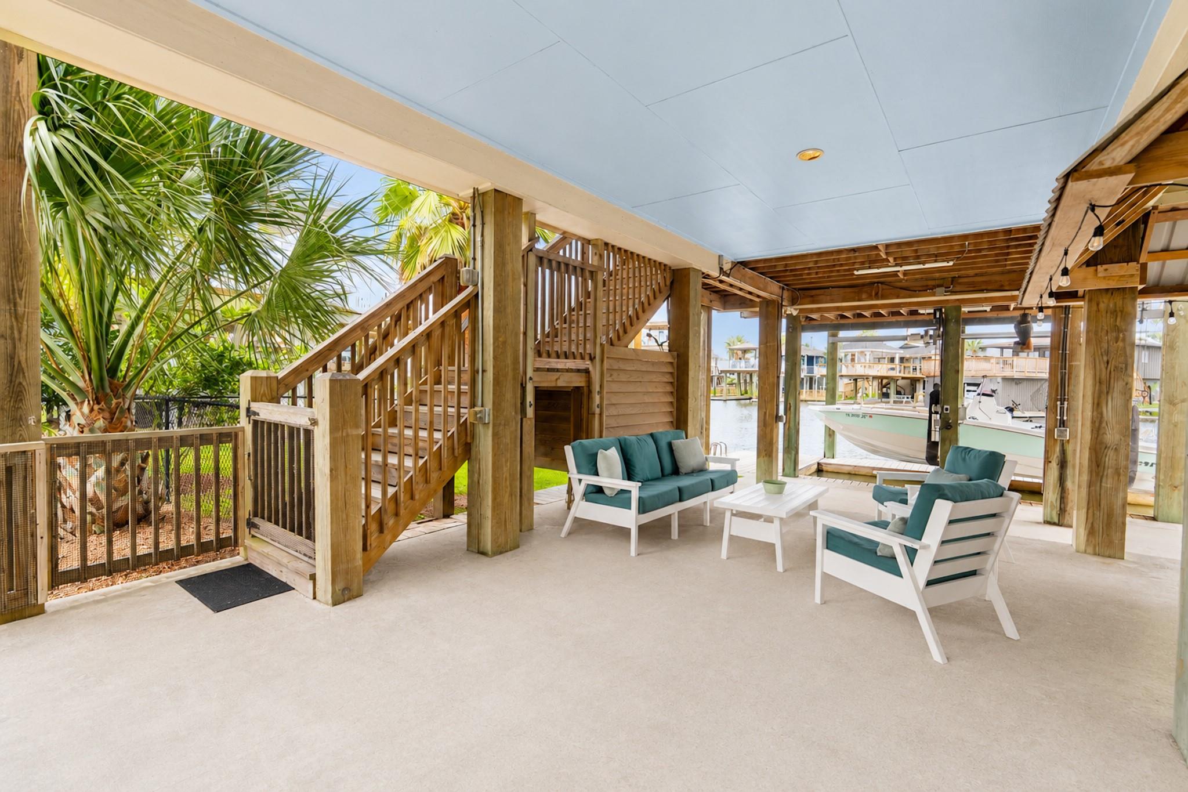
Welcome to 16602 Bahama Way, an exceptional waterfront residence in Jamaica Beach offering luxury coastal living, superior engineering, and prime waterfront positioning on an ultra-wide canal. Situated on a spacious lot with a strong bulkhead, this home delivers elegance and lasting structural confidence. Enjoy the ultimate waterfront lifestyle with a private boat lift, green fishing light, and expansive deck, perfect for sunrise coffee, sunset views, and easy access to Galveston Bay and the Gulf. Outdoor entertaining shines with a custom bar and mounted TV, creating a resort-style setting. Inside, soaring vaulted ceilings and an open-concept design create a bright, airy feel that seamlessly blends indoor and outdoor living. Built with uncompromising quality, the home features 12x12 pilings, 2x6 wall construction, and triple-stringer reinforcement for exceptional durability and hurricane resilience. A standout waterfront property offering beauty, strength, and lifestyle.

Save
Ask
Tour
Hide
Share
Listing Snapshot
Price 
$699,000
Days On Site 
96 Days
Bedrooms 
3
Inside Area (SqFt) 
1,344 sqft
Total Baths 
2
Full Baths 
2
Partial Baths 
N/A
Lot Size 
0.1515 Acres
Year Built 
2013
MLS® Number 
23020736
Status 
Active
Property Tax 
$11,694
HOA/Condo/Coop Fees 
$3.33 monthly
Sq Ft Source 
N/A
Friends & Family
Recent Activity
2 months agoListing updated with changes from the MLS®
2 months agoPrice changed to $699,000
3 months agoListing first seen on site
General Features
Acres 
0.1515
Attached Garage 
Yes
Disclosures 
Sellers Disclosure
Foundation 
Raised
Garage 
Yes
Garage Spaces 
1
Parking 
AttachedAdditional Parking
Parking Spaces 
1
Property Sub Type 
Single Family Residence
Sewer 
Public Sewer
SqFt Total 
1344
Style 
Traditional
Water Source 
Public
Interior Features
Appliances 
DisposalElectric OvenMicrowaveElectric CooktopDishwasherDryerRefrigeratorWasher
Cooling 
Ceiling Fan(s)Electric
Flooring 
Laminate
Heating 
Natural Gas
Interior 
High CeilingsWalk-In Closet(s)PantryGranite Counters
Laundry Features 
Electric Dryer HookupGas Dryer HookupWasher Hookup
Bedroom 
Dimensions - 10x11Level - FirstArea - 110
Dining Room 
Dimensions - 8x13Level - FirstArea - 104
Kitchen 
Dimensions - 12x13Level - FirstArea - 156
Living Room 
Dimensions - 17x18Level - FirstArea - 306
Master Bedroom 
Dimensions - 13x15Level - FirstArea - 195
Save
Ask
Tour
Hide
Share
Exterior Features
Construction Details 
Cement Siding
Exterior 
BalconyBoat Slip
Fencing 
Back Yard
Frontage 
Waterfront
Lot Features 
SubdividedWaterfront
Other Structures 
Boat House
Patio And Porch 
CoveredDeck
Roof 
Composition
Waterfront 
Yes
Waterfront Features 
Canal FrontWaterfront
Community Features
Association Amenities 
Boat SlipPlayground
Association Fee 
$40.0
Association Fee Frequency 
Annually
MLS Area 
33
School District 
22 - Galveston
Financing Terms Available 
CashConventionalFHAVA Loan
Roads 
Asphalt
Schools
School District
22 - Galveston
Elementary School
Gisd Open Enroll
Middle School
Gisd Open Enroll
High School
Ball High School
Listing courtesy of JLA Realty [email protected]

IDX information is provided exclusively for consumers’ personal, non-commercial use. It may not be used for any purpose other than to identify prospective properties consumers may be interested in purchasing. This data is deemed reliable but is not guaranteed accurate by the MLS.

Data provided by HAR.com © 2026. All information provided should be independently verified.

Neighborhood & Commute
Source: Walkscore
Disclosure: Community information and market data powered by Constellation Data Labs. Information is deemed reliable but not guaranteed.
Save
Ask
Tour
Hide
Share